 Street View
73-12 35Th Ave
73-12 35Th Ave, New York, NY 11372
How do you rate 73-12 35Th Ave

Stories
6

Units
40

Available Units For Sale
4

Unit Types
1bd, 2bd

Built Year
1940

HOA Fees
N/A
About
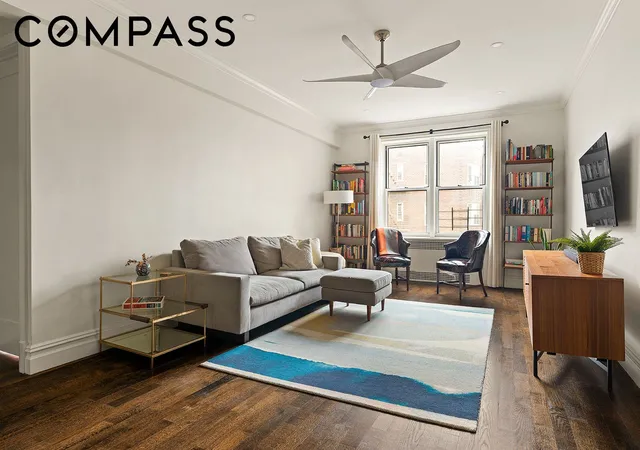
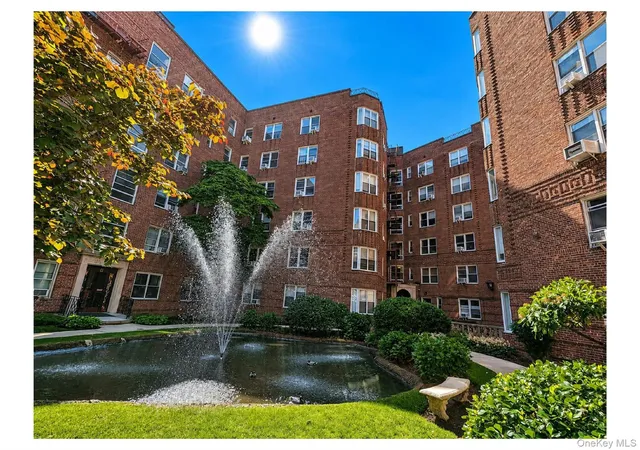
Washington Plaza is a six-story, 38-unit pre-war cooperative complex built in 1940 and organized around an articulated Art Deco sensibility. The stepped masonry façades open onto a gated, gardened courtyard with multiple water features and seasonal seating that create a park-like entry sequence. Units are primarily two-bedroom configurations (many marketed as one- and two-bedroom layouts), characterized by high ceilings, original moldings and archways, hardwood floors, and a mix of historic details and modern updates. Apartment interiors often include eat-in or galley kitchens with stone counters, built-ins, formal dining areas, generous closet storage (including several walk-in closets), and windowed bathrooms; select homes offer cathedral-like ceiling treatments, marble or quartz surfaces, and chef-caliber kitchen layouts. Common areas and resident services emphasize practical conveniences: a part-time gate attendant, live-in superintendent, elevator service, central laundry, bike storage, newly upgraded fitness center, and rentable storage rooms. The gated grounds and landscaped courtyards provide private outdoor space for residents, while on-site systems support bicycles and occasional deliveries. Pets are permitted subject to co-op rules, and washer/dryers may be allowed with board approval. Located in the Jackson Heights Historic District, the complex sits within blocks of major transit hubs (E, F, M, R and 7 trains), restaurants, parks, and weekly greenmarket activity, offering a quieter, community-oriented residential feel within a bustling Queens neighborhood.
Available Units


Building Features
Interior
Interior Features
Beamed Ceilings
Breakfast Bar
Built In Features
Cathedral Ceiling(s)
Chefs Kitchen
Crown Molding
Crown Molding
Dining Area
Eat In Kitchen
Eat In Kitchen
Elevator
Entrance Foyer
Entrance Foyer
First Floor Bedroom
First Floor Full Bath
Formal Dining
Galley Type Kitchen
Galley Kitchen
Granite Counters
High Ceilings
High Speed Internet
High Ceilings
His And Hers Closets
Kitchen Island
Low Flow Plumbing Fixtures
Marble Counters
Master Downstairs
Natural Woodwork
Open Floorplan
Open Kitchen
Original Details
Pantry
Primary Bathroom
Quartz/quartzite Counters
Recessed Lighting
Recessed Lighting
Separate Formal Dining Room
Soaking Tub
Soaking Tub
Stone Counters
Storage
Walk In Closet(s)
Walk In Closets
Flooring
Hardwood
Wood
Heating
Hot Water
Natural Gas
Natural Gas
Radiant
See Remarks
Cooling
Individual Units
Multi Units
None
Wall/window Unit(s)
Window Units
Appliances
Convection Oven
Dishwasher
Dryer
Energy Star Qualified Appliances
Electric Water Heater
Freezer
Gas Cooktop
Gas Oven
Gas Range
Gas Water Heater
Gas Cooktop
Gas Oven
Microwave
Oven
Refrigerator
Stainless Steel Appliance(s)
Stainless Steel Appliances
Tankless Water Heater
Washer
Amenities & Parking
Other Features
Parking Features
None
Off Site
On Street
On Street
Exterior Amenities
Building Courtyard
Building Garden
Courtyard
Garden
Mailbox
None
Private Outdoor Space Under60sqft
Disclaimer: Unit Features may vary by unit; buyers must independently verify all features. Information is deemed reliable but not guaranteed
- Home
- Homes For Sale
- New York
- New York
- 73-12 35Th Ave
Frequently Asked Questions
How many units are for sale at 73-12 35Th Ave?

How much does a condo at 73-12 35Th Ave cost?
What bedroom options are available in 73-12 35Th Ave?
Houzeo Corp. holds real estate brokerage licenses in Alabama (License No. 000157023 - 0) and Texas (License No. 9013396)
TREC: Info About Brokerage Services, Consumer Protection Notice.
§ 442‑H New York Standard Operating Procedure.
New York State Fair Housing Notice.


