 Overview
 Available Units
 Unit Features
 Getting Around
 Nearby Buildings
 Street View
732 S Financial Pl
732 S Financial Pl, Chicago, IL 60605
Rate 732 S Financial Pl

Stories
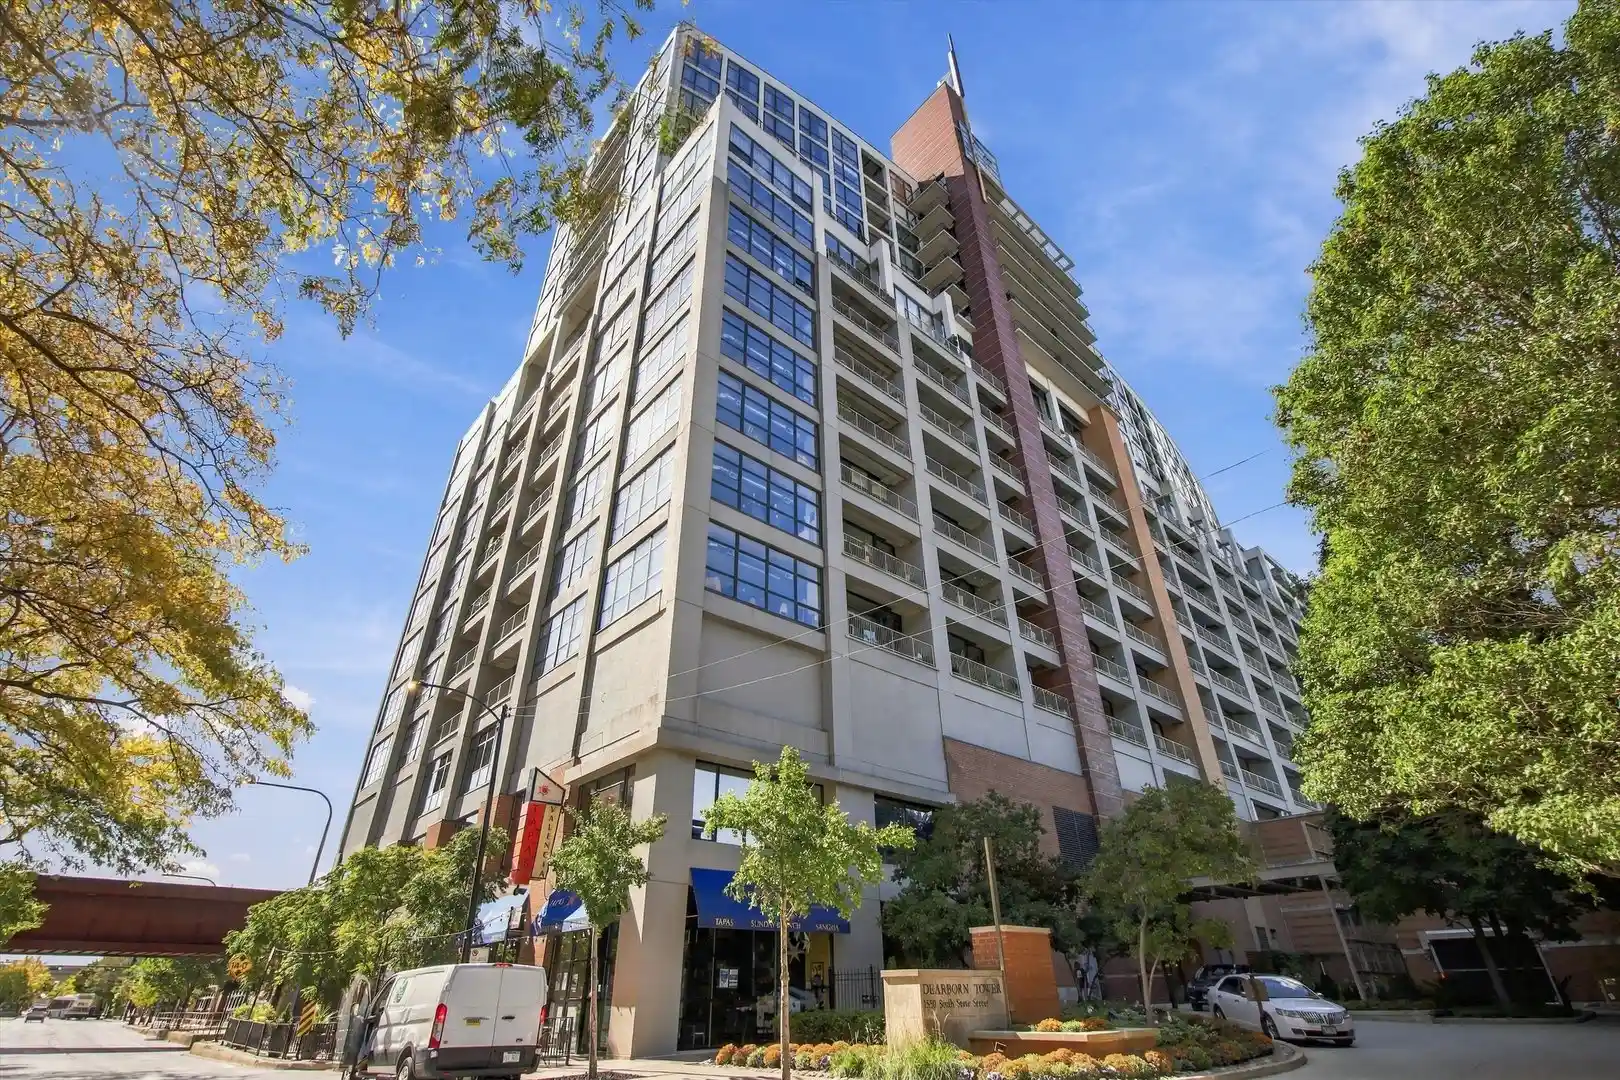
8

Units
85

Available Units For Sale
2

Unit Types
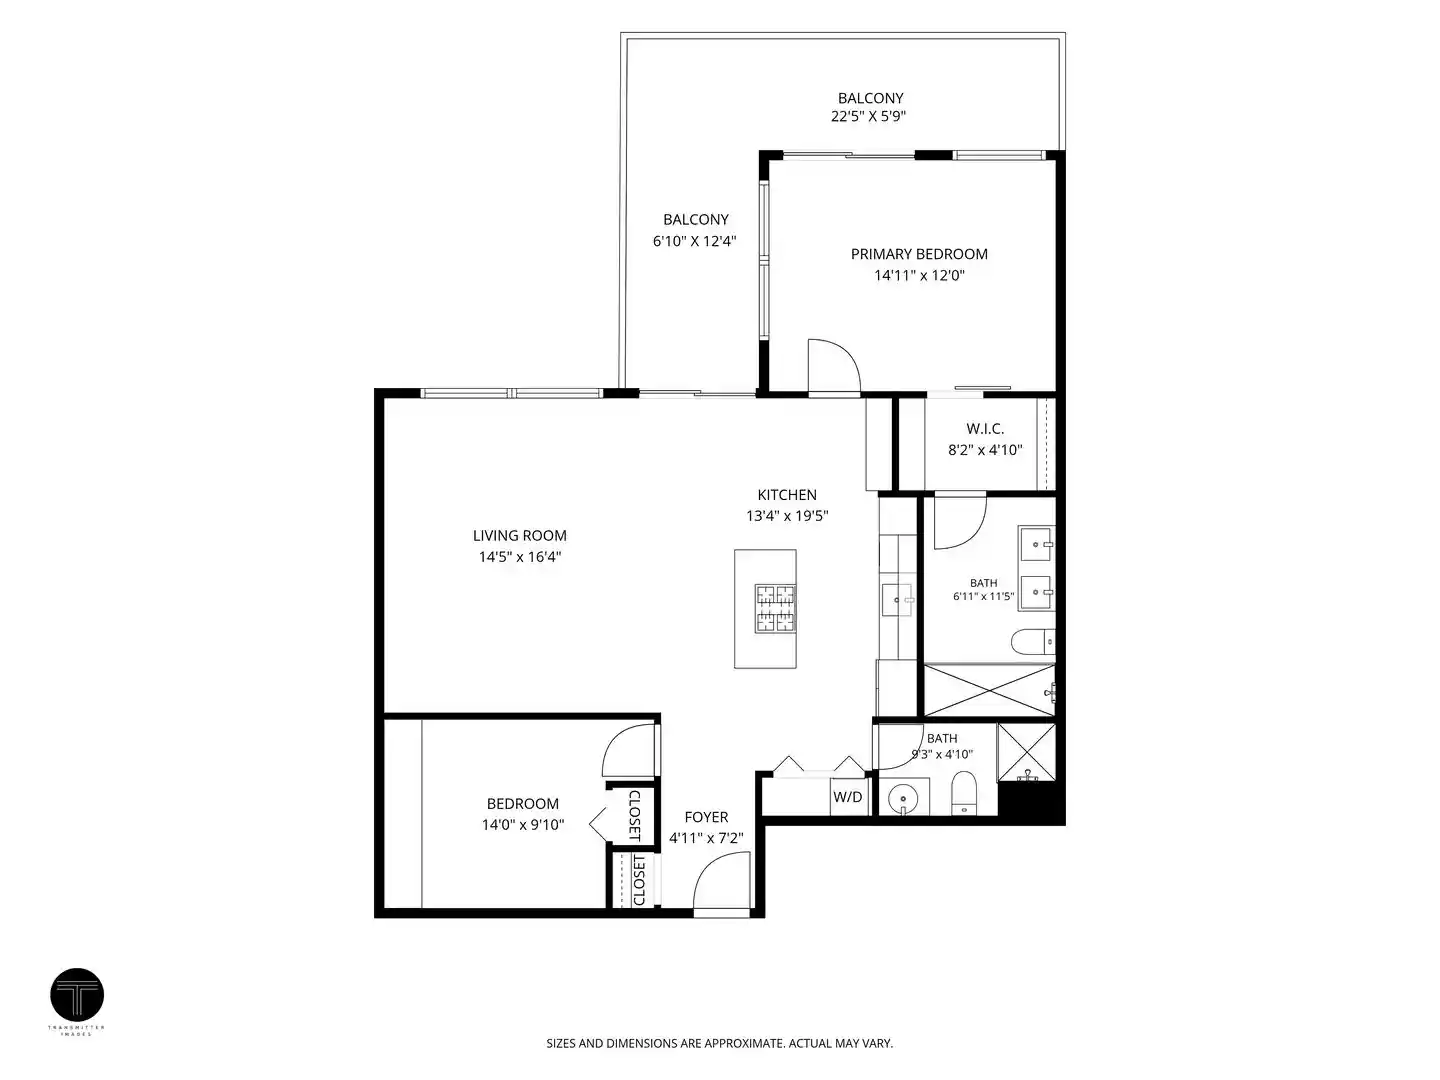
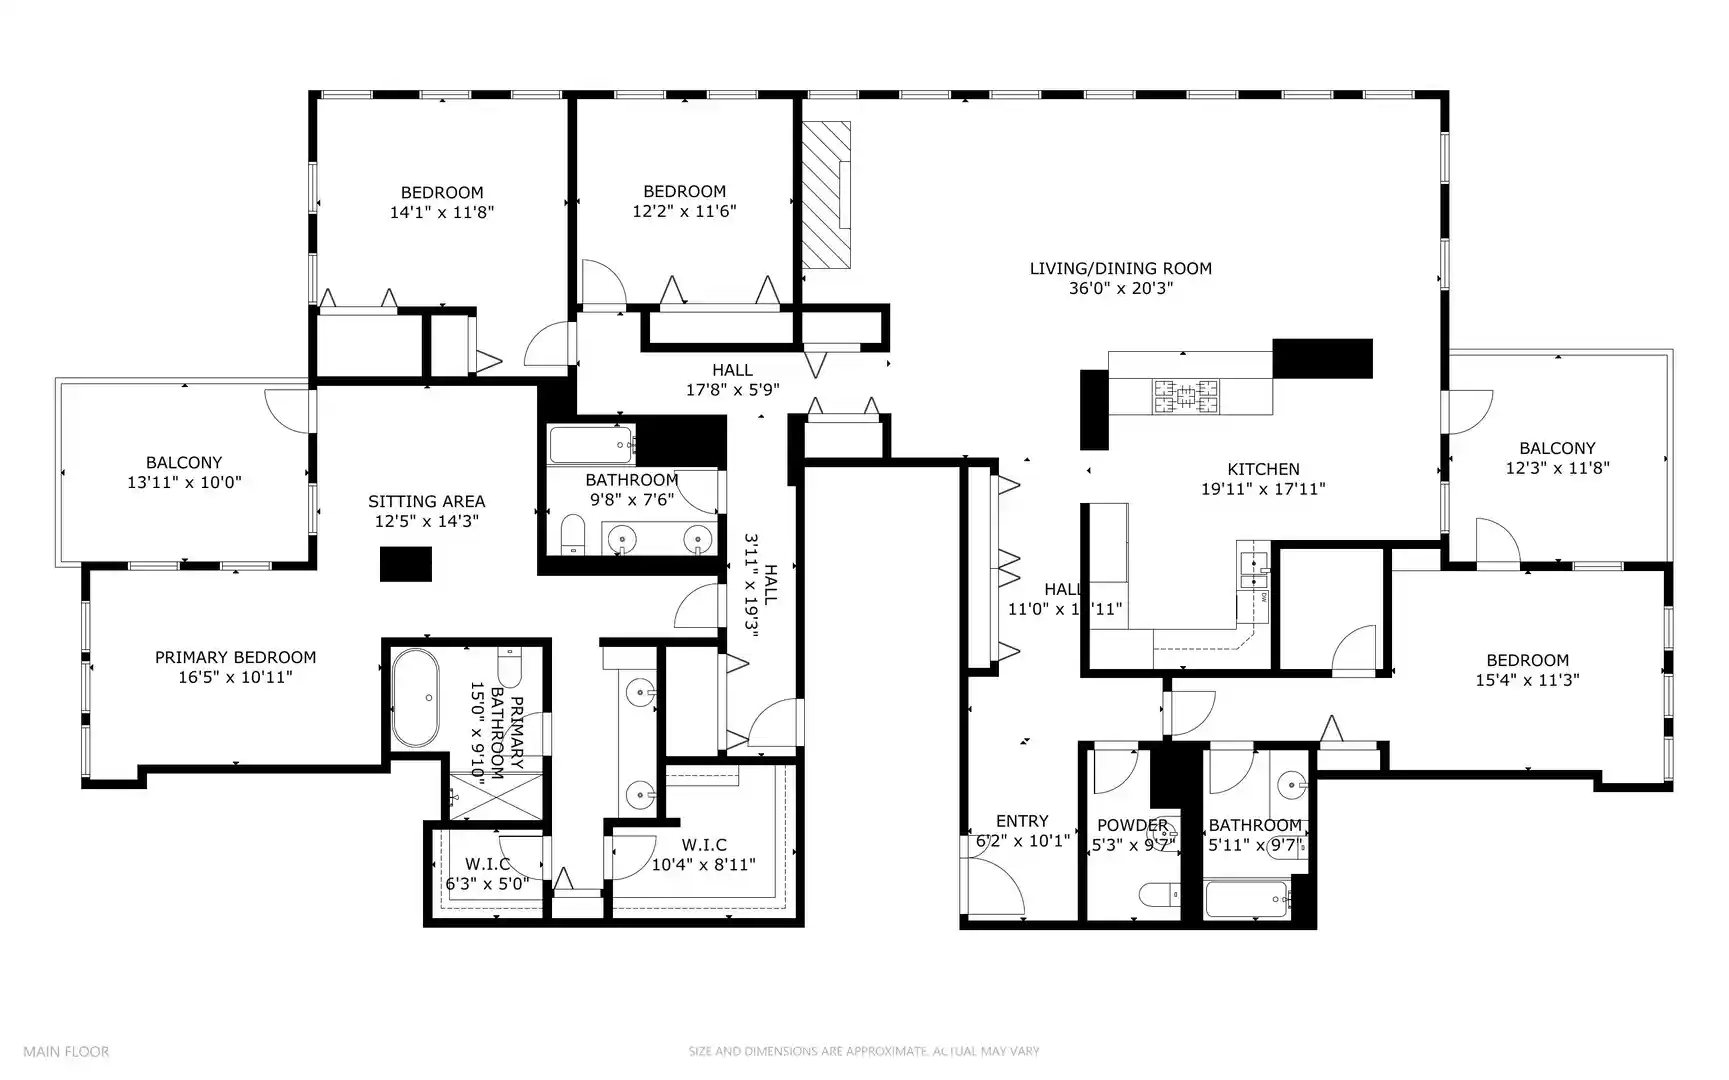
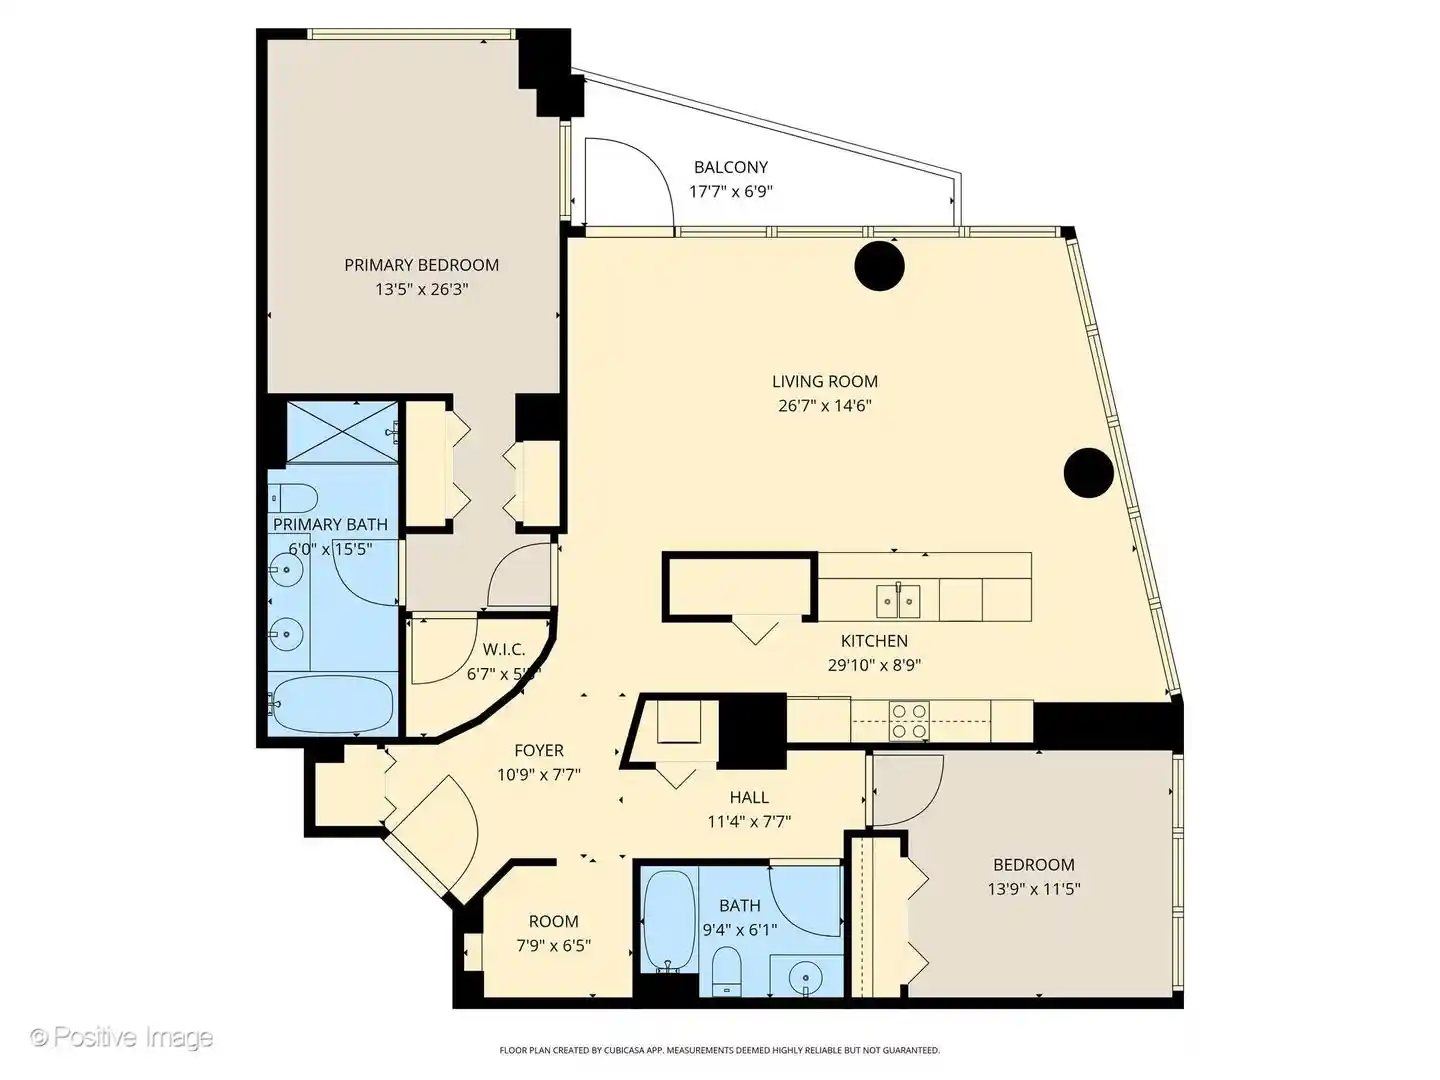
1bd, 2bd

Built Year
1908

HOA Fees
N/A
About
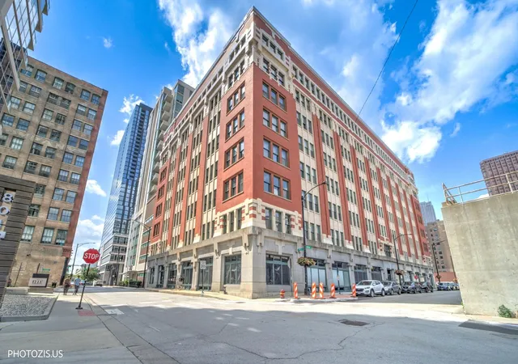
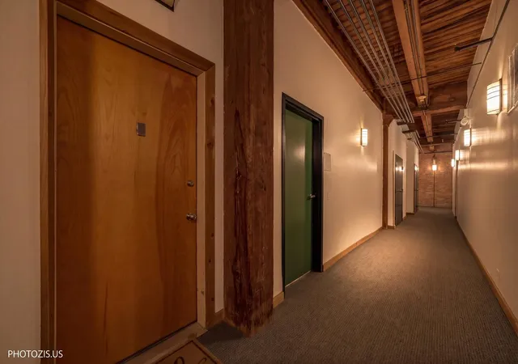
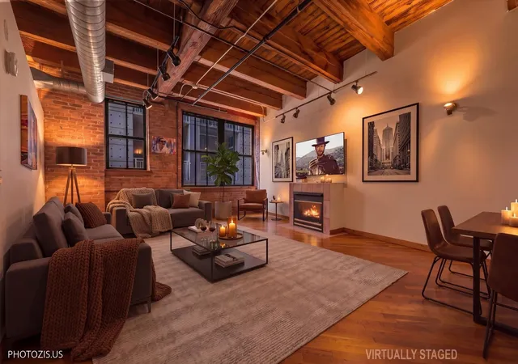
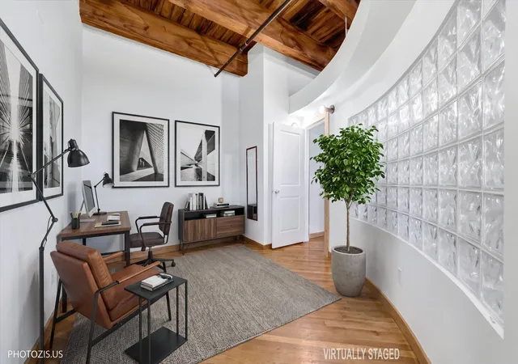
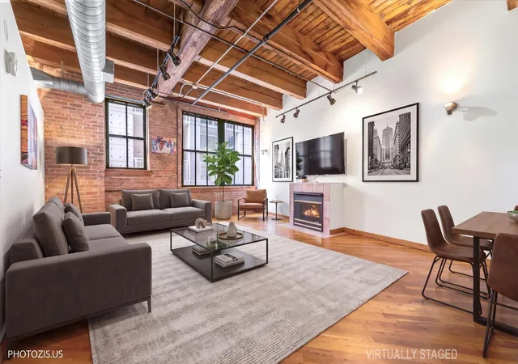
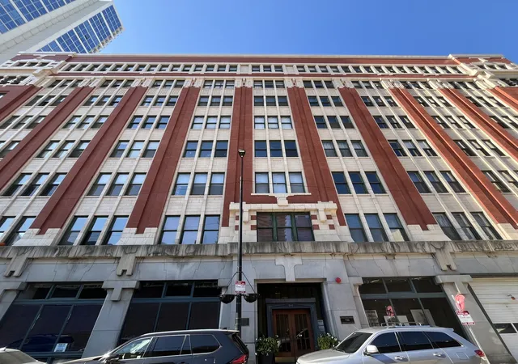
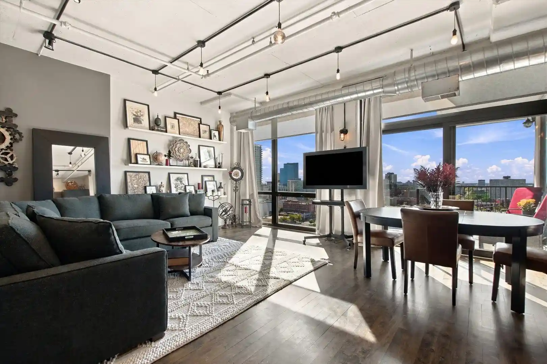
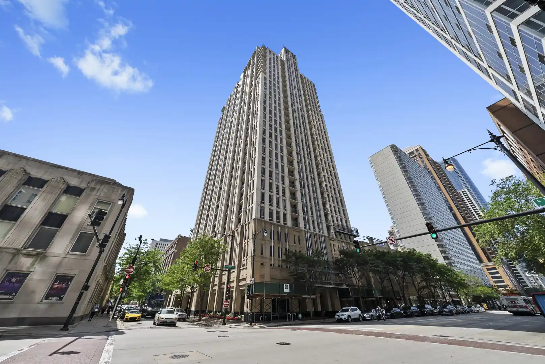
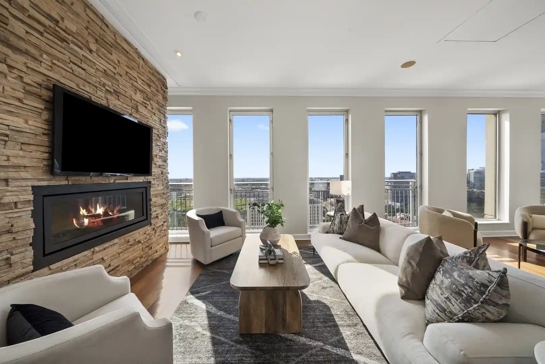
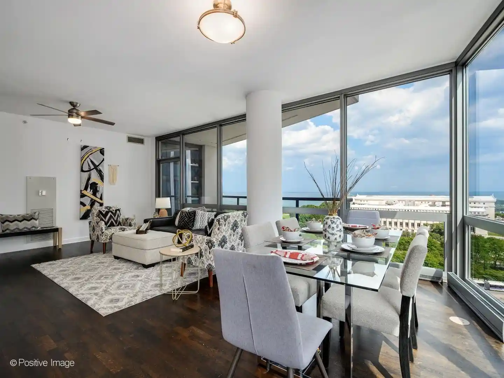
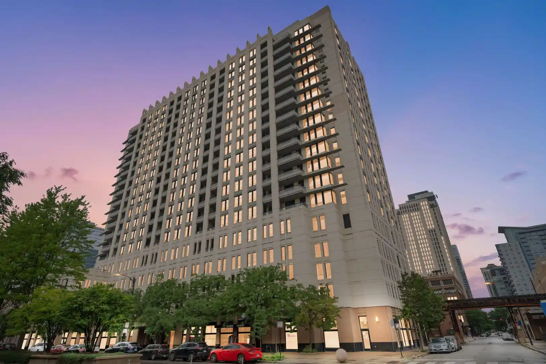
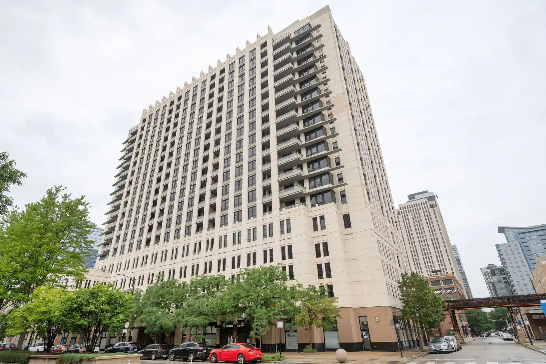
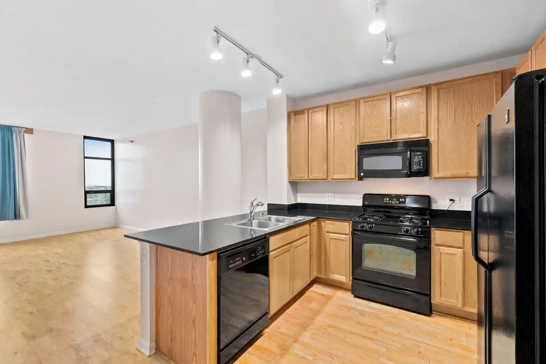
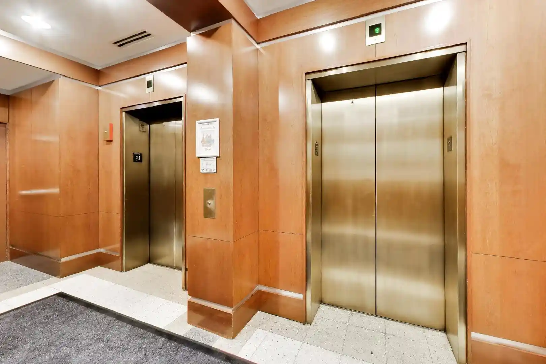
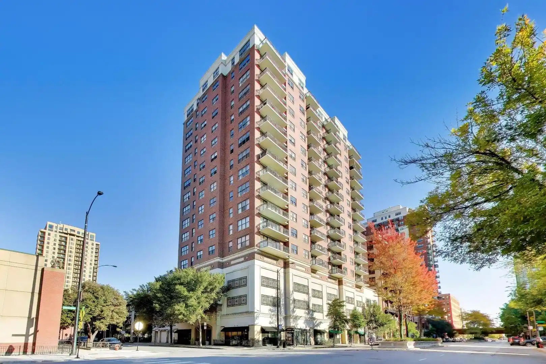
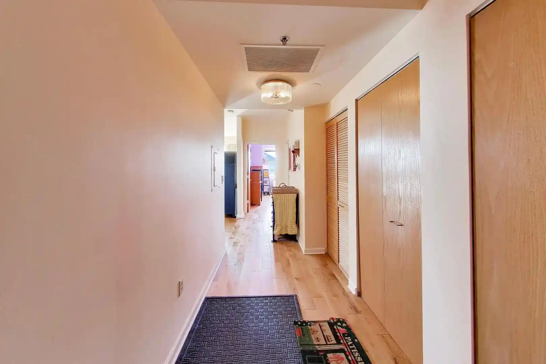
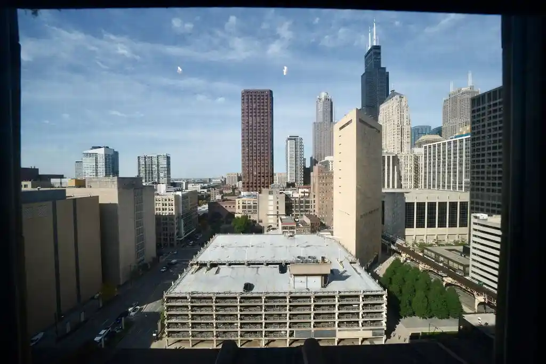
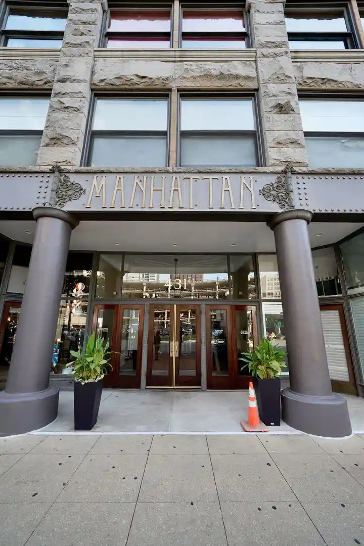
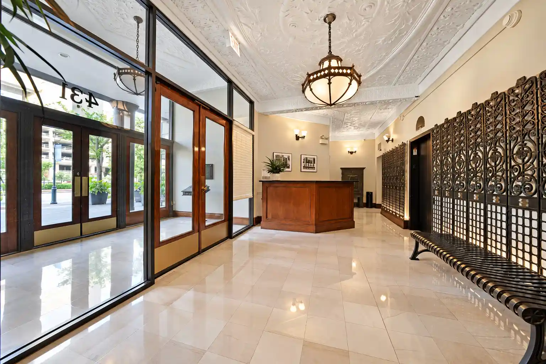
An eight-story, early-20th-century loft conversion in Chicago’s Printers Row, the building dates to 1908 and occupies a designated historic footprint converted into condominiums in the early 2000s. Architecturally it retains heavy timber construction, exposed brick walls, and soaring 12-foot timber ceilings, with large industrial-style windows that admit abundant natural light. Units are arranged primarily as one- and two-bedroom lofts with open-plan living, hardwood floors, gas fireplaces, in-unit washers/dryers, granite or quartz counters, updated kitchens and baths, and built-in storage and shelving reflective of the building’s former printing-factory use. Common areas include a staffed lobby with overnight door service, an elevator, a secure package/mail room, interior storage lockers and bicycle storage, and well-maintained hallways and mechanical systems; basic cable and some utilities are commonly included in assessments. Parking is available through rentable or purchasable indoor garage spaces, nearby lots, and permit street parking; the building maintains healthy reserves and completed a full roof replacement in 2021. Policies are investor-friendly with no rental cap but prohibit short-term vacation rentals; pet policies are permissive in listings. The location offers exceptional walkability to the Loop, Museum Campus, Grant and Millennium Parks, the Riverwalk, retail and dining options, and multiple CTA and Metra connections, supporting urban commuter lifestyles.


Building Features
Interior
Interior Features
1st Floor Bedroom
1st Floor Full Bath
Beamed Ceilings
Bookcases
Built In Features
Cathedral Ceiling(s)
Dining Combo
Doorman
Elevator
Granite Counters
Hardwood Floors
High Ceilings
Laundry Hook Up In Unit
Lobby
Open Floorplan
Storage
Walk In Closet(s)
Flooring
Carpet
Hardwood
Laminate
Heating
Forced Air
Gas
Indv Controls
Natural Gas
Cooling
Central Air
None
Appliances
Bar Fridge
Cooktop
Dishwasher
Disposal
Double Oven
Dryer
Freezer
Gas Cooktop
Gas Oven
High End Refrigerator
Humidifier
Microwave
Oven
Range
Range Hood
Refrigerator
Stainless Steel Appliance(s)
Washer
Wine Refrigerator
Amenities & Parking
Other Features
Parking Features
Assigned
Attached
Concrete
Deeded
Detached
Garage
Garage Door Opener
Garage Owned
Guest
Heated Garage
Leased
No Garage
None
Off Site
Off Street
On Site
Owned
Permit Required
Shared Driveway
Side Driveway
Unassigned
Yes
Exterior Amenities
Door Monitored By Tv
Disclaimer: Unit Features may vary by unit; buyers must independently verify all features. Information is deemed reliable but not guaranteed
Getting Around 732 S Financial Pl
Walk Score®

Walker's Paradise
98/100
Transit Score®

Rider's Paradise
100/100
Data provided by Redfin
Nearby Buildings




- Home
- Homes For Sale
- Illinois
- Chicago
- 732 S Financial Pl
Frequently Asked Questions
How many units are for sale at 732 S Financial Pl?

How much does a condo at 732 S Financial Pl cost?
What bedroom options are available in 732 S Financial Pl?