 Overview
 HOA
 Available Units
 Unit Features
 Getting Around
 Nearby Buildings
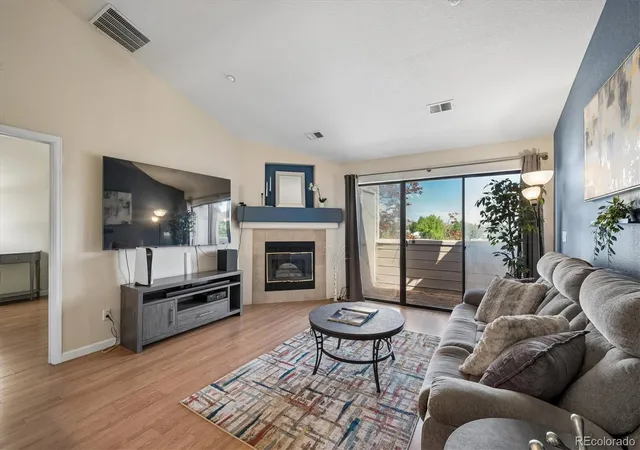
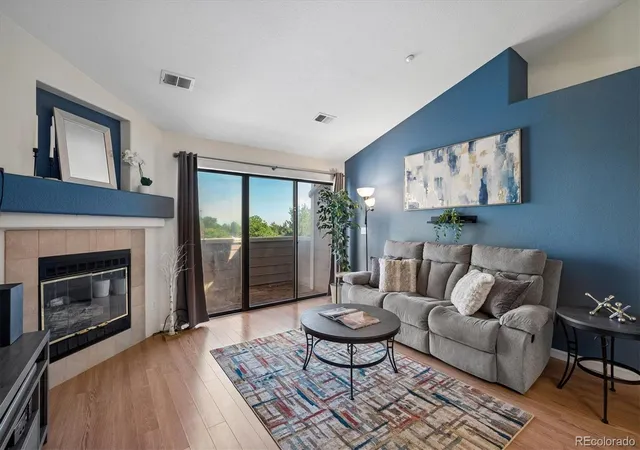
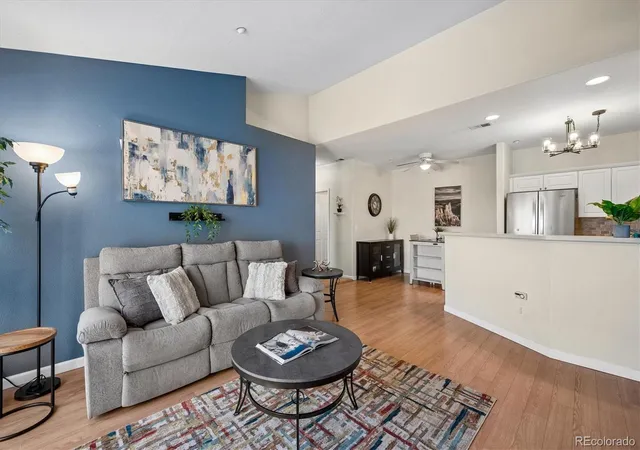
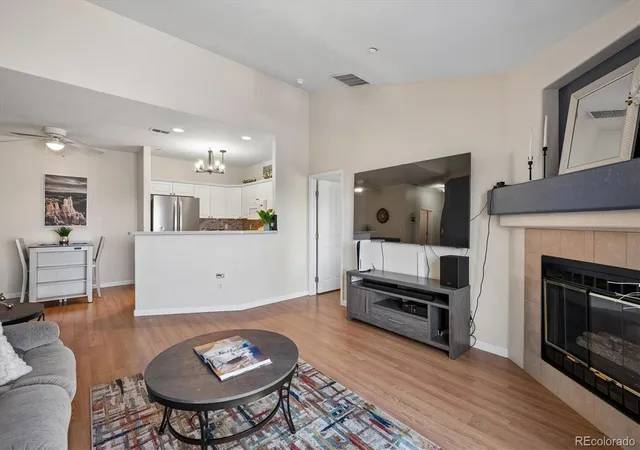
 Street View
7414 S Alkire St
7414 S Alkire St, Littleton, CO 80127
Rate 7414 S Alkire St

Stories
-

Units
15

Available Units For Sale
1

Unit Types
2bd

Built Year
1995

HOA Fees
$45-378/mo
About
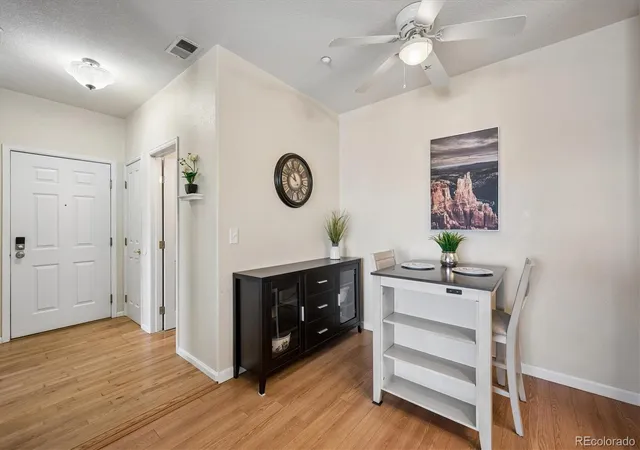
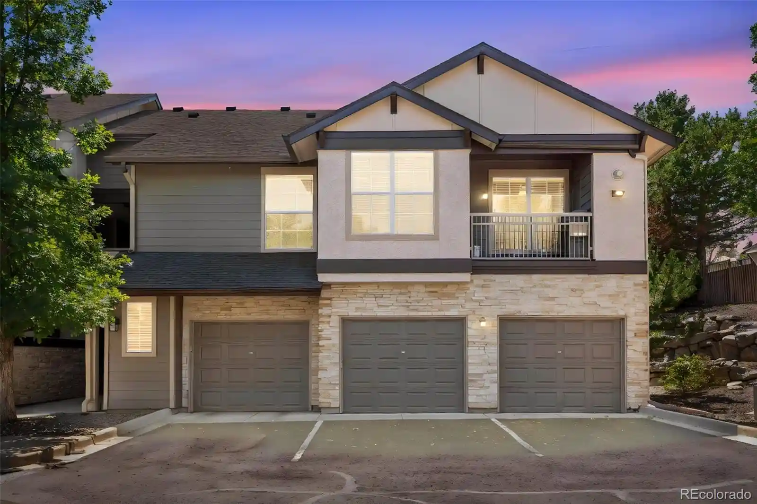
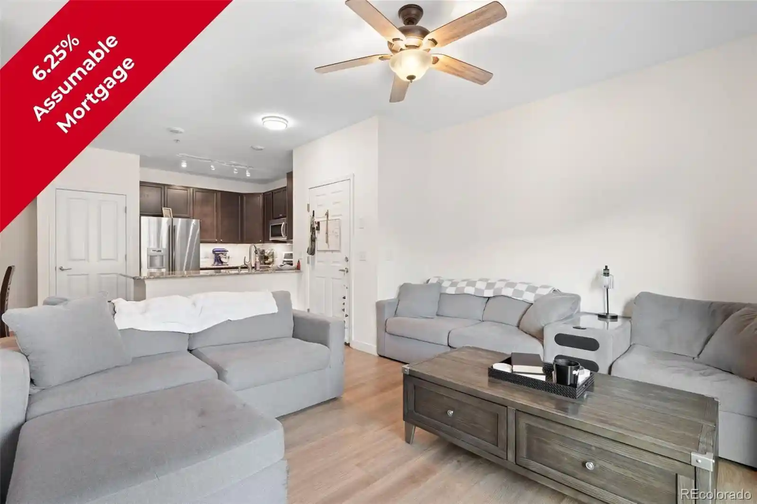
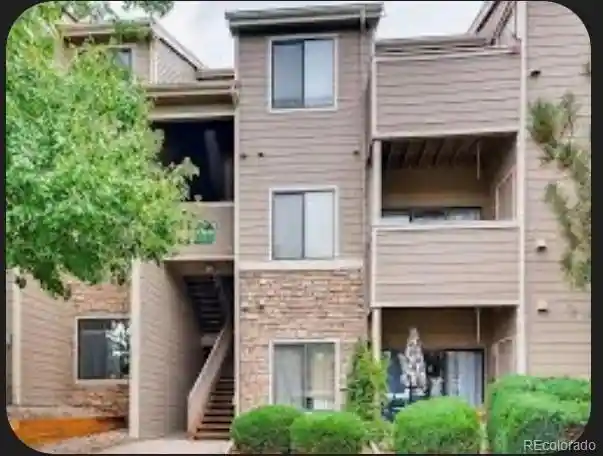
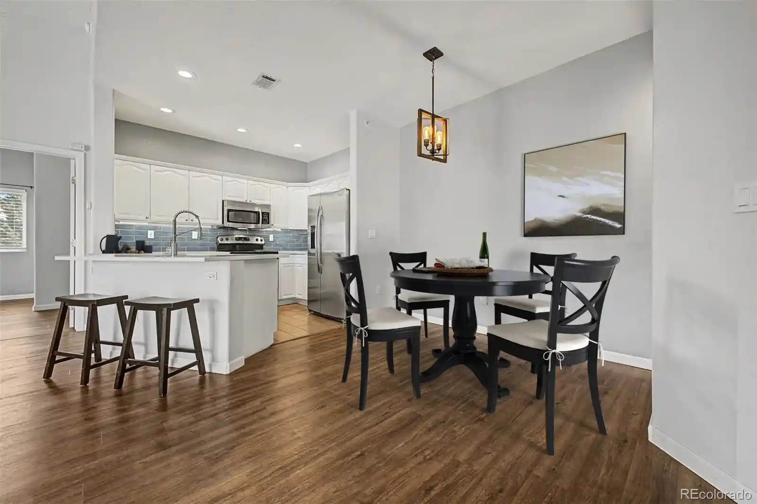
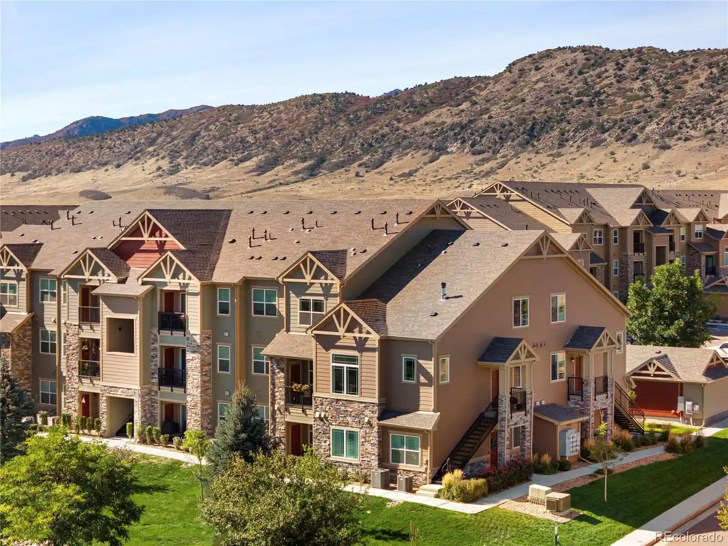
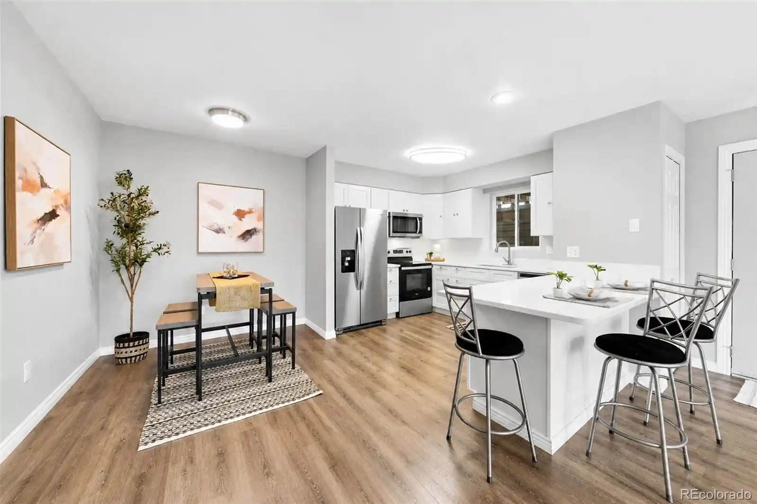
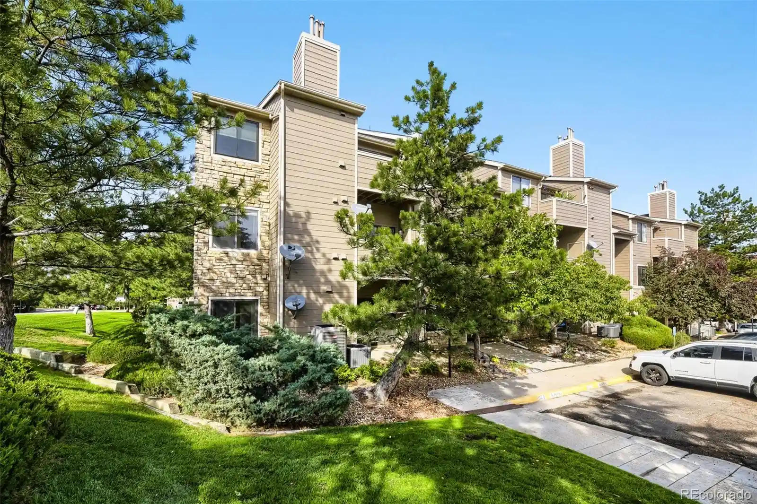
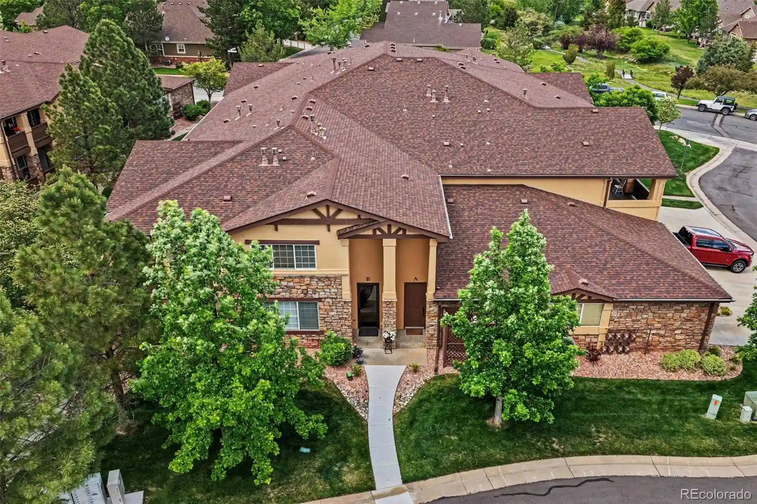
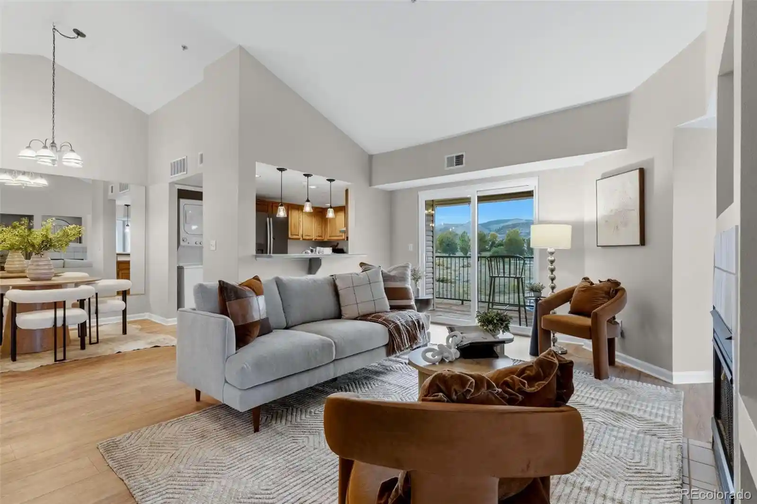
A low-rise condominium community constructed in 1995, Mountain Gate II in Ken Caryl Ranch consists primarily of two-bedroom residences that emphasize open, light-filled layouts and mountain-oriented living. Units typically feature vaulted or high ceilings, eat-in kitchens with islands or ample counter space, granite and laminate surfaces, walk-in closets, and primary suites with multi-piece baths; many homes include gas fireplaces, patios or balconies facing sunny exposures, and detached single-car garages with storage. The complex’s exterior character blends landscaped grounds, mature evergreens, and low-density buildings set against foothill and trail views, with outdoor recreational assets such as tennis courts and community pools nearby. Common-area conveniences in individual units and the community include built-in cabinetry, pantry space, in-unit laundry or hookups, smart thermostats and wired data, plus reserved visitor parking. The HOA maintains shared amenities and access to Ken Caryl Ranch facilities — multiple pools, playgrounds, extensive trail networks, and clubhouse programming — while the location provides easy access to C-470, local shopping and dining, and mountain recreation. Pet and specific service policies are governed by HOA rules; units are typically smoke-free and oriented toward maintenance-conscious, outdoor-focused residents.
HOA Management
ALLEN & ASSOCIATES INC
HOA Fees
$210/ Monthly
Allen Associates
HOA Fees
$230/ Monthly
Amenities
 Amenities and services may be covered by one or multiple associations and service providers.
 Clubhouse & Club Rooms
 Fitness Center
 Picnic & Parks
 Standard Parking
Playground
 Pool
 Tennis
 Trails & Walking Paths
Disclaimer: Amenities are based on third-party information and may vary; buyers must independently verify all amenities, as information is deemed reliable but not guaranteed.
Available Units


Building Features
Interior
Interior Features
Built In Features
Butcher Counters
Ceiling Fan(s)
Eat In Kitchen
Entrance Foyer
Five Piece Bath
Granite Counters
High Ceilings
High Speed Internet
Jack & Jill Bathroom
Jet Action Tub
Kitchen Island
Laminate Counters
No Stairs
Open Floorplan
Pantry
Primary Suite
Smart Lights
Smart Thermostat
Smoke Free
Solid Surface Counters
Vaulted Ceiling(s)
Walk In Closet(s)
Wired For Data
Flooring
Carpet
Laminate
Linoleum
Stone
Tile
Vinyl
Wood
Heating
Forced Air
Natural Gas
Cooling
Air Conditioning Room
Central Air
Appliances
Dishwasher
Disposal
Dryer
Gas Water Heater
Microwave
Oven
Range
Refrigerator
Self Cleaning Oven
Washer
Amenities & Parking
Other Features
Parking Features
Asphalt
Assigned
Concrete
Dry Walled
Garage
Guest
Off Street
Storage
Exterior Amenities
Balcony
Tennis Court(s)
Disclaimer: Unit Features may vary by unit; buyers must independently verify all features. Information is deemed reliable but not guaranteed
Getting Around 7414 S Alkire St
Bike Score®

Bikeable
58/100
Walk Score®

Somewhat Walkable
66/100
Transit Score®

Minimal Transit
12/100
Data provided by Redfin
Nearby Buildings
- Home
- Homes For Sale
- Colorado
- Littleton
- 7414 S Alkire St
Frequently Asked Questions
How many units are for sale at 7414 S Alkire St?

How much does a condo at 7414 S Alkire St cost?
What are the HOA fees at 7414 S Alkire St?
What bedroom options are available in 7414 S Alkire St?