 Overview
 Available Units
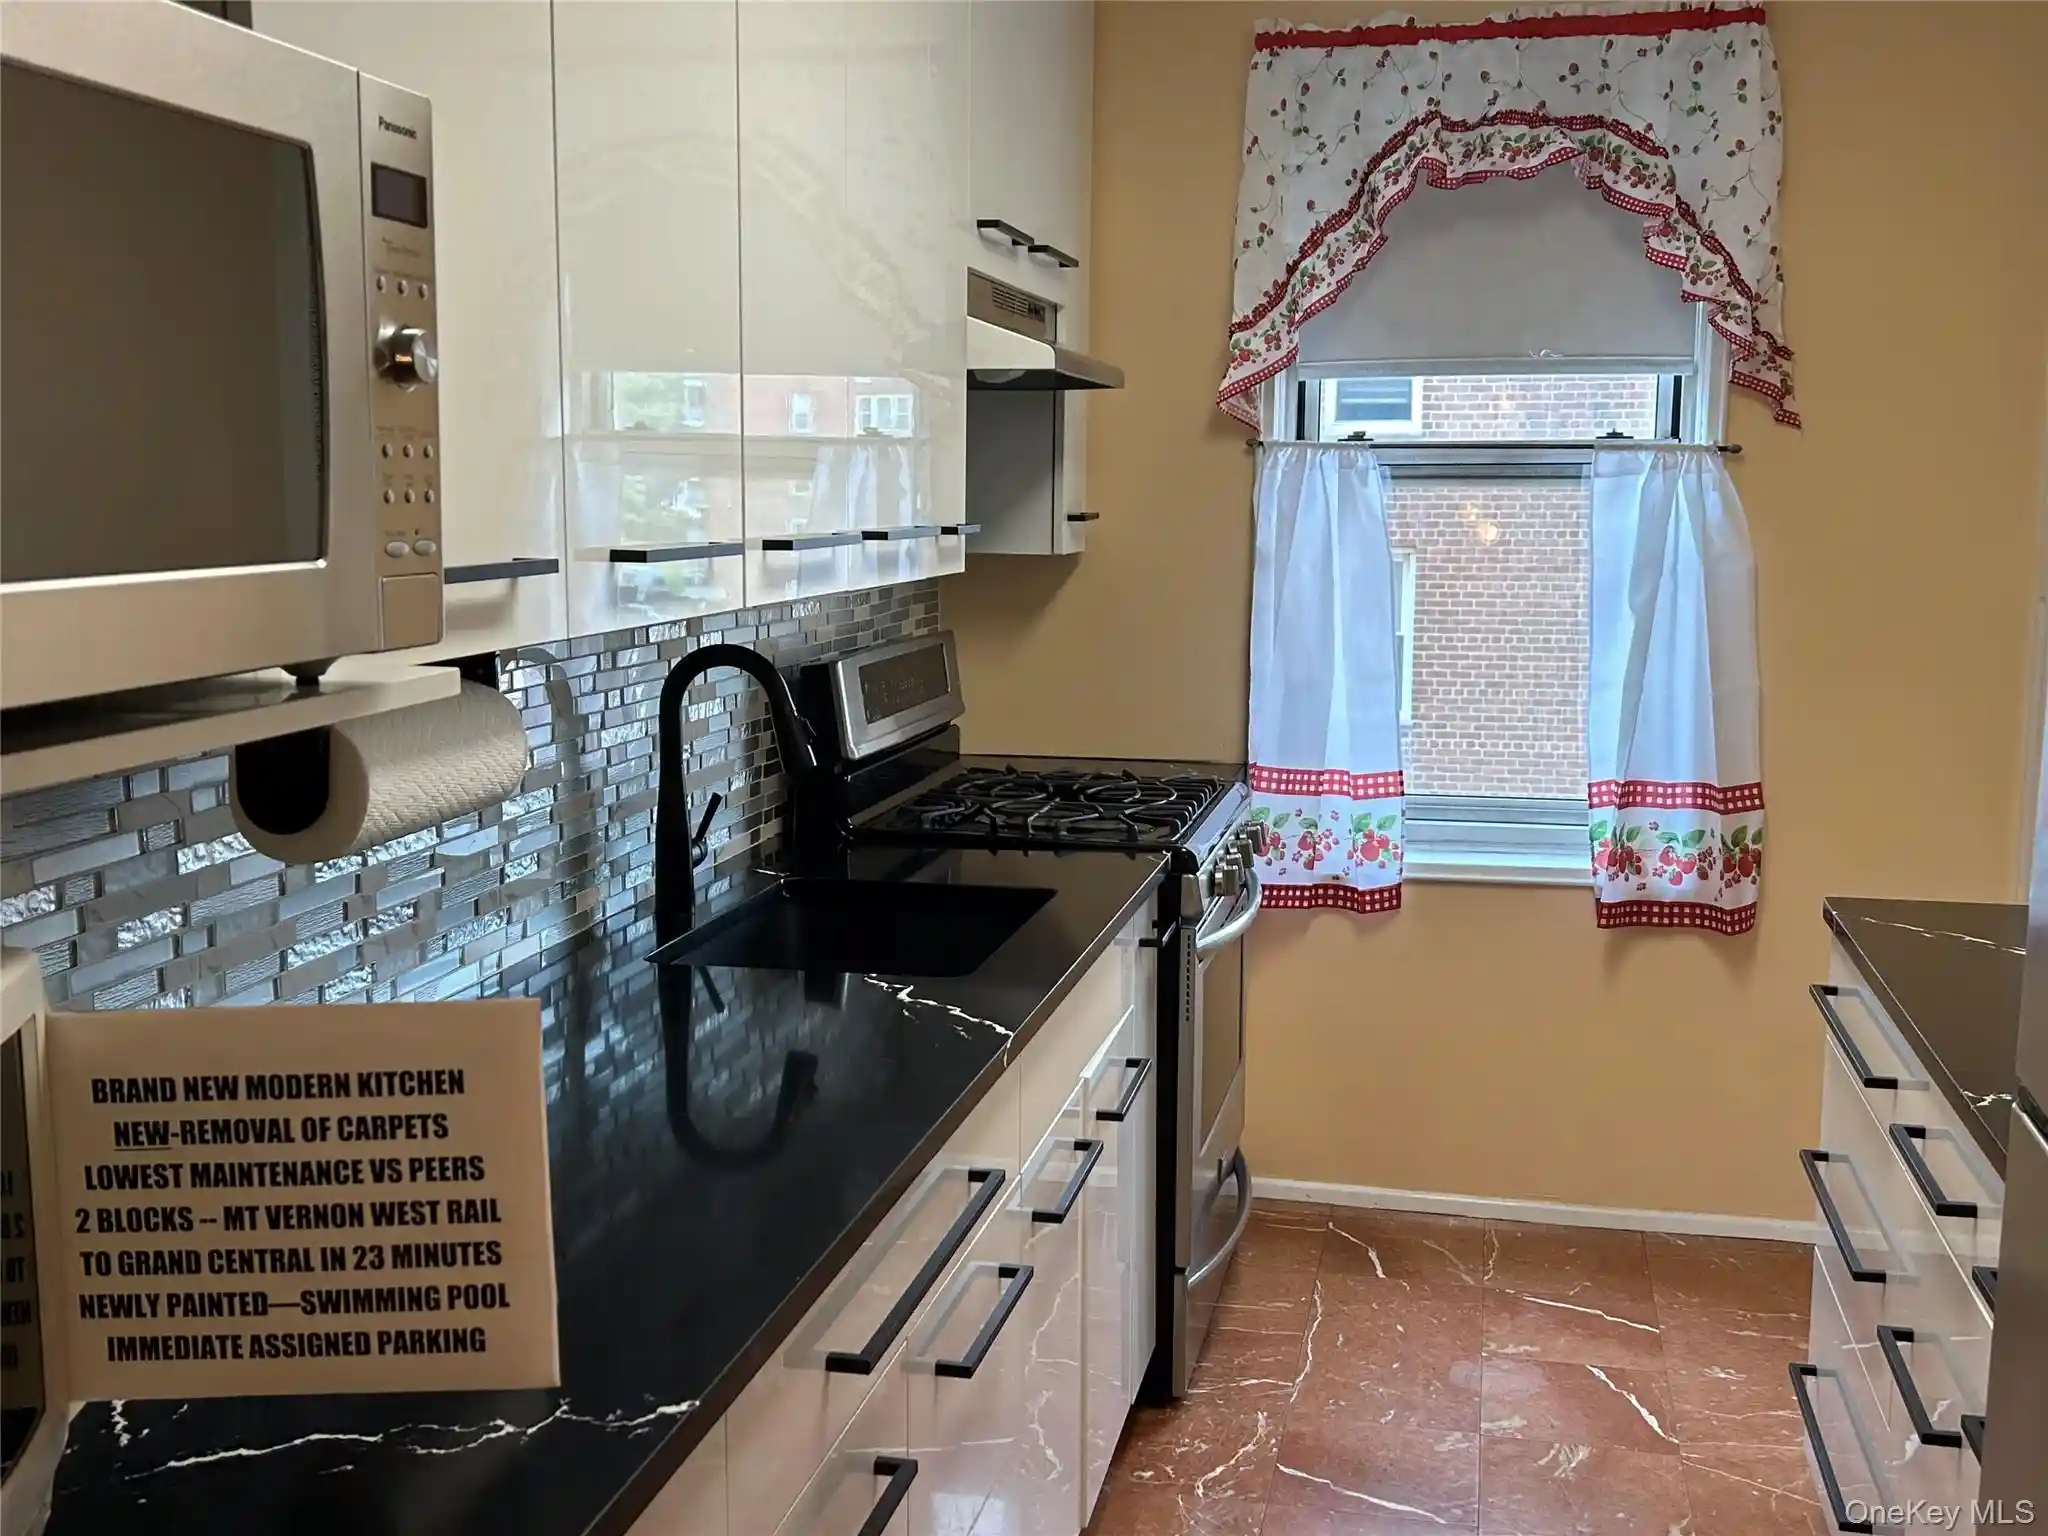
 Unit Features
 Getting Around
 Nearby Buildings
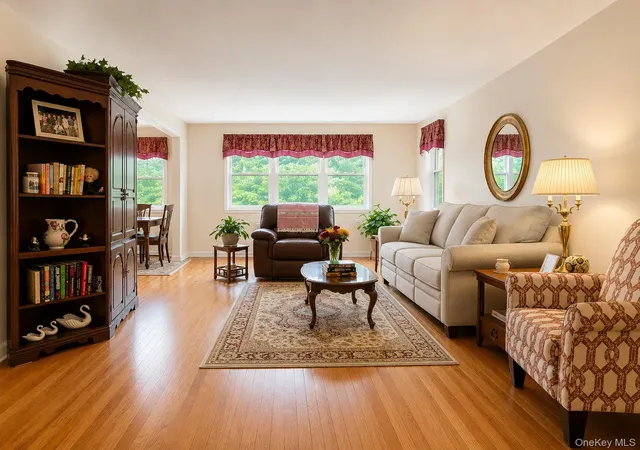
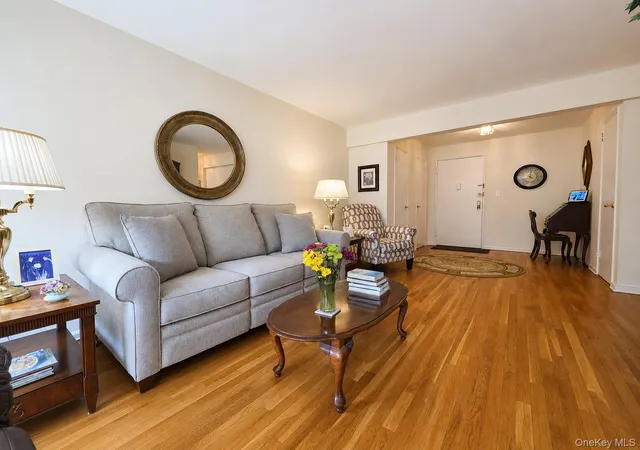
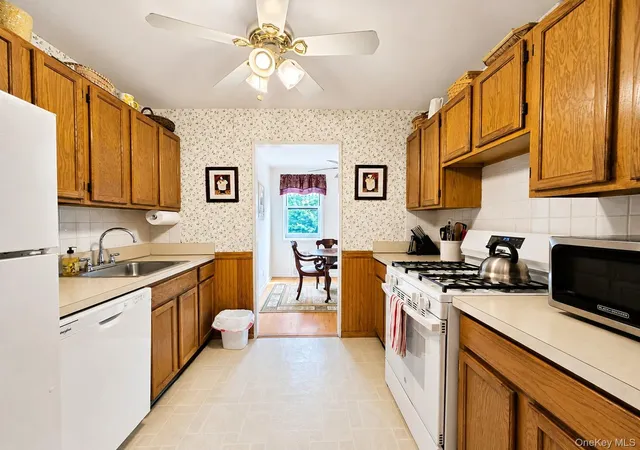
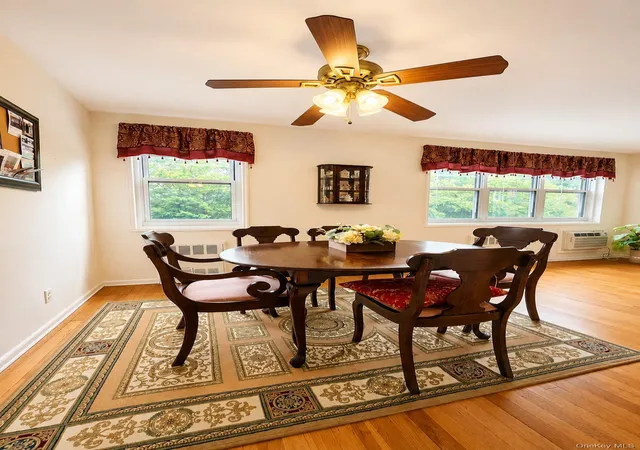
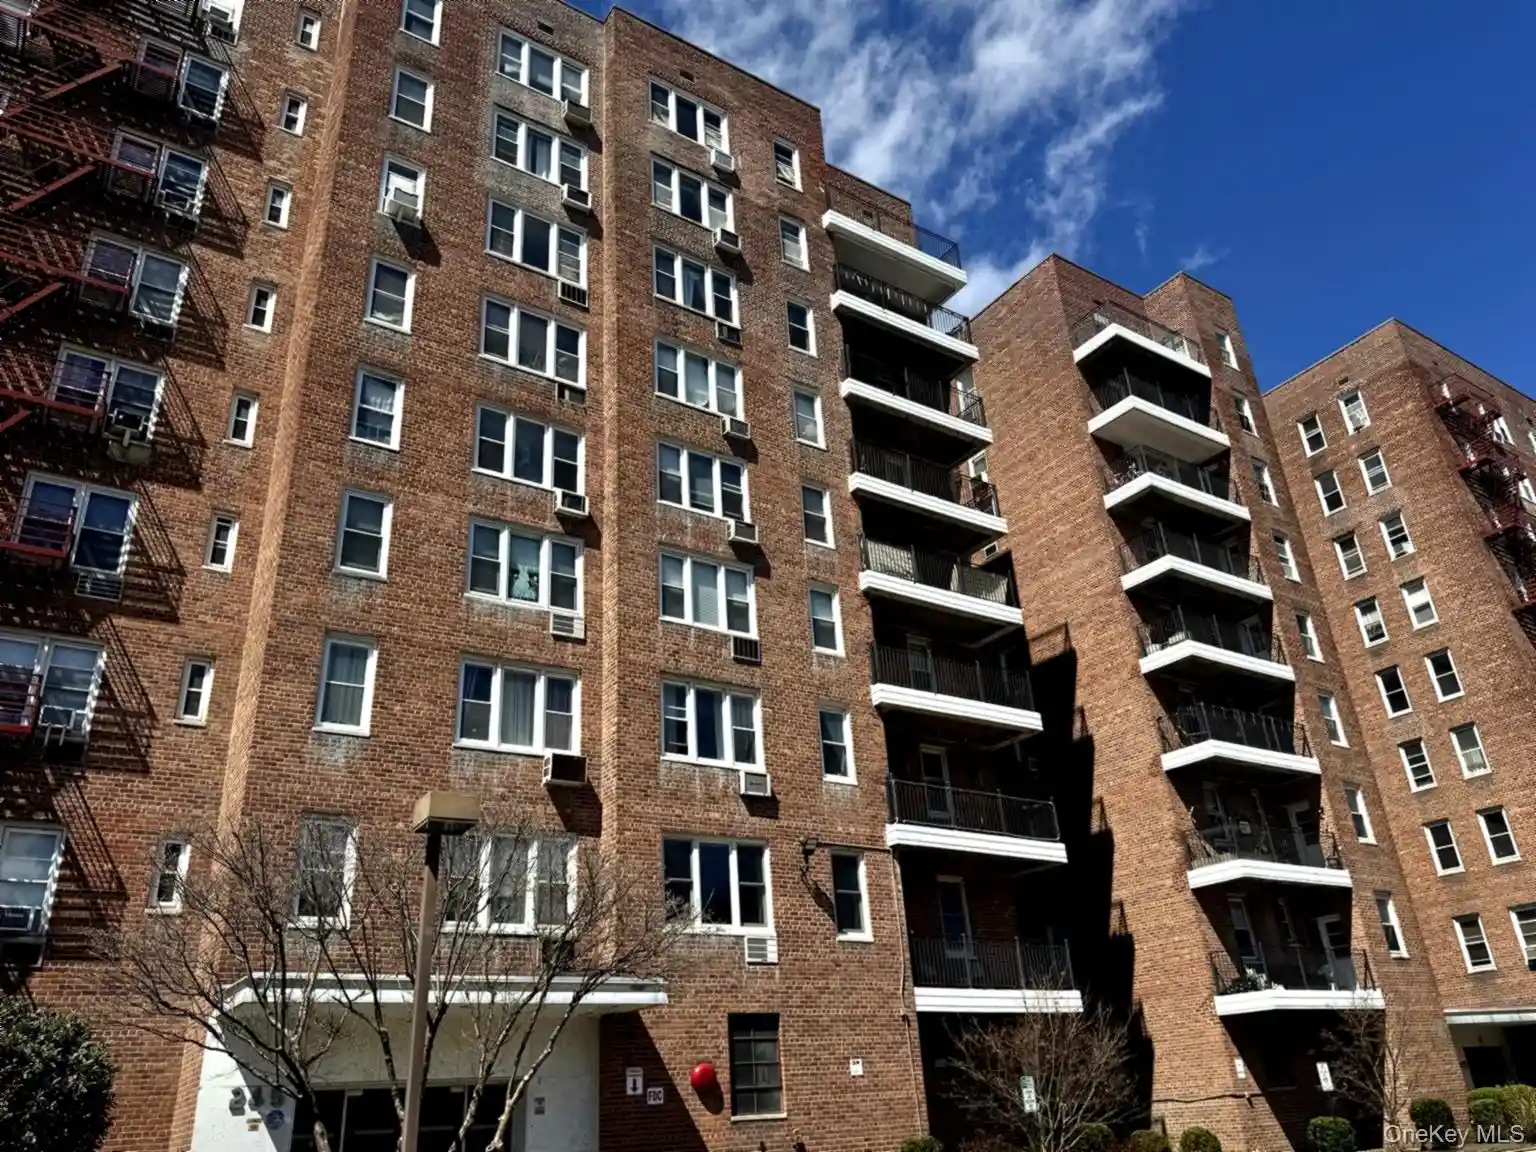
 Street View
76 Dehaven Dr
76 Dehaven Dr, Yonkers, NY 10701
Rate 76 Dehaven Dr

Stories
6

Units
43

Available Units For Sale
1

Unit Types
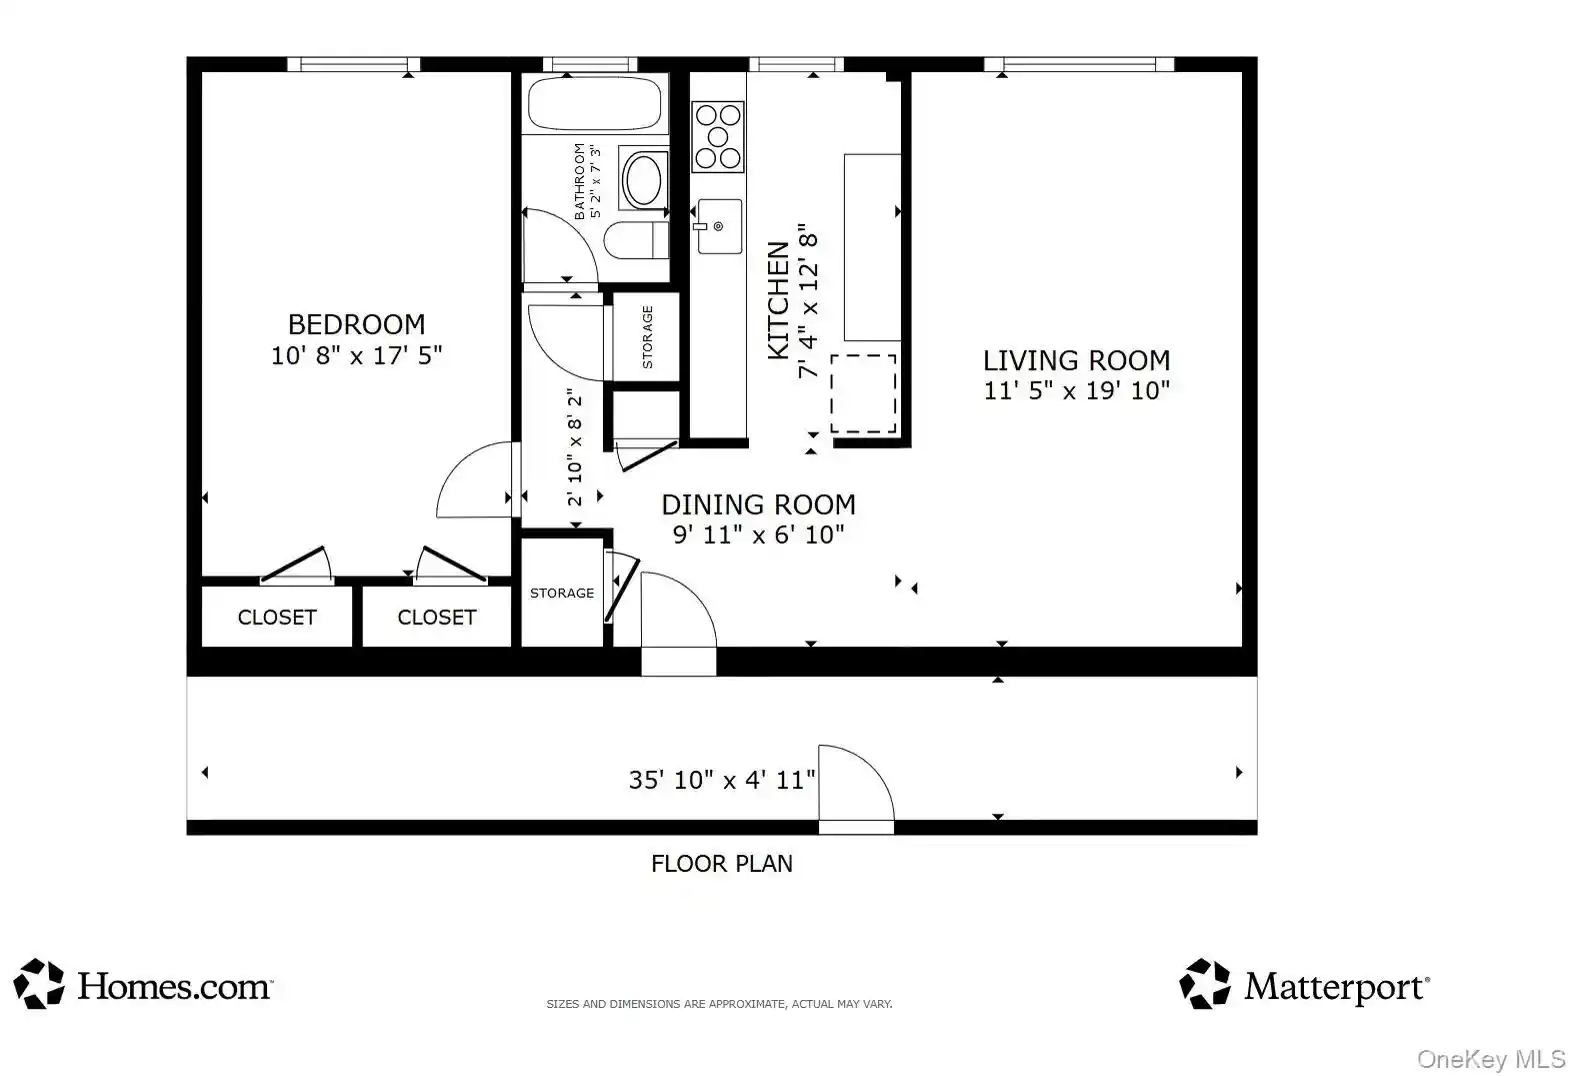
1bd

Built Year
1960

HOA Fees
N/A
About
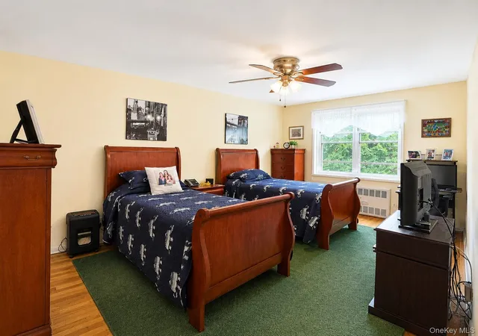
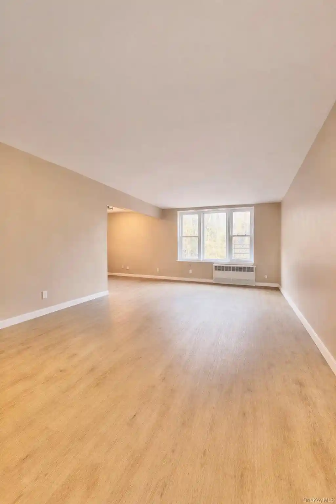
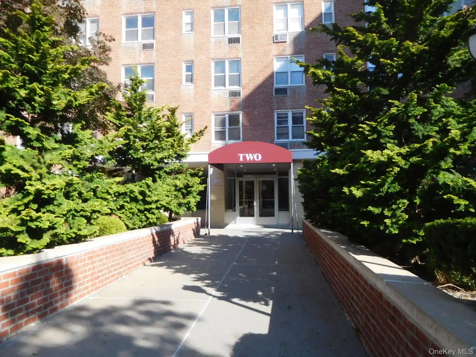
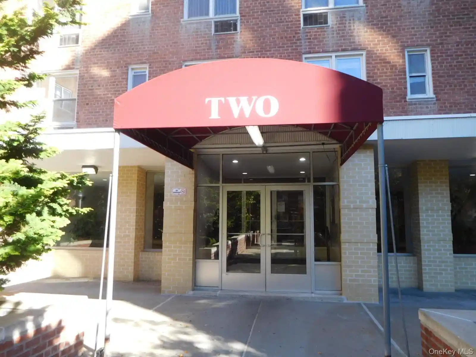
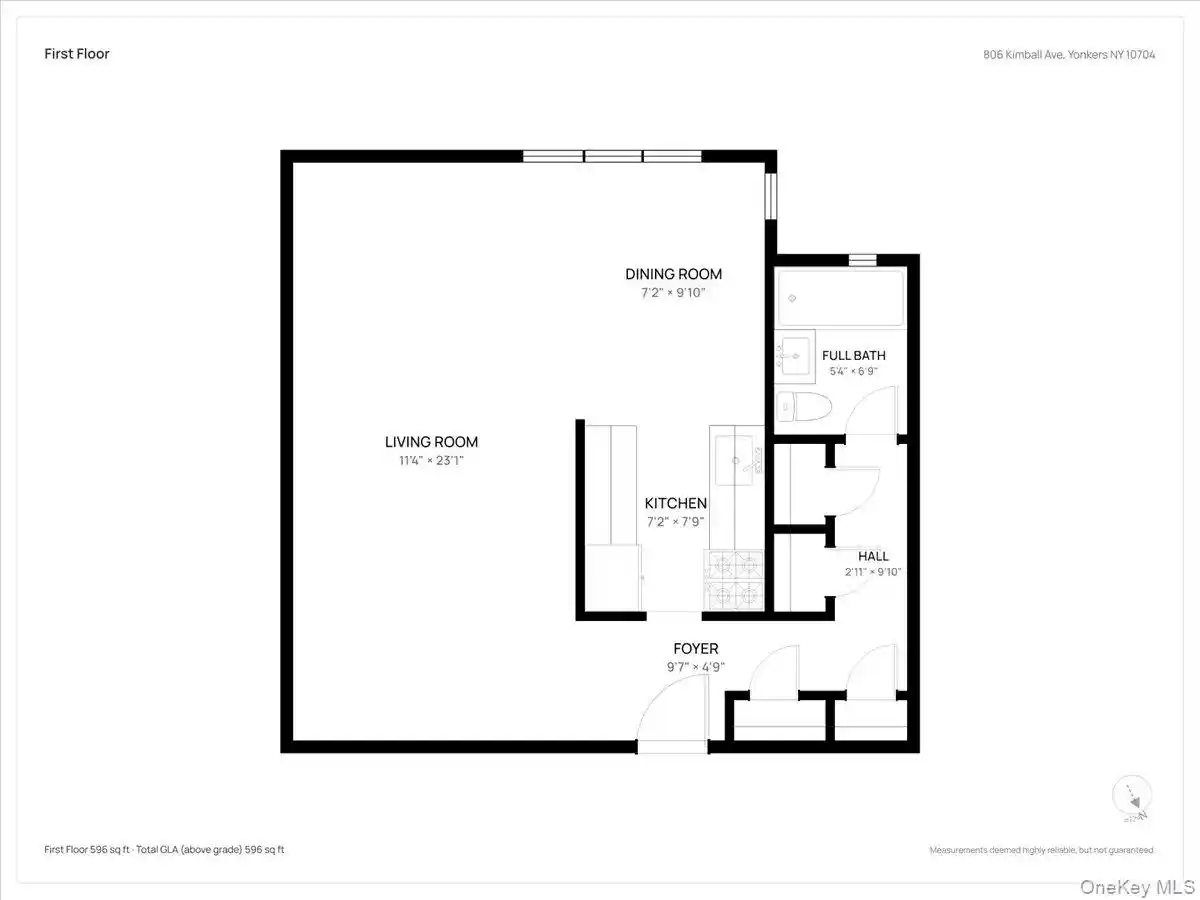
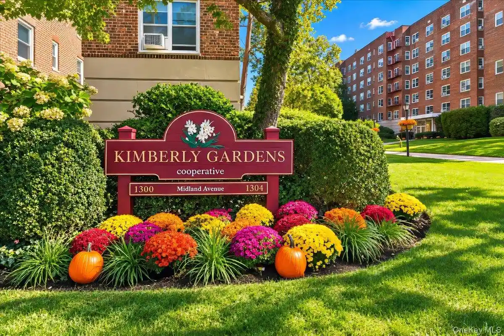
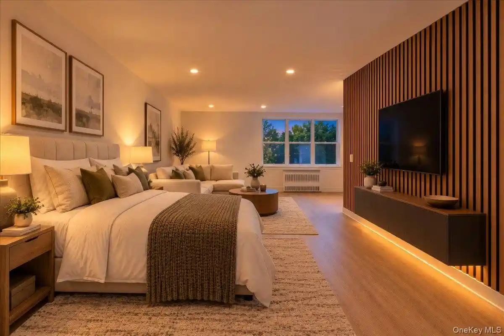
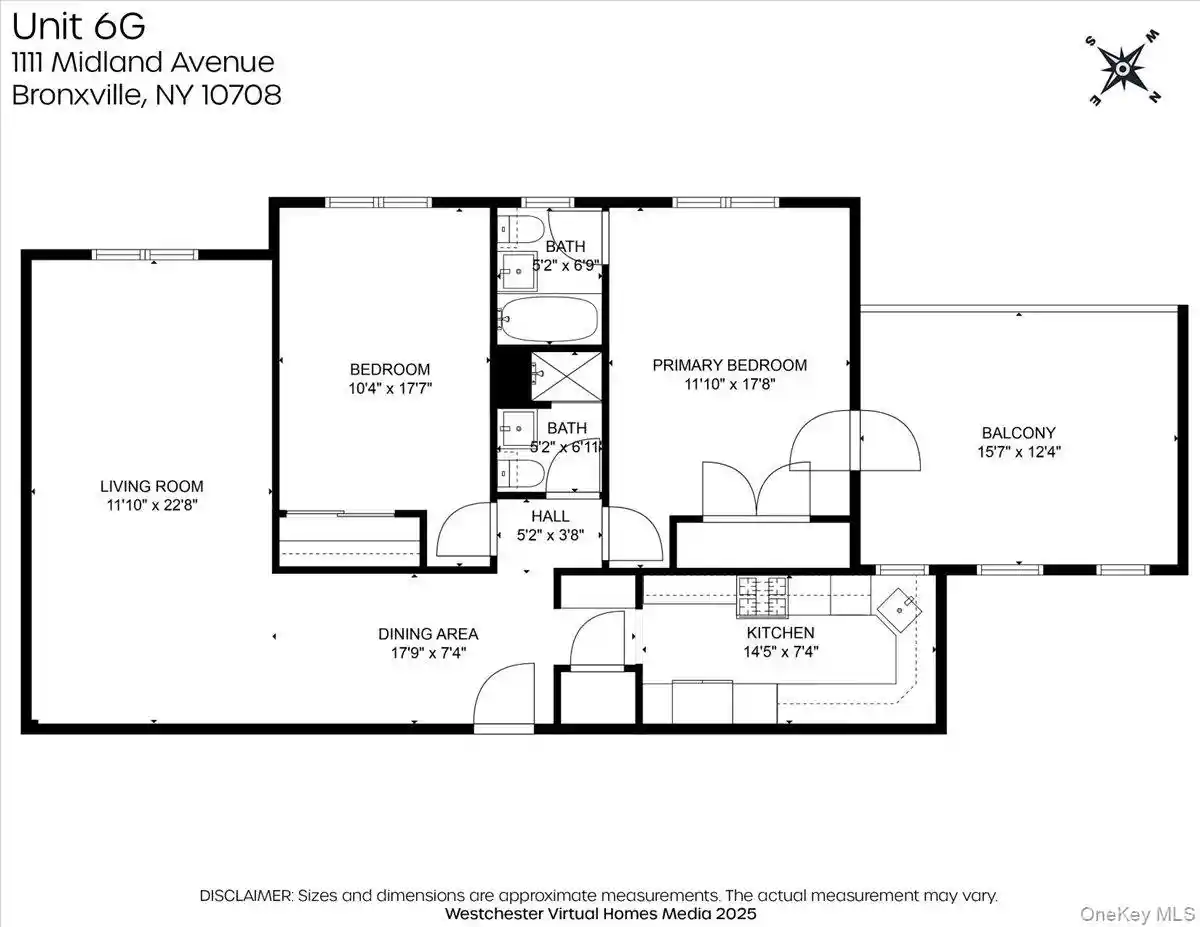
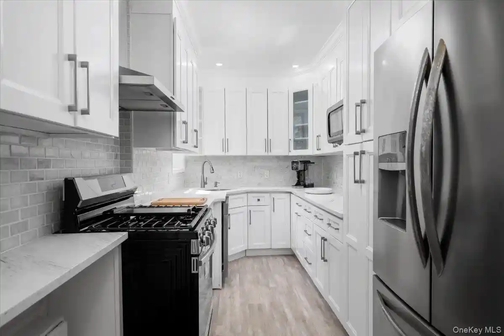
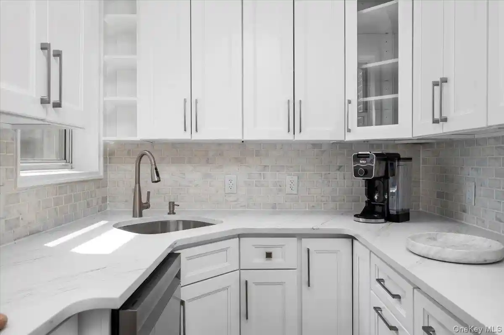
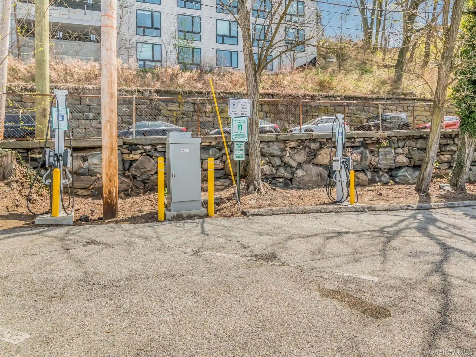
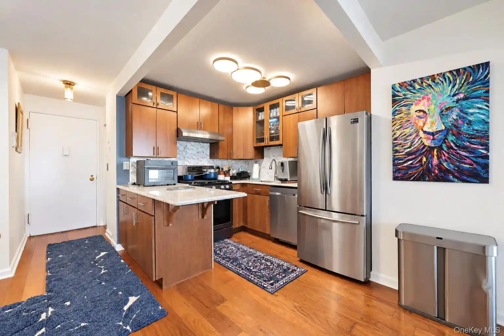
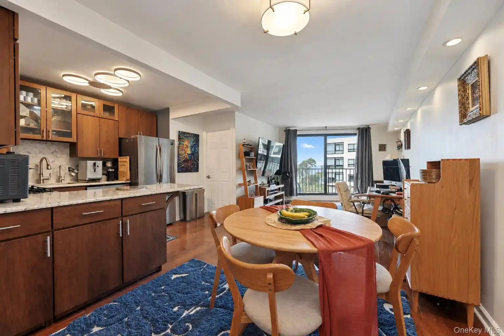
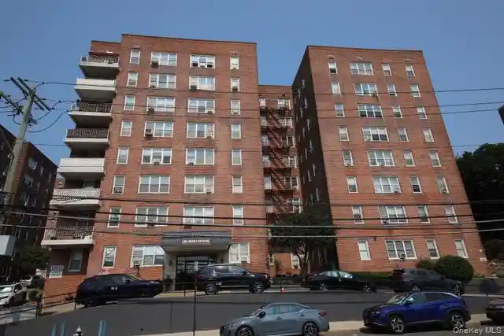
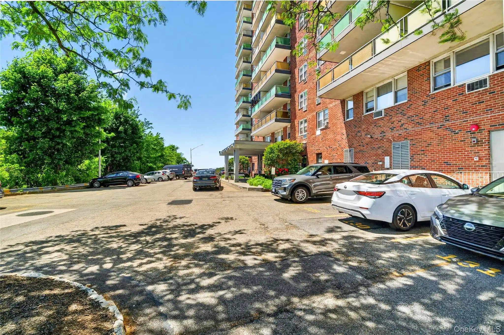
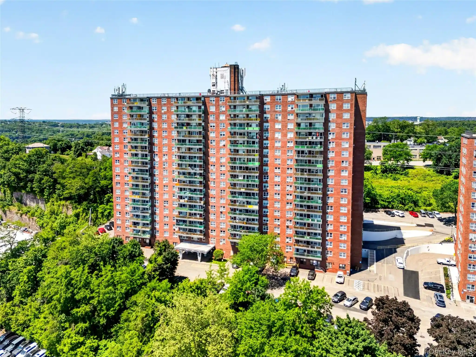
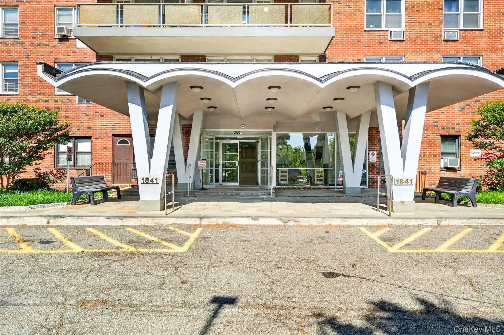
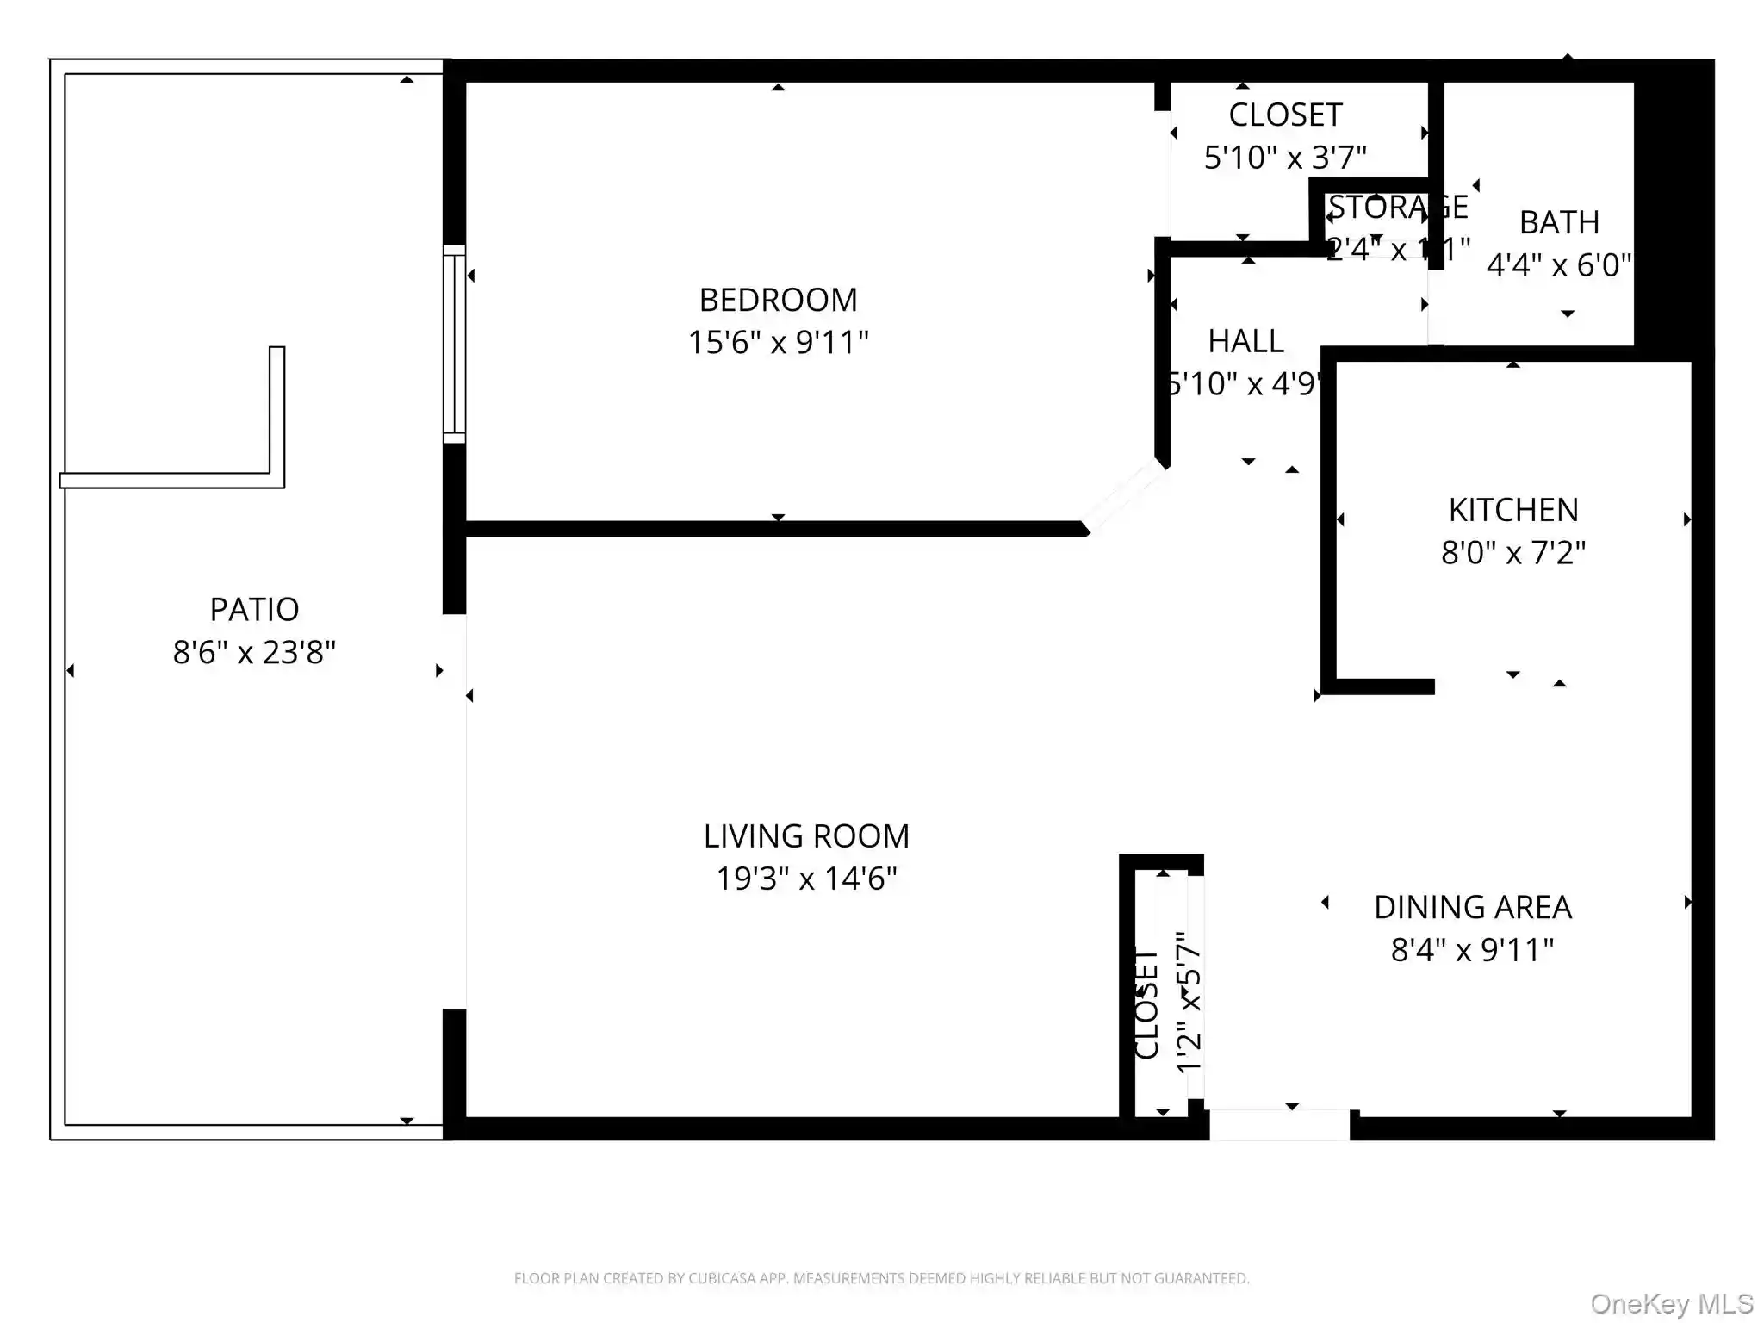
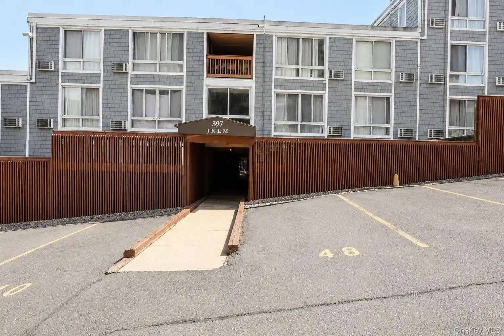
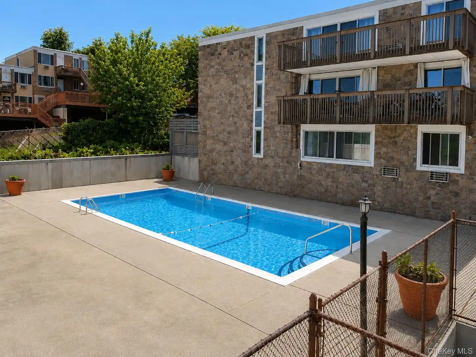
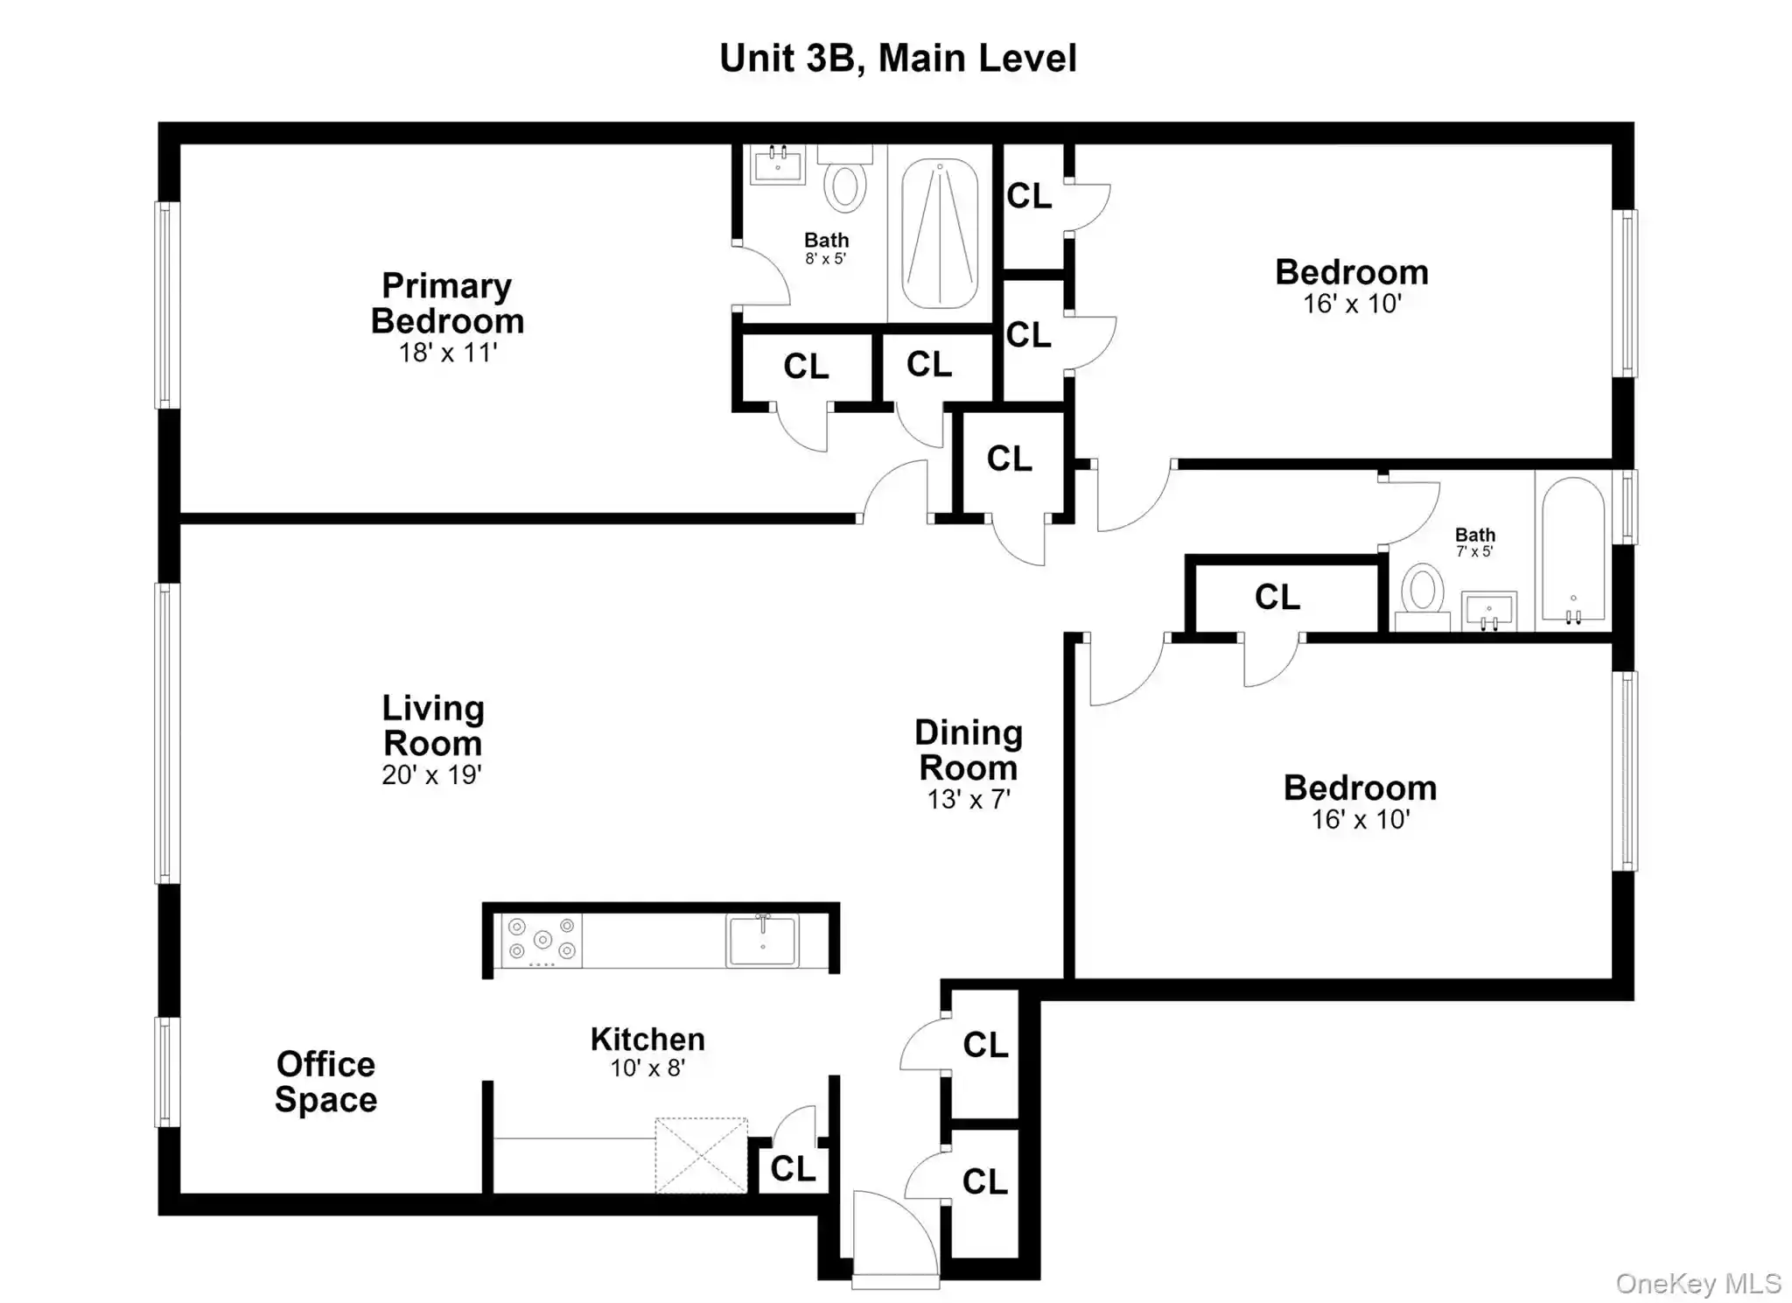
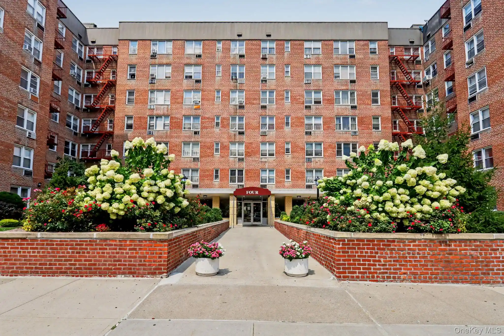
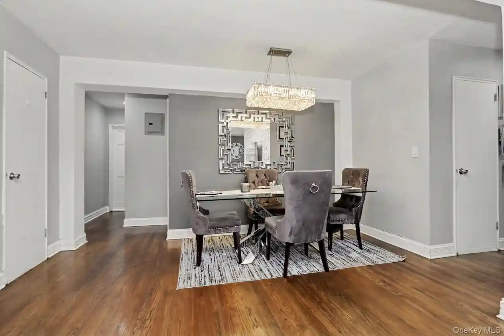
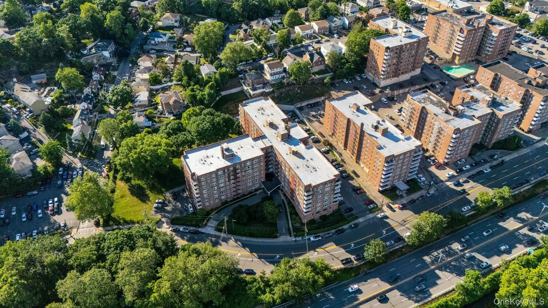
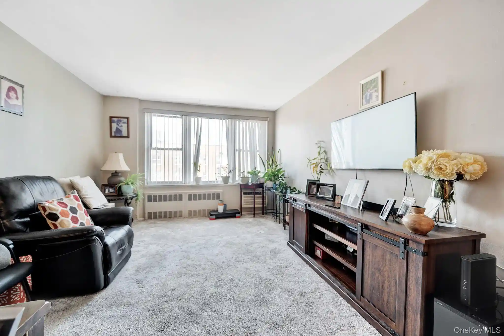
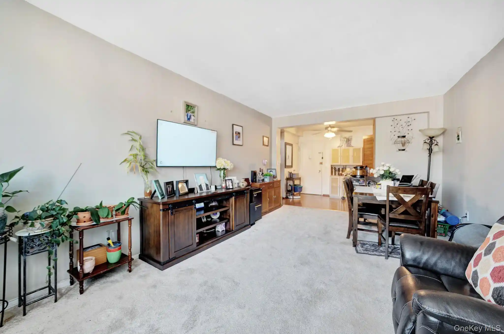
A mid-century, low-rise residential co-op complex built in 1960 and spread across six stories within a multi-building campus. Units are primarily one-bedroom layouts with occasional enlarged or reconfigured junior-four and two-bedroom conversions; many residences offer eat-in or galley kitchens, formal dining areas, multiple closets including walk-ins, and a mix of original and updated finishes such as hardwood floors, granite or quartz counters, chandeliers, and ceiling fans. Common interior features include elevators, entrance foyers, and storage provisions; select first-floor units have direct-access bedrooms and full baths. The landscaped 5.5-acre site hosts a large seasonal inground swimming pool, children’s playground, basketball court, picnic/sitting areas, and mailbox cluster; outdoor parking is available with assigned spaces and a potential second space for some units. Building systems historically rely on oil heating; the co-op is shareholder-owned with onsite maintenance conventions, rules governing smoking for new shareholders, and convenient proximity to local transit (bus link to the #1 train and nearby Metro-North), hospitals, shopping, parks, and major parkways. Pet and service policies vary by co-op governance; maintenance fees reflect communal services and may be adjusted for tax exemptions.

Building Features
Interior
Interior Features
Ceiling Fan(s)
Chandelier
Eat In Kitchen
Elevator
Entrance Foyer
First Floor Bedroom
First Floor Full Bath
Formal Dining
Galley Type Kitchen
Granite Counters
Marble Counters
Open Floorplan
Open Kitchen
Primary Bathroom
Quartz/quartzite Counters
Storage
Walk Through Kitchen
Walk In Closet(s)
Flooring
Carpet
Hardwood
Laminate
Tile
Wood
Heating
Baseboard
Hot Water
Natural Gas
Oil
Radiant
Steam
Cooling
Energy Star Qualified Equipment
None
Wall/window Unit(s)
Appliances
Cooktop
Dishwasher
Energy Star Qualified Appliances
Gas Cooktop
Gas Oven
Gas Range
Gas Water Heater
Indirect Water Heater
Microwave
Oil Water Heater
Oven
Range
Refrigerator
Stainless Steel Appliance(s)
Tankless Water Heater
Amenities & Parking
Other Features
Parking Features
Assigned
Detached
Garage
Off Street
On Street
Parking Lot
Waitlist
Exterior Amenities
Basketball Court
Basketball Hoop
Mailbox
Playground
Disclaimer: Unit Features may vary by unit; buyers must independently verify all features. Information is deemed reliable but not guaranteed
Nearby Buildings

- Home
- Homes For Sale
- New York
- Yonkers
- 76 Dehaven Dr
Frequently Asked Questions
How many units are for sale at 76 Dehaven Dr?

How much does a condo at 76 Dehaven Dr cost?
What bedroom options are available in 76 Dehaven Dr?