 Street View
801 E Drake Rd
801 E Drake Rd, Fort Collins, CO 80525
Rate 801 E Drake Rd

Stories
-

Units
34

Available Units For Sale
2

Unit Types
2bd

Built Year
1974

HOA Fees
$216-426/mo
About
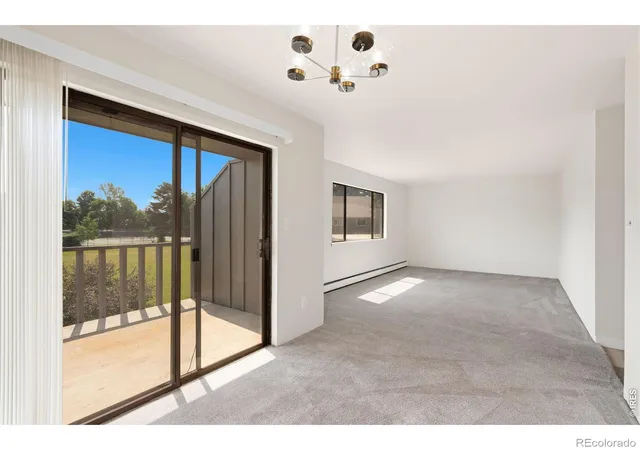
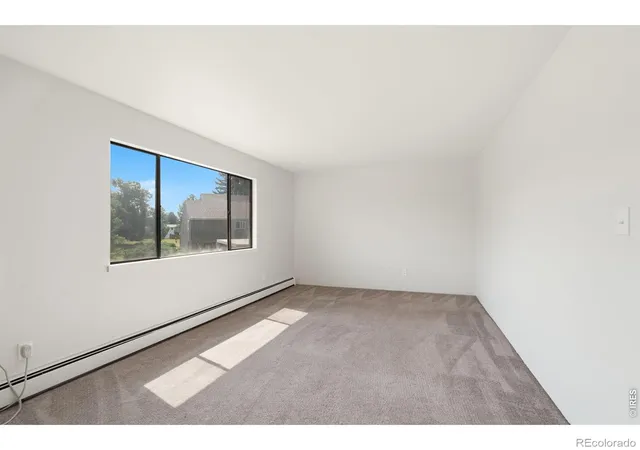
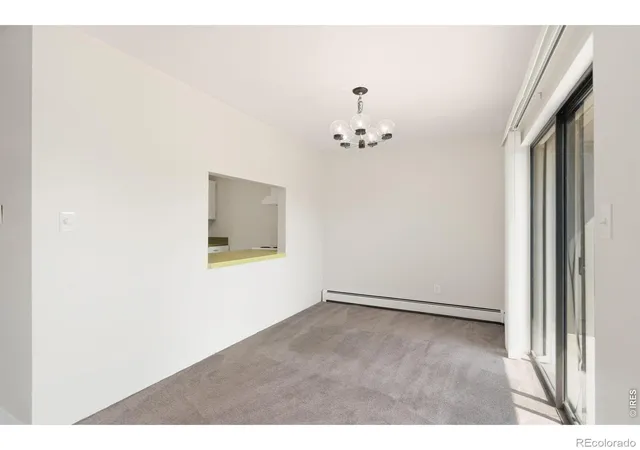
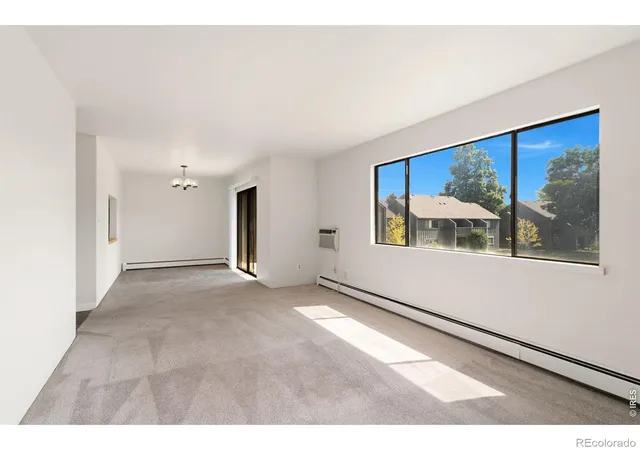
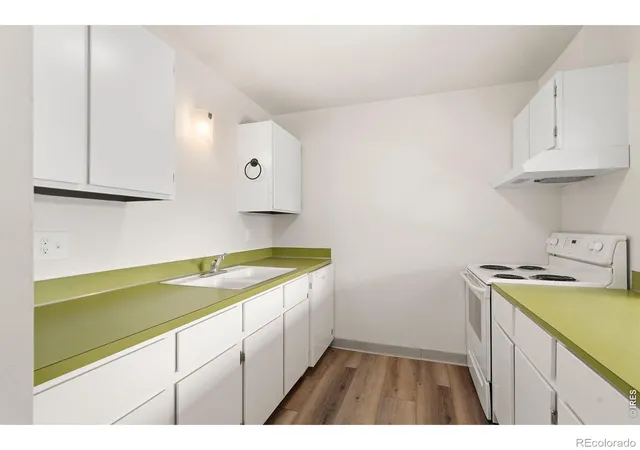
A mid-1970s low-rise condominium community in central Fort Collins, the complex is composed of garden-style, two-level buildings arranged around generous shared greenbelts. Primarily configured as two-bedroom units, residences offer practical, updated interiors with open-plan living areas, eat-in kitchens, quartz counters, pantry storage, walk-in closets, and in-unit laundry wiring. Many homes have private outdoor space — covered patios or balconies — overlooking mature landscaping and large evergreen trees. Common grounds emphasize outdoor recreation and social life with a clubhouse, seasonal pool, and lighted tennis courts clustered within the site. Operationally the HOA bundles a wide range of services: exterior maintenance, lawn care, snow removal, trash, water/sewer, hazard insurance, and often heating and hot water, simplifying utility responsibilities for owners. Parking is surface-level with assigned spaces and occasional covered carports; storage sheds are available on select units. The community is walkable to neighborhood retail, grocery, transit routes and CSU connections, placing daily errands, cafes and shops within easy reach and supporting a relaxed, convenience-oriented suburban-urban lifestyle.
HOA Management
Scotch Pines
HOA Fees
$375/ Monthly
Scotch Pines - Touchstone Prop
HOA Fees
$236/ Monthly
Amenities
 Amenities and services may be covered by one or multiple associations and service providers.
 Fitness Center
 Playground
 Pool
Pool
 Clubhouse
Garden Area
Park
Parking
Sauna
Spa/Hot Tub
Tennis Court(s)
Trail(s)
Disclaimer: Amenities are based on third-party information and may vary; buyers must independently verify all amenities, as information is deemed reliable but not guaranteed.
Available Units


Building Features
Interior
Interior Features
Ceiling Fan(s)
Eat In Kitchen
Jack & Jill Bathroom
No Stairs
Open Floorplan
Pantry
Quartz Counters
Walk In Closet(s)
Wired For Data
Flooring
Carpet
Laminate
Linoleum
Tile
Vinyl
Wood
Heating
Baseboard
Electric
Hot Water
Natural Gas
Radiant
Cooling
Air Conditioning Room
Ceiling Fan(s)
Central Air
Appliances
Convection Oven
Cooktop
Dishwasher
Disposal
Dryer
Microwave
Oven
Range
Refrigerator
Self Cleaning Oven
Smart Appliance(s)
Washer
Washer/dryer
Amenities & Parking
Other Features
Parking Features
Attached Carport
Concrete
Detached Carport
Exterior Amenities
Balcony
Lighting
Tennis Court(s)
Disclaimer: Unit Features may vary by unit; buyers must independently verify all features. Information is deemed reliable but not guaranteed
- Home
- Homes For Sale
- Colorado
- Fort Collins
- 801 E Drake Rd
Frequently Asked Questions
How many units are for sale at 801 E Drake Rd?

How much does a condo at 801 E Drake Rd cost?
What are the HOA fees at 801 E Drake Rd?
What bedroom options are available in 801 E Drake Rd?