 Overview
 Available Units
 Unit Features
 Getting Around
 Nearby Buildings
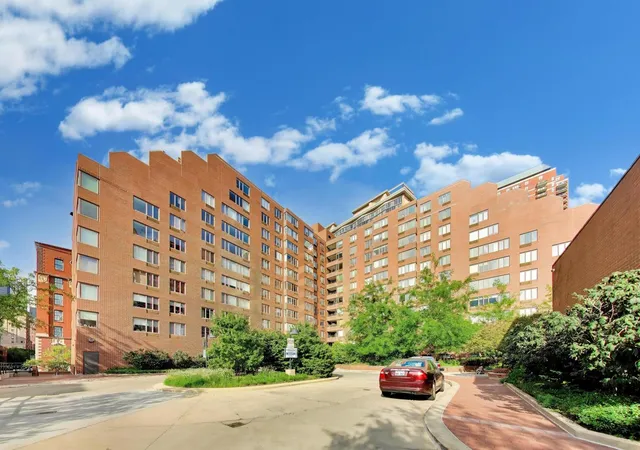
 Street View
801 S Plymouth Ct
801 S Plymouth Ct, Chicago, IL 60605
Rate 801 S Plymouth Ct

Stories
11

Units
112

Available Units For Sale
3

Unit Types
1bd, 2bd

Built Year
1983

HOA Fees
N/A
About
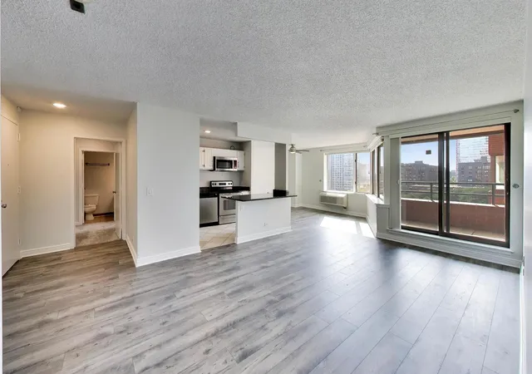
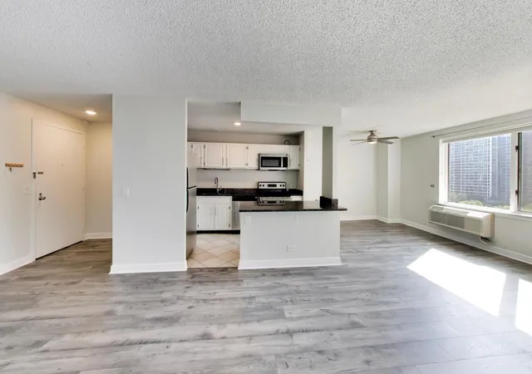
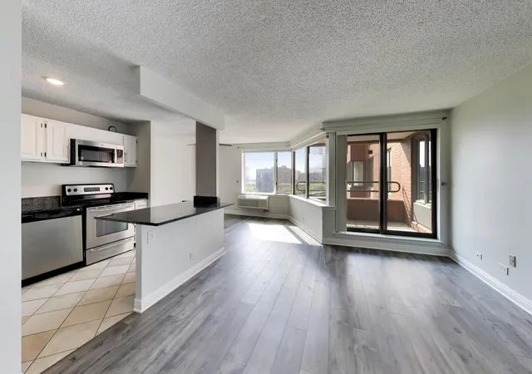
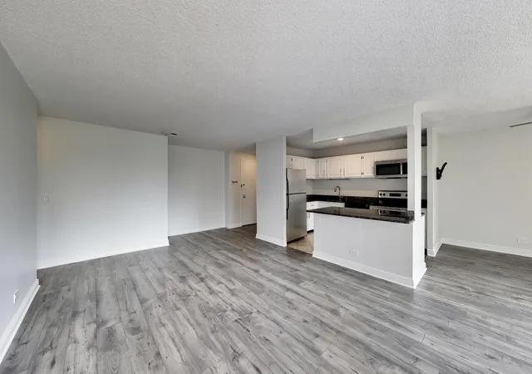
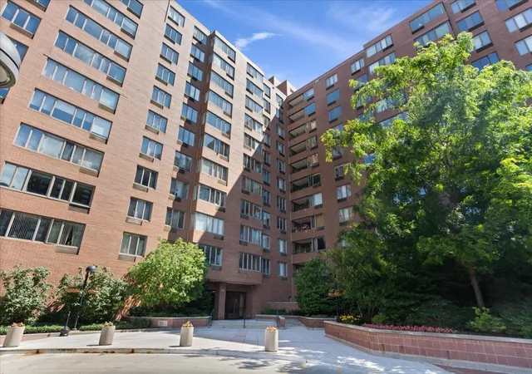
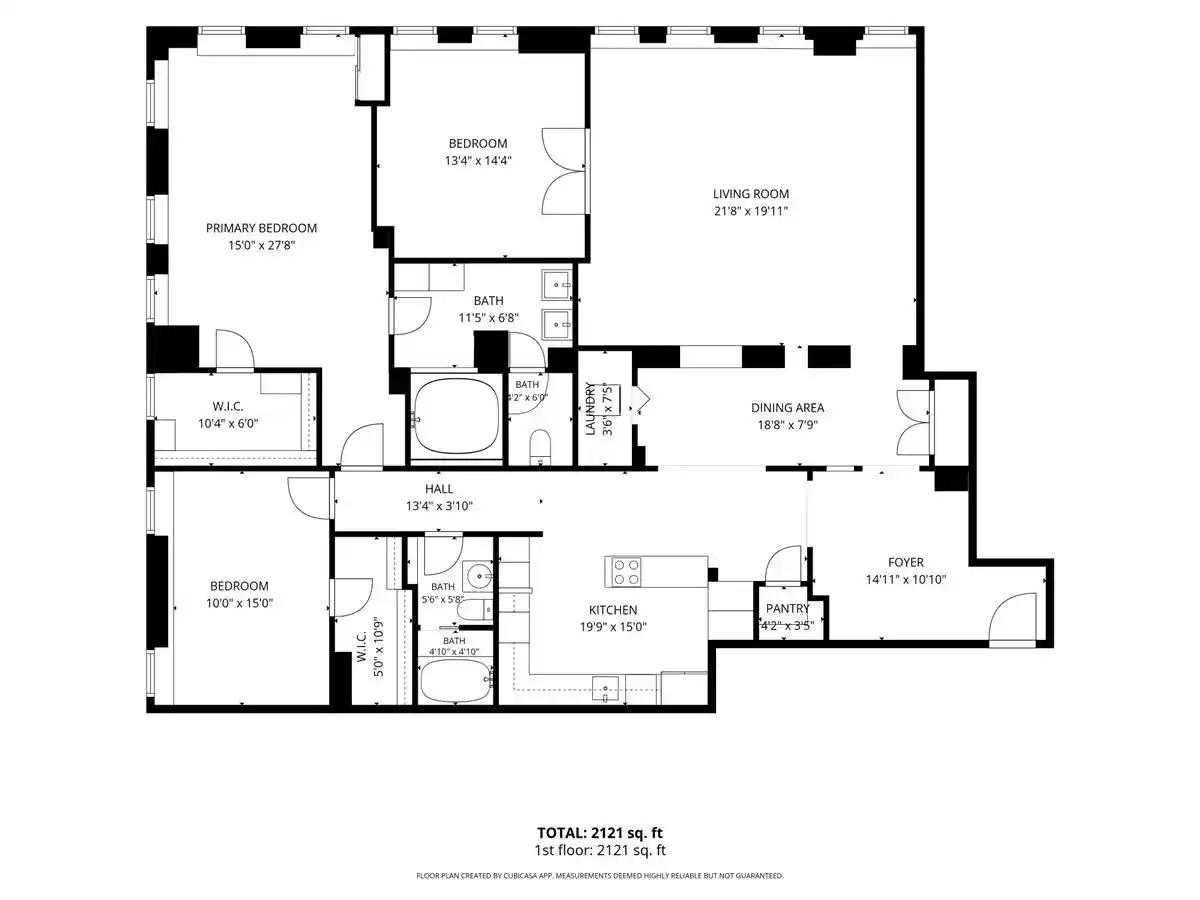
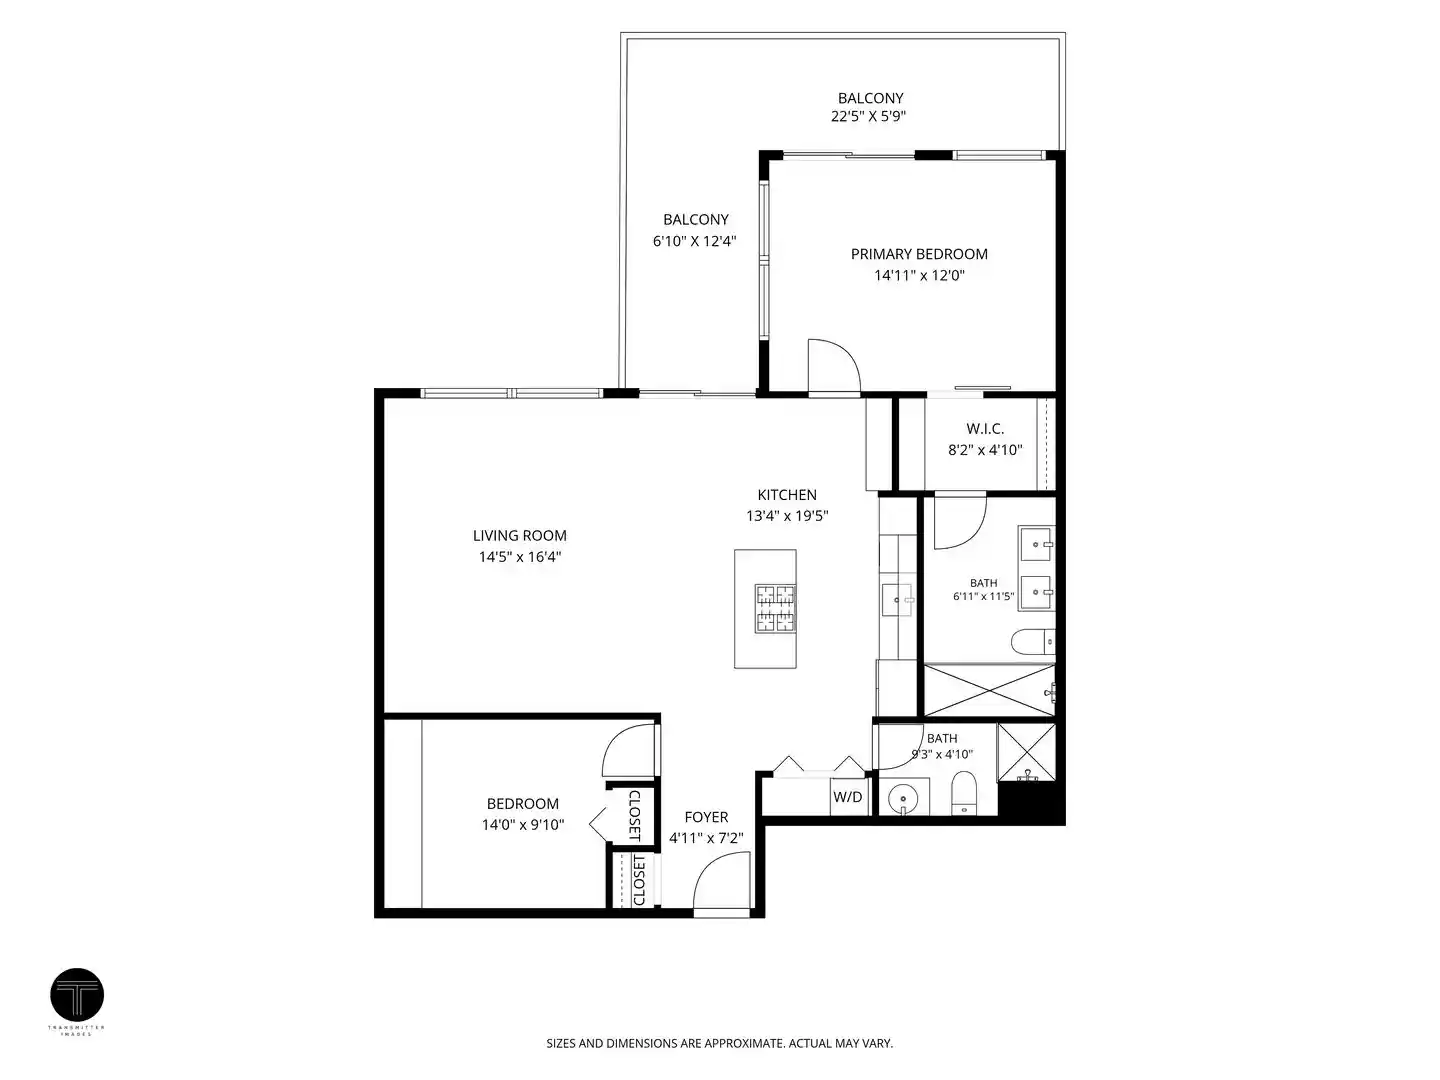
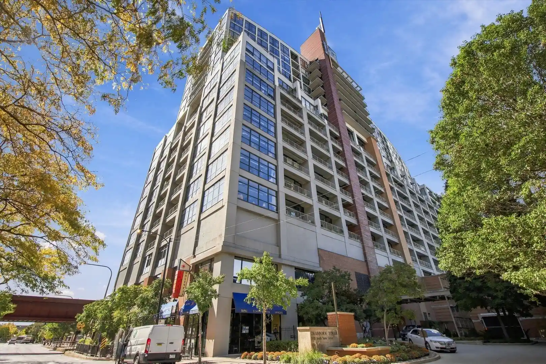
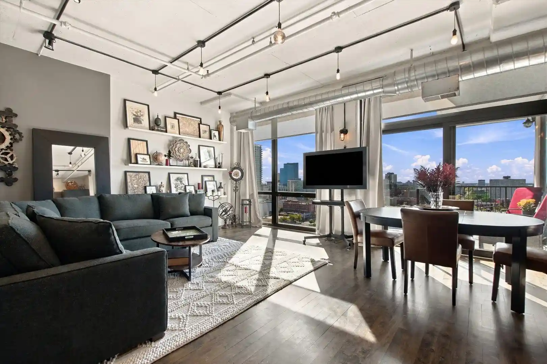
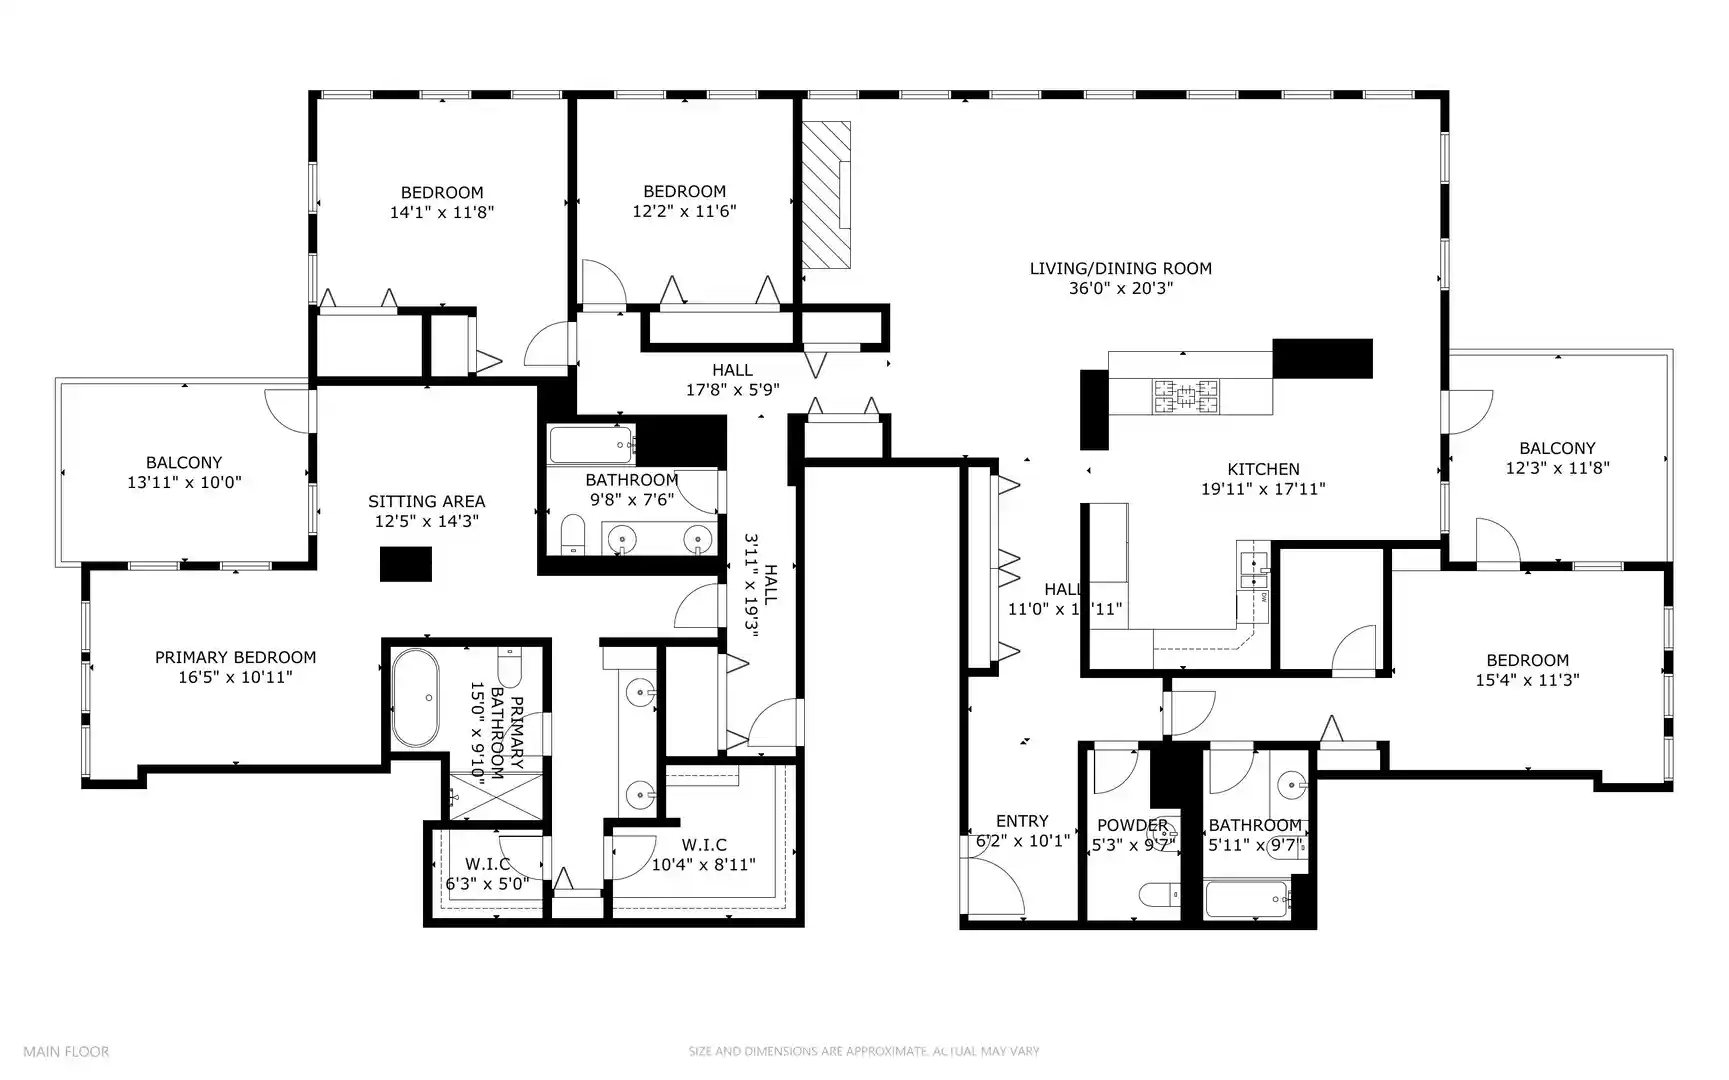
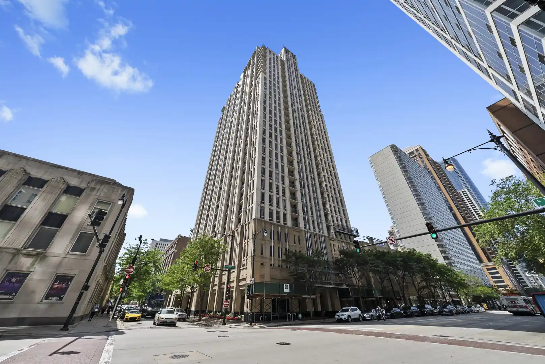
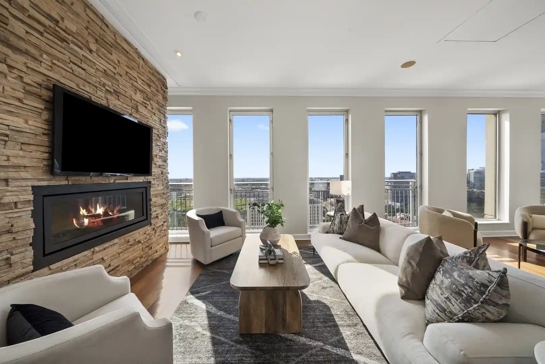
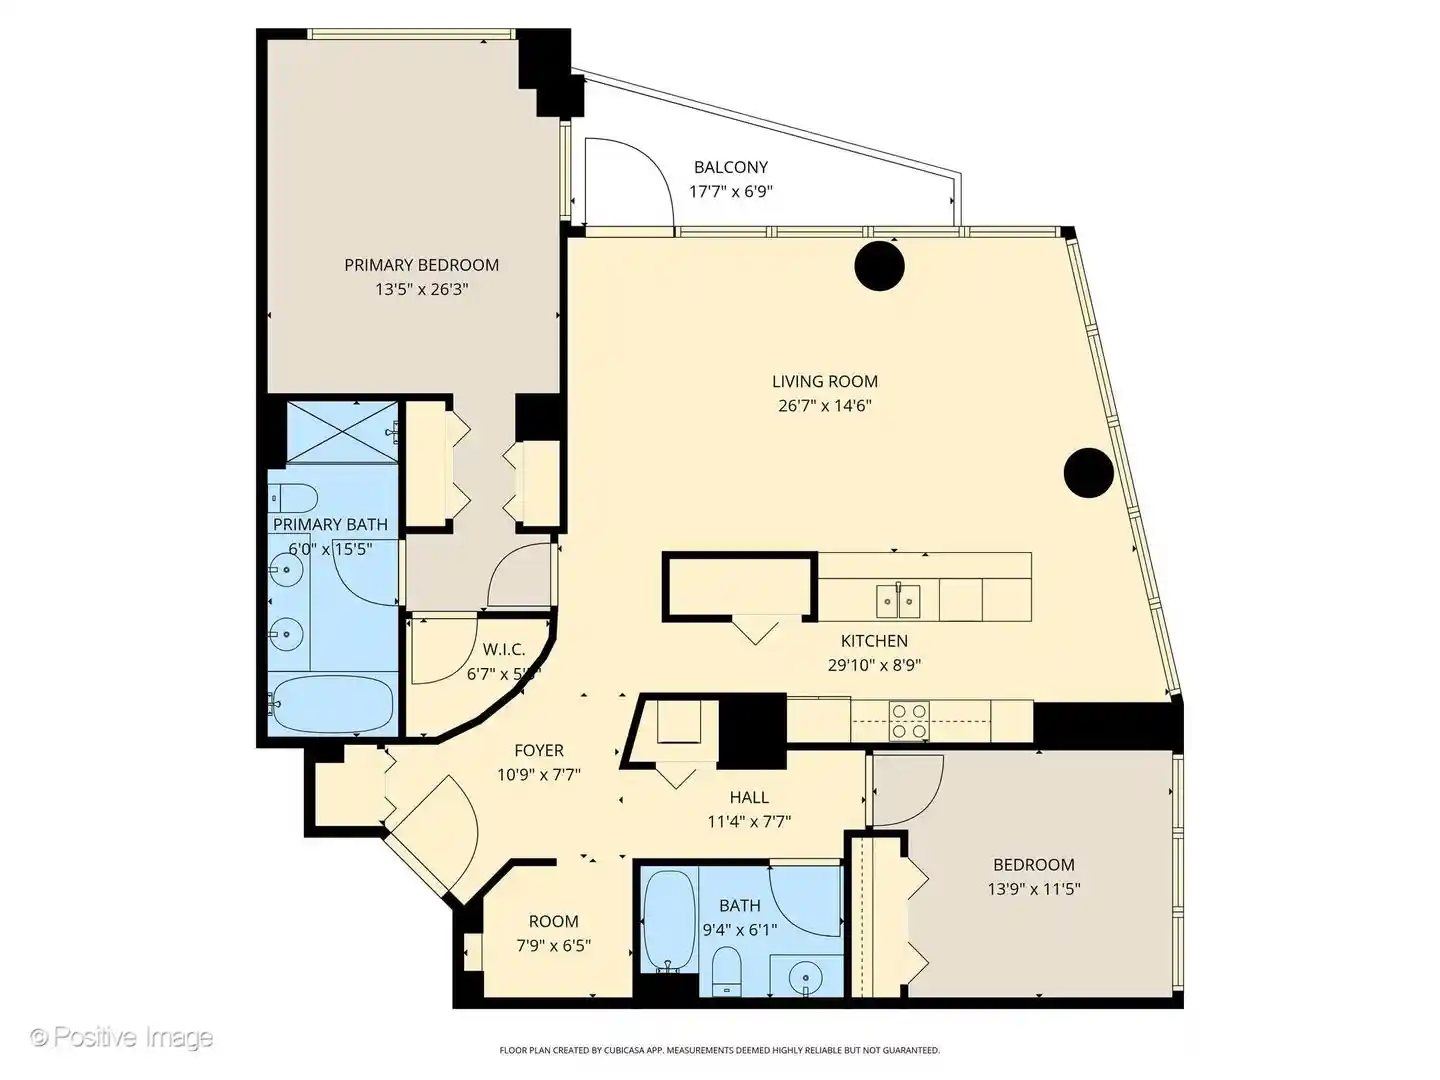
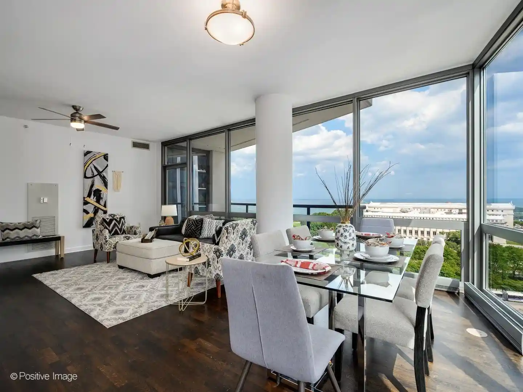
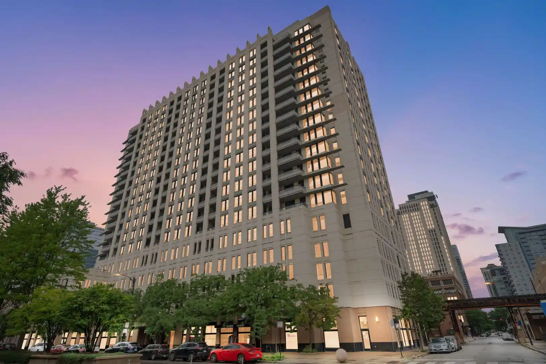
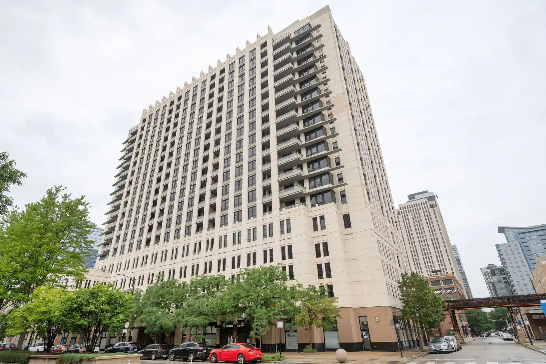
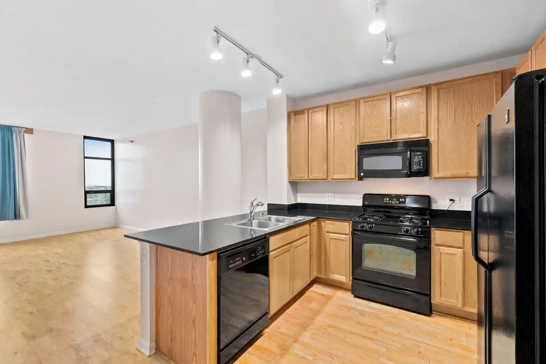
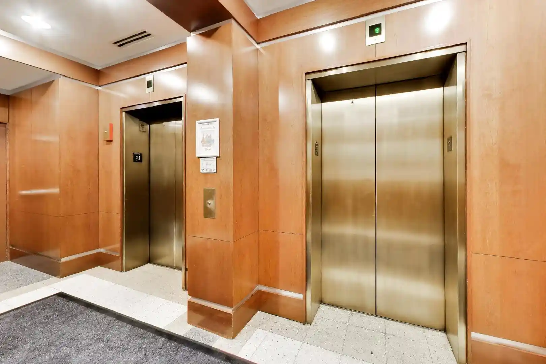
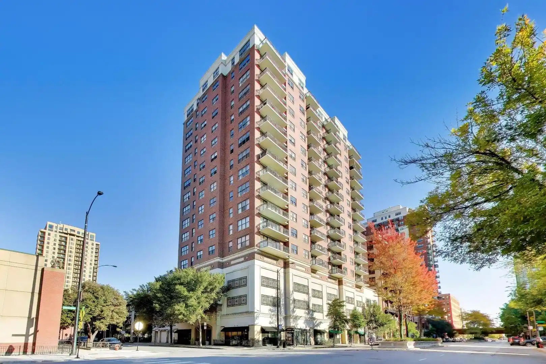
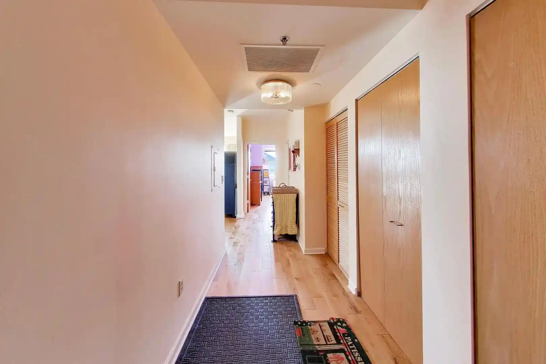
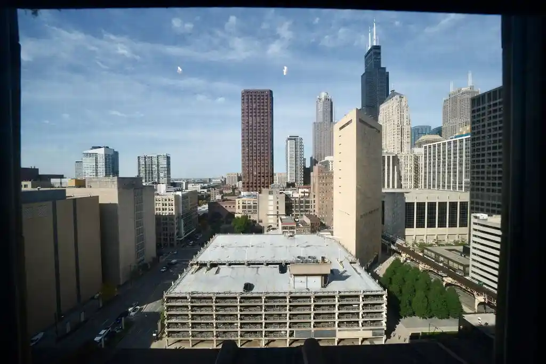
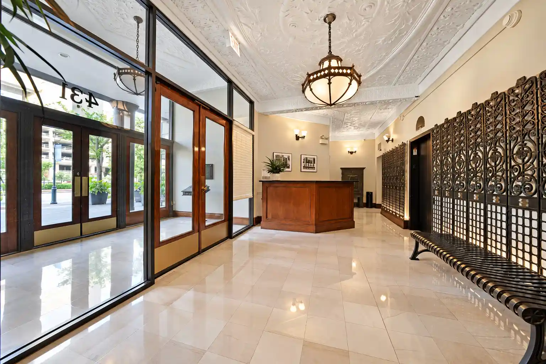
An 11-story condominium building in Chicago’s Printers Row/Dearborn Station neighborhood, completed in 1983, offering mostly one- and two-bedroom residences across a masonry structure. Units range from roomy one-bedrooms and corner layouts to two-bedroom plans and a handful of townhouse-style homes with private entrances and small patios. Architecturally the property reads as a solid, late-20th-century urban residential block with private landscaped approaches and a modestly scaled street presence. Interiors commonly include high ceilings, built-in bookcases and millwork, wood or walnut-laminate floors, granite counters, and upgraded kitchens and baths in many units; several homes feature walk-in closets, open living/dining flows, and first-floor bedroom/bath options. Building services and shared spaces emphasize convenience: an attended lobby with evening doorman, elevator service, on-site management, coin or communal laundry facilities, storage lockers, a party/private room, and a bike room. Parking is available through deeded or rentable garage spaces owned by others in the building; some units convey with parking while others do not. Pet policies are generally permissive in many listings; rental and owner-occupancy rules vary, including a one-year owner-occupancy restriction before leasing in some cases. Located steps from Dearborn Park, transit (CTA and Metra), lakefront access, grocery stores, restaurants, and cultural institutions, the building caters to residents seeking a full-service, walkable South Loop lifestyle.
Available Units


Building Features
Interior
Interior Features
1st Floor Bedroom
1st Floor Full Bath
Bookcases
Built In Features
Dining Combo
Doorman
Dry Bar
Elevator
First Floor Bedroom
First Floor Full Bath
Flexicore
Granite Counters
High Ceilings
Hot Tub
Lobby
Open Floorplan
Separate Dining Room
Special Millwork
Storage
Walk In Closet(s)
Wood Laminate Floors
Flooring
Carpet
Hardwood
Laminate
Wood
Heating
Baseboard
Electric
Forced Air
Heat Pump
Indv Controls
Natural Gas
Radiant Floor
Sep Heating Systems 2+
Zoned
Cooling
Central Air
None
Wall Unit(s)
Window Unit(s)
Zoned
Appliances
Cooktop
Dishwasher
Disposal
Double Oven
Dryer
Electric Cooktop
Electric Oven
Freezer
Gas Cooktop
Gas Oven
High End Refrigerator
Humidifier
Microwave
Oven
Range
Range Hood
Refrigerator
Stainless Steel Appliance(s)
Washer
Wine Refrigerator
Amenities & Parking
Other Features
Parking Features
Asphalt
Attached
Circular Driveway
Concrete
Deeded
Detached
Garage
Garage Door Opener
Garage Owned
Guest
Heated Garage
Leased
No Garage
None
On Site
Owned
Permit Required
Shared Driveway
Yes
Exterior Amenities
Balcony
Door Monitored By Tv
Disclaimer: Unit Features may vary by unit; buyers must independently verify all features. Information is deemed reliable but not guaranteed
Getting Around 801 S Plymouth Ct
Walk Score®

Walker's Paradise
98/100
Transit Score®

Rider's Paradise
100/100
Data provided by Redfin
Nearby Buildings





- Home
- Homes For Sale
- Illinois
- Chicago
- 801 S Plymouth Ct
Frequently Asked Questions
How many units are for sale at 801 S Plymouth Ct?

How much does a condo at 801 S Plymouth Ct cost?
What bedroom options are available in 801 S Plymouth Ct?