 Overview
 Available Units
 Unit Features
 Getting Around
 Nearby Buildings
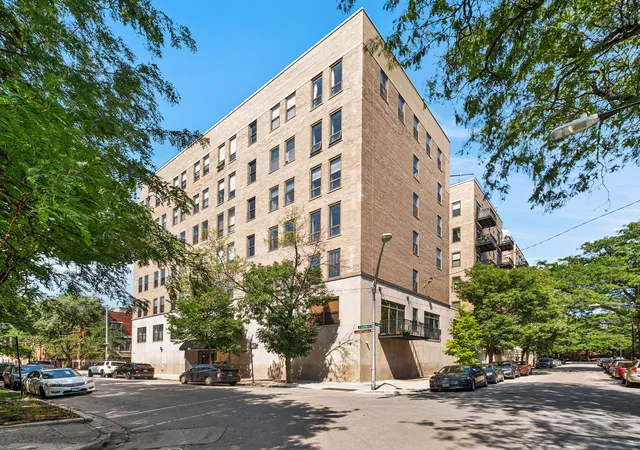
 Street View
811 S Lytle St
811 S Lytle St, Chicago, IL 60607
Rate 811 S Lytle St

Stories
6

Units
47

Available Units For Sale
1

Unit Types
2bd

Built Year
1998

HOA Fees
N/A
About
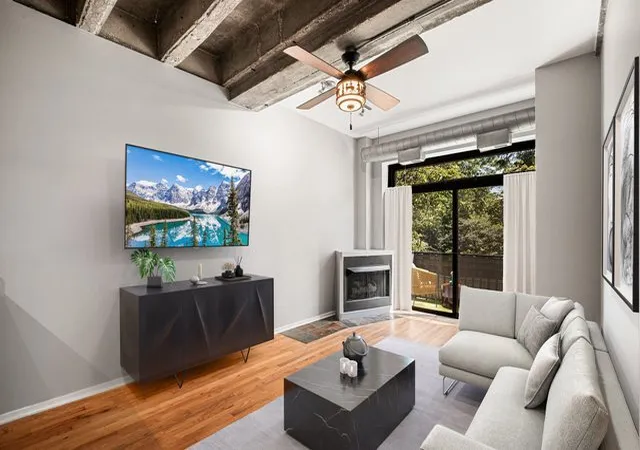
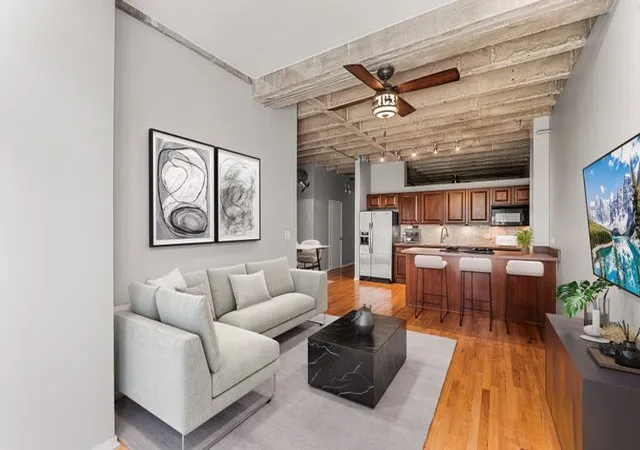
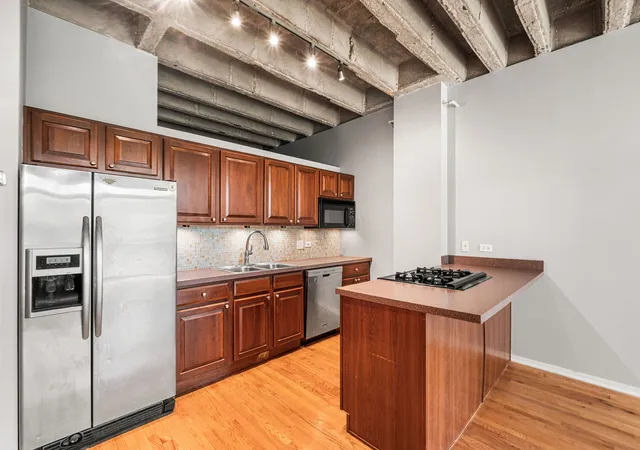
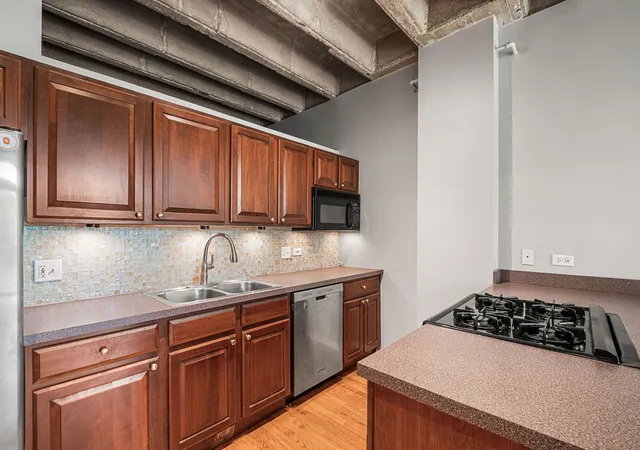
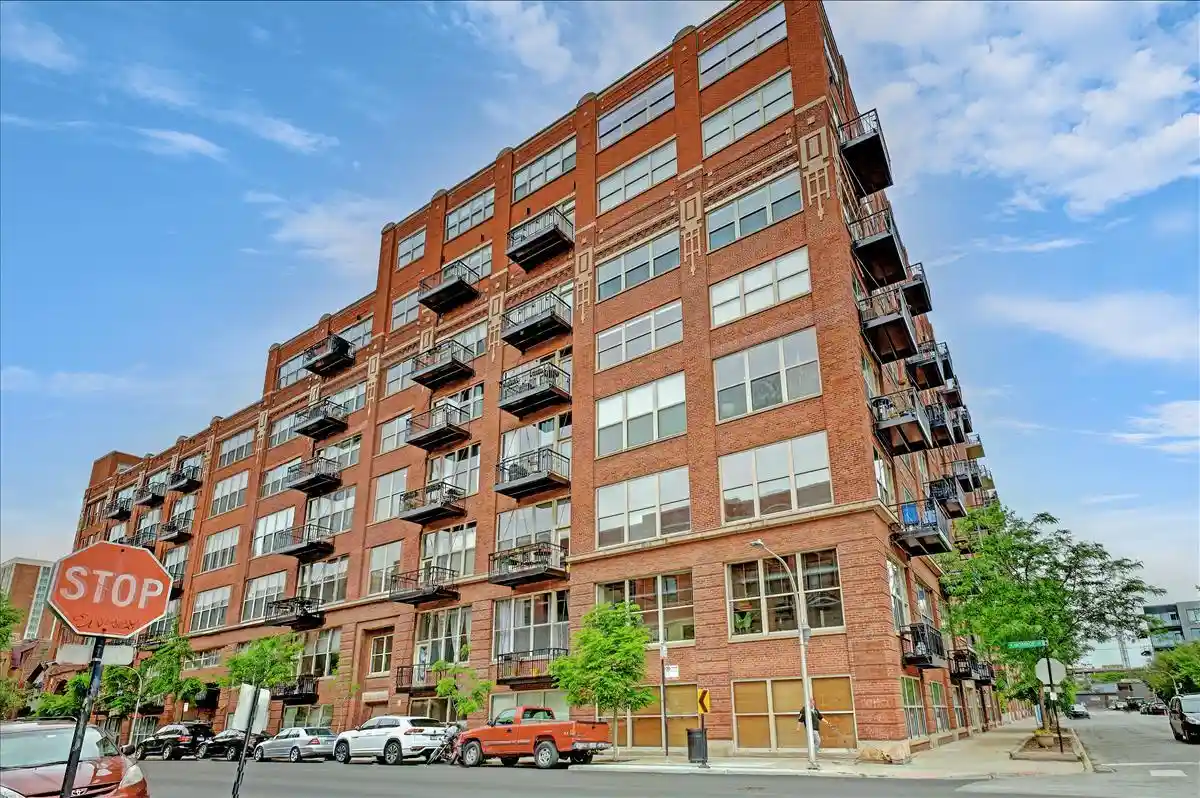
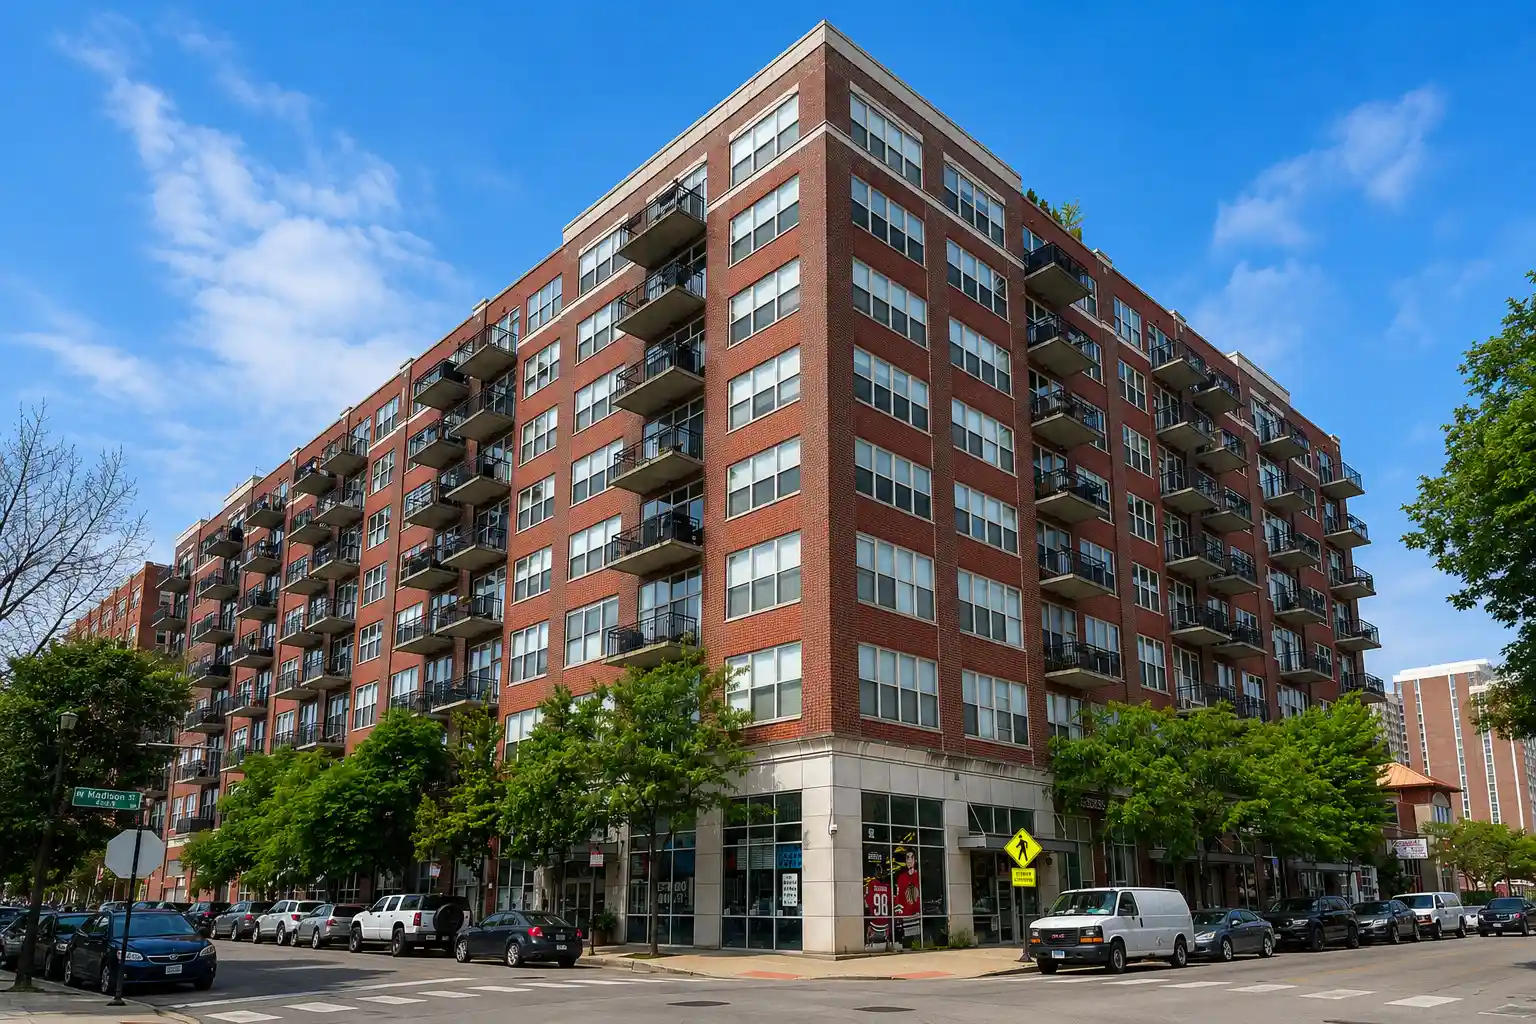
A six-story residential condominium complex completed in 1998, this concrete-built property comprises primarily one- and two-bedroom loft-style units arranged around a central lobby and elevator core. Architecturally it favors exposed concrete ceilings and industrial loft cues — high (often vaulted or cathedral) ceilings, visible ductwork in some units, and large windows that frame park and skyline views. Individual residences typically include open floor plans, hardwood floors in living areas, granite or quartz counters in updated kitchens, fireplaces in many homes, in-unit washers and dryers, walk-in closets or built-in storage, and private balconies on select tiers. Shared amenities emphasize daily convenience and recreation: a staffed door/concierge during posted hours, a fitness room, secure bike storage, large private storage lockers on floor levels, and a common rooftop deck with skyline vistas. Building systems feature concrete construction for sound attenuation, on-site maintenance and professional management, elevator service, and monitored entry systems. Deeded heated garage parking is available for purchase separately; some units include parking in their sale price. Pet policies and exact parking terms vary by unit; assessments often cover basic cable and internet. The property sits directly adjacent to Arrigo Park in University Village/Tri-Taylor, with immediate access to the Blue and Pink Line transit, medical and university campuses, Taylor Street dining, and nearby highways, supporting a walkable, campus-adjacent urban lifestyle.
Available Units

Building Features
Interior
Interior Features
1st Floor Bedroom
1st Floor Full Bath
Bookcases
Built In Features
Cathedral Ceiling(s)
Dining Combo
Doorman
Elevator
Flexicore
Granite Counters
Hardwood Floors
High Ceilings
Laundry Hook Up In Unit
Lobby
Open Floorplan
Special Millwork
Storage
Vaulted Ceiling(s)
Walk In Closet(s)
Flooring
Carpet
Hardwood
Wood
Heating
Forced Air
Gas
Natural Gas
Cooling
Central Air
Appliances
Cooktop
Dishwasher
Disposal
Dryer
Freezer
Gas Cooktop
Gas Oven
High End Refrigerator
Humidifier
Microwave
Range
Refrigerator
Stainless Steel Appliance(s)
Washer
Amenities & Parking
Other Features
Parking Features
Asphalt
Assigned
Attached
Brick Driveway
Concrete
Deeded
Driveway
Electric Gate
Garage
Garage Door Opener
Garage Faces Side
Garage Owned
Heated Garage
Leased
No Garage
None
Off Alley
Off Street
On Site
Owned
Parking Lot
Permit Required
Secured
Shared Driveway
Side Driveway
Tandem
Yes
Exterior Amenities
Balcony
Door Monitored By Tv
Roof Deck
Disclaimer: Unit Features may vary by unit; buyers must independently verify all features. Information is deemed reliable but not guaranteed
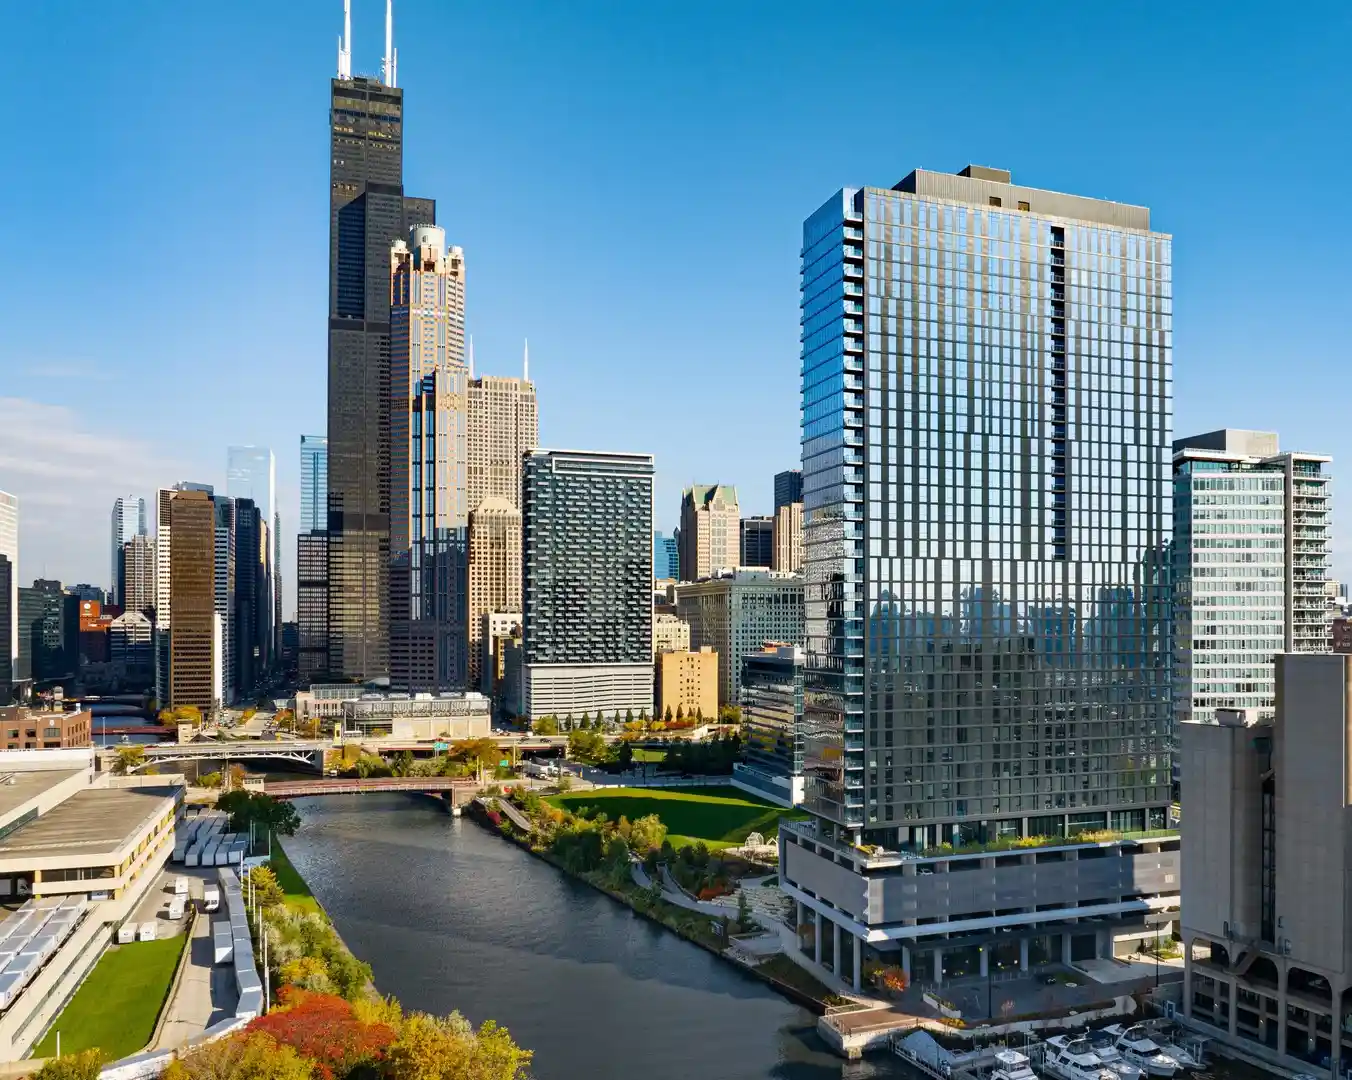
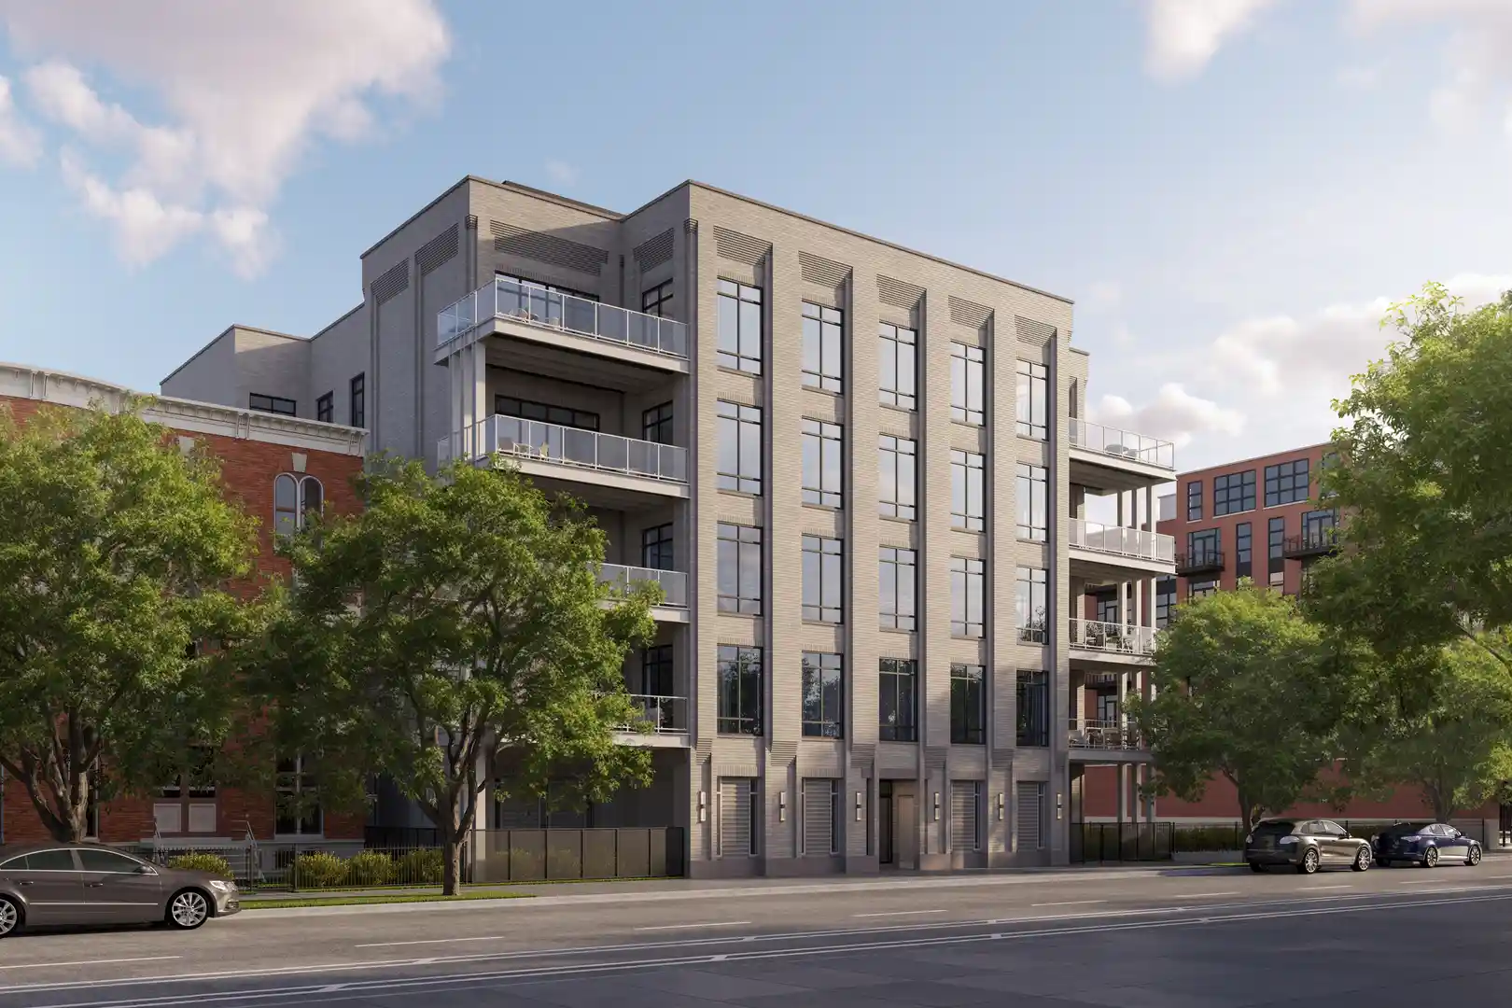
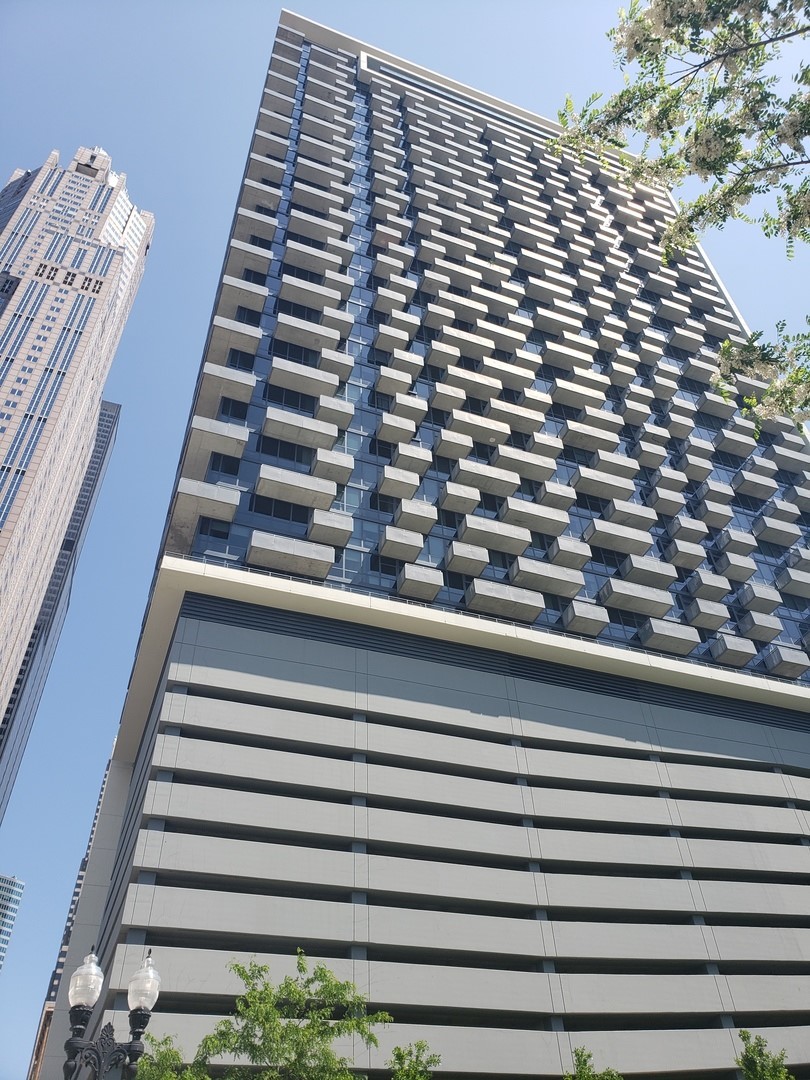
Nearby Buildings

- Home
- Homes For Sale
- Illinois
- Chicago
- 811 S Lytle St
Frequently Asked Questions
How many units are for sale at 811 S Lytle St?

How much does a condo at 811 S Lytle St cost?
What bedroom options are available in 811 S Lytle St?