 Overview
 Available Units
 Unit Features
 Getting Around
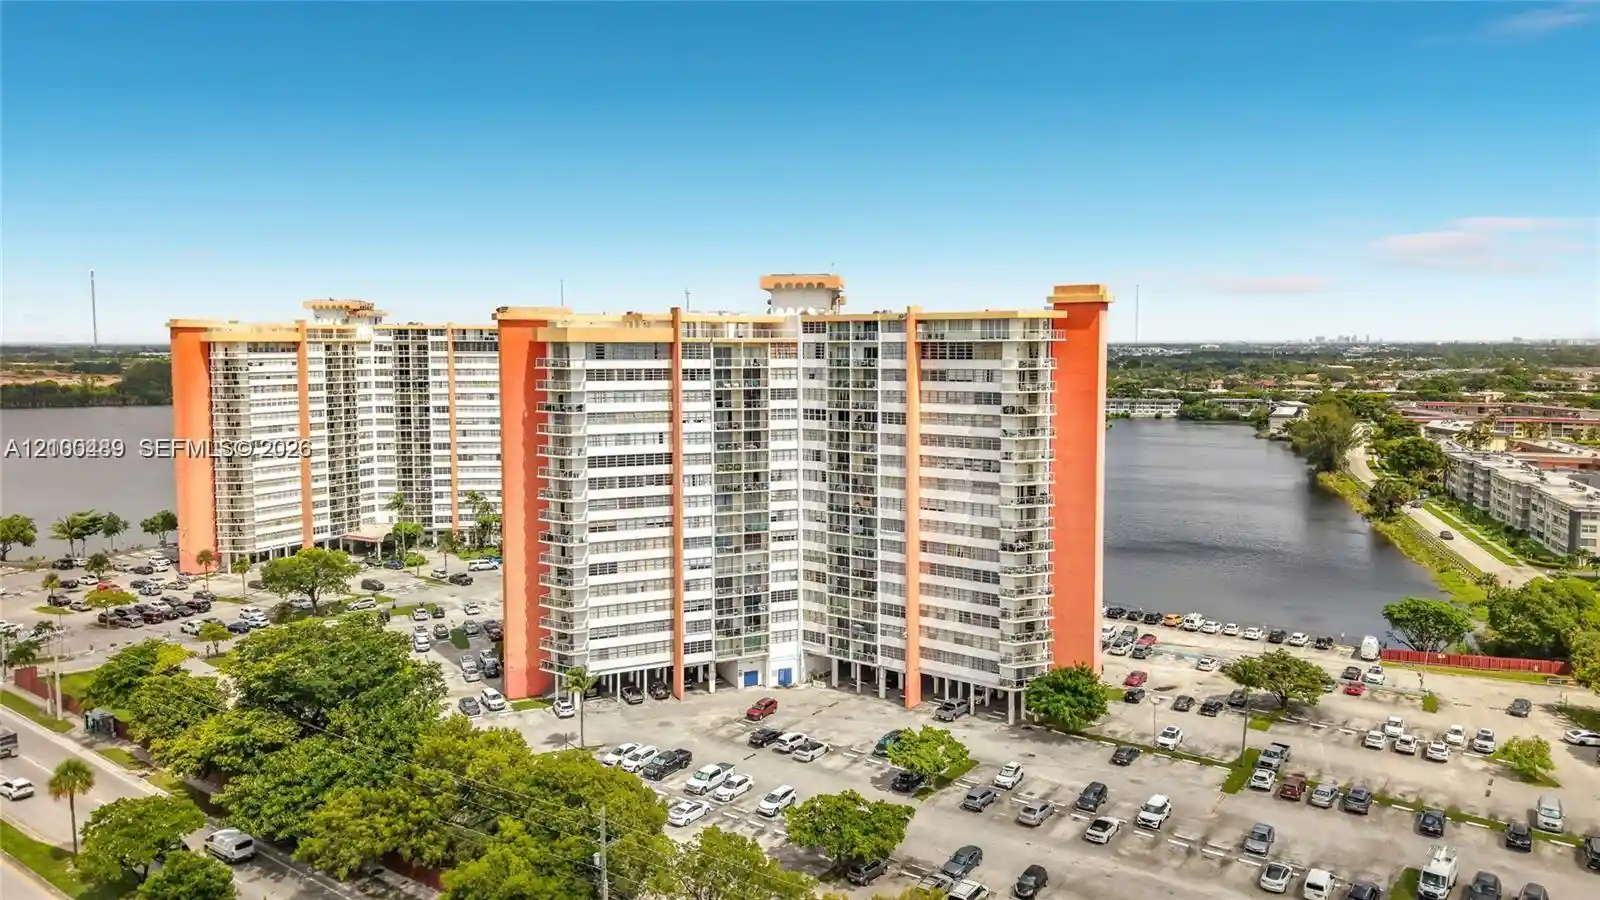
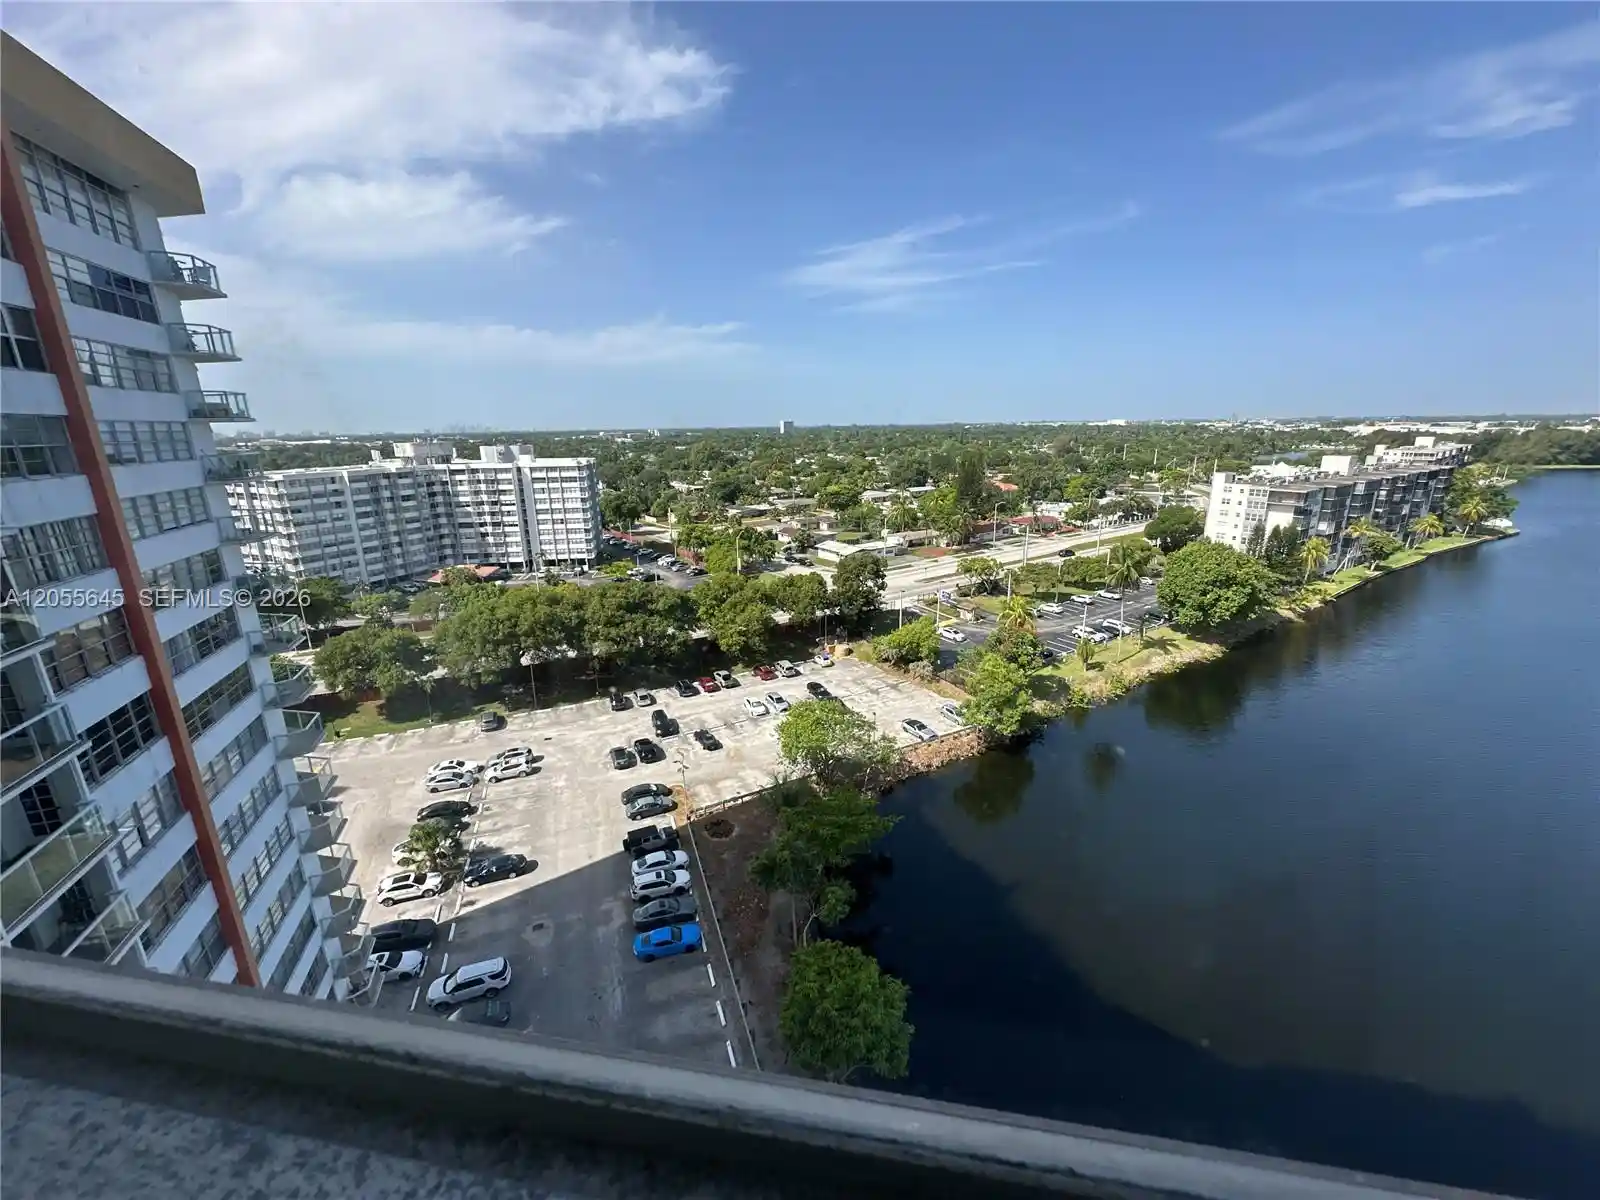
 Nearby Buildings
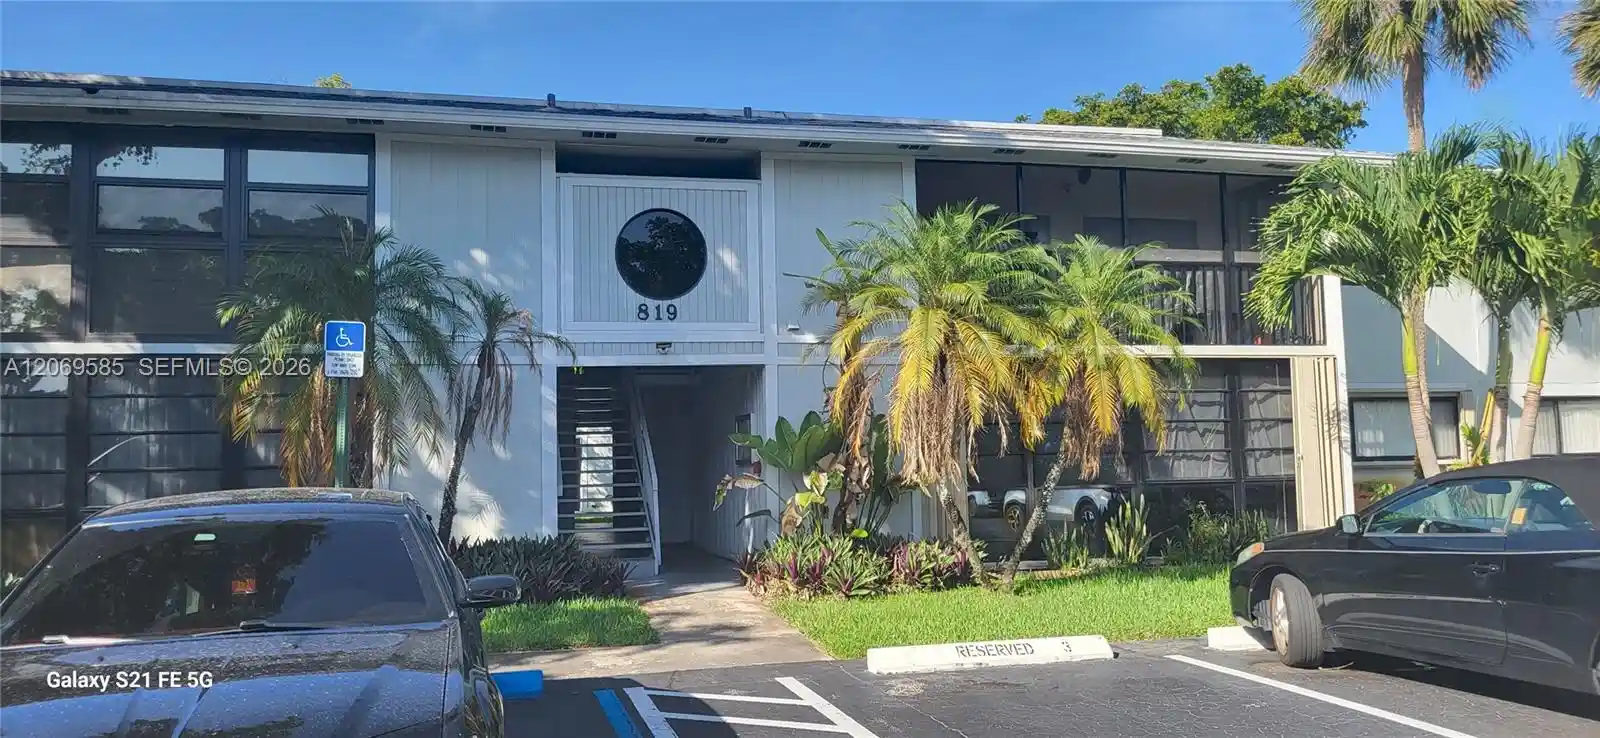


 Street View
Carmel at California Clb Bldg6
819 Ne 199Th St, Miami, FL 33179
Rate Carmel at California Clb Bldg6

Stories
2

Units
7

Available Units For Sale
1

Unit Types
2bd

Built Year
1984

HOA Fees
N/A
About
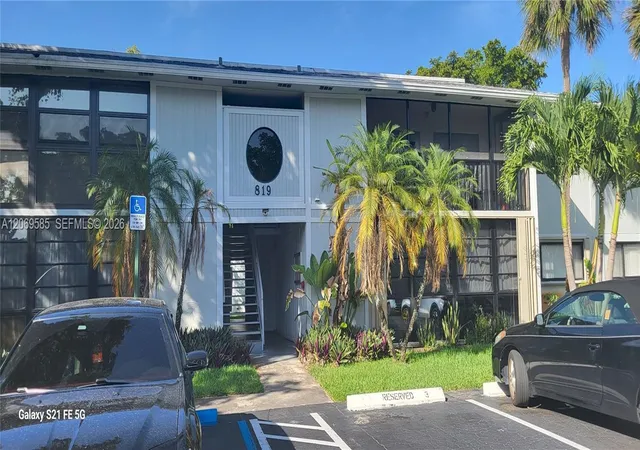
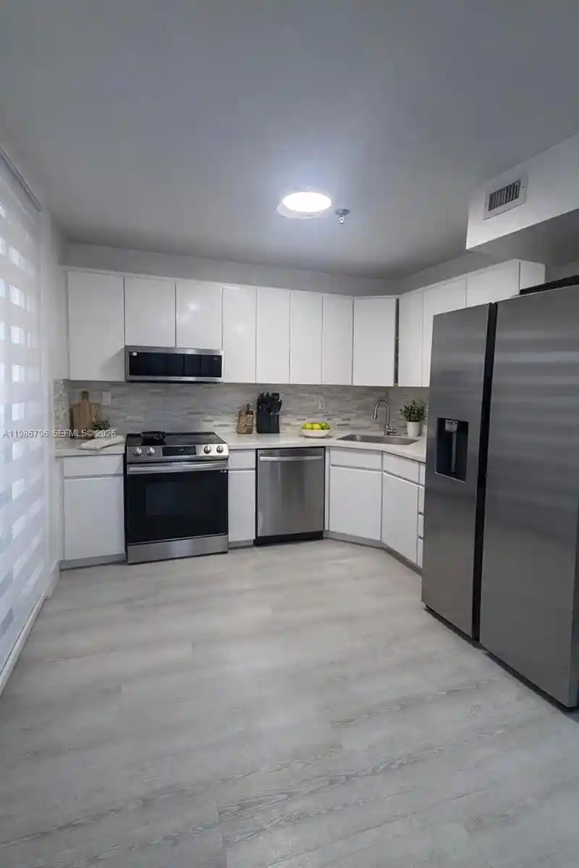
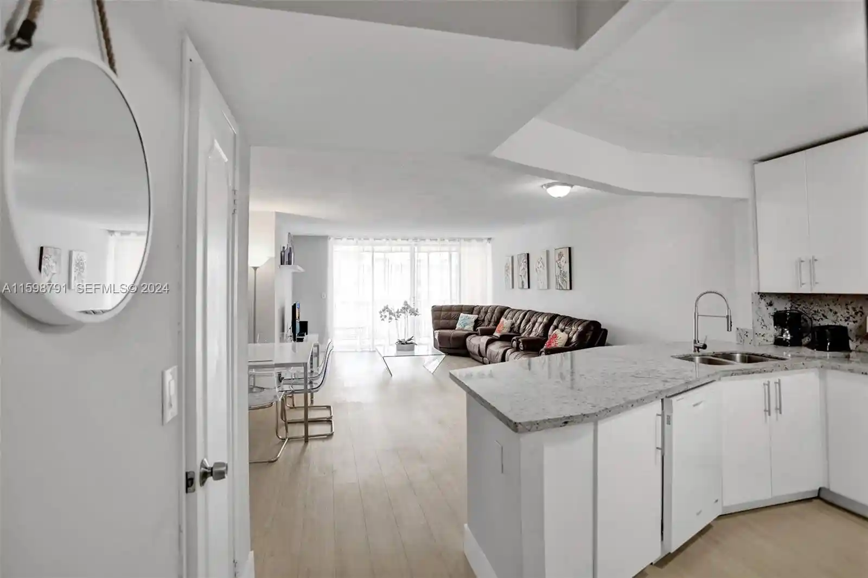
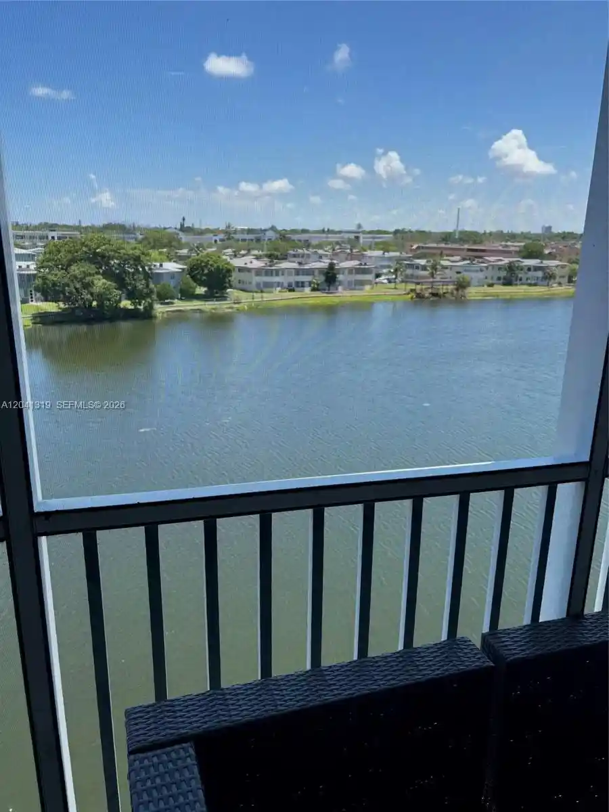
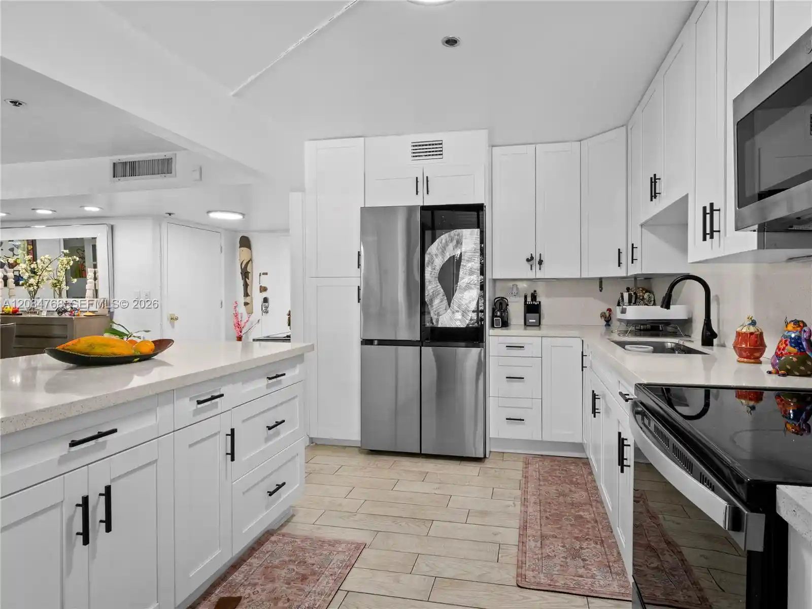
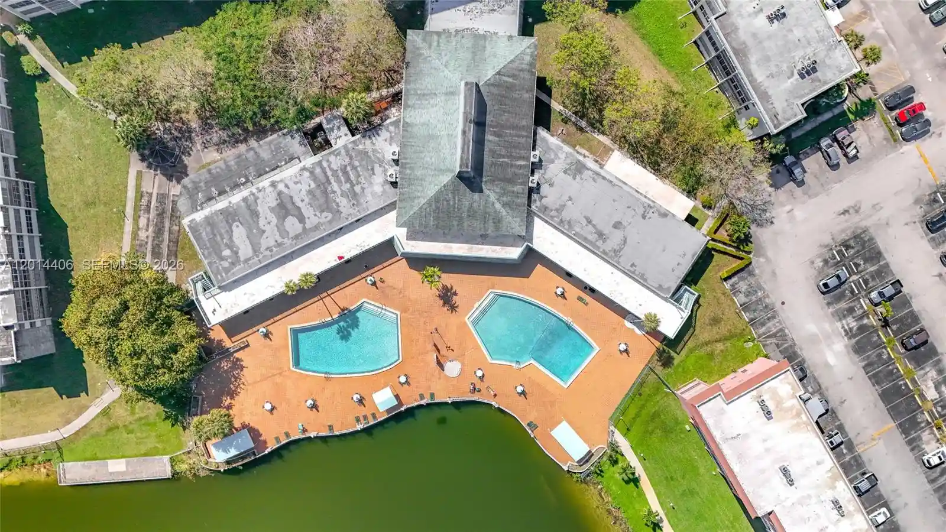
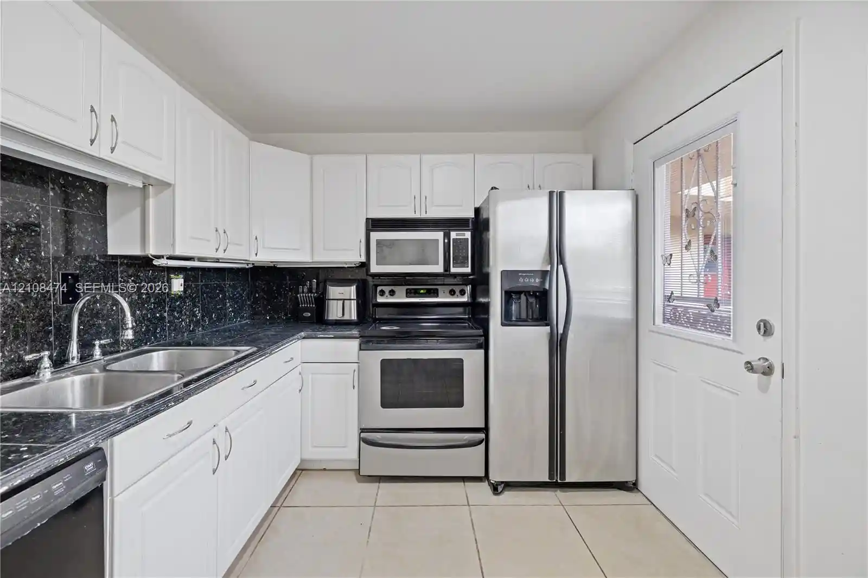
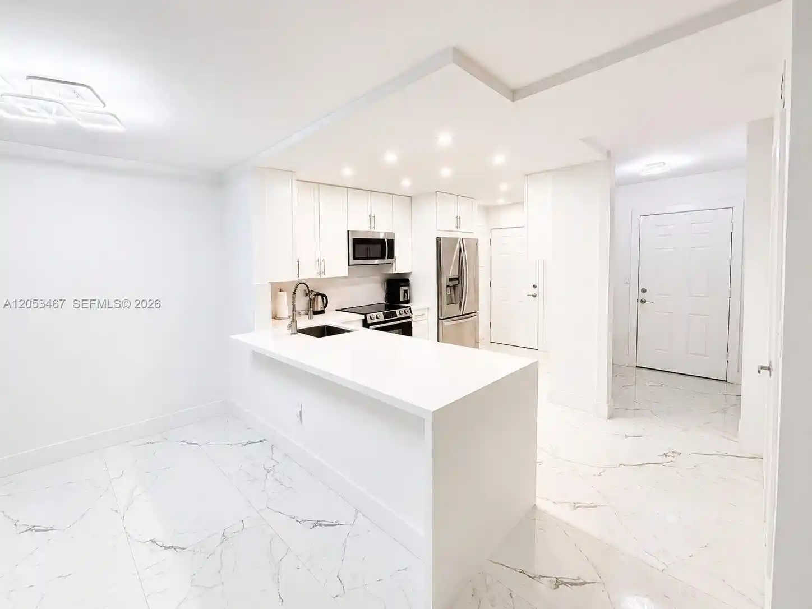
Carmel at California Club Building 6 is a low-rise, garden-style condominium constructed in 1984 and arranged as two-story structures within a gated community. The complex is composed primarily of two-bedroom floorplans that favor ground- and upper-level living, with many units offering first- or second-floor entries and private screened or open balconies and patios overlooking landscaped courtyards. Interiors typically include formal dining areas, oversized living rooms, kitchen islands or breakfast bars, walk-in closets and in-unit washers and dryers; primary bedrooms often feature sitting areas and walk-in closets, while bathrooms range from full tubs to shower-only configurations. Exterior features emphasize outdoor living with fenced yards, enclosed porches, storm/security shutters, sheds and private patio space. Common-property amenities experienced in listings include a guarded gate with 24/7 security, a large community swimming pool, parking with assigned spaces plus guest parking, and recently replaced roofing in parts of the community. The orientation and low building height create a neighborhood, townhouse-like feel within easy driving distance of Aventura, major highways (I-95, Turnpike, Palmetto), shopping centers such as Aventura Mall and Gulfstream Park, beaches and the Hard Rock Stadium. Pet policies are generally permissive for small animals according to listings, and the association mix supports owner-occupancy and investor tenancy depending on unit condition and seller preferences.
Available Units

Building Features
Interior
Interior Features
Bedroom On Main Level
Breakfast Bar
Custom Mirrors
Dining Area
Family Dining Room
First Floor Entry
Kitchen Island
Living Dining Room
Main Level Primary
None
Separate Shower
Sitting Area In Primary
Storage
Tub Shower
Upper Level Primary
Walk In Closets
Flooring
Ceramic Tile
Parquet
Tile
Heating
Central
Electric
Cooling
Ceiling Fans
Central Air
Electric
Appliances
Dishwasher
Disposal
Dryer
Electric Range
Electric Water Heater
Ice Maker
Microwave
Refrigerator
Washer
Amenities & Parking
Other Features
Parking Features
Assigned
Guest
One Space
Exterior Amenities
Balcony
Enclosed Porch
Lighting
None
Outdoor Living Area
Porch
Disclaimer: Unit Features may vary by unit; buyers must independently verify all features. Information is deemed reliable but not guaranteed
Nearby Buildings

- Home
- Homes For Sale
- Florida
- Miami
- Carmel at California Clb Bldg6
Frequently Asked Questions
How many units are for sale at 819 Ne 199Th St?

How much does a condo at 819 Ne 199Th St cost?
What bedroom options are available in 819 Ne 199Th St?