 Street View
841 Sw 47Th Ter
841 Sw 47Th Ter, Cape Coral, FL 33914
Rate 841 Sw 47Th Ter

Stories
1

Units
12

Available Units For Sale
1

Unit Types
2bd

Built Year
2003

HOA Fees
N/A
About
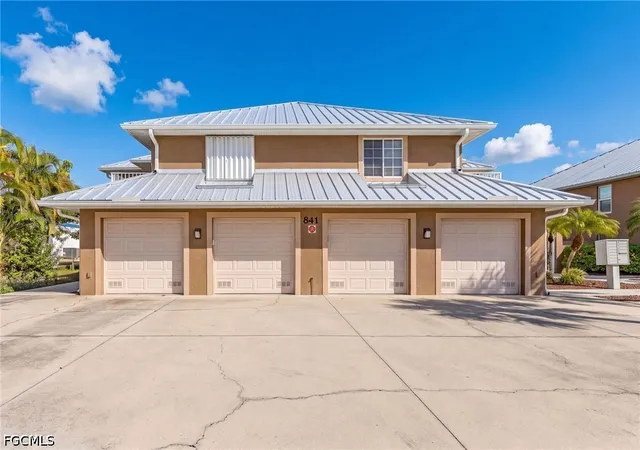
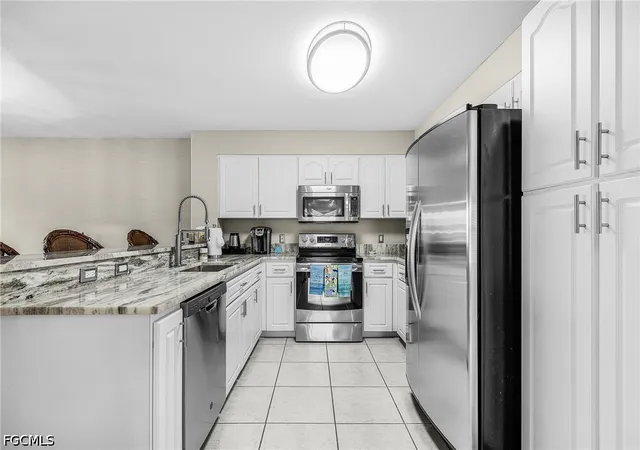
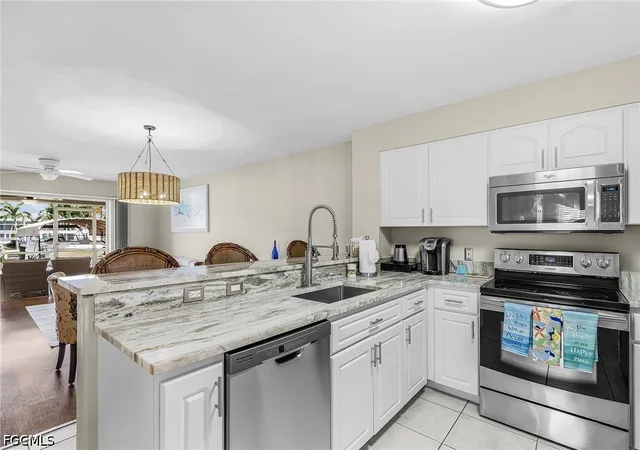
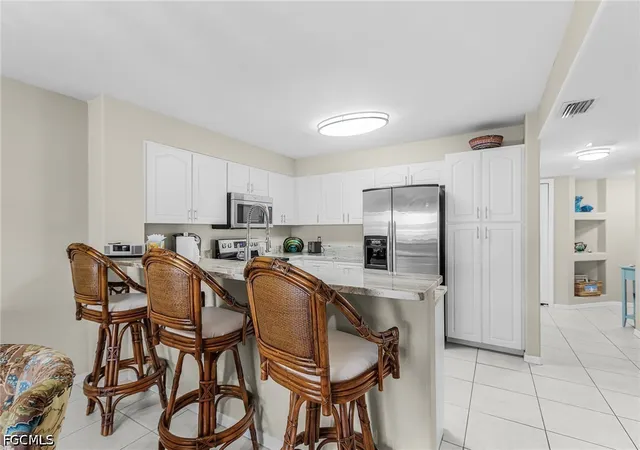
Built in 2003, this single-story condominium community in Southwest Cape Coral offers mostly two-bedroom units arranged around landscaped canals and shared waterfront access. Architecture is low-rise and horizontal, with stucco exteriors, covered parking or private one-car garages, and ground-floor lanais that open directly to waterside boardwalks and deeded docks. Interiors commonly feature tile or laminate flooring, open great-room plans, eat-in kitchens with granite or solid-surface counters, built-in cabinetry, tray or vaulted ceilings, main-level primary suites, and in-unit laundry. Sliding glass doors, screened patios, plantation shutters or accordion hurricane protection, and concrete ceilings between floors are recurring elements that support bright, quiet living spaces. On-site amenities emphasize boating and outdoor leisure: deeded or assigned docks with remote-controlled boat lifts, community heated pool and spa with tiki-hut seating, a communal boardwalk, and sprinklered landscaping. Exterior details include privacy walls, fenced courtyards, outdoor showers, and security-rated doors. HOA-managed services cover common-area maintenance, roof and pool upkeep, and reserve-funded capital improvements. The location places residents within short drives or bike rides of Cape Harbour, Tarpon Point, grocery and medical services, and provides straightforward water routes to the Caloosahatchee River and Gulf of Mexico.

Building Features
Interior
Interior Features
Bedroom On Main Level
Breakfast Bar
Built In Features
Cable Tv
Custom Mirrors
Dual Sinks
Eat In Kitchen
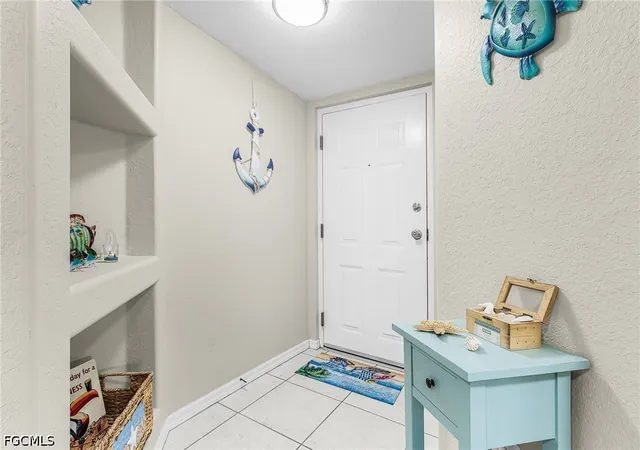
Entrance Foyer
High Ceilings
High Speed Internet
Living Dining Room
Main Level Primary
Pantry
See Remarks
Separate Shower
Shower Only
Sitting Area In Primary
Split Bedrooms
Tray Ceilings
Upper Level Primary
Vaulted Ceilings
Walk In Closets
Window Treatments
Flooring
Carpet
Laminate
Tile
Vinyl
Heating
Central
Electric
Cooling
Ceiling Fans
Central Air
Electric
Humidity Control
Whole House Fan
Appliances
Dishwasher
Disposal
Dryer
Electric Cooktop
Freezer
Ice Maker
Microwave
Range
Refrigerator
Refrigerator With Ice Maker
Self Cleaning Oven
Separate Ice Machine
Washer
Wine Cooler
Amenities & Parking
Other Features
Parking Features
Assigned
Attached
Covered
Deeded
Detached
Driveway
Garage
Garage Door Opener
Guest
One Space
Paved
See Remarks
Two Spaces
Underground
Exterior Amenities
Courtyard
Deck
Fence
None
Outdoor Shower
Patio
Privacy Wall
Security High Impact Doors
Shutters Manual
Sprinkler Irrigation
Disclaimer: Unit Features may vary by unit; buyers must independently verify all features. Information is deemed reliable but not guaranteed
- Home
- Homes For Sale
- Florida
- Cape Coral
- 841 Sw 47Th Ter
Frequently Asked Questions
How many units are for sale at 841 Sw 47Th Ter?

How much does a condo at 841 Sw 47Th Ter cost?
What bedroom options are available in 841 Sw 47Th Ter?