 Overview
 HOA
 Available Units
 Unit Features
 Getting Around
 Nearby Buildings
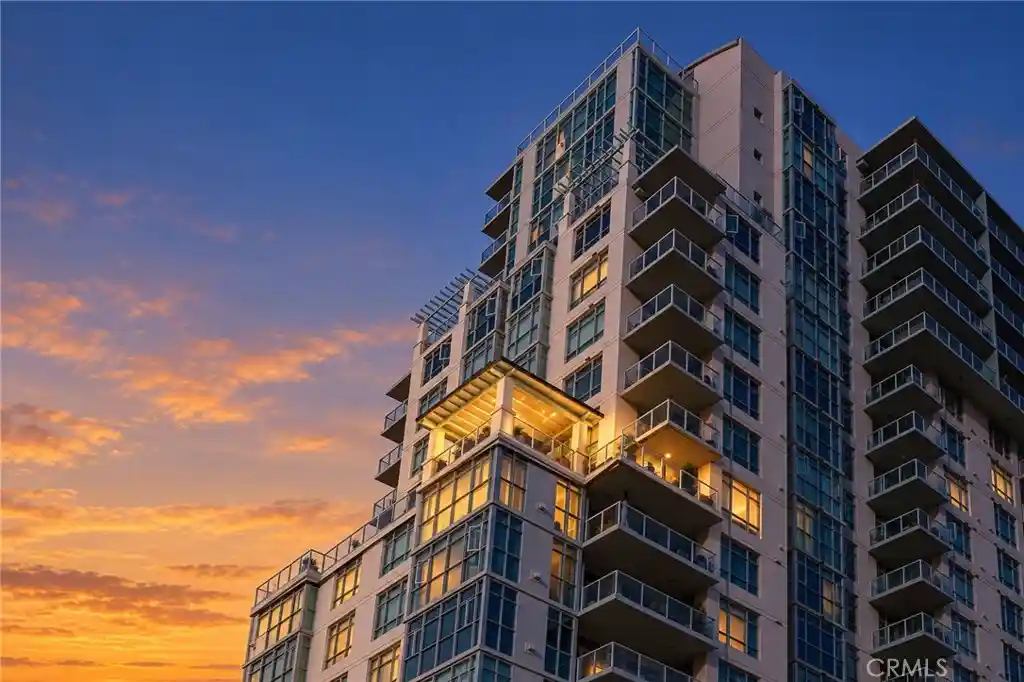


 Street View
850 Beech
850 Beech, San Diego, CA 92101
Rate 850 Beech

Stories
1

Units
31

Available Units For Sale
2

Unit Types
3bd, 4+bd

Built Year
2003

HOA Fees
$647-828.13/mo
About
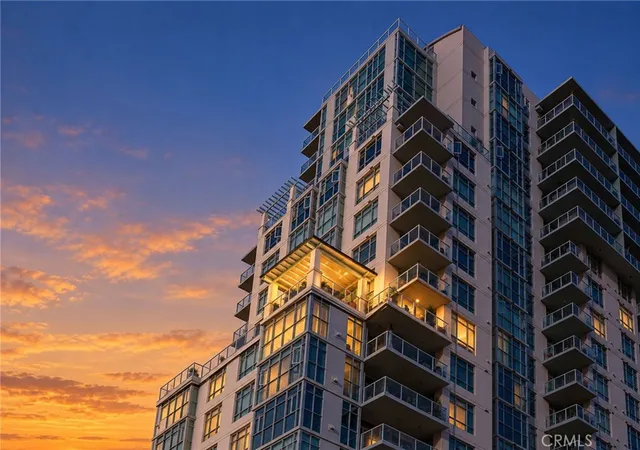
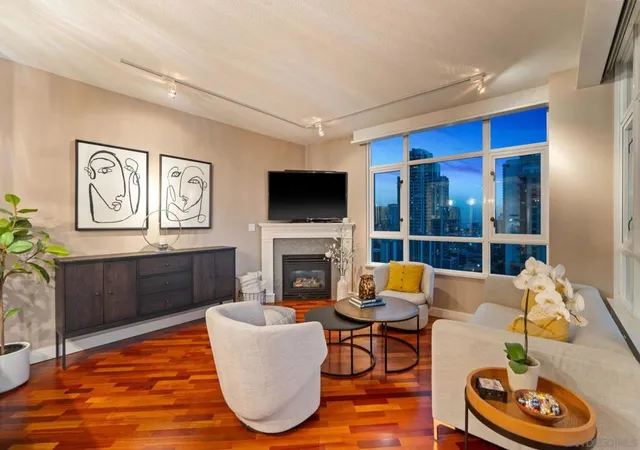
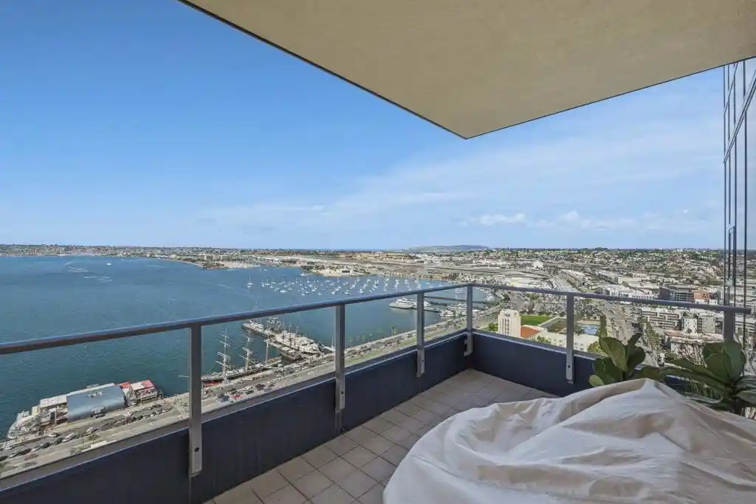
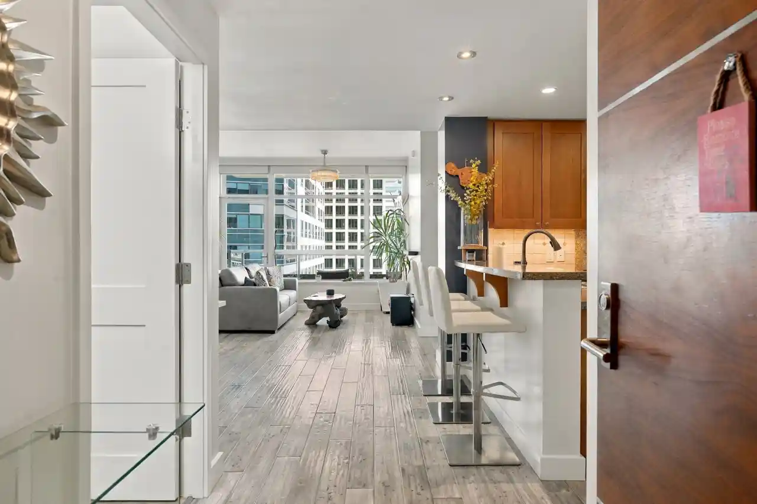
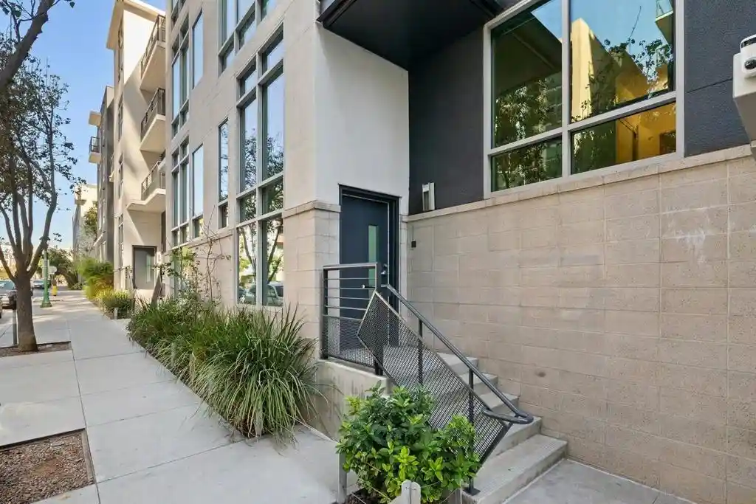
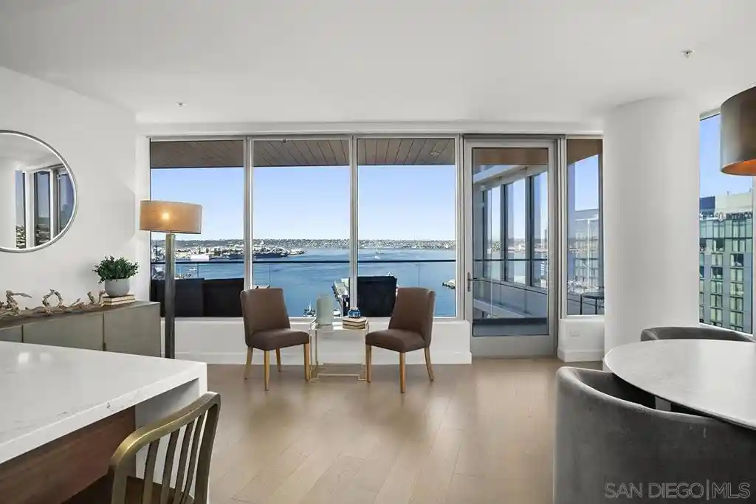
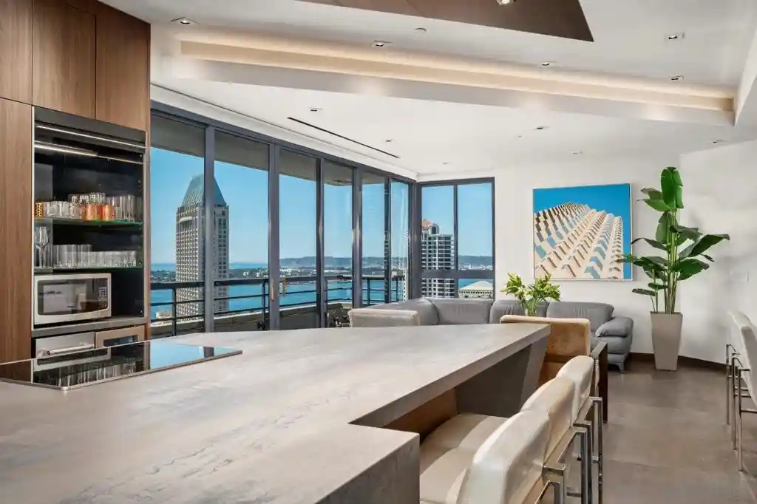
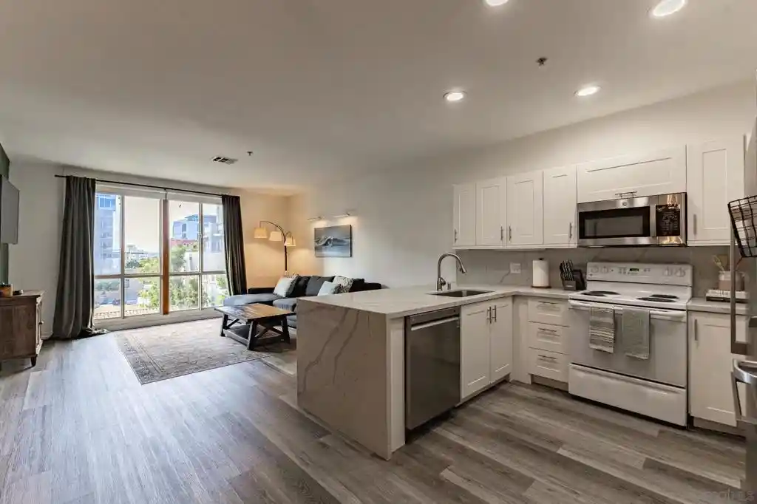
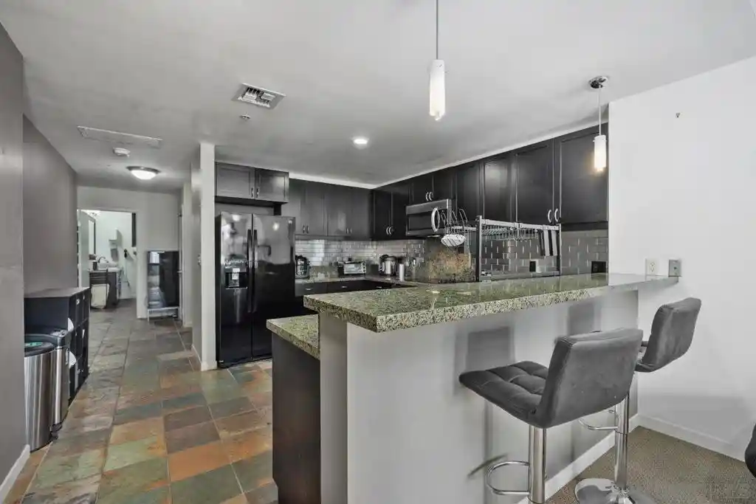
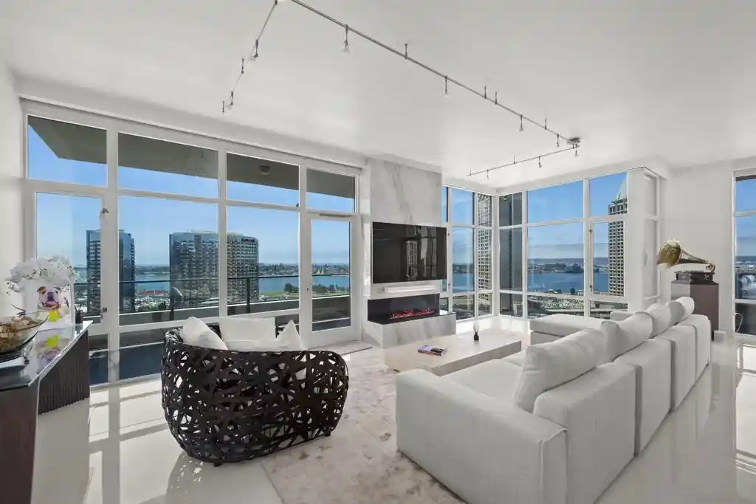
Discovery at Cortez Hill is a mid-/high-rise residential condominium completed in 2003 and located on Cortez Hill in downtown San Diego. The building offers primarily two-bedroom floorplans and a mix of corner and mid-unit layouts with generous indoor-outdoor connections via balconies and terraces. Interiors commonly feature open plans, formal dining areas, walk-in closets, and main-level primary suites; many units show upgrades such as hardwood or porcelain flooring, quartz or granite counters, custom cabinetry, and built-in organizers. Shared amenities are resort-oriented and include a pool and spa deck on an upper level, a fitness center with sauna and steam rooms, a clubhouse/lounge, business center, and secured underground parking with storage lockers. Building operations emphasize security and convenience through secured entry, 24-hour concierge/onsite management, multiple elevators, camera surveillance and controlled garage access. The property sits within a walkable urban neighborhood near Balboa Park, Little Italy, the Gaslamp Quarter and freeways, offering a blend of downtown lifestyle with tree-lined residential streets and easy access to transit, restaurants and cultural destinations.
HOA Management
DISCOVERY AT CORTEZ HILL
HOA Fees
$677/ Monthly
Discovery
HOA Fees
$748/ Monthly
Amenities
 Amenities and services may be covered by one or multiple associations and service providers.
 Insurance
 Pool
 Storage
 Water
 Barbecue
Clubhouse
ControlledAccess
FirePit
FitnessCenter
Guard
HotWater
MaintenanceFrontYard
MaintenanceGrounds
Management
MeetingRoom
PetRestrictions
PetsAllowed
PicnicArea
RecreationRoom
Sauna
Security
SpaHotTub
Trash
Disclaimer: Amenities are based on third-party information and may vary; buyers must independently verify all amenities, as information is deemed reliable but not guaranteed.
Available Units

Building Features
Interior
Interior Features
Balcony
Bar
Bedroom On Main Level
Breakfast Bar
Dressing Area
Eat In Kitchen
Main Level Primary
Open Floorplan
See Remarks
Separate Formal Dining Room
Storage
Walk In Closets
Wet Bar
Wine Cellar
Flooring
Carpet
Laminate
Stone
Tile
Wood
Heating
Central
Combination
Electric
Fireplaces
Forced Air
Heat Pump
Natural Gas
None
See Remarks
Cooling
Central Air
Heat Pump
See Remarks
Appliances
Built In Range
Convection Oven
Counter Top
Dishwasher
Disposal
Dryer
Electric Cooking
Electric Cooktop
Electric Oven
Electric Range
Freezer
Gas Cooking
Gas Cooktop
Gas Oven
Gas Range
Gas Water Heater
Ice Maker
Microwave
Range Hood
Refrigerator
Six Burner Stove
Trash Compactor
Washer
Water Heater
Amenities & Parking
Other Features
Parking Features
Assigned
Community Structure
Garage
Garage Door Opener
Garage Faces Side
Gated
Guest
Permit Required
Exterior Amenities
Fire Pit
Disclaimer: Unit Features may vary by unit; buyers must independently verify all features. Information is deemed reliable but not guaranteed
Nearby Buildings


Frequently Asked Questions
How many units are for sale at 850 Beech?

How much does a condo at 850 Beech cost?
What are the HOA fees at 850 Beech?
What bedroom options are available in 850 Beech?