 Overview
 HOA
 Available Units
 Unit Features
 Getting Around
 Nearby Buildings


 Street View
8565 Van Ness Ct
8565 Van Ness Ct, Huntington Beach, CA 92646
Rate 8565 Van Ness Ct

Stories
1

Units
13

Available Units For Sale
1

Unit Types
2bd

Built Year
1978

HOA Fees
$485-550/mo
About
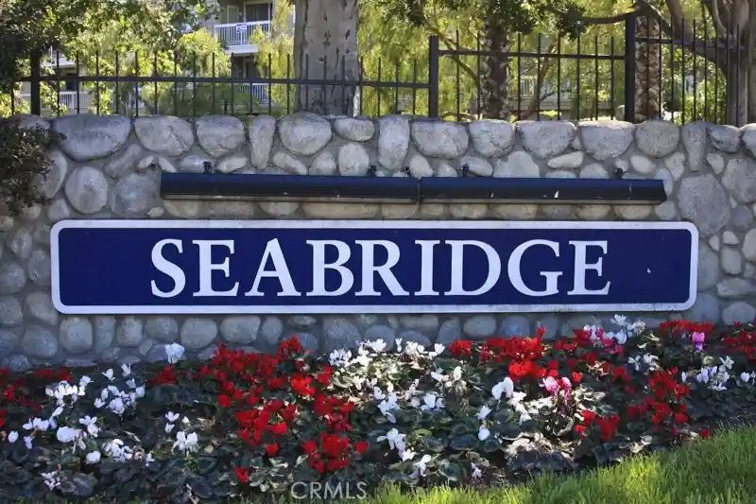
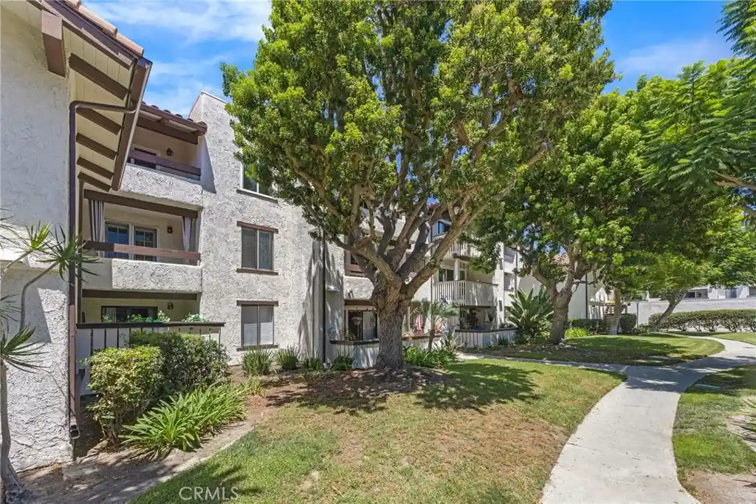
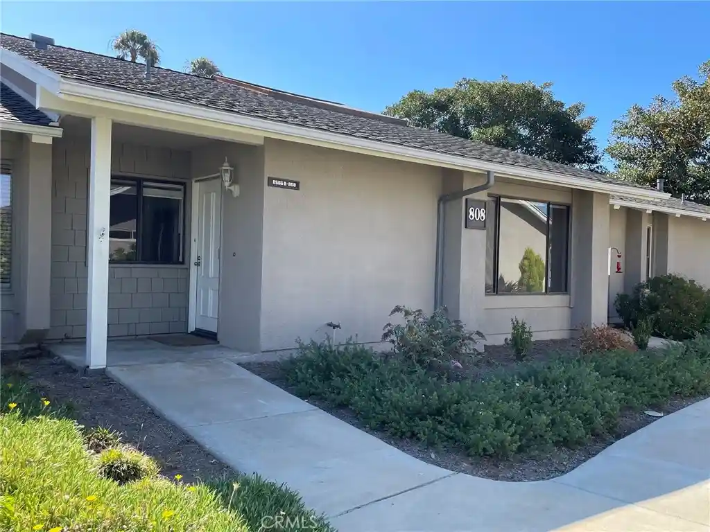
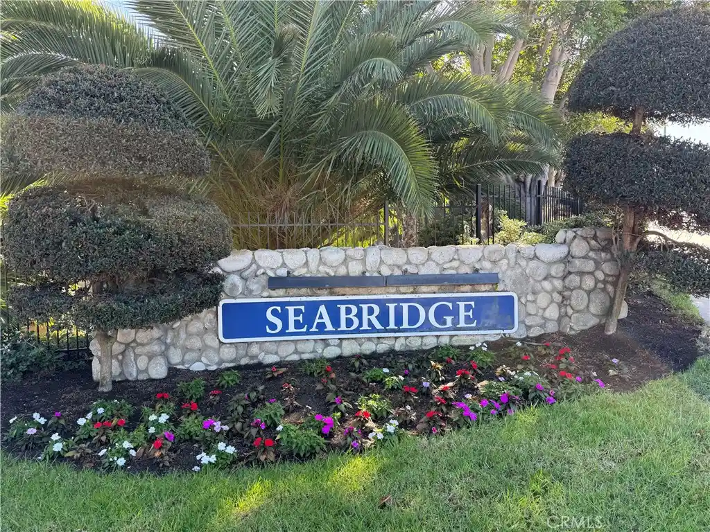
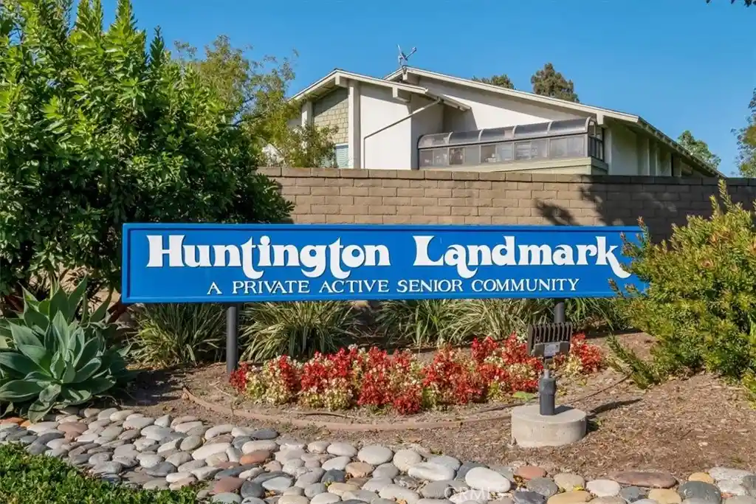
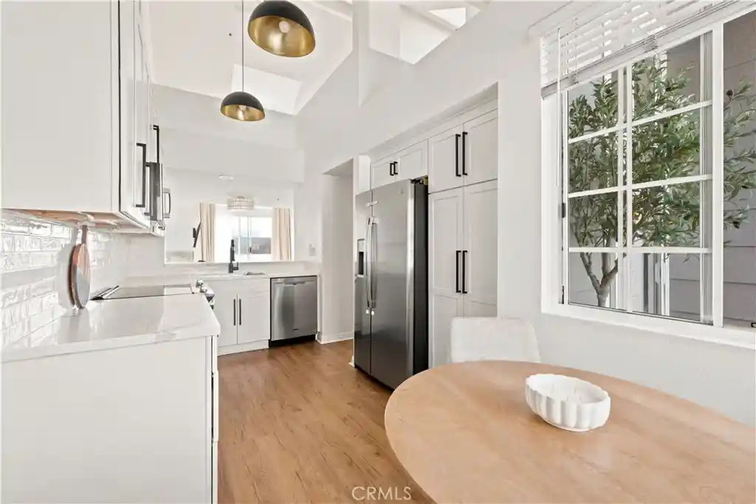
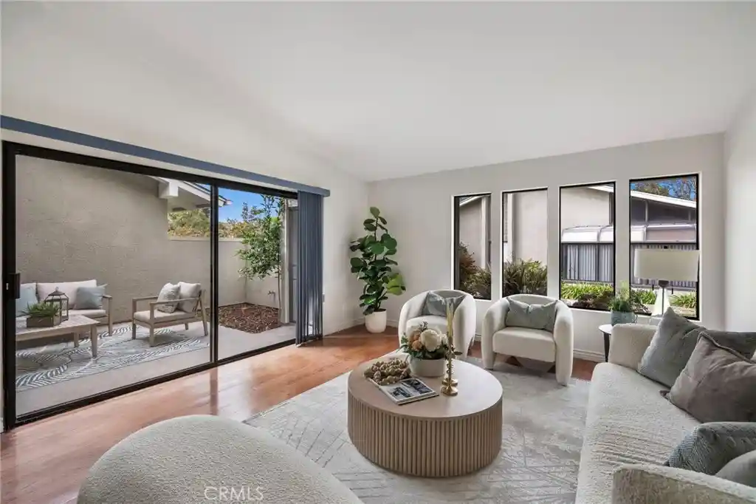
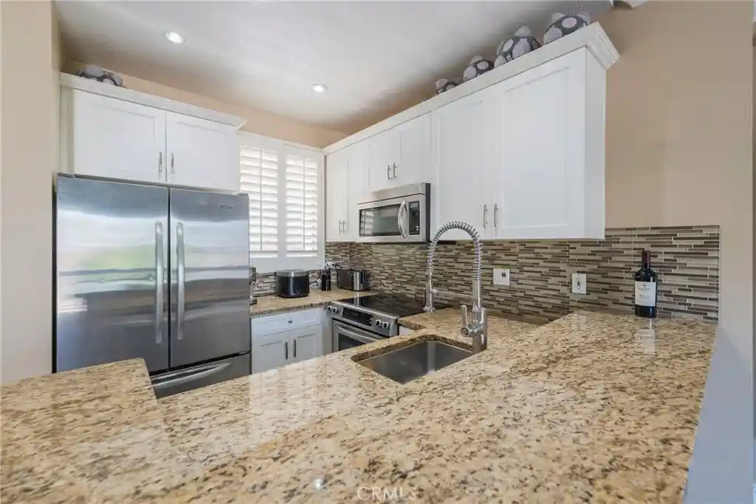
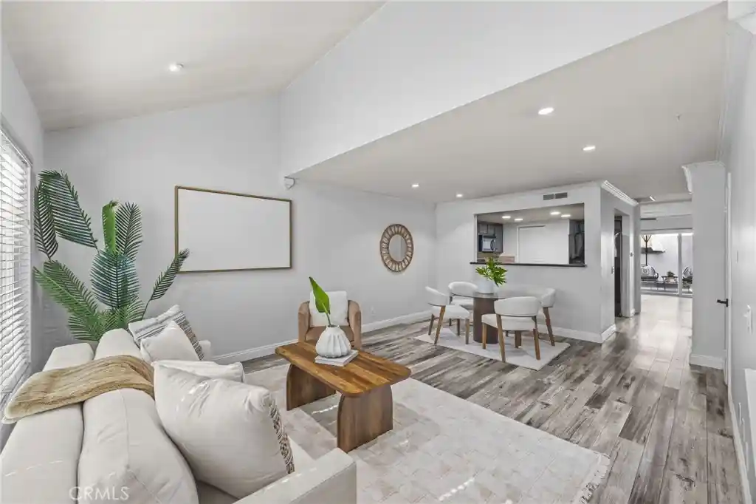
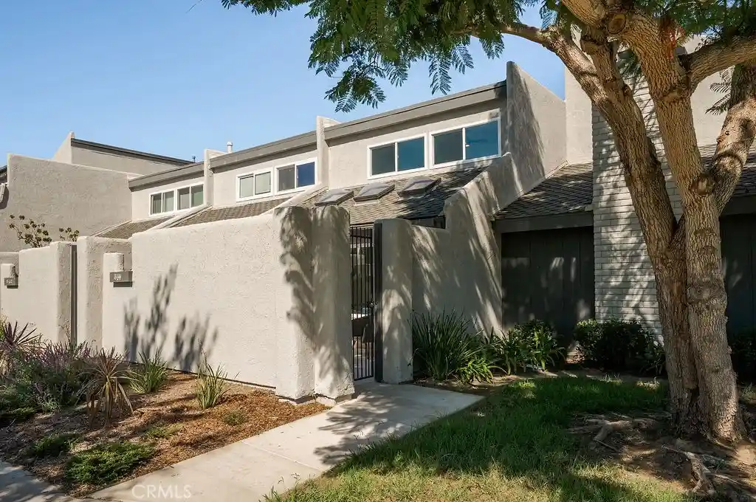
A single-story, garden-style condominium community built in 1978 and organized around clustered one-level homes and small courtyards. Units are predominantly model-type floor plans (Laguna, Pacifica, Breakers, Marina, etc.) with vaulted or cathedral ceilings, enclosed atriums or patios, and layouts that place primary suites and living areas on the main level. Interiors commonly show features such as open floorplans, formal dining areas, wet bars or built-ins, wood or laminate floors, skylights, crown molding, recessed lighting, ample pantry and closet storage, and upgraded counters and cabinetry in renovated kitchens. Exterior character is low-rise with block perimeter walls, private patios that open to landscaped walking paths and greenbelts, and mature planting that helps create ocean-influenced breezes. The complex functions as a gated, guarded 55+ resort-style community offering a clubhouse hub, multiple heated pools and spas, an Olympic-size pool, tennis and pickleball courts, shuffleboard and putting green, gym/weight room, wood and ceramic shops, billiards, library, and organized social activities. Parking is provided via detached single-car garages and plentiful guest parking near units. Pet rules are community-specific but listings indicate pet-friendly policies within the senior community. Located a few miles from Huntington Beach, the development emphasizes low-maintenance, social, active-adult living in a beach-adjacent neighborhood.
HOA Management
HUNTINGTON LANDMARK
HOA Fees
$550/ Monthly
Huntington Landmark
HOA Fees
$485/ Monthly
Amenities
 Amenities and services may be covered by one or multiple associations and service providers.
Insurance
 Insurance
Pickleball
 Pickleball
Pool
 Pool
Water
 Water
Barbecue
 Barbecue
BilliardRoom
BocceCourt
CallForRules
CallforRules
Clubhouse
ControlledAccess
DuesPaidAnnually
DuesPaidMonthly
FirePit
FitnessCenter
GameRoom
GolfCourse
Guard
MaintenanceFrontYard
MaintenanceGrounds
Management
MeetingBanquetPartyRoom
MeetingRoom
Other
OtherCourts
OutdoorCookingArea
PaddleTennis
PetRestrictions
PetsAllowed
PicnicArea
RVParking
RecreationRoom
RvParking
Sauna
Security
SpaHotTub
SportCourt
TennisCourts
Trash
Disclaimer: Amenities are based on third-party information and may vary; buyers must independently verify all amenities, as information is deemed reliable but not guaranteed.

Building Features
Interior
Interior Features
All Bedrooms Down
Atrium
Bar
Bedroom On Main Level
Block Walls
Built In Features
Cathedral Ceilings
Ceiling Fans
Crown Molding
Dressing Area
Granite Counters
High Ceilings
Laminate Counters
Living Room Deck Attached
Main Level Primary
Open Floorplan
Pantry
Primary Suite
Recessed Lighting
Separate Formal Dining Room
Storage
Unfurnished
Walk In Closets
Wet Bar
Flooring
Bamboo
Carpet
Laminate
Stone
Tile
Wood
Heating
Central
Forced Air
Natural Gas
Cooling
Central Air
None
See Remarks
Appliances
Dishwasher
Disposal
Dryer
Electric Oven
Electric Range
Free Standing Range
Freezer
Gas Cooktop
Gas Oven
Gas Range
Gas Water Heater
Ice Maker
Microwave
Refrigerator
Self Cleaning Oven
Vented Exhaust Fan
Washer
Water Heater
Amenities & Parking
Other Features
Parking Features
Asphalt
Assigned
Door Single
Driveway Level
Garage
Garage Door Opener
Garage Faces Front
Gated
Guest
Unassigned
Exterior Amenities
Rain Gutters
Disclaimer: Unit Features may vary by unit; buyers must independently verify all features. Information is deemed reliable but not guaranteed
Nearby Buildings
- Home
- Homes For Sale
- California
- Huntington Beach
- 8565 Van Ness Ct
Frequently Asked Questions
How many units are for sale at 8565 Van Ness Ct?

How much does a condo at 8565 Van Ness Ct cost?
What are the HOA fees at 8565 Van Ness Ct?
What bedroom options are available in 8565 Van Ness Ct?