 Overview
 Available Units
 Unit Features
 Getting Around
 Nearby Buildings
 Street View
9001 Collins Ave
9001 Collins Ave, Surfside, FL 33154
Rate 9001 Collins Ave

Stories
12

Units
29

Available Units For Sale
2

Unit Types

Built Year
2017

HOA Fees
N/A
About
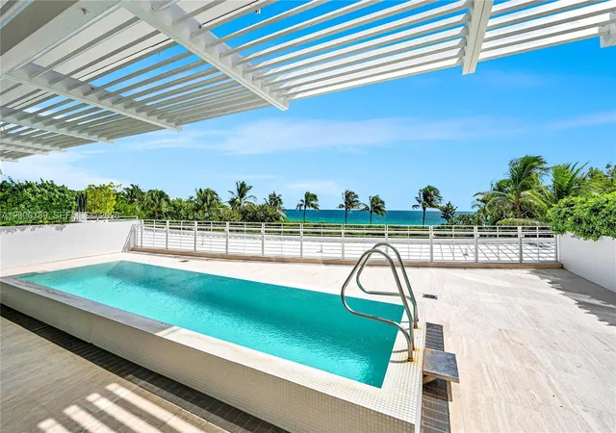
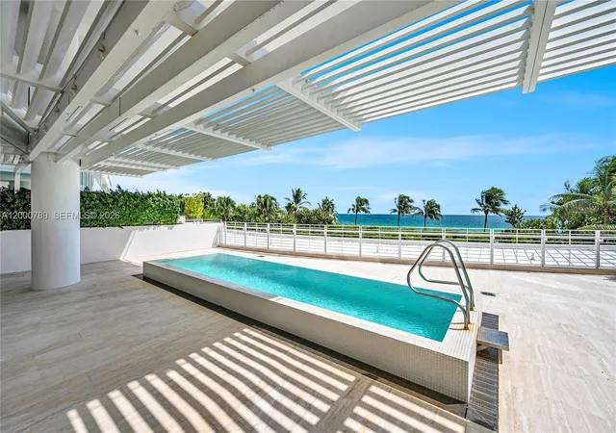
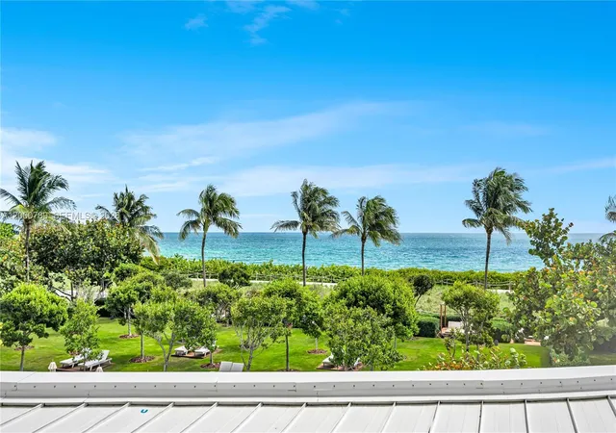
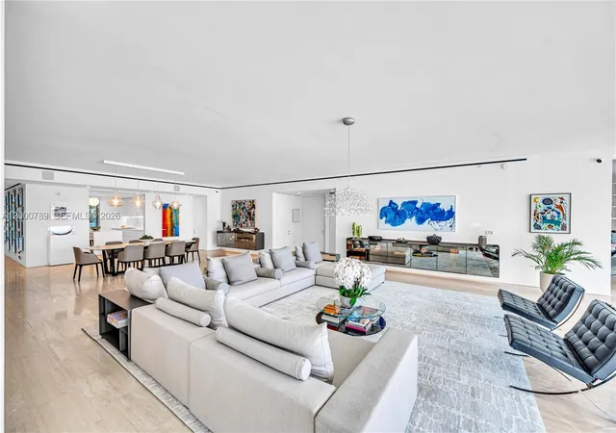
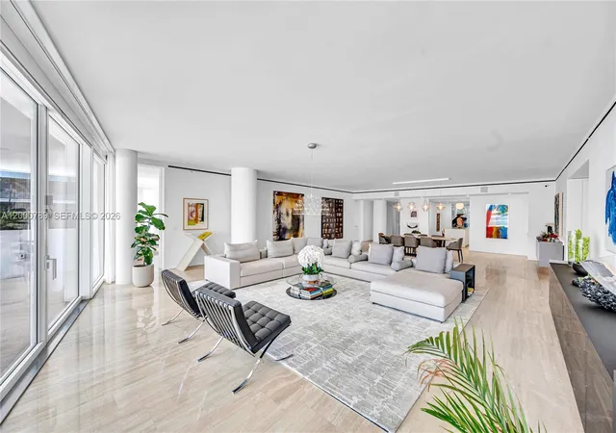
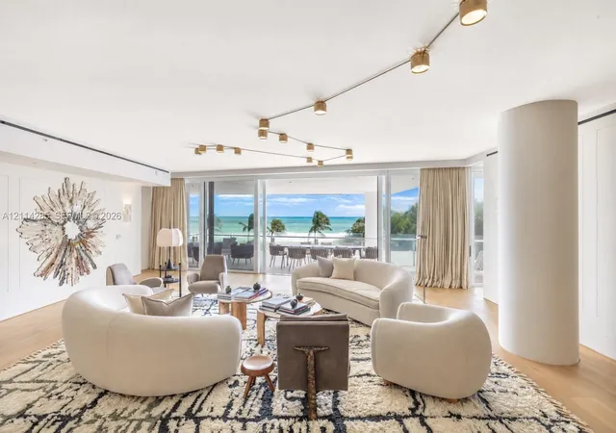
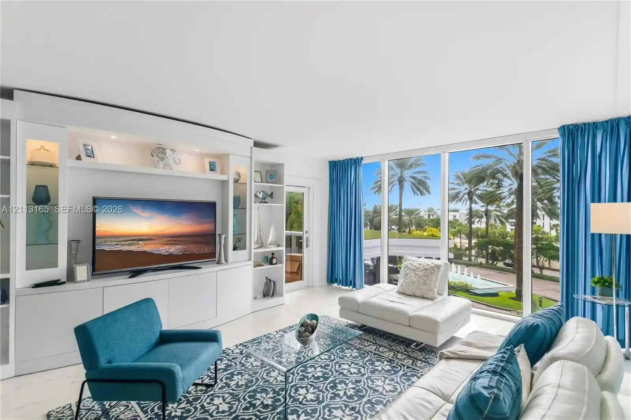
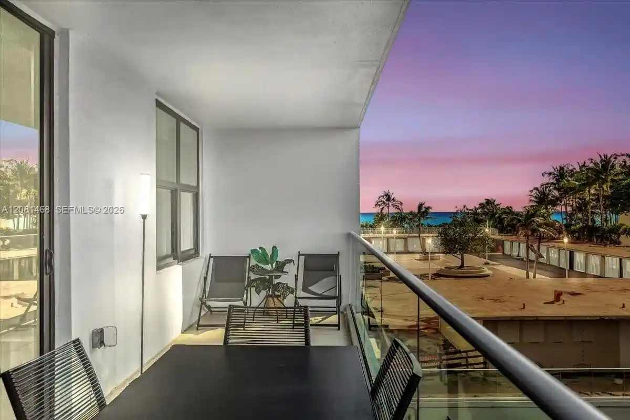
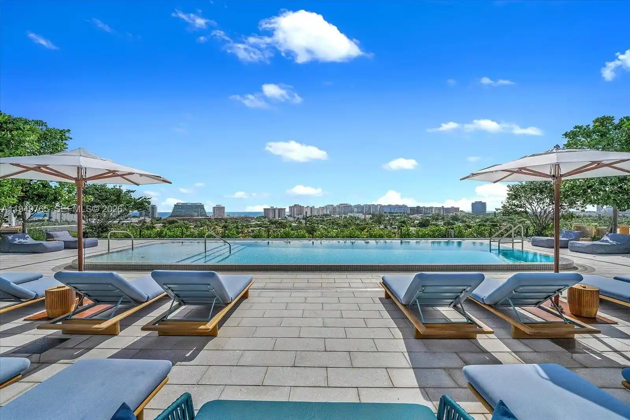
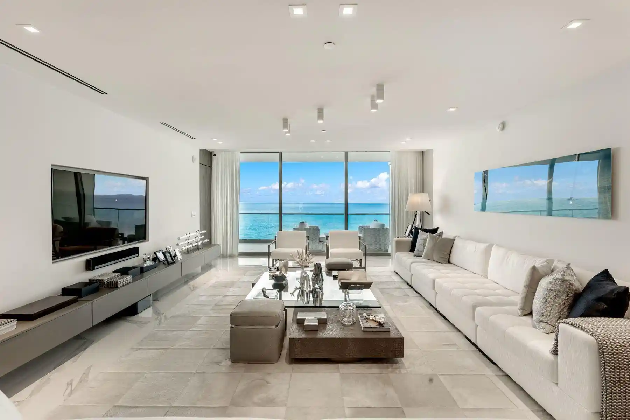
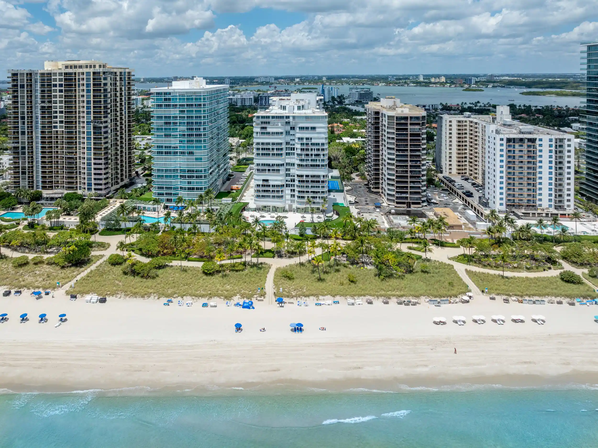
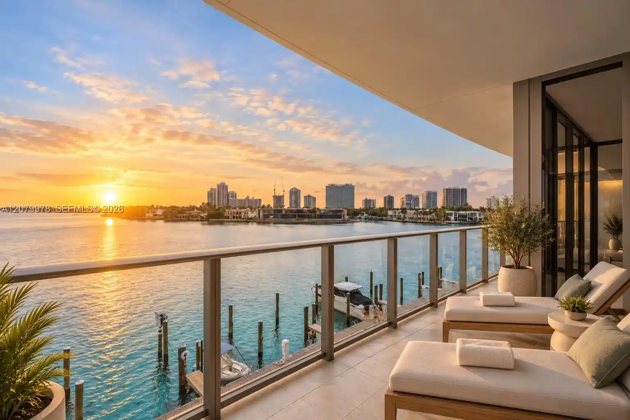
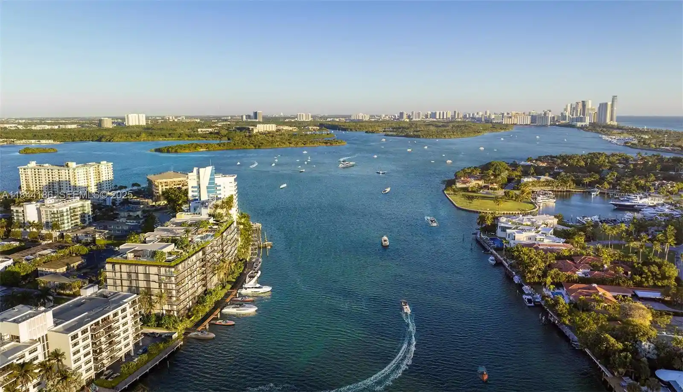
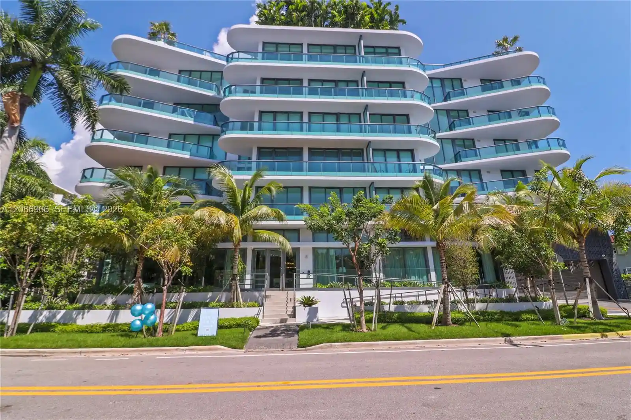
The Surf Club Four Seasons Residences in Surfside is a low-rise luxury condominium complex completed in 2017 and spread across approximately 12 stories. Designed as oceanfront residences within the historic Surf Club estate, the property mixes contemporary Pritzker Prize–level architectural detailing with expansive indoor-outdoor living. Units are large, predominantly multi-bedroom residences with open plans, floor-to-ceiling glazing, generous terraces and high-end finishes such as stone floors, custom millwork, and professional-grade kitchen appliances. Interiors show features commonly found across units: multiple en suite bathrooms, primary suites with sitting areas and walk-in closets, formal and informal dining areas, service/laundry rooms and private elevators or private foyers in select homes. Common facilities emphasize resort-style living: several pools, private beach access with full beach service, multiple fitness centers, a luxury spa, on-site fine dining, concierge and 24-hour valet and security. Exterior amenities include landscaped terraces and patios, private balconies, barbecue and outdoor living areas, plus high-impact doors for security. Parking is provided via valet with assigned spots available; some residences include staff or service entrances. Pet and service policies align with a full-service hotel-residential model, and services such as housekeeping, in-room dining and à-la-carte hotel amenities are available. The property sits on lush oceanfront grounds in Surfside, minutes from Bal Harbour shopping and Miami Beach dining, offering a formal coastal lifestyle with immediate beach access and concierge-backed convenience.

Building Features
Interior
Interior Features
Bar
Bathtub
Bedroom On Main Level
Bidet
Breakfast Area
Breakfast Bar
Built In Features
Closet Cabinetry
Dining Area
Dual Sinks
Eat In Kitchen
Elevator
Entrance Foyer
Family Dining Room
Garden Tub Roman Tub
Kitchen Dining Combo
Kitchen Island
Living Dining Room
Main Level Primary
Multiple En Suite Bathrooms
None
Pantry
Separate Formal Dining Room
Separate Shower
Sitting Area In Primary
Soaking Tub
Split Bedrooms
Stacked Bedrooms
Storage
Tub Shower
Walk In Closets
Flooring
Marble
Wood
Heating
Central
Electric
Cooling
Central Air
Electric
Appliances
Dishwasher
Disposal
Dryer
Electric Range
Electric Water Heater
Gas Range
Ice Maker
Microwave
Oven
Refrigerator
Solar Hot Water
Trash Compactor
Washer
Amenities & Parking
Other Features
Parking Features
Assigned
Attached
Covered
Garage
Valet
Exterior Amenities
Balcony
Lighting
None
Outdoor Living Area
Disclaimer: Unit Features may vary by unit; buyers must independently verify all features. Information is deemed reliable but not guaranteed
Nearby Buildings
- Home
- Homes For Sale
- Florida
- Surfside
- 9001 Collins Ave
Frequently Asked Questions
How many units are for sale at 9001 Collins Ave?

How much does a condo at 9001 Collins Ave cost?
What bedroom options are available in 9001 Collins Ave?