


 Street View
929 Morreene Rd
929 Morreene Rd, Durham, NC 27705
Rate 929 Morreene Rd

Stories
-

Units
31

Available Units For Sale
0

Unit Types

Built Year
2002

HOA Fees
$268-294.8/mo
About
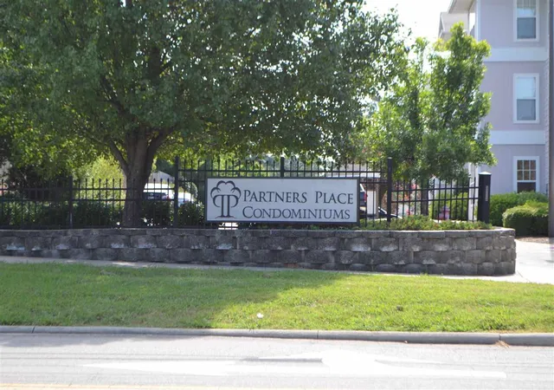
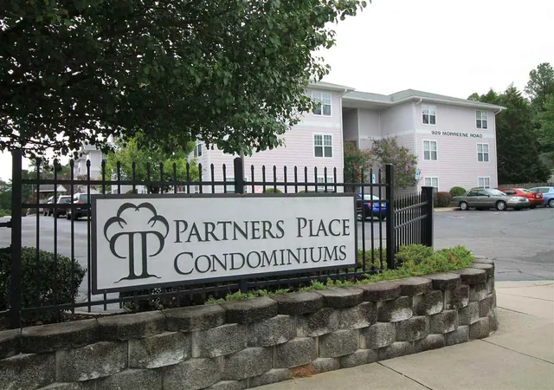
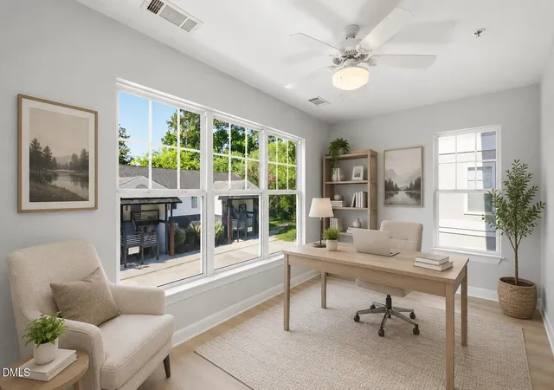
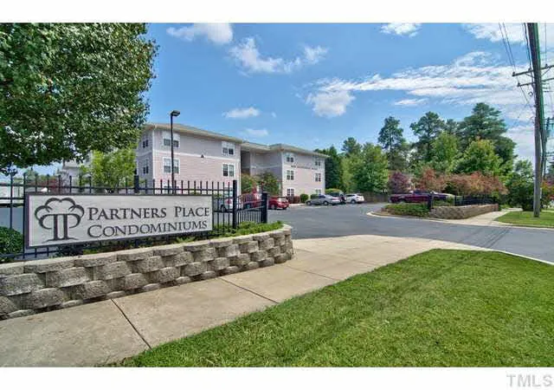
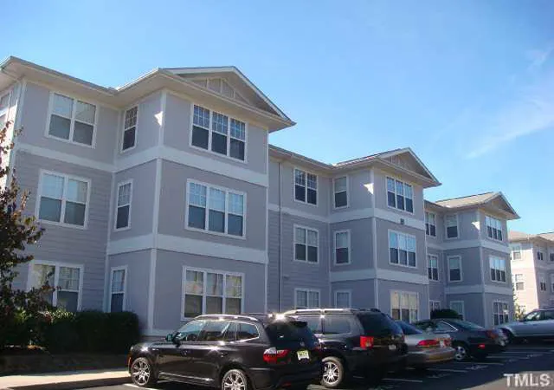
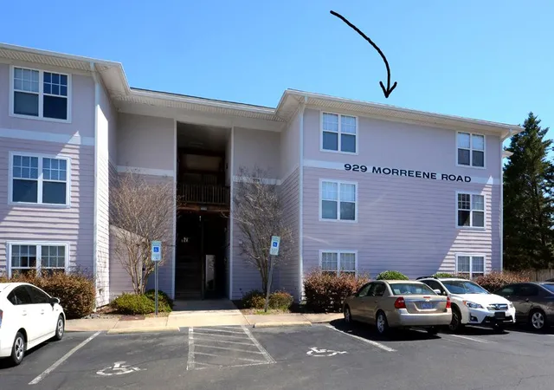
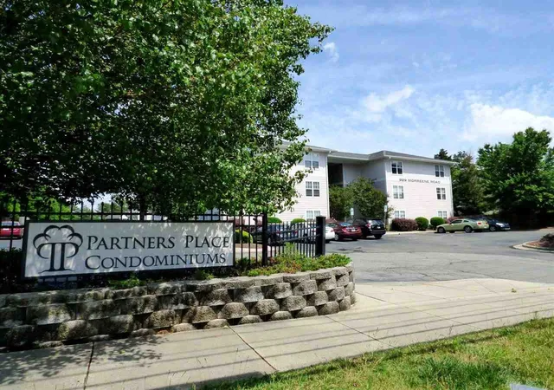
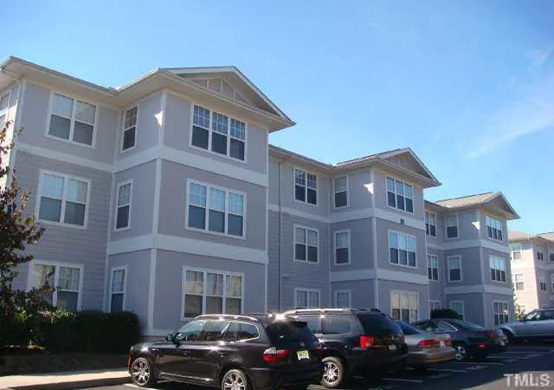
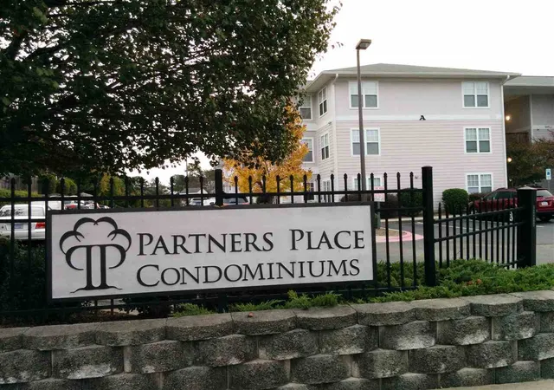
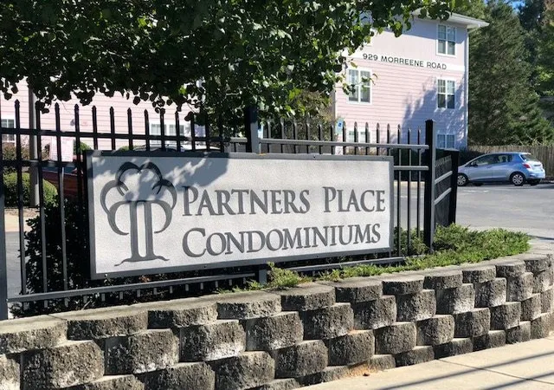
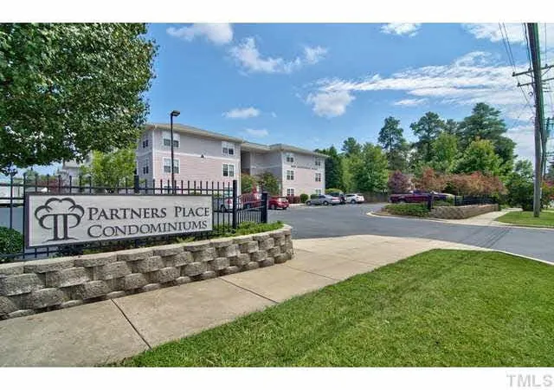
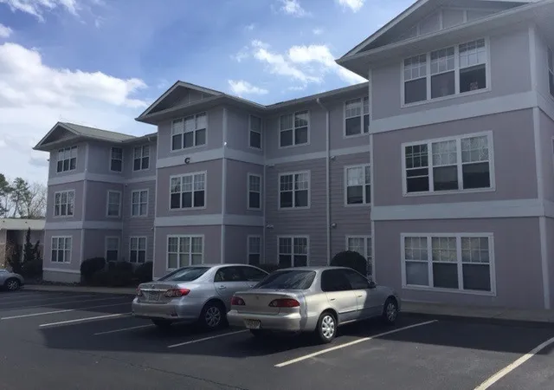
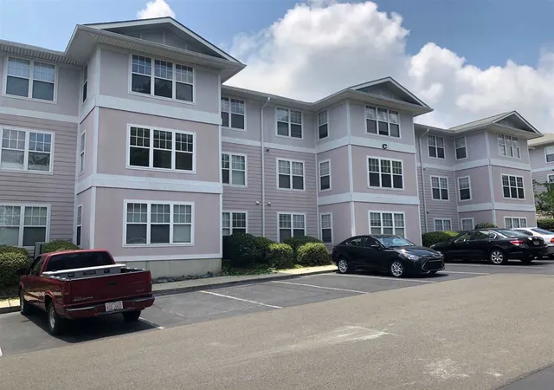
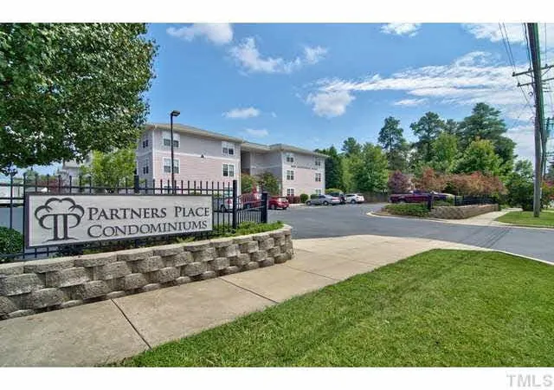
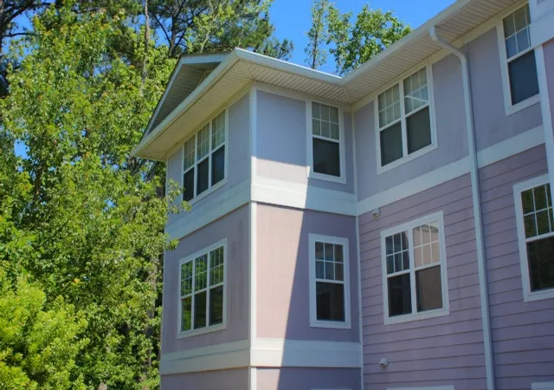
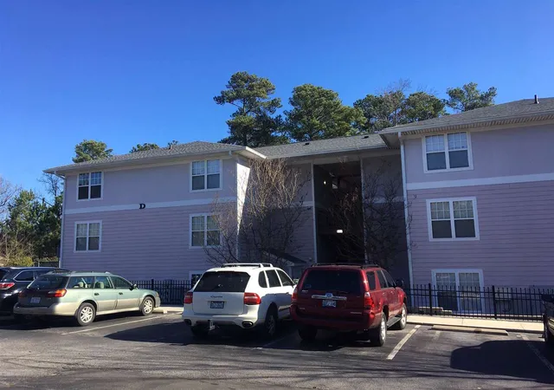
Partners Place is a mid-rise condominium community in Durham built in 2002 that caters to both owner-occupants and investors. Configured as garden-style buildings with multiple low-rise wings, units commonly offer open floor plans, vaulted or cathedral ceilings, ample natural light and features such as kitchen islands, breakfast bars, recessed lighting and walk-in closets. Many residences include a sunroom or den/office area and in-unit laundry; bathrooms range from single vanities to dual vanities with separate tubs and showers. Common interior attributes emphasize durable finishes and wired high-speed internet readiness. Exterior elements are understated and functional, primarily oriented to low-maintenance living with exterior lighting and on-site parking. Shared building systems include a fire sprinkler network and routine grounds maintenance; pet and parking policies vary by unit/association. Located within a short distance of Duke University and medical facilities, the complex sits on local bus lines and near neighborhood parks, restaurants and shopping, making it a frequent choice for students, faculty, medical staff and investors seeking rental income or convenient campus access.
HOA Management
HRW
HOA Fees
$294.8/ Monthly
HRW Associa
HOA Fees
$268/ Monthly
Amenities
 Amenities and services may be covered by one or multiple associations and service providers.
 Landscaping
 Maintenance
Maintenance Grounds
Maintenance Structure
Management
Parking
Trash
Disclaimer: Amenities are based on third-party information and may vary; buyers must independently verify all amenities, as information is deemed reliable but not guaranteed.
Available Units
Floor
(1 Unit)
Floor
(1 Unit)

Floor
(29 Units)

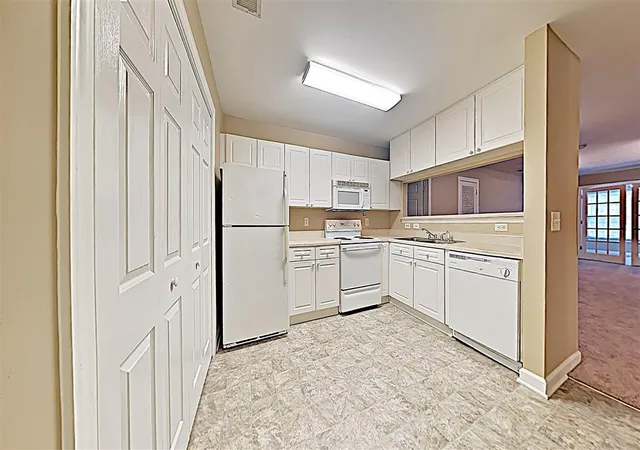
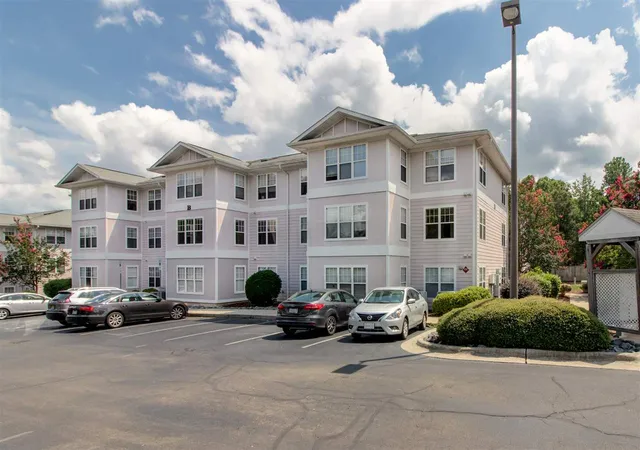


3Beds
3Baths
1,426sqft
MLS ID #10105410. Listing provided by Doorify Mls
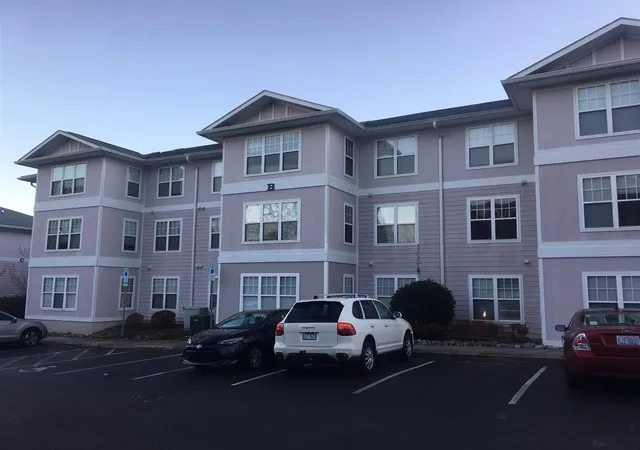

3Beds
3Baths
1,426sqft
MLS ID #10068923. Listing provided by Doorify Mls


3Beds
3Baths
1,426sqft
MLS ID #10105422. Listing provided by Doorify Mls




Building Features
Interior
Interior Features
Apartment/suite
Bathtub Only
Bathtub/shower Combination
Breakfast Bar
Cathedral Ceiling(s)
Ceiling Fan(s)
Chandelier
Dining L
Double Vanity
High Ceilings
High Speed Internet
Kitchen Island
Living/dining Room Combination
Master Downstairs
Open Floorplan
Pantry
Recessed Lighting
Separate Shower
Shower Only
Smooth Ceilings
Vaulted Ceiling(s)
Walk In Closet(s)
Walk In Shower
Flooring
Carpet
Ceramic Tile
Hardwood
Laminate
Luxury Vinyl
Tile
Vinyl
Heating
Central
Electric
Forced Air
Heat Pump
Cooling
Attic Fan
Ceiling Fan(s)
Central Air
Electric
Heat Pump
Appliances
Dishwasher
Disposal
Dryer
Electric Cooktop
Electric Oven
Electric Range
Electric Water Heater
Exhaust Fan
Microwave
Plumbed For Ice Maker
Range
Range Hood
Refrigerator
Washer
Washer/dryer
Water Heater
Amenities & Parking
Other Features
Parking Features
Additional Parking
Asphalt
Assigned
Common
Detached
Lighted
Open
Outside
Parking Lot
Parking Pad
Paved
Exterior Amenities
Lighting
Disclaimer: Unit Features may vary by unit; buyers must independently verify all features. Information is deemed reliable but not guaranteed
- Home
- Homes For Sale
- North Carolina
- Durham
- 929 Morreene Rd
Frequently Asked Questions
How many units are for sale at 929 Morreene Rd?

How much does a condo at 929 Morreene Rd cost?
What are the HOA fees at 929 Morreene Rd?
What bedroom options are available in 929 Morreene Rd?