 Overview
 HOA
 Available Units
 Unit Features
 Getting Around
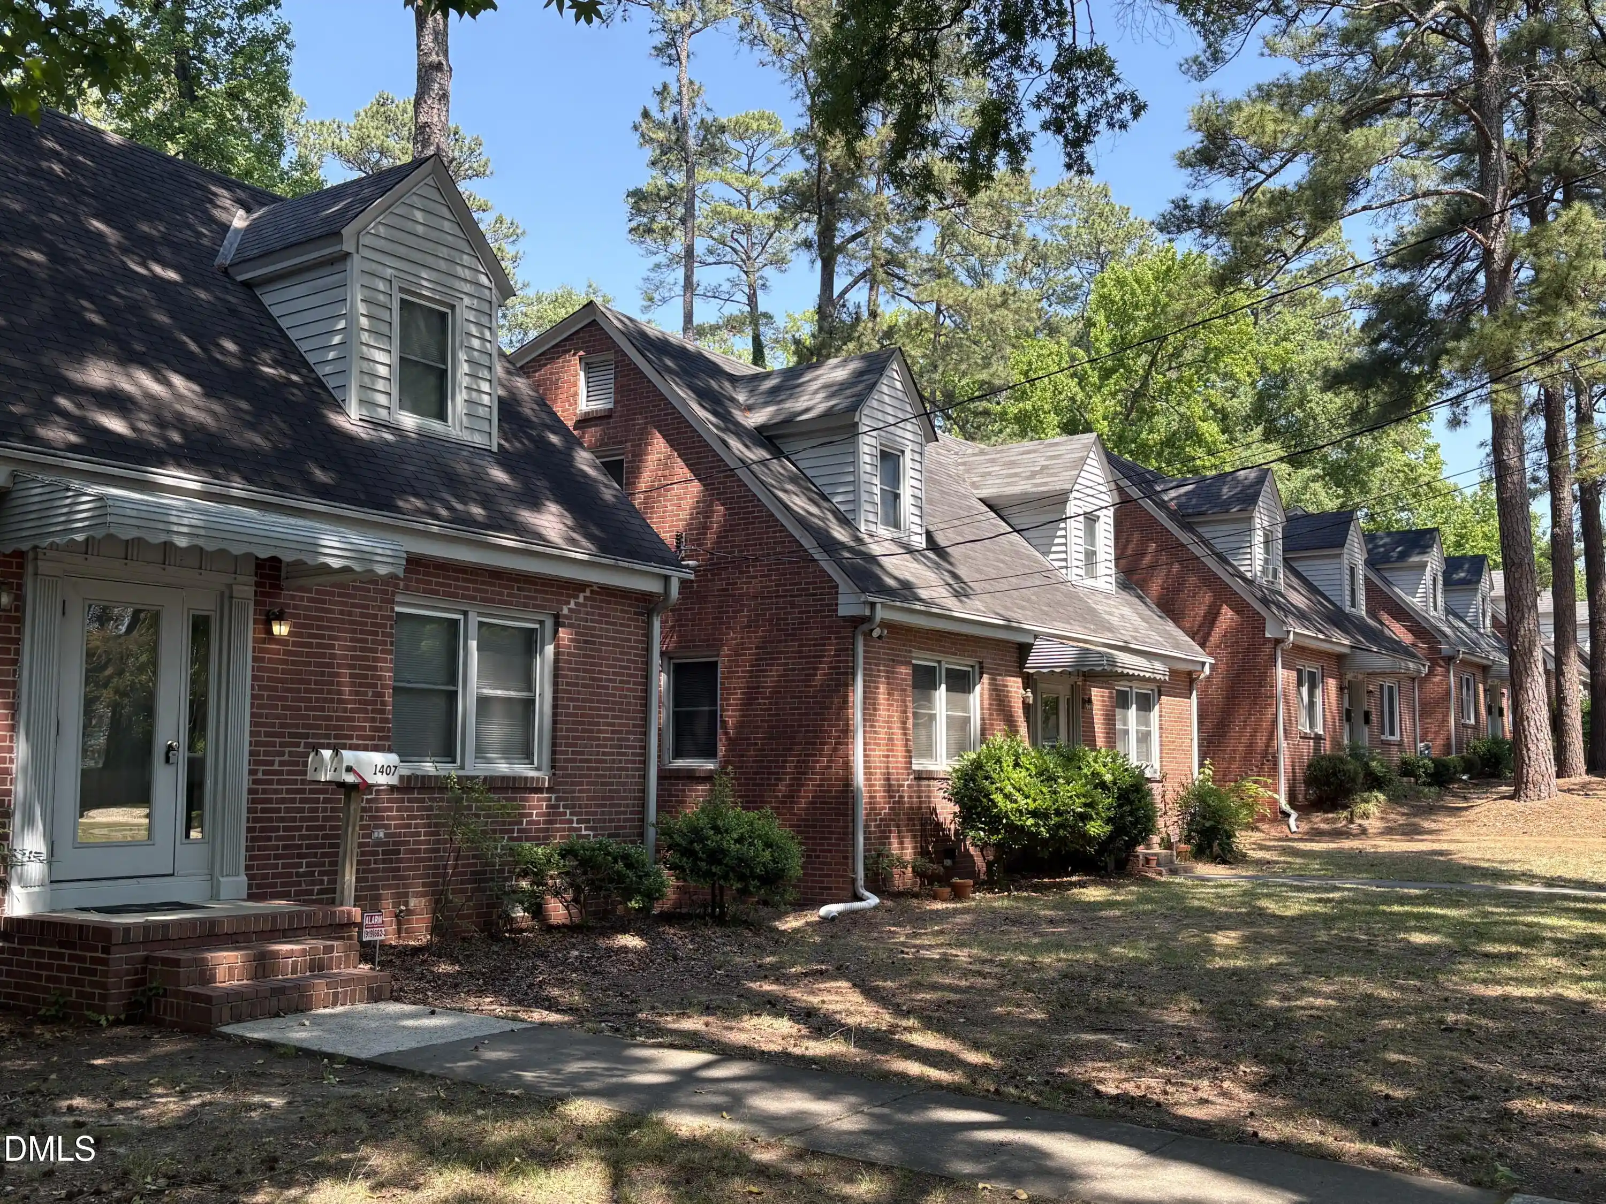
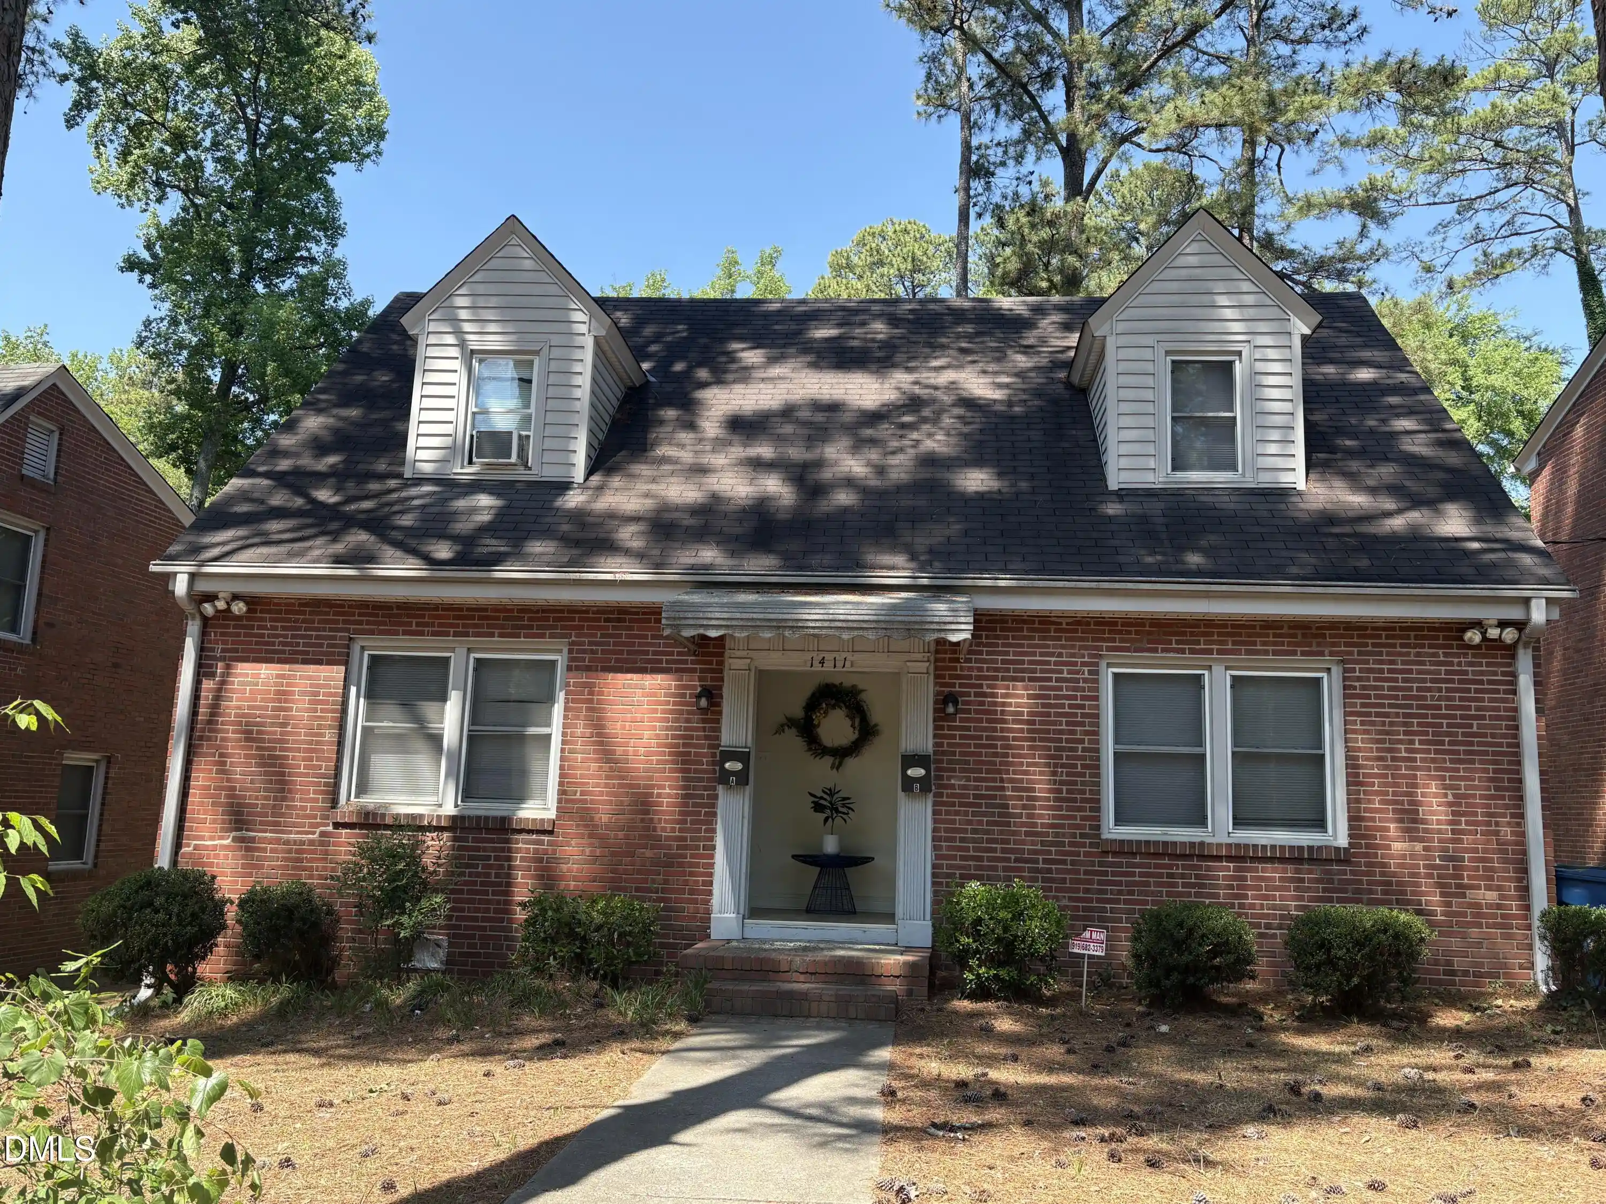
 Nearby Buildings

 Street View
2608 Erwin Rd
2608 Erwin Rd, Durham, NC 27705
Rate 2608 Erwin Rd

Stories
-

Units
12

Available Units For Sale
2

Unit Types
2bd

Built Year
2007

HOA Fees
$178-253/mo
About
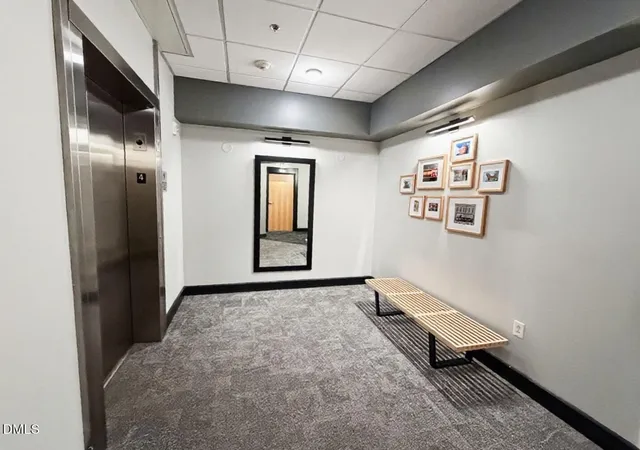
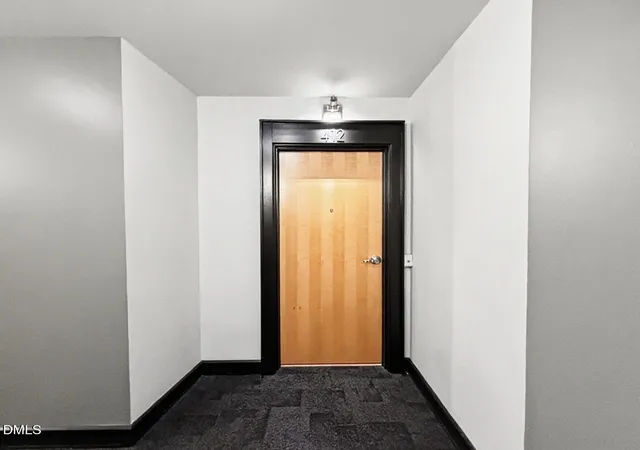
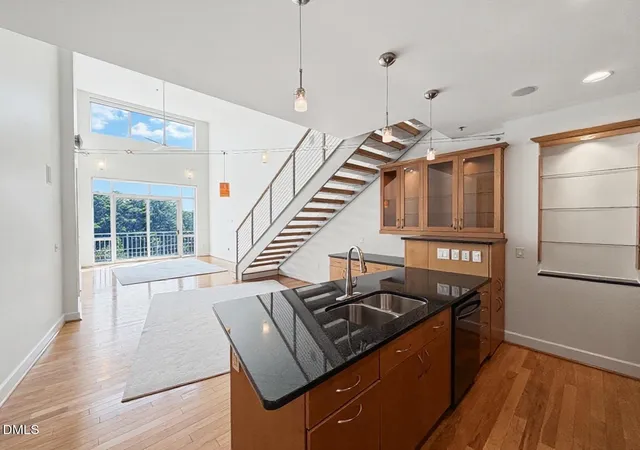
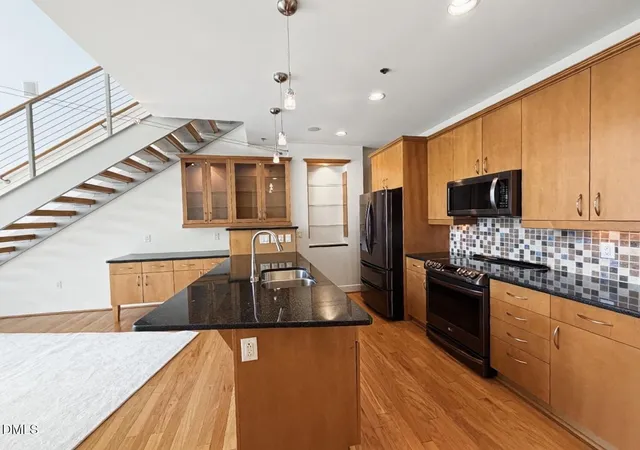
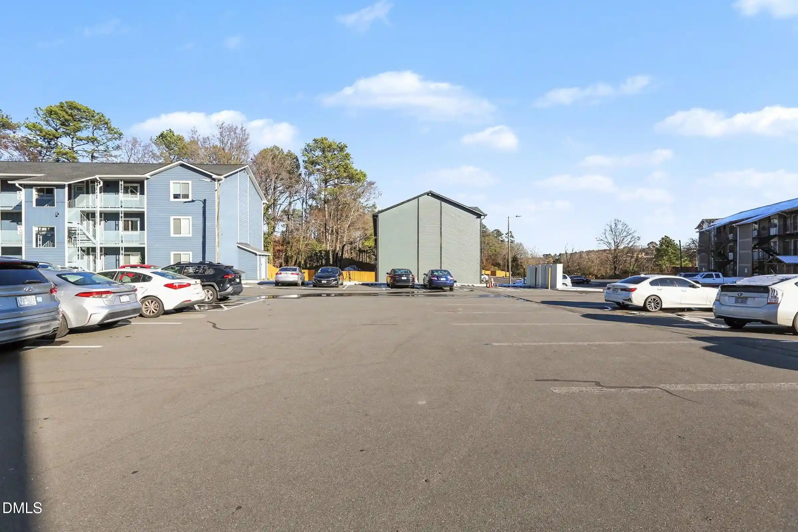
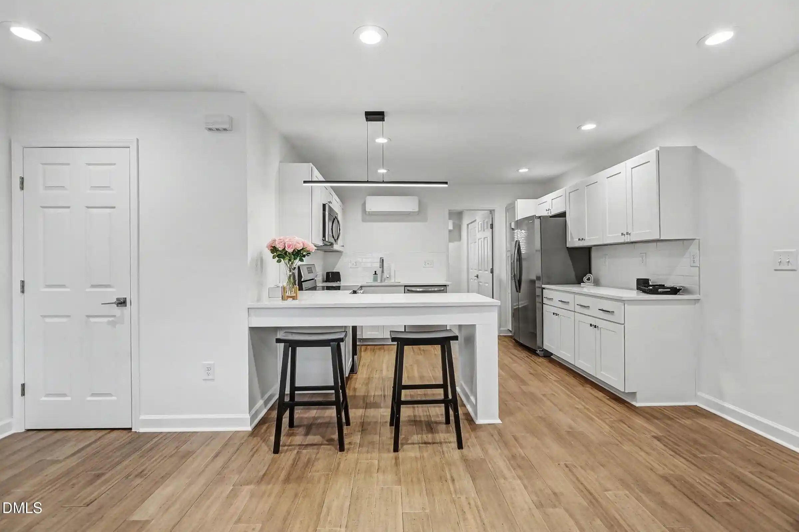
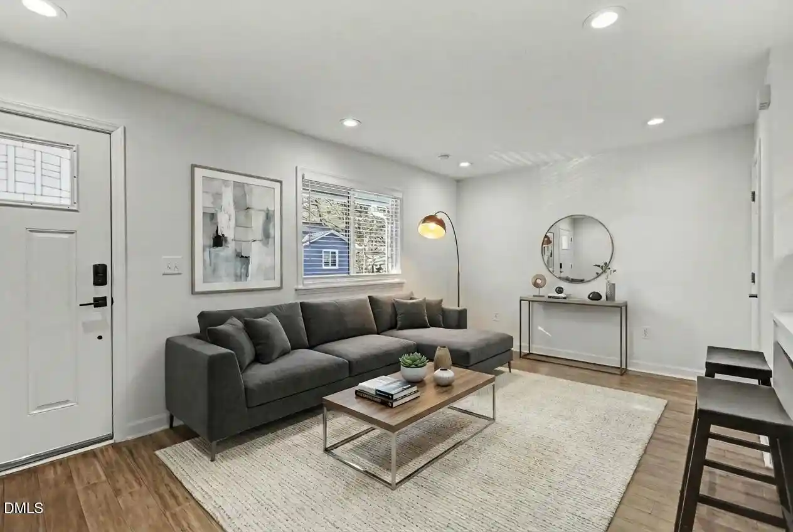
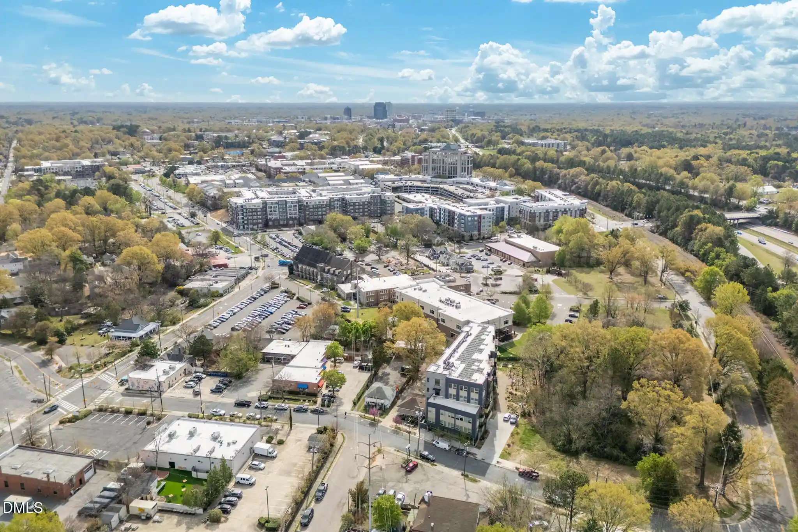
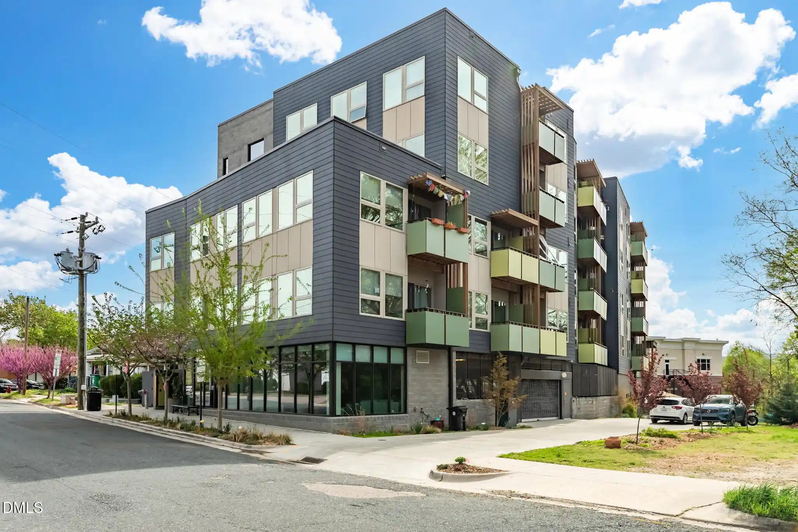
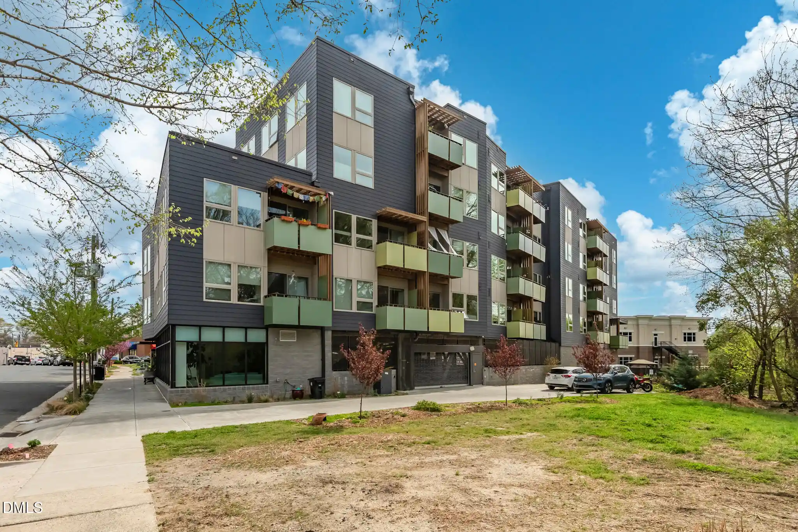
This mixed-use condo development completed in 2007 offers loft-style two-bedroom residences concentrated in a low- to mid-rise structure directly adjacent to Duke West Campus. Floorplans favor open, double-height volumes with dramatic 18–19 foot ceilings, oversized elevated windows and occasional Juliet balconies; typical units combine living and dining areas with eat-in kitchens finished in granite counters, stainless-steel appliances and custom cabinetry. Interiors commonly feature concrete or hardwood floors, recessed and tech lighting, vaulted ceilings, walk-in closets and a range of bath types from soaking tubs to separate showers and double vanities. The building provides secured access and elevator service, private-entry units and assigned covered parking (often two spaces per unit) in an on-site garage. Exterior details focus on urban convenience rather than landscaped grounds; private balconies give residents outdoor space above a street-level retail and restaurant layer. Shared-use arrangements have historically allowed resident access to neighboring pool and fitness facilities. Pet policies and on-site management vary by unit but the development supports a residence-first lifestyle for university affiliates and medical staff. The immediate neighborhood is intensely walkable with campus amenities, hospitals, eateries and transit within minutes, making the location a practical base for those connected to Duke and Durham’s central corridors.
HOA Management
The Lofts at Pavilion East COA, Inc.
HOA Fees
$253/ Monthly
West & Woodall Property Management
HOA Fees
$178/ Monthly
Amenities
 Amenities and services may be covered by one or multiple associations and service providers.
 Pool
 Water
 Elevator(s)
Gated
Maintenance
Maintenance Structure
Management
Parking
Trash
Disclaimer: Amenities are based on third-party information and may vary; buyers must independently verify all amenities, as information is deemed reliable but not guaranteed.


Building Features
Interior
Interior Features
Bathtub Only
Bathtub/shower Combination
Breakfast Bar
Ceiling Fan(s)
Double Vanity
Eat In Kitchen
Elevator
Entrance Foyer
Granite Counters
High Ceilings
Kitchen/dining Room Combination
Living/dining Room Combination
Master Downstairs
Open Floorplan
Primary Downstairs
Recessed Lighting
Second Primary Bedroom
Separate Shower
Shower Only
Smooth Ceilings
Soaking Tub
Vaulted Ceiling(s)
Walk In Closet(s)
Walk In Shower
Flooring
Carpet
Ceramic Tile
Concrete
Hardwood
See Remarks
Tile
Wood
Heating
Central
Electric
Forced Air
Heat Pump
Natural Gas
Cooling
Central Air
Heat Pump
Appliances
Dishwasher
Dryer
Electric Cooktop
Electric Range
Electric Water Heater
Free Standing Electric Range
Gas Water Heater
Microwave
Plumbed For Ice Maker
Range Hood
Refrigerator
Self Cleaning Oven
Washer
Washer/dryer
Washer/dryer Stacked
Amenities & Parking
Other Features
Parking Features
Assigned
Community Structure
Covered
Direct Access
Electric Gate
Garage
Garage Door Opener
Gated
On Site
Exterior Amenities
Balcony
Private Entrance
Disclaimer: Unit Features may vary by unit; buyers must independently verify all features. Information is deemed reliable but not guaranteed
Getting Around 2608 Erwin Rd
Bike Score®

Somewhat Bikeable
36/100
Walk Score®

Somewhat Walkable
54/100
Transit Score®

Good Transit
56/100
Data provided by Redfin
Nearby Buildings



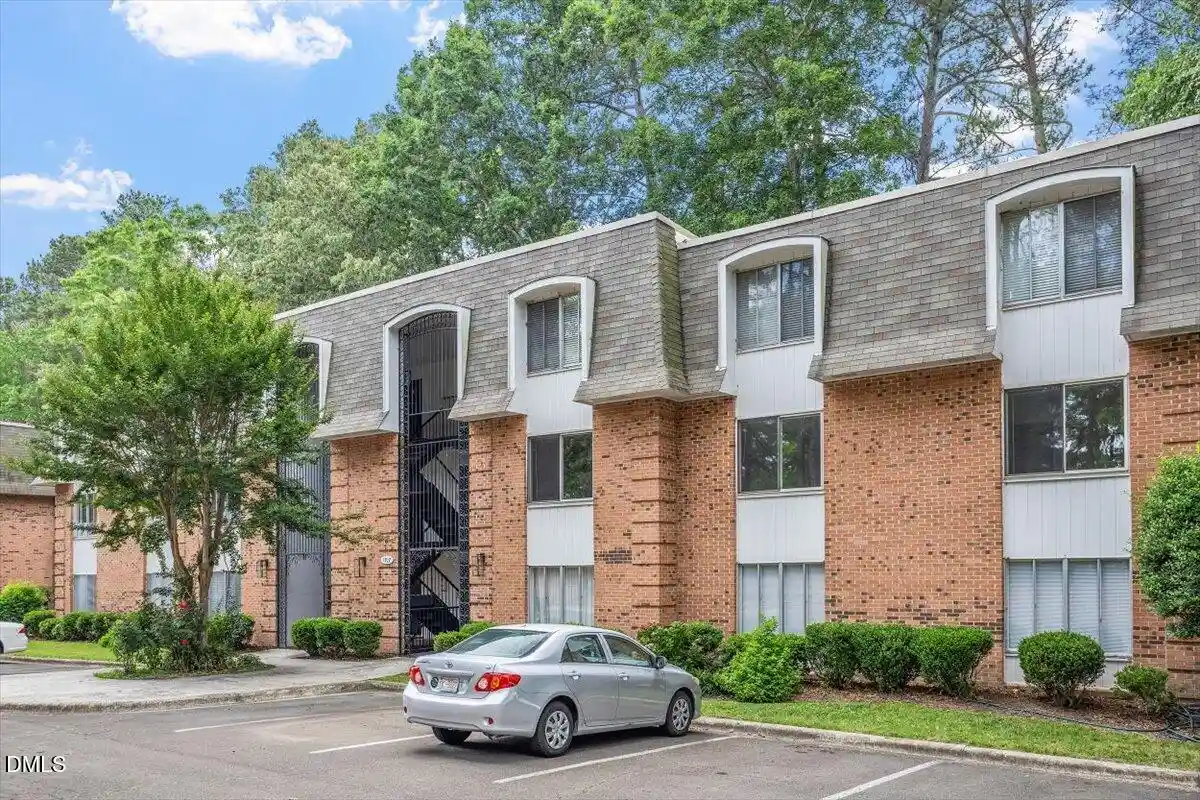



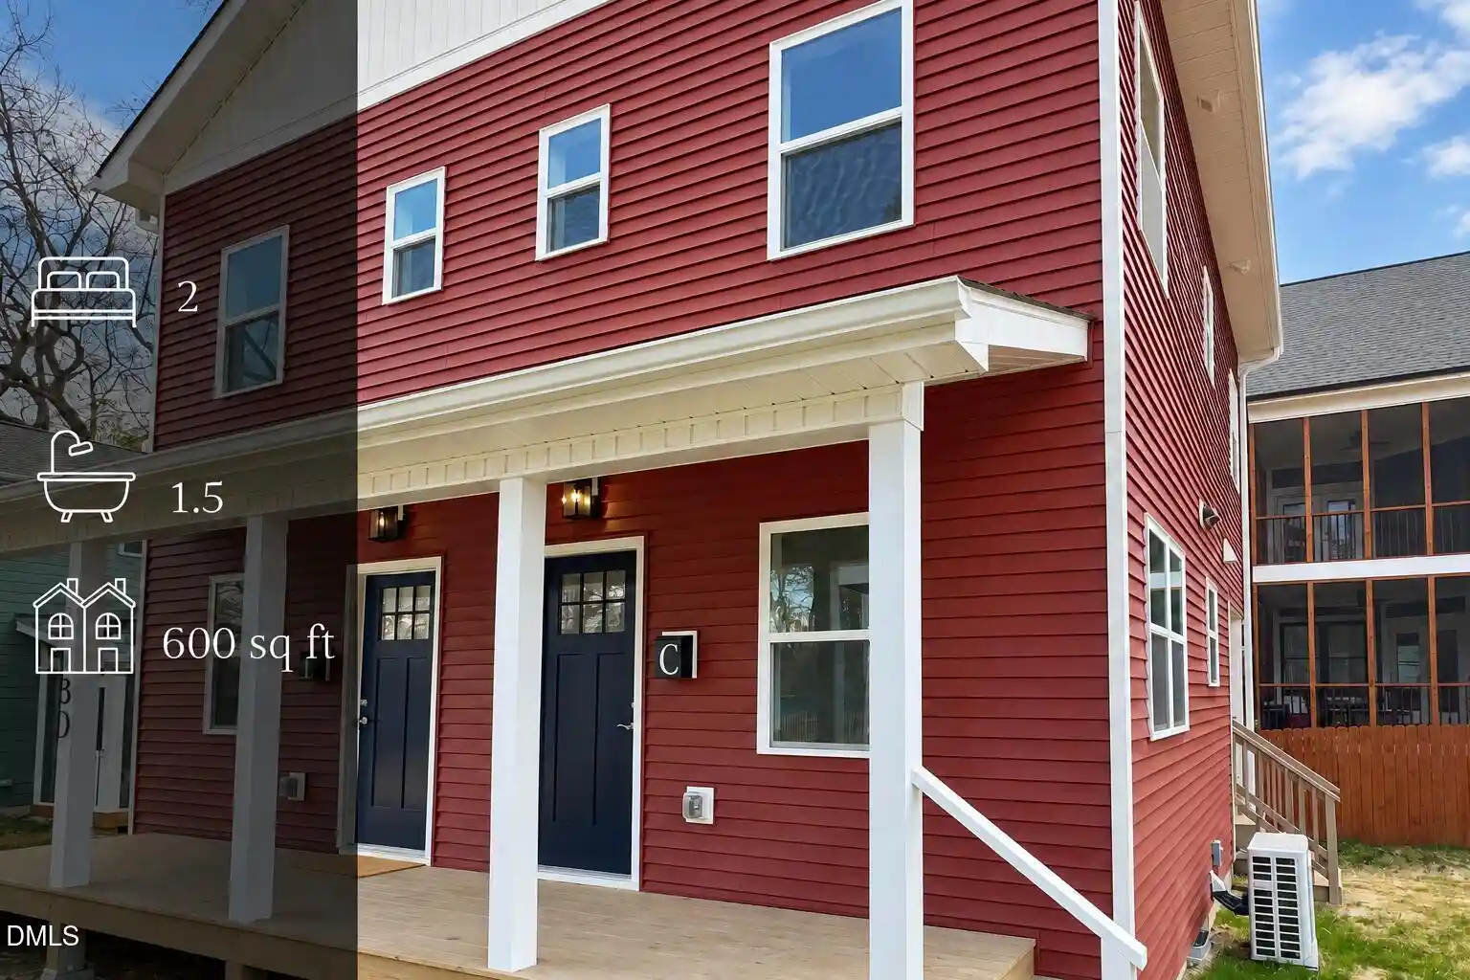
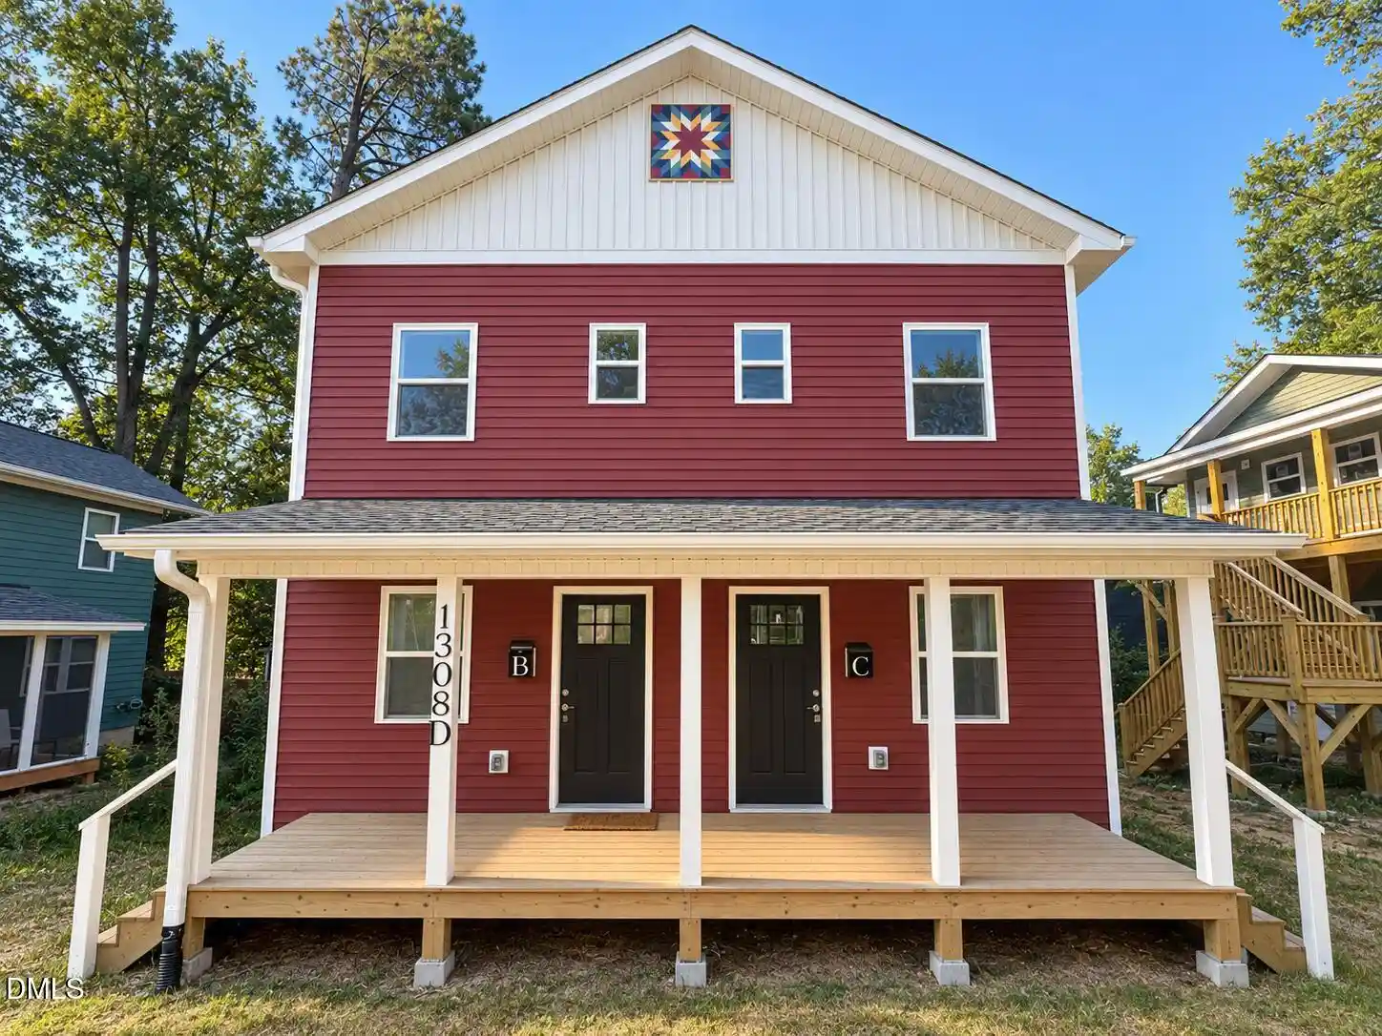




- Home
- Homes For Sale
- North Carolina
- Durham
- 2608 Erwin Rd
Frequently Asked Questions
How many units are for sale at 2608 Erwin Rd?

How much does a condo at 2608 Erwin Rd cost?
What are the HOA fees at 2608 Erwin Rd?
What bedroom options are available in 2608 Erwin Rd?