 Overview
 Available Units
 Unit Features
 Getting Around
 Nearby Buildings
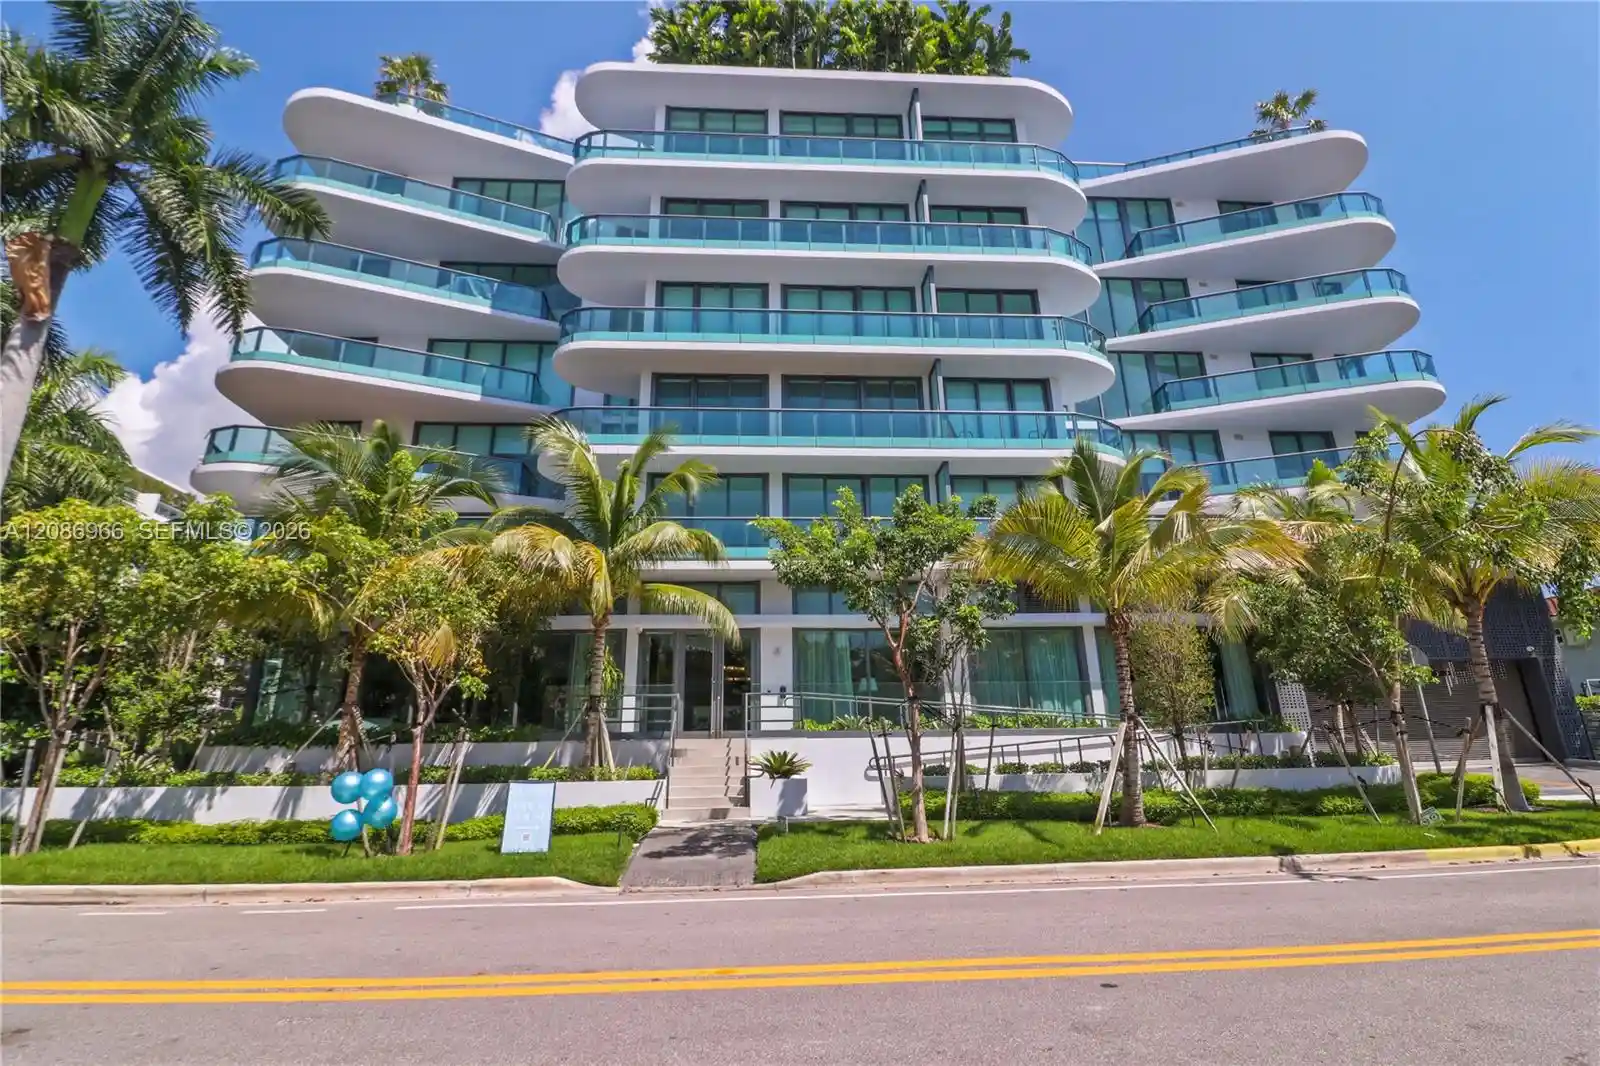
 Street View
9349 Collins Ave
9349 Collins Ave, Miami, FL 33154
Rate 9349 Collins Ave

Stories
12

Units
14

Available Units For Sale
4

Unit Types
3bd, 4+bd

Built Year
2016

HOA Fees
N/A
About
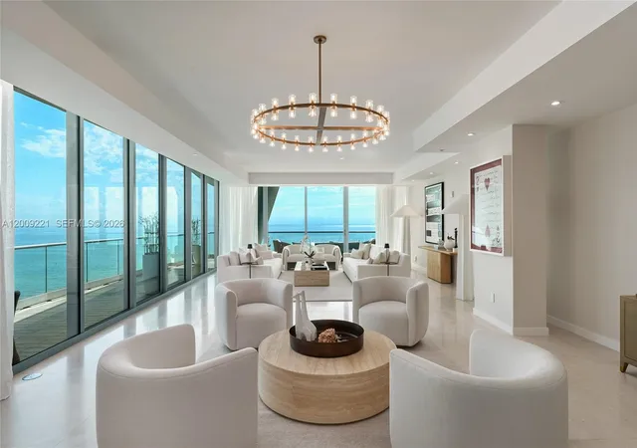
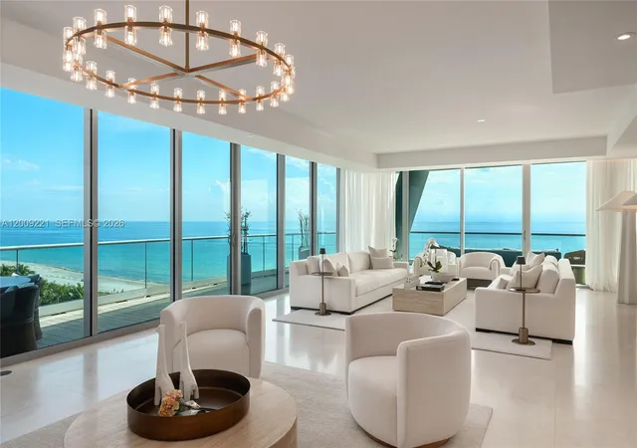
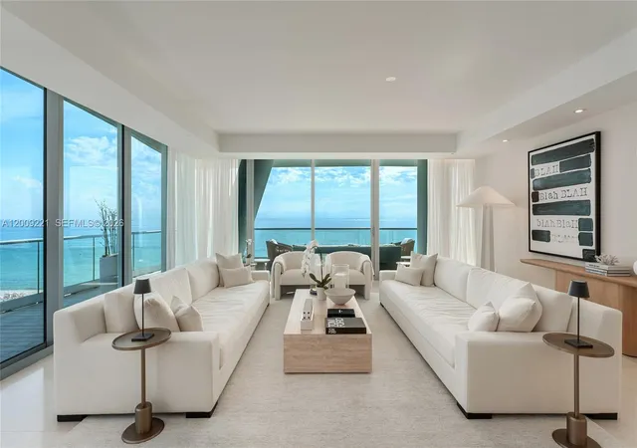
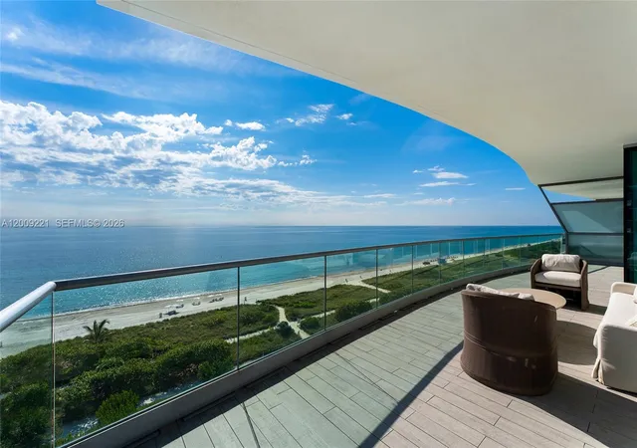
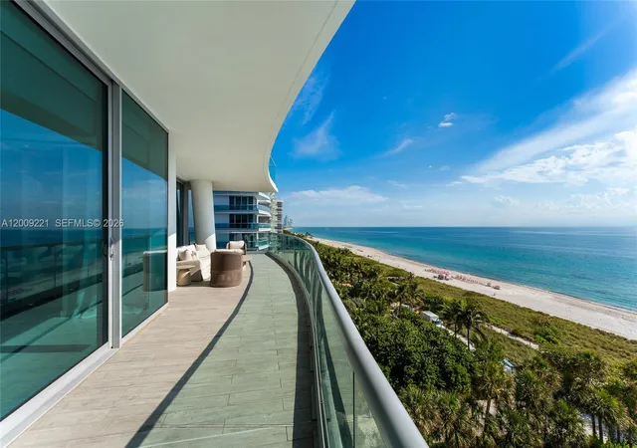
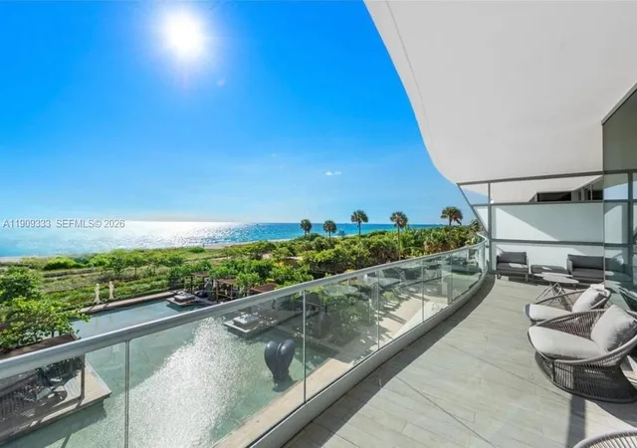
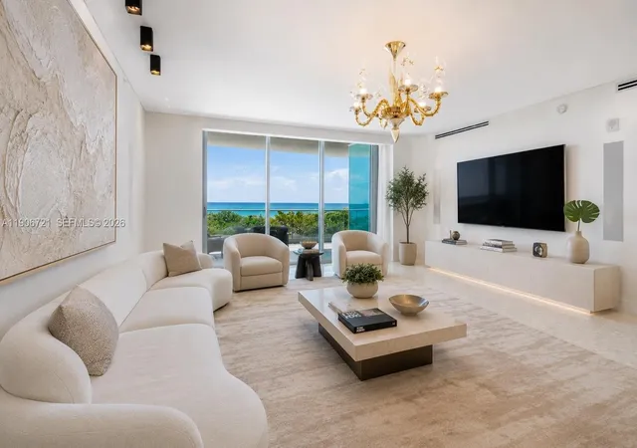
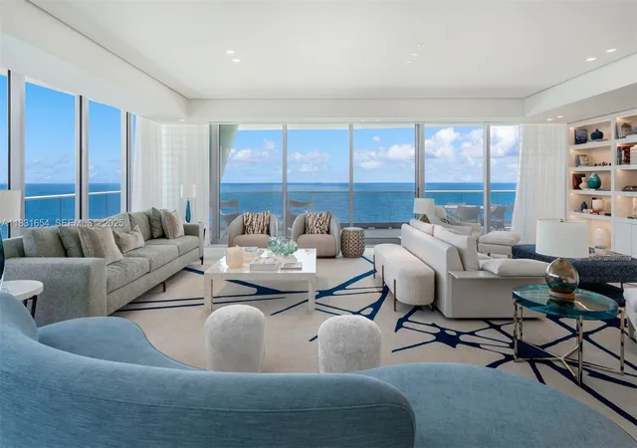
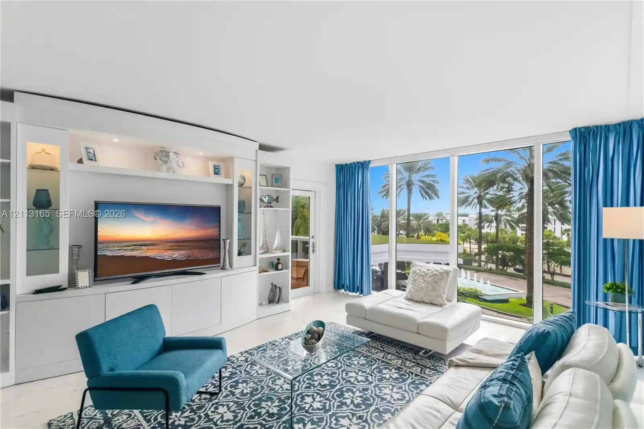
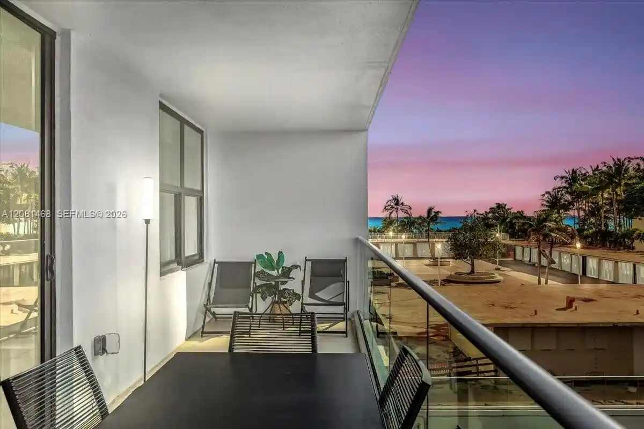
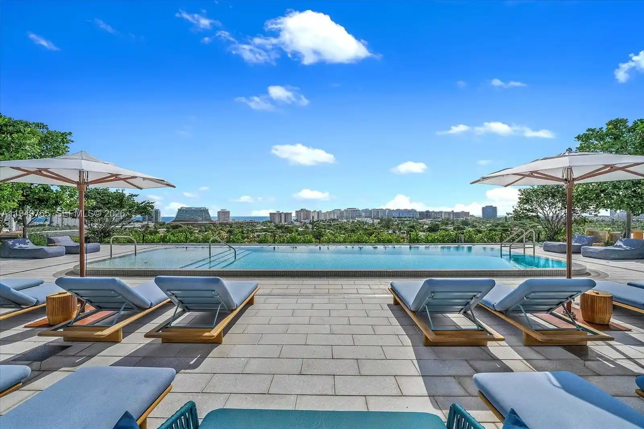
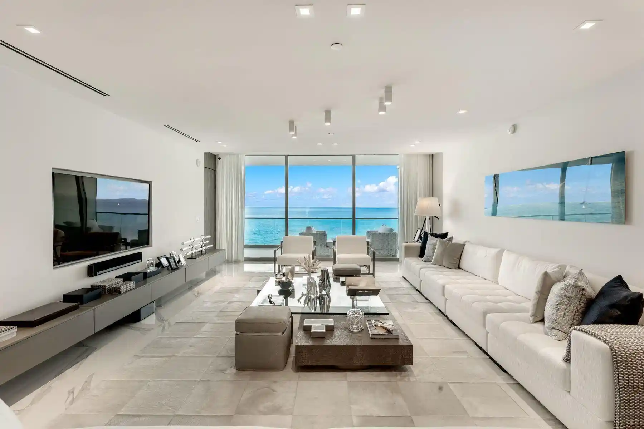
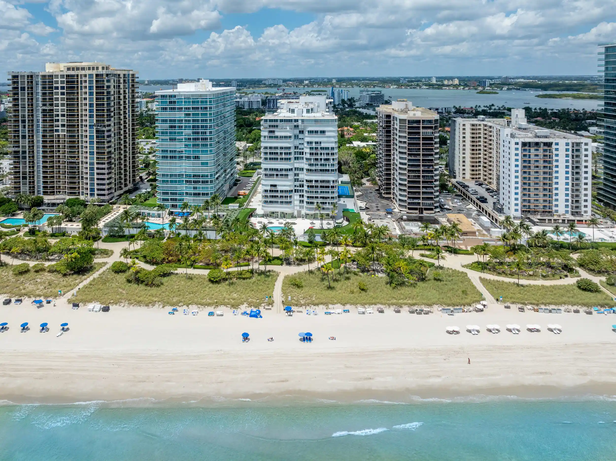
FENDI Château Residences is a boutique oceanfront condominium completed in 2016, rising 12 stories with a limited collection of large, flow-through residences. Units primarily consist of three- to five-bedroom layouts with staff quarters, private elevator entries, oversized terraces and open plans that emphasize uninterrupted ocean and city exposures. Interiors feature high-end finishes throughout: marble and wood floors, custom millwork and cabinetry, designer lighting, generous ceiling heights, multiple en suite bathrooms, expansive walk-in closets, and built-in home automation and audiovisual systems. Common areas echo the brand’s aesthetic with a formal arrival lobby, private dining, a residents-only restaurant, and intimate entertaining spaces including a curated screening room and wine cellar. Wellness and leisure facilities include a full-service spa with thermal pool amenities, a state-of-the-art fitness center, multiple oceanfront pools and dedicated beach service with white-glove attendants. Outdoor spaces are thoughtfully landscaped with terraces, barbecue and lounge areas. Building services extend to 24-hour concierge and security, valet parking, staff support and on-site management; assigned parking and storage are provided. Located in Surfside within steps of Bal Harbour Shops and upscale dining, the property offers a quiet beachfront address while remaining immediately accessible to regional attractions, luxury retail, and resort conveniences.
Available Units

Floor
(1 Unit)
Building Features
Interior
Interior Features
Bar
Bathtub
Bedroom On Main Level
Bidet
Breakfast Area
Breakfast Bar
Built In Features
Closet Cabinetry
Custom Mirrors
Dining Area
Dual Sinks
Eat In Kitchen
Elevator
Entrance Foyer
Family Dining Room
High Ceilings
Jetted Tub
Kitchen Dining Combo
Kitchen Island
Living Dining Room
Main Level Primary
Multiple En Suite Bathrooms
Pantry
Separate Formal Dining Room
Separate Shower
Sitting Area In Primary
Soaking Tub
Split Bedrooms
Storage
Walk In Closets
Flooring
Ceramic Tile
Marble
Tile
Wood
Heating
Central
Electric
Cooling
Central Air
Electric
Appliances
Dishwasher
Disposal
Dryer
Electric Range
Electric Water Heater
Ice Maker
Microwave
Oven
Refrigerator
Washer
Amenities & Parking
Other Features
Parking Features
Assigned
Attached
Attached Carport
Carport
Covered
Detached
Garage
Valet
Exterior Amenities
Balcony
Barbecue
Lighting
Outdoor Living Area
Disclaimer: Unit Features may vary by unit; buyers must independently verify all features. Information is deemed reliable but not guaranteed
Nearby Buildings
- Home
- Homes For Sale
- Florida
- Miami
- 9349 Collins Ave
Frequently Asked Questions
How many units are for sale at 9349 Collins Ave?

How much does a condo at 9349 Collins Ave cost?
What bedroom options are available in 9349 Collins Ave?