- Overview
- Description
- Property Details
- Location
- HOA Management
- Facts & Features
- Getting Around
- Nearby Homes

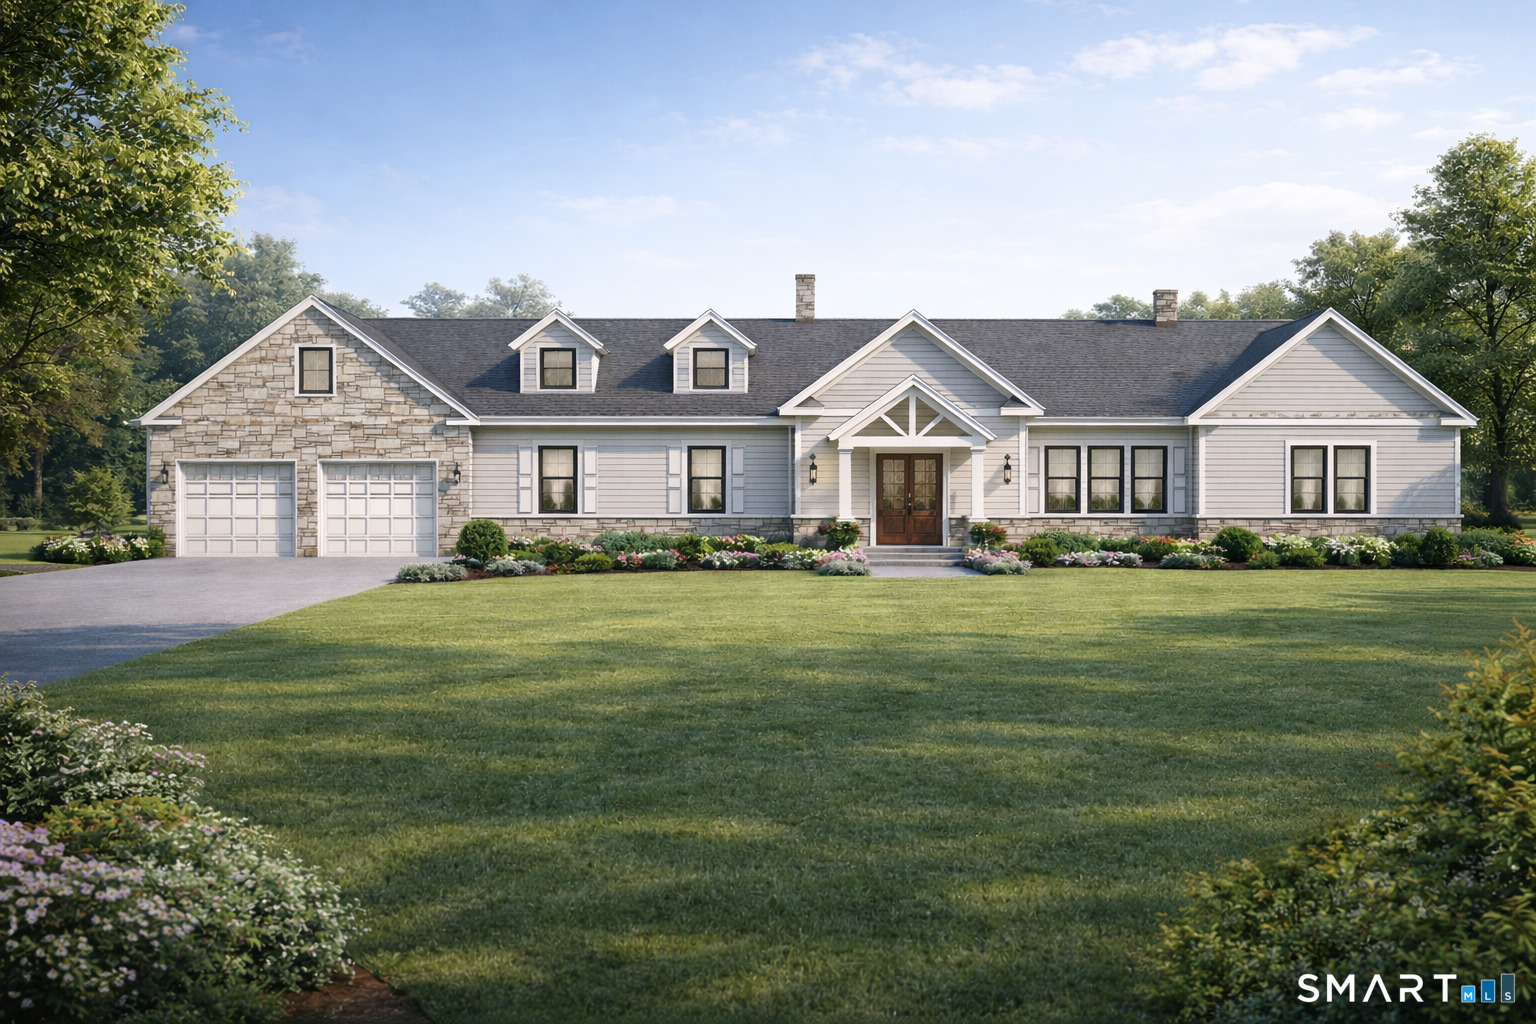
Street View
$634,453
Monthly Est:$3,158
 3 Beds
 3 Baths
2 full baths + 1 half bath
 2,202sqft
0 Oakwood Cir, Plainville, CT 06062
$634,453
$3,158/moEst:
Get Pre-Approved
Single Family Residence
Built in 2025
$45/mo HOA
9,583.2 sqft lot
$288/sq.ft
Description
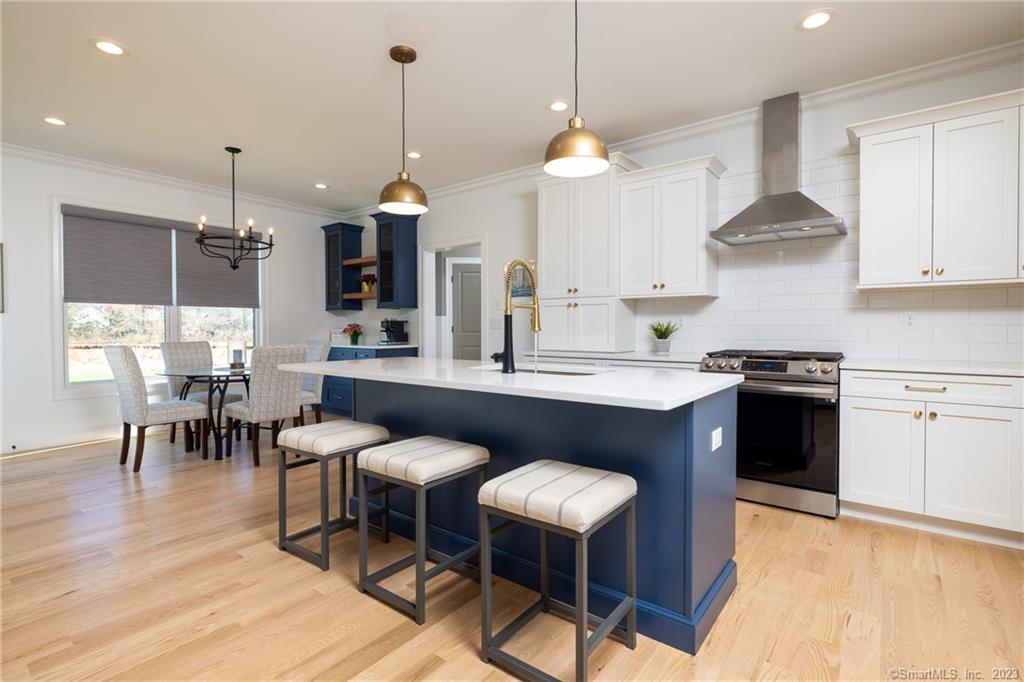
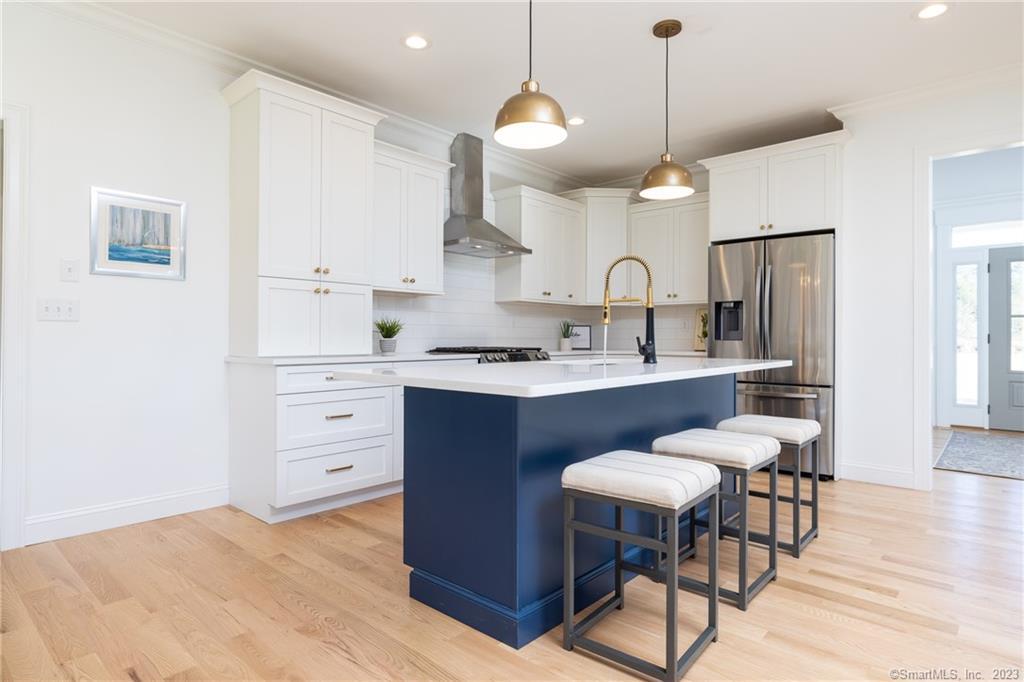
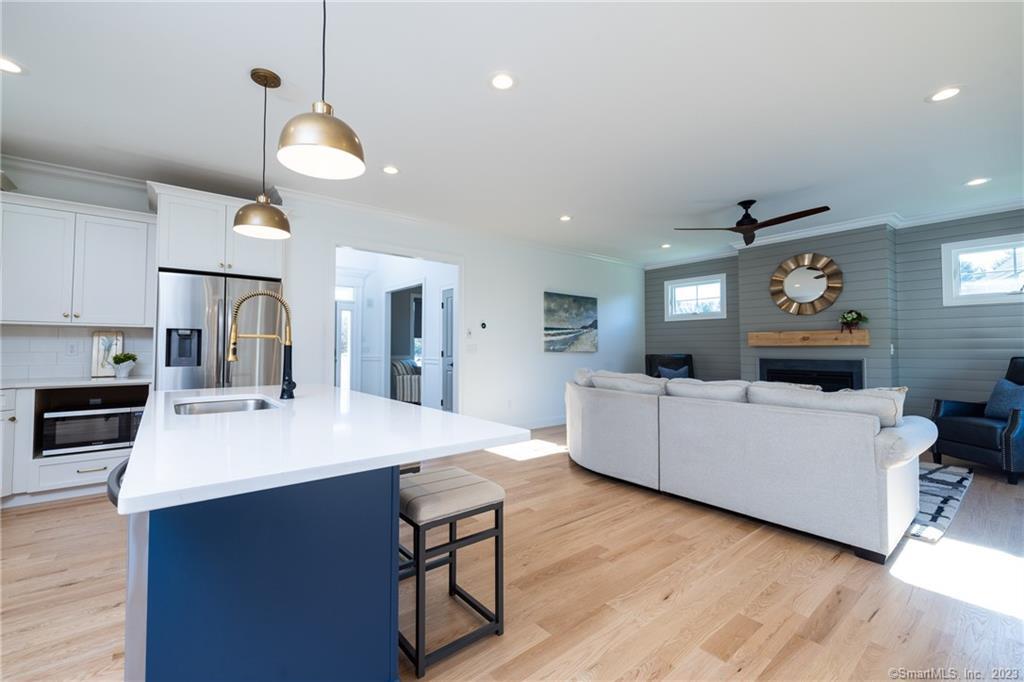
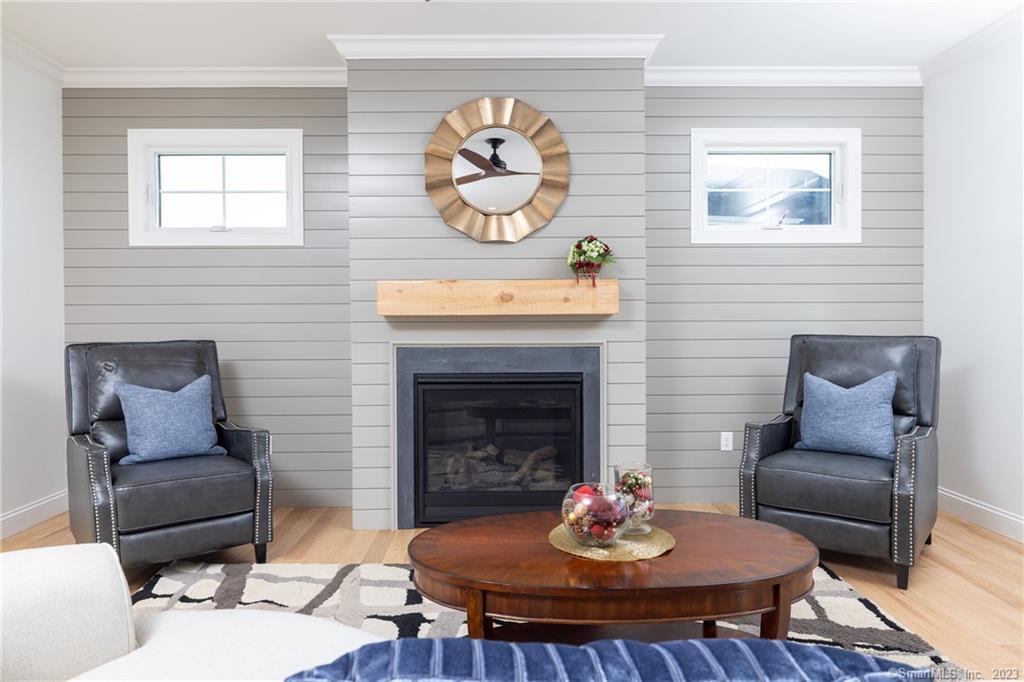
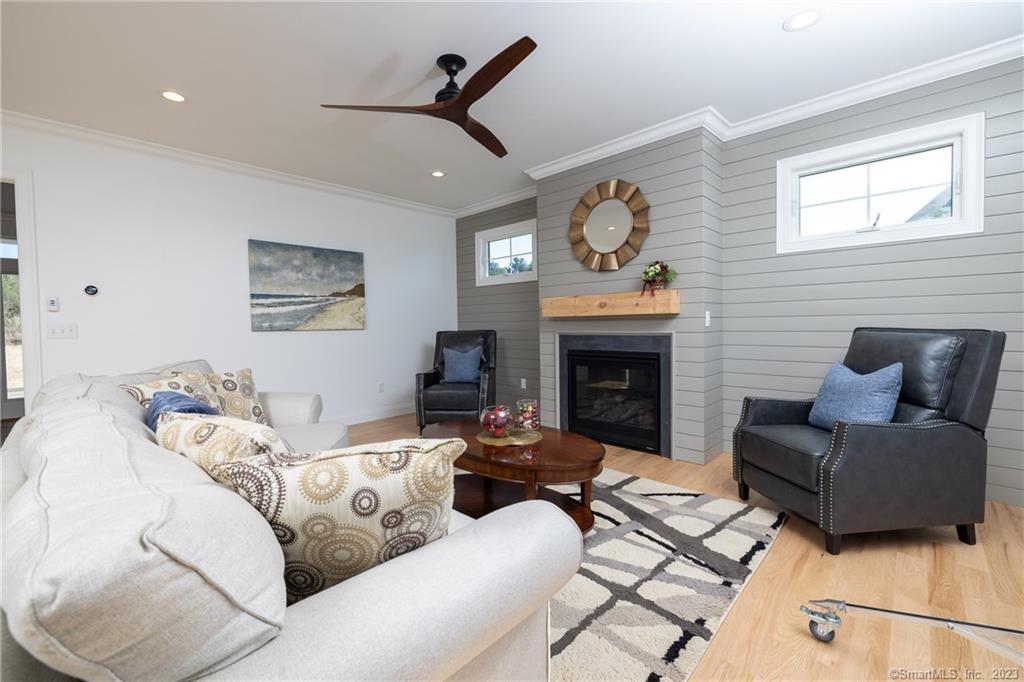
In Plainville near the Farmington Line, By Carrier welcomes to the market three more parcels at their new home community; Trumbull Meadows! Located off Bradley Street, the lovely front entrance with grand stone entrance, crisp vinyl split-rail fencing, various new green plantings, and center island, will lure you in to learn more about this vibrant new community! Future planning includes seventy-seven homes offering town water, sewer, and natural gas heating. Fifty-five homes will be single-family styles on approximately 1/4 acre parcels. Traditional colonial models will feature 3 or 4 bedrooms with one style boasting a first level guest suite. There will also be a first-floor primary suite style and in addition one-level living ranch homes available on select parcels. This "Trumbull Style" is presented with 3 or 4 bedrooms, each with 2 1/2 bathrooms, spacious 2 car garage, efficient floorplan and has a sun-lit two-story entrance that will WOW you as you enter! Twenty-two carriage-style homes will also be built on a cul-de-sac locale in a planned community setting featuring 11 Buildings of two homes each. Carriage-style models will feature first-floor primary suites with two additional bedrooms on the second level, and three-bedroom second-floor models. Each style will have 2 1/2 bathrooms and a two-car garage! This listing is base price for 3 br. Trumbull Model;photos include upgrades and can be priced accordingly.LA related 2 Seller.New Phase opens soon!
- Houzeo last checked: 4 minutes ago
- Listing updated: August 17, 2026 at 4:09 pm
- Listing Provided by: Gayle Dennehy | By Carrier Realty, LLC
- Source: SMART MLS-CT | MLS#: 24142234

Property Details
Status
Active
Type
Single Family Residence
No. of Stories
-
County
City
Neighborhood
--
Year Built
2025
HOA Fees
$45/mo
Finished Area
2,202 sqft
Lot Size
9,583.2 sqft lot
Basement Area
- sqft
MLS Name
SMART MLS
MLS Number
24142234
MLS Status
Active
Days on Market
340

Continue Your Journey in App
Find your dream home, receive real-time updates, and many more!
Continue Your Journey in App
Find your dream home, receive real-time updates, and many more!
Location
HOA Management
1
HOA Fees
$45/ Monthly
Amenities
 Amenities and services may be covered by one or multiple associations and service providers.
 Road Maintenance
Disclaimer: Amenities are based on third-party information and may vary; buyers must independently verify all amenities, as information is deemed reliable but not guaranteed.
Facts & Features
Rooms
Bedrooms & bathrooms
Bedrooms: 3
Bathrooms: 3
Interior
Appliances
Allowance
Interior Features
Auto Garage Door Opener, Cable Pre Wired, Open Floor Plan
Sewer
Public Sewer Connected
Cooling
Central Air
Heating
Natural Gas
Exterior Features
Patio
Construction
Year Built
Year Built: 2025
Home type
Single Family Residence
Architectural Style
Colonial
Foundation Details
Concrete
Roof
Asphalt Shingle, Fiberglass Shingle
Utilities & Energy
Water Source
Public Water Connected
Laundry Features
Upper Level
Parking Features
Attached Garage
Basement
Full, Unfinished
Other Features
Lot Features
In Subdivision
Subdivision Name
N/a
Price History
| Date | Event | Price |
|---|---|---|
04/06/2026 Source: | Price Increased | $634,453 +1.00% $288/sqft |
11/28/2025 Source: | Listed for Sale | $628,171 $285/sqft |

Nearby Homes
Find Homes by Property Features in Plainville, CT


Based on information provided to and compiled by the SMART MLS, Inc. through Nov 04, 2026, 09:39AM. IDX information is provided exclusively for consumers’ personal, non-commercial use. It may not be used for any purpose other than to identify prospective properties consumers may be interested in purchasing. The data is deemed reliable but is not guaranteed accurate by the MLS. ©2026 SMART MLS, Inc. All Rights Reserved.
 Advertising Broker: Derek Greene | The Greene Realty Group
