- Overview
- Description
- Property Details
- Location
- HOA Management
- Facts & Features
- Getting Around
- Nearby Homes

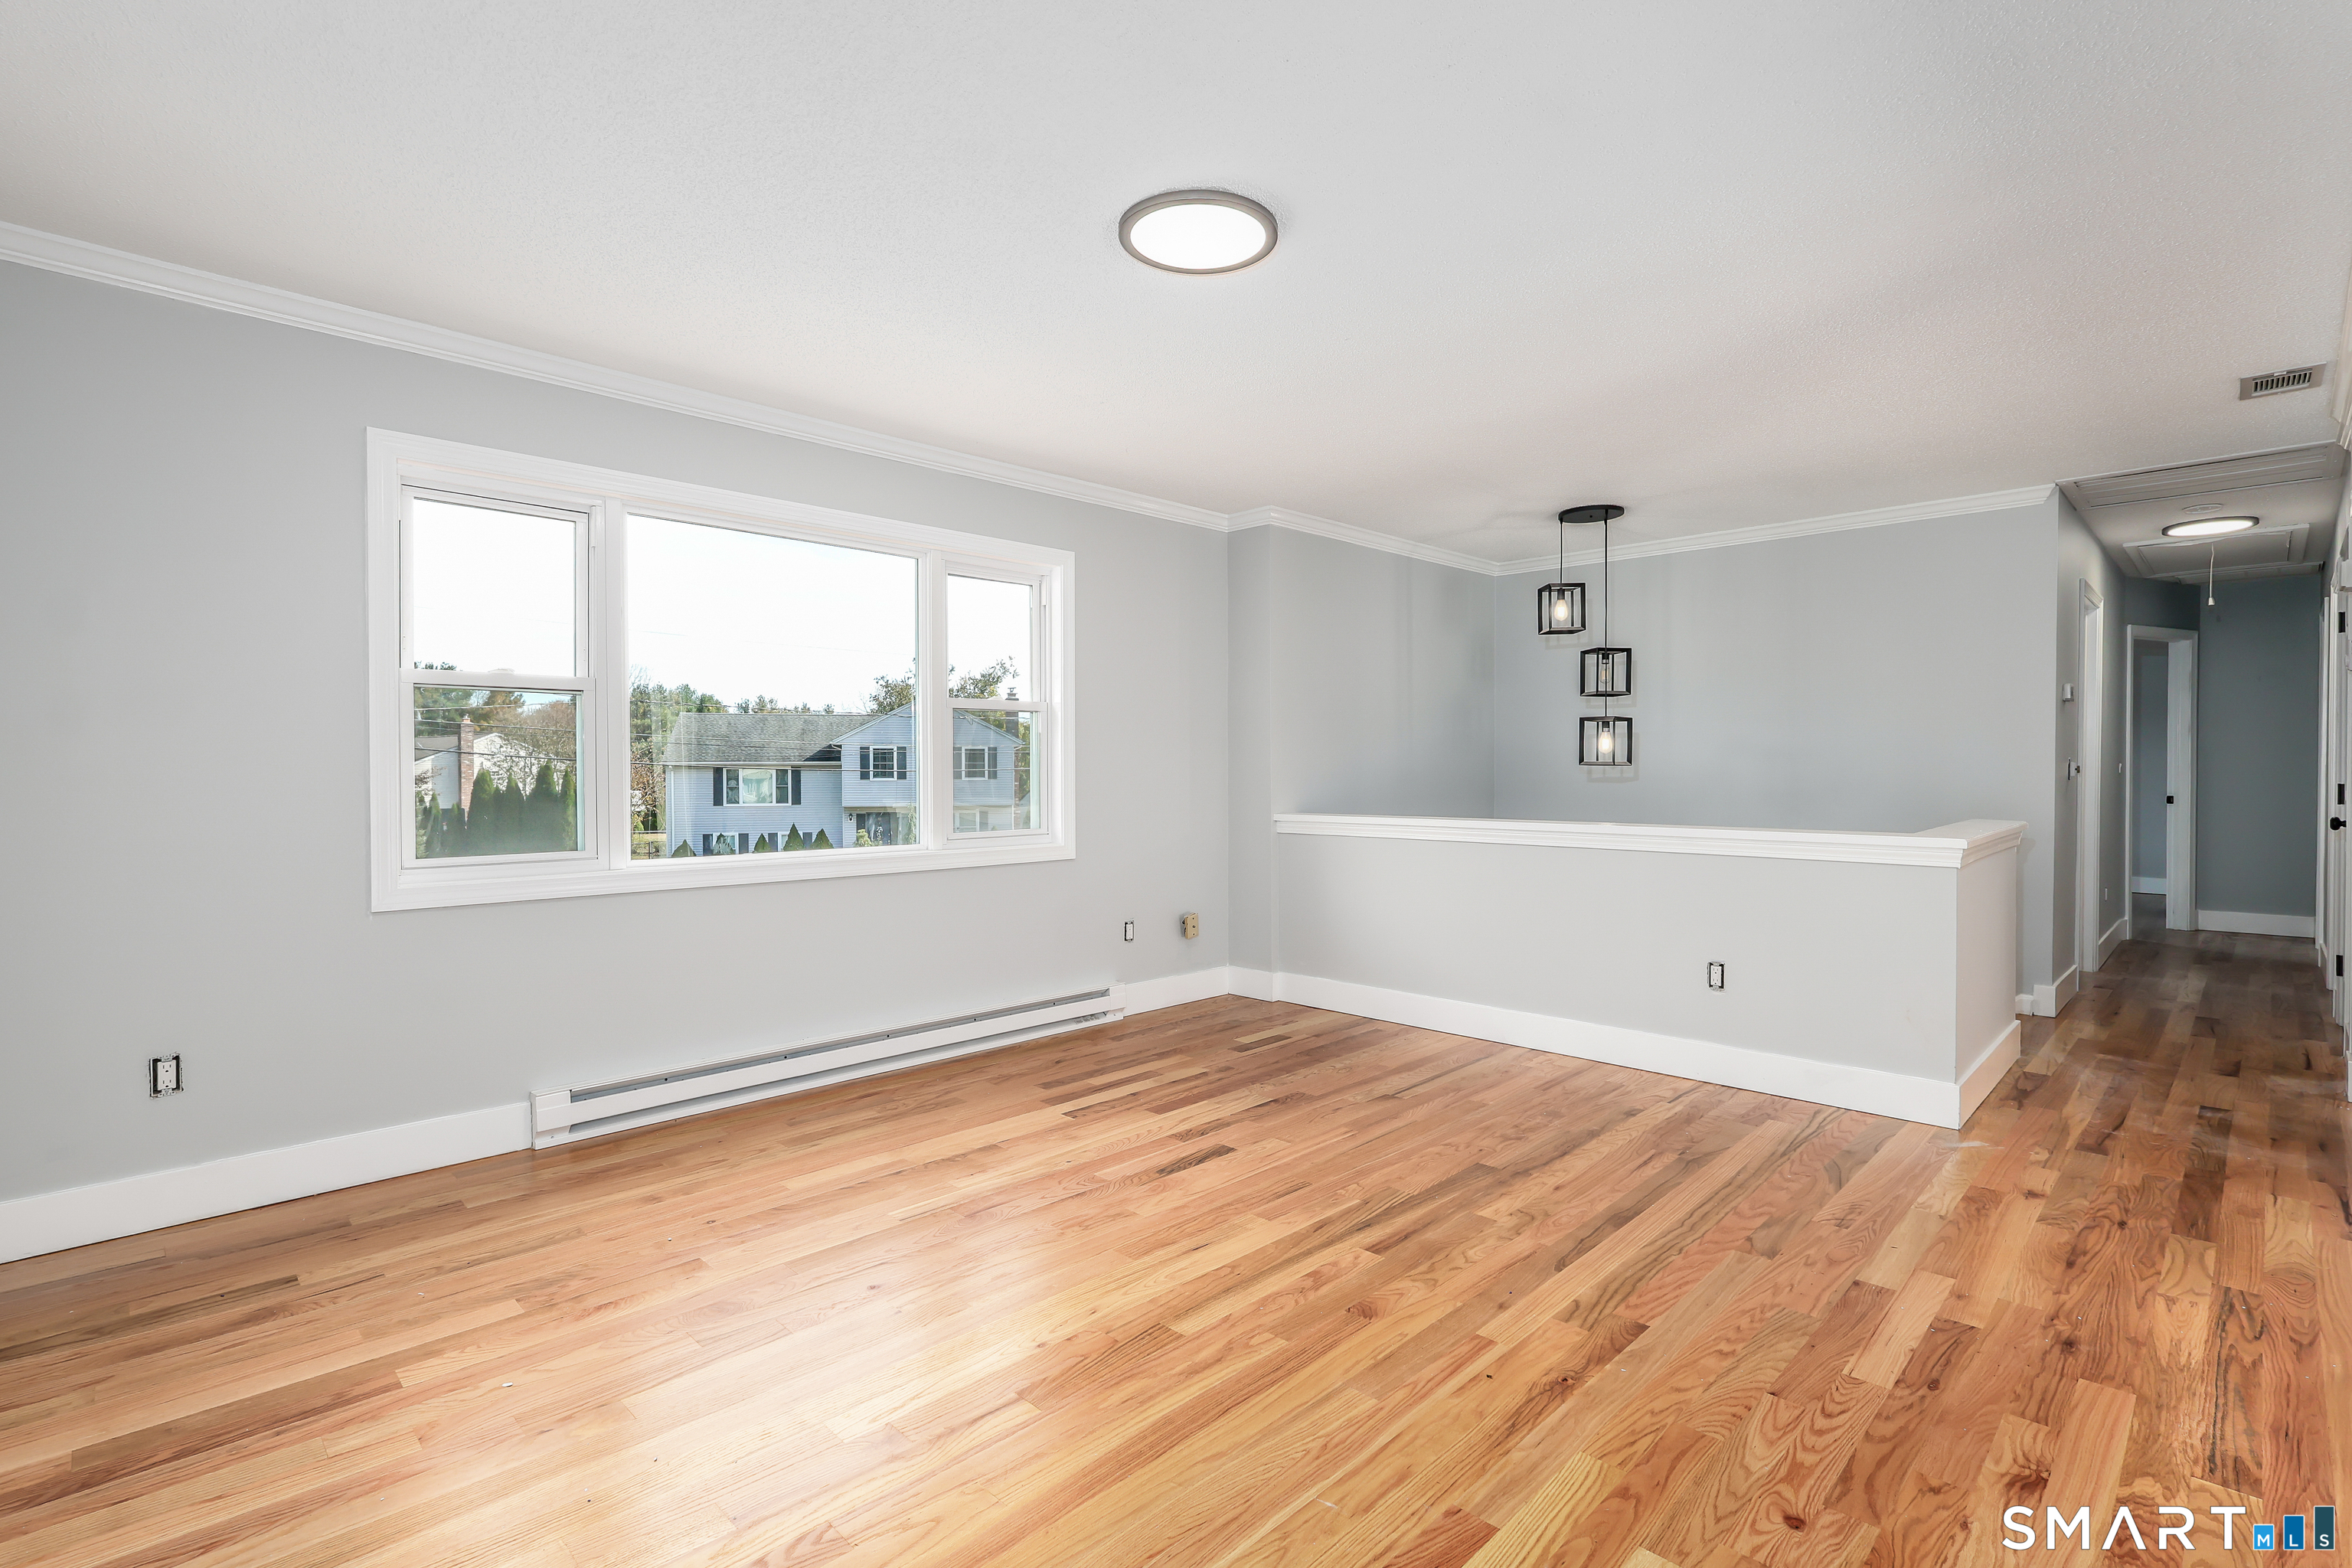

Street View
$485,000
Monthly Est:$2,414
 4 Beds
 2 Baths
2 full baths
 2,339sqft
35 Julie Rd, Plainville, CT 06062
$485,000
$2,414/moEst:
Get Pre-Approved
Single Family Residence
Built in 1991
$-- HOA
14,810.4 sqft lot
$207/sq.ft
Description
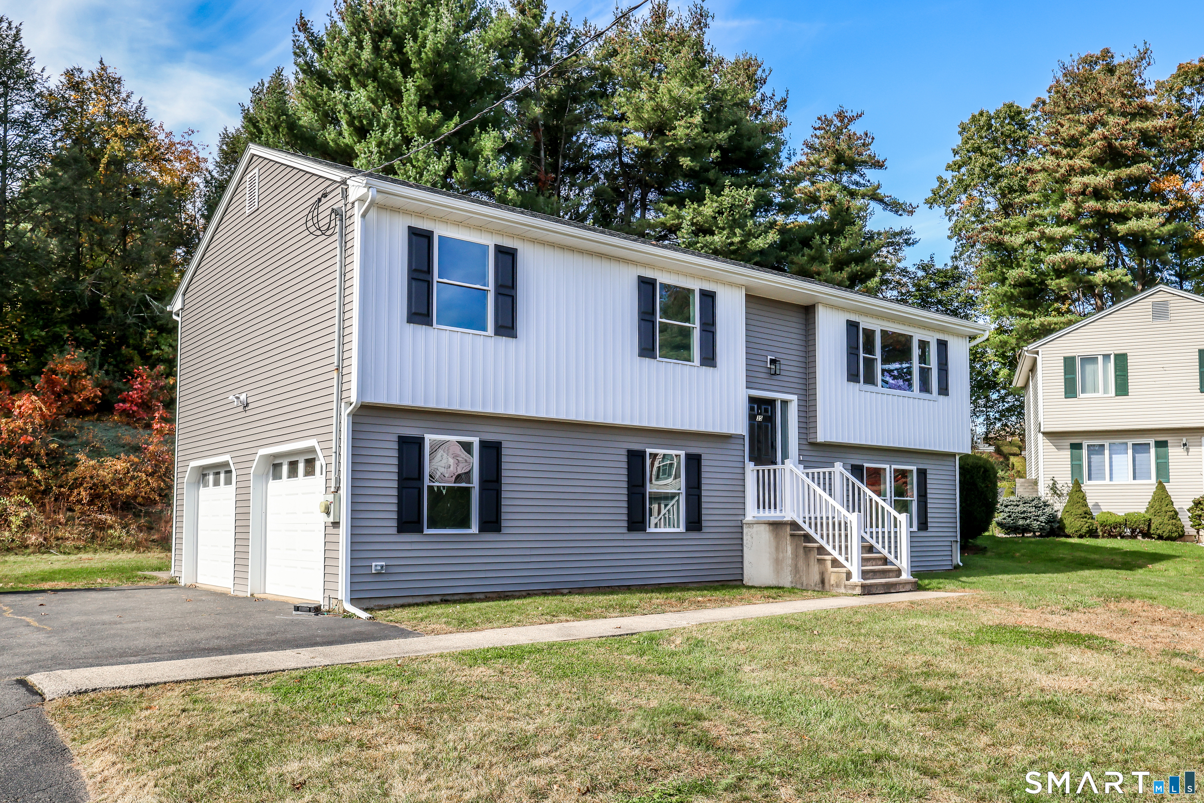
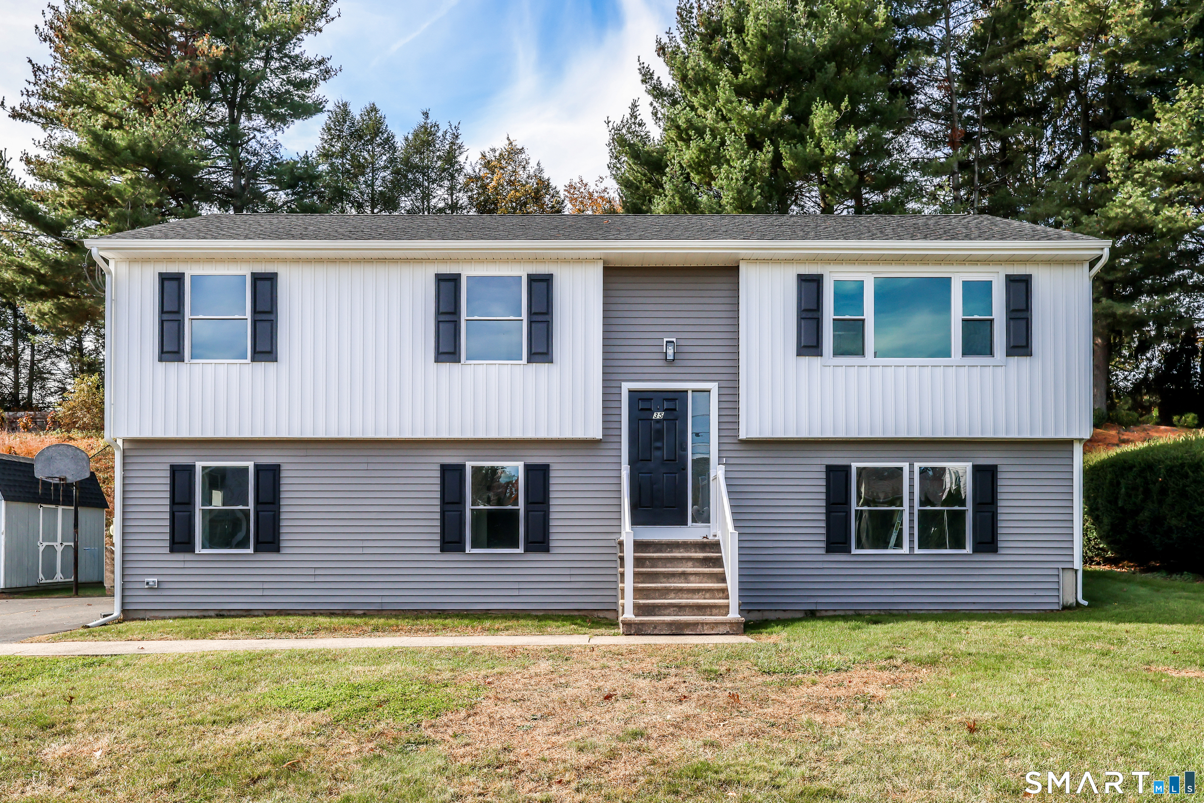
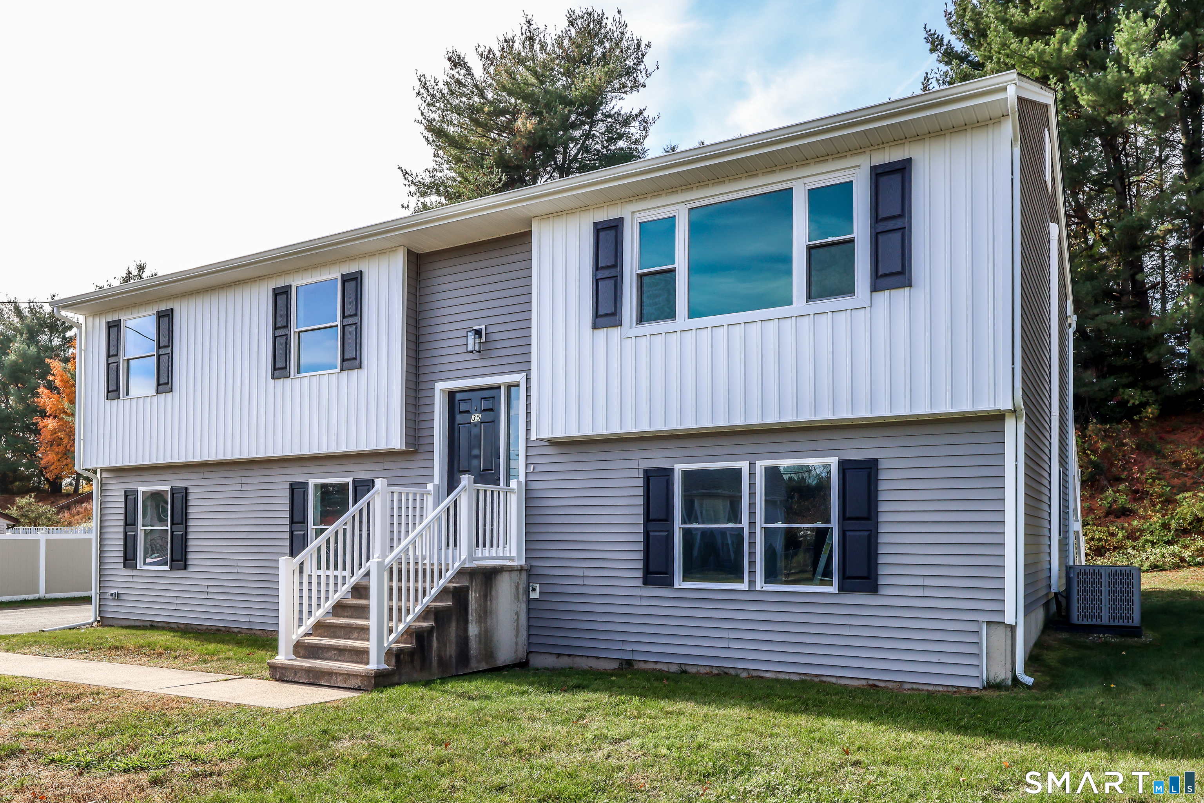
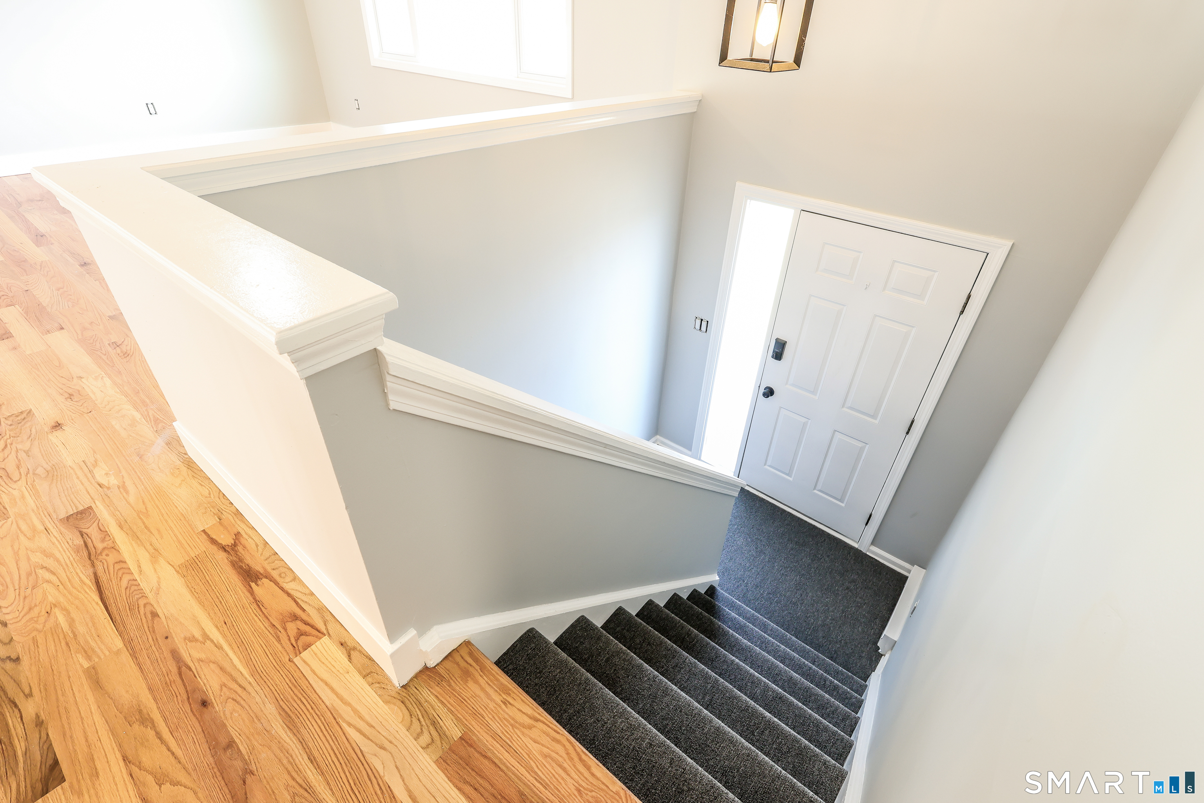
Beautifully Remodeled Raised Ranch - Spacious, Modern, and Move-In Ready! Welcome to this stunning, newly remodeled seven-room raised ranch offering abundant living space and modern finishes throughout. The main level features an inviting open-concept layout with a beautifully updated living room and an eat-in kitchen designed to impress. The kitchen boasts brand-new stainless steel appliances, elegant quartz countertops, and a stylish tiled backsplash. Sliders off the dining area lead to a spacious wood deck, ideal for outdoor relaxation and gatherings. Three bedrooms and a full bathroom complete the main level. The fully finished lower level provides exceptional versatility, featuring an additional bedroom, a den or home office, a comfortable family room, and a full bathroom with a washer and dryer. With its flexible layout, this space offers potential for an in-law arrangement. Additional highlights include direct interior access to the garage, city water and sewer, and central air conditioning. Conveniently located near parks, the library, medical facilities, shopping, and other everyday amenities, this beautifully updated home combines comfort, functionality, and convenience. Move right in and enjoy everything this exceptional home has to offer! Schedule your showing today!
- Houzeo last checked: 6 minutes ago
- Listing updated: October 29, 2026 at 10:45 pm
- Listing Provided by: Marilyn Profit | Coldwell Banker Realty
- Source: SMART MLS-CT | MLS#: 24209562

Property Details
Status
Active
Type
Single Family Residence
No. of Stories
-
County
City
Neighborhood
--
Year Built
1991
HOA Fees
-
Finished Area
2,339 sqft
Lot Size
14,810.4 sqft lot
Basement Area
- sqft
MLS Name
SMART MLS
MLS Number
24209562
MLS Status
Active

Continue Your Journey in App
Find your dream home, receive real-time updates, and many more!
Continue Your Journey in App
Find your dream home, receive real-time updates, and many more!
Location
HOA Management
0
HOA Fees
$-/
Disclaimer: Amenities are based on third-party information and may vary; buyers must independently verify all amenities, as information is deemed reliable but not guaranteed.
Facts & Features
Rooms
Bedrooms & bathrooms
Bedrooms: 4
Bathrooms: 2
Interior
Cooling
Central Air
Appliances
Oven/range, Microwave, Range Hood, Refrigerator, Dishwasher, Washer, Dryer
Heating
Baseboard, Electric
Sewer
Public Sewer Connected
Construction
Year Built
Year Built: 1991
Home type
Single Family Residence
Architectural Style
Raised Ranch
Foundation Details
Concrete
Roof
Asphalt Shingle
Utilities & Energy
Basement
Full, Heated, Fully Finished, Garage Access, Liveable Space, Full With Walk Out
Parking Features
Attached Garage, Driveway
Laundry Features
Lower Level
Water Source
Public Water Connected
Other Features
Lot Features
Lightly Wooded, Level Lot
Subdivision Name
N/a
Price History
| Date | Event | Price |
|---|---|---|
10/29/2026 Source: | Listed for Sale | $485,000 +169.44% $207/sqft |
06/05/2026 Source: #24180531 | Price Decreased | $180,000 -53.83% $77/sqft |
01/26/2024 Source: #170612797 | Sold | $389,900 $167/sqft |

Getting Around 35 Julie Rd
Bike Score®

Somewhat Bikeable
30/100
Walk Score®

Car-Dependent
14/100
Data provided by Redfin
Nearby Homes
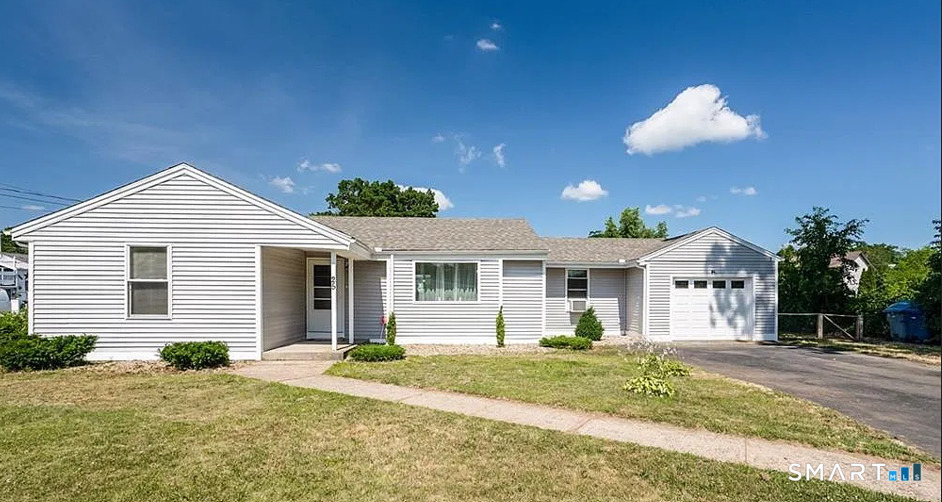
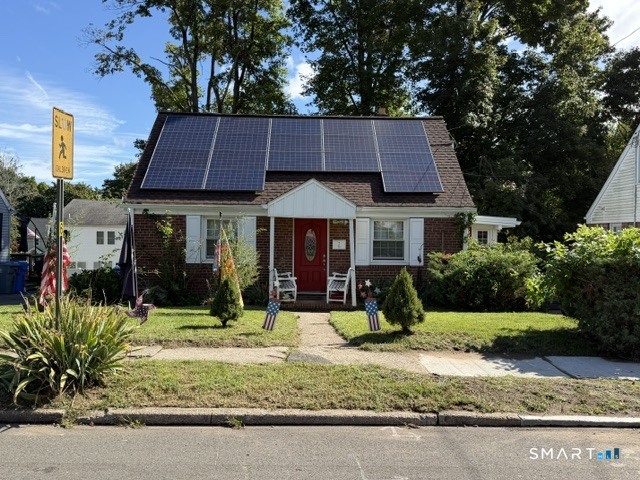
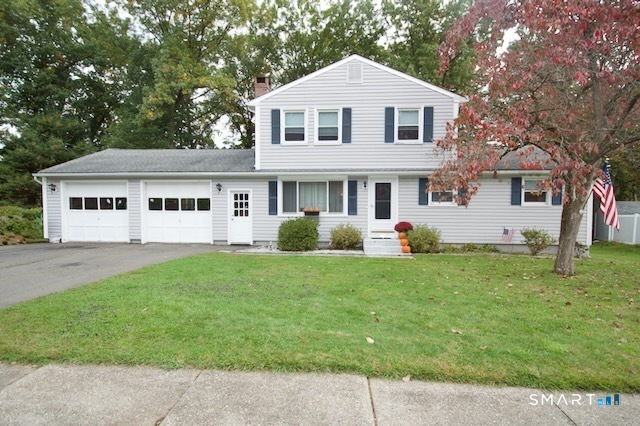
Find Homes by Property Features in Plainville, CT


Based on information provided to and compiled by the SMART MLS, Inc. through Oct 30, 2026, 01:45AM. IDX information is provided exclusively for consumers’ personal, non-commercial use. It may not be used for any purpose other than to identify prospective properties consumers may be interested in purchasing. The data is deemed reliable but is not guaranteed accurate by the MLS. ©2026 SMART MLS, Inc. All Rights Reserved.
 Advertising Broker: Derek Greene | The Greene Realty Group
