- Overview
- Description
- Property Details
- Location
- HOA Management
- Facts & Features
- Getting Around
- Nearby Homes

Street View
$529,000
Monthly Est:$2,633
 3 Beds
 3 Baths
2 full baths + 1 half bath
 2,118sqft
36 Loomis Ave, Plainville, CT 06062
$529,000
$2,633/moEst:
Get Pre-Approved
Single Family Residence
Built in 2026
$-- HOA
10,454.4 sqft lot
$250/sq.ft
Description
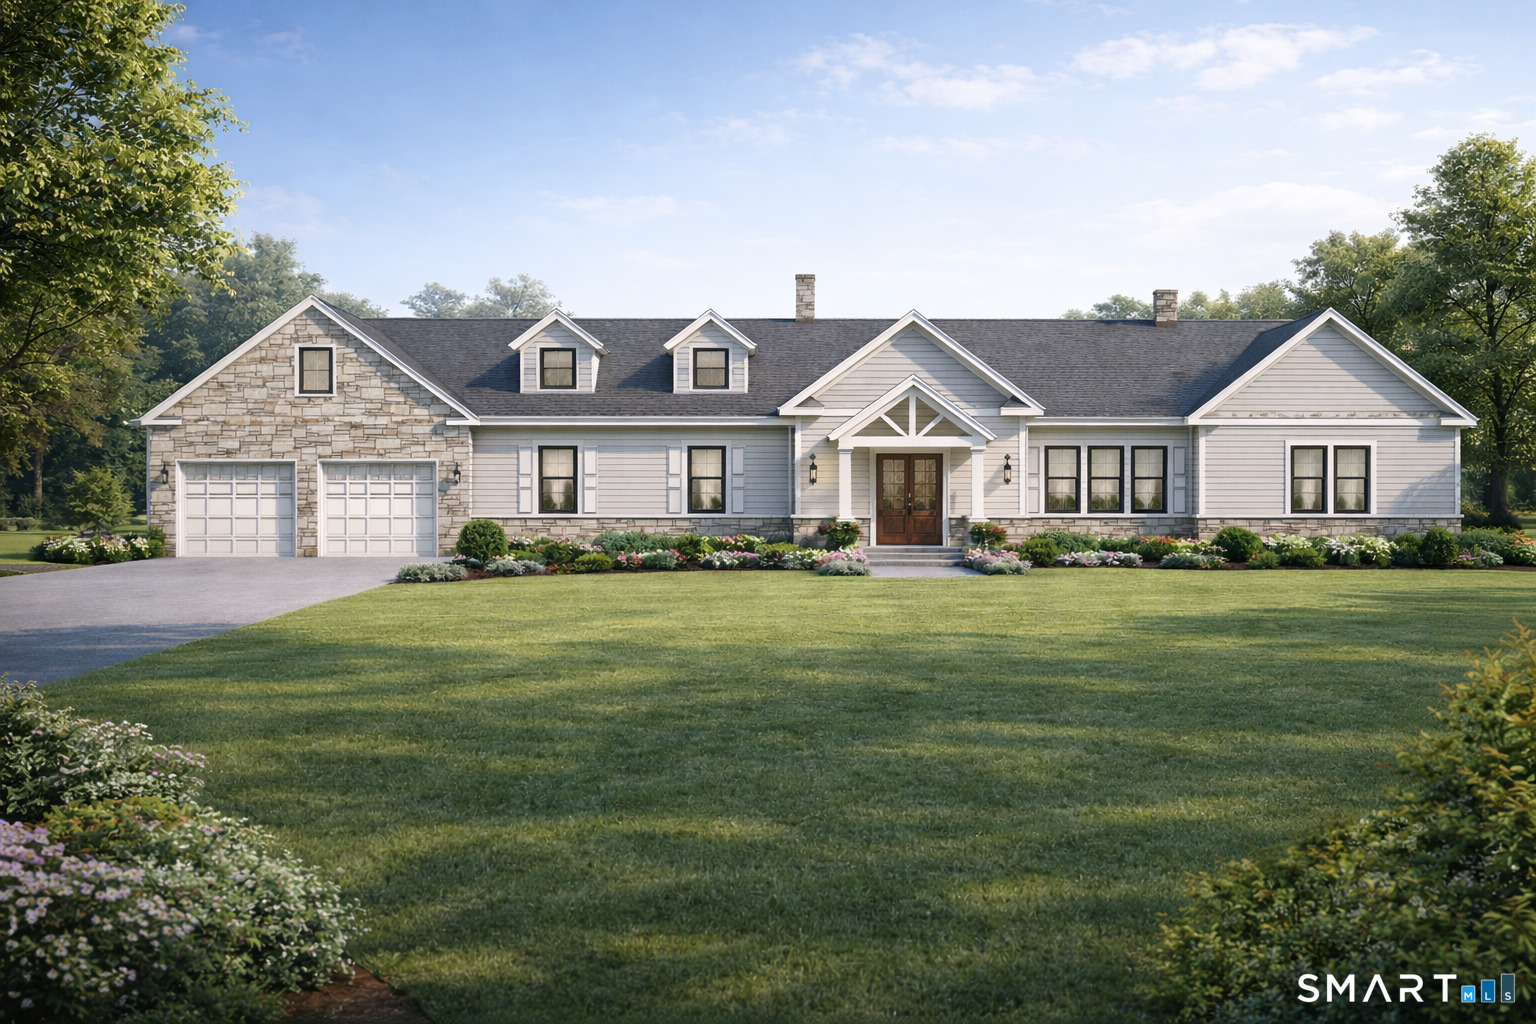
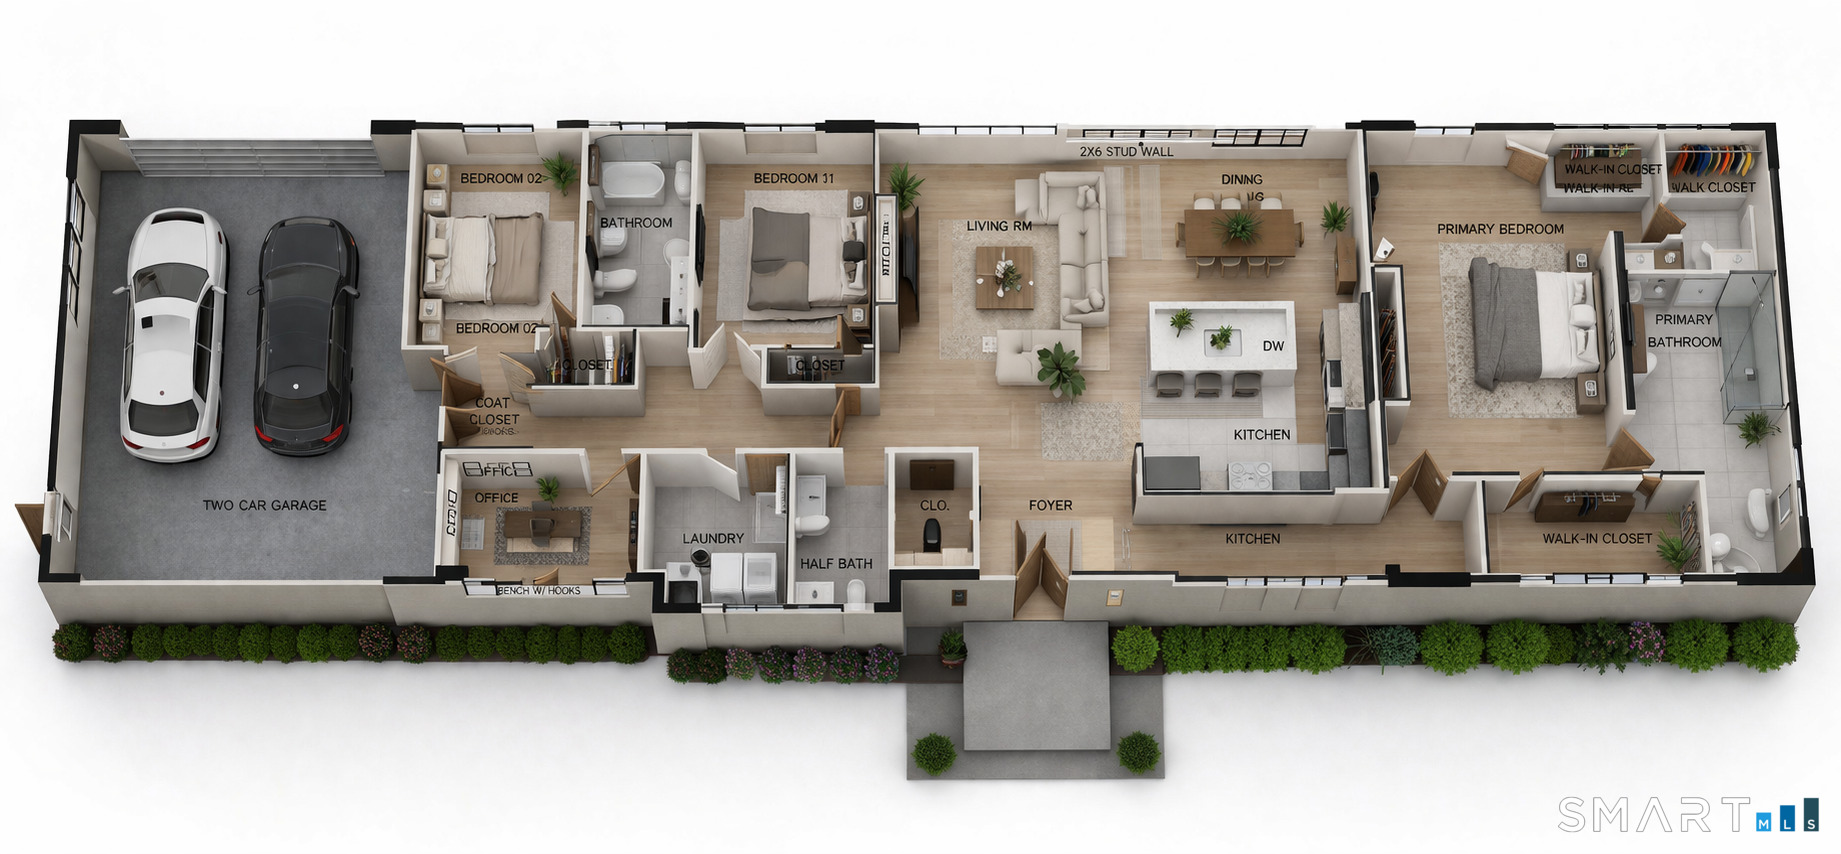
This beautifully crafted one-level ranch by Silvin Homes offers a seamless blend of refined design, modern functionality, and effortless living. From the moment you enter through the covered front porch, a thoughtfully designed entryway draws you into an open-concept kitchen, featuring an expansive island, leading seamlessly into the living and dining spaces - perfectly suited for both everyday living and entertaining. The home also offers two well-appointed bedrooms with a shared full bath, along with a private office, separate laundry room, and a conveniently located half bath-creating flexibility and ease for a variety of lifestyles. Privately positioned on the opposite side of the home, the primary suite serves as a true retreat, featuring multiple walk-in closets and a spacious en-suite bath complete with a walk-in shower and private water closet. High-end finishes throughout include hardwood flooring and thoughtfully designed allowances for granite, tile, and cabinetry, along with a vinyl exterior. Buyers are offered the unique opportunity to personalize their home with the builder's in-house architect, allowing for modifications to the floor plan to best suit their vision and lifestyle. Designed with one-floor living in mind, this property will also offer lasting privacy, as the builder has thoughtfully planned to plant oak trees along the rear of the property-creating a beautiful natural backdrop for years to come.
- Houzeo last checked: 3 minutes ago
- Listing updated: September 23, 2026 at 5:21 pm
- Listing Provided by: Jenna Talbot | RE/MAX One
- Source: SMART MLS-CT | MLS#: 24164805

Property Details
Status
Active
Type
Single Family Residence
No. of Stories
-
County
City
Neighborhood
--
Year Built
2026
HOA Fees
-
Finished Area
2,118 sqft
Lot Size
10,454.4 sqft lot
Basement Area
- sqft
MLS Name
SMART MLS
MLS Number
24164805
MLS Status
Active
Days on Market
211

Continue Your Journey in App
Find your dream home, receive real-time updates, and many more!
Continue Your Journey in App
Find your dream home, receive real-time updates, and many more!
Location
HOA Management
0
HOA Fees
$-/
Disclaimer: Amenities are based on third-party information and may vary; buyers must independently verify all amenities, as information is deemed reliable but not guaranteed.
Facts & Features
Rooms
Bedrooms & bathrooms
Bedrooms: 3
Bathrooms: 3
Interior
Sewer
Public Sewer Connected
Cooling
Central Air
Heating
Natural Gas
Appliances
Allowance, Gas Range, Microwave, Range Hood, Refrigerator, Dishwasher
Construction
Year Built
Year Built: 2026
Home type
Single Family Residence
Foundation Details
Concrete
Architectural Style
Ranch
Roof
Asphalt Shingle
Utilities & Energy
Basement
Full
Parking Features
Attached Garage
Laundry Features
Main Level
Water Source
Public Water Connected
Other Features
Lot Features
Corner Lot, Level Lot
Subdivision Name
N/a
Price History
| Date | Event | Price |
|---|---|---|
09/23/2026 Source: | Price Decreased | $529,000 -5.54% $250/sqft |
04/06/2026 Source: | Listed for Sale | $559,999 $264/sqft |

Nearby Homes
Find Homes by Property Features in Plainville, CT


Based on information provided to and compiled by the SMART MLS, Inc. through Nov 04, 2026, 09:39AM. IDX information is provided exclusively for consumers’ personal, non-commercial use. It may not be used for any purpose other than to identify prospective properties consumers may be interested in purchasing. The data is deemed reliable but is not guaranteed accurate by the MLS. ©2026 SMART MLS, Inc. All Rights Reserved.
 Advertising Broker: Derek Greene | The Greene Realty Group
