- Overview
- Description
- Property Details
- Location
- HOA Management
- Facts & Features
- Getting Around
- Nearby Homes


Street View
$78,000
Monthly Est:$388
 1 Bed
 1 Bath
1 full bath
 444sqft
0 Sarvis Rd, Crossville, TN 38571
$78,000
$388/moEst:
Get Pre-Approved
Single Family Residence
Built in 2014
$95/mo HOA
0.05 acre lot
$176/sq.ft
Description
Welcome to your turnkey retreat in Deer Run RV Park--a gated resort community designed for relaxation, recreation, and making memories.
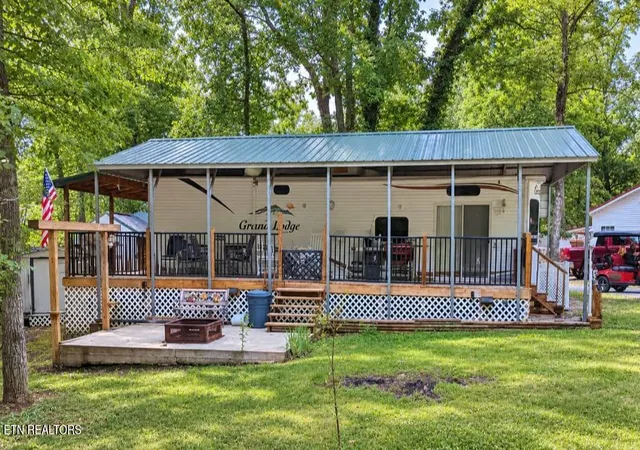
This well-maintained property features a 14x30 covered space housing a 24' Lance camper in great condition. The camper is equipped with a mini-split system for efficient heating and cooling, a slide-out for added interior space, and a thoughtfully designed layout that includes a refrigerator, microwave, and gas stove, plus ample storage throughout. Enjoy entertainment from the unique 180-degree swivel TV, perfect for flexible viewing in the living area or bedroom. An exterior slide-out kitchen option adds even more convenience for outdoor living.
Step outside to a 10x30 covered area with a concrete pad, complete with ceiling fans, ideal for entertaining or unwinding after a day on the lake. The property is serviced with 50-amp electric, and also includes a 13x12 detached building--perfect for storage, a workshop, or even additional sleeping space with its own separate electrical panel and mini split unit for heating and cooling.
Relax on the covered front porch, with plenty of room for a swing, and enjoy the neatly landscaped lot featuring an additional concrete pad for the included golf cart and two kayaks, everything you need to start enjoying right away.
Bring your personal touches and settle into resort-style living with access to exceptional amenities, including a private lake, pavilion, tennis and basketball courts, swimming pool, playground, chapel, and clean bath facilities.
Whether you're looking for a weekend escape or a seasonal getaway, this property is ready for you, your family, and friends to start enjoying immediately.
(Buyer to verify all information before making an informed offer.)
- Houzeo last checked: 9 minutes ago
- Listing updated: October 30, 2026 at 7:28 pm
- Listing Provided by: Kim Potter (931) 260-1459 DRE #243425 | Century 21 Realty Group, LLC (931) 484-6411
- Source: Nashville (RealTracs Mid) MLS-TN as distributed by MLS GRID | MLS#: 3184786

Property Details
Status
Active
Type
Single Family Residence
No. of Stories
-
County
City
Neighborhood
--
Year Built
2014
HOA Fees
$95/mo
Finished Area
444 sqft
Lot Size
0.05 acre lot
Basement Area
- sqft
MLS Name
Nashville (RealTracs Mid) MLS
MLS Number
3184786
MLS Status
Active
Days on Market
185

Continue Your Journey in App
Find your dream home, receive real-time updates, and many more!
Continue Your Journey in App
Find your dream home, receive real-time updates, and many more!
Location
HOA Management
N/A
HOA Fees
$95/ Monthly
Amenities
 Amenities and services may be covered by one or multiple associations and service providers.
 Pool
 Park Playground
 Sewer
 Security Gate
 Water
Disclaimer: Amenities are based on third-party information and may vary; buyers must independently verify all amenities, as information is deemed reliable but not guaranteed.
Facts & Features
Rooms
Bedrooms & bathrooms
Bedroom: 1
Bathroom: 1
Interior
Appliances
Microwave, Range, Refrigerator
Heating
Electric, Other
Flooring
Other, Vinyl
Cooling
Other
Sewer
Public Sewer
Construction
Year Built
Year Built: 2014
Home type
Single Family Residence
Construction Materials
Aluminum Siding, Frame, Other
Architectural Style
Other
Utilities & Energy
Basement
None
Water Source
Public
Association Amenities
Pool, Playground, Gated
Security Features
Security Gate
Utilities
Electricity Available, Water Available
Other Features
Lot Features
Level
Subdivision Name
Campout Usa
Patio And Porch Features
Patio, Porch, Covered
Price History
| Date | Event | Price |
|---|---|---|
05/30/2026 Source: | Price Decreased | $85,000 -13.71% $191/sqft |
04/30/2026 Source: | Price Increased | $98,500 +26.28% $222/sqft |
04/30/2026 Source: | Listed for Sale | $78,000 $176/sqft |

Nearby Homes


Find Homes by Property Features in Crossville, TN
Nearby New Homes For Sale

Based on information from Realtracs® through Nov 01, 2026, 06:45PM. Data courtesy of Realtracs® MLS as distributed by MLS GRID. Some IDX listings have been excluded from this website. All data is obtained from various sources and may not have been verified by the broker or MLS GRID. Supplied Open House Information is subject to change without notice. All information should be independently reviewed and verified for accuracy. Properties may or may not be listed by the office/agent presenting the information. IDX information is provided exclusively for consumers’ personal, noncommercial use. It may not be used for any purpose other than to identify prospective properties consumers may be interested in purchasing. The data is deemed reliable but is not guaranteed by MLS GRID. The use of the MLS GRID Data may be subject to an end-user license agreement prescribed by Realtracs® MLS. © 2026 RealTracs Solutions. All Rights Reserved. Angela Fowler Real Estate, LLC | 423.320.4620 | afowler@catt.com Mailing Address: 452 Kailors Cove Cir, Ringgold, GA 30736
 Advertising Broker: Angela Fowler | Angela Fowler Real Estate, LLC.
