- Overview
- Description
- Property Details
- Location
- HOA Management
- Facts & Features
- Getting Around
- Nearby Homes
 New Construction
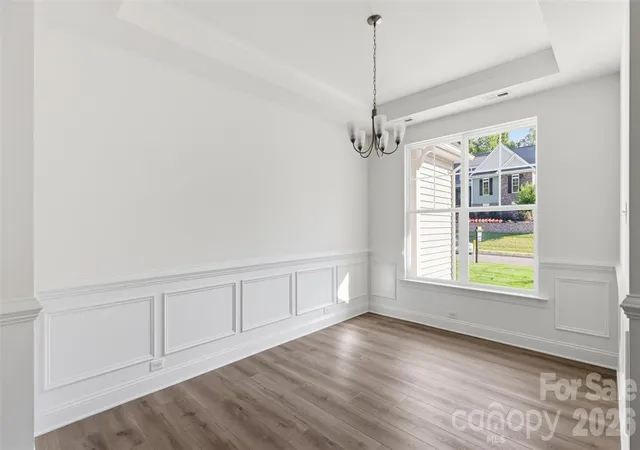

Street View
$613,000
Monthly Est:$3,051
 4 Beds
 3 Baths
3 full baths
 3,331sqft
0 Sunset Dr #12, Mill Spring, NC 28756
$613,000
$3,051/moEst:
Get Pre-Approved
Single Family Residence
Built in 2027
$20.83/mo HOA
1.93 acres lot
$184/sq.ft
Description
PROPOSED NEW CONSTRUCTION IN HILLCREST GATED COMMUNITY, MILL SPRING, NC.
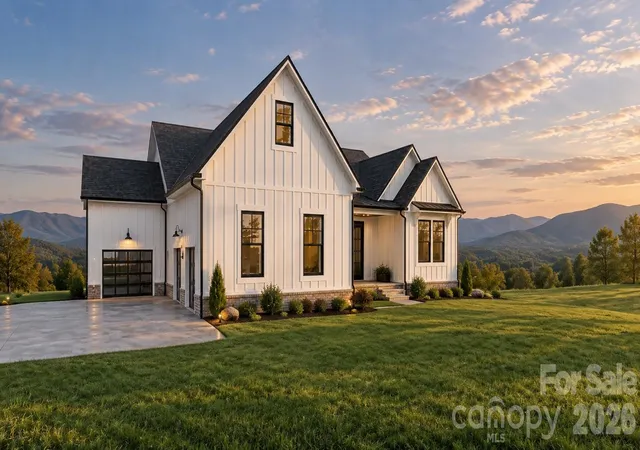
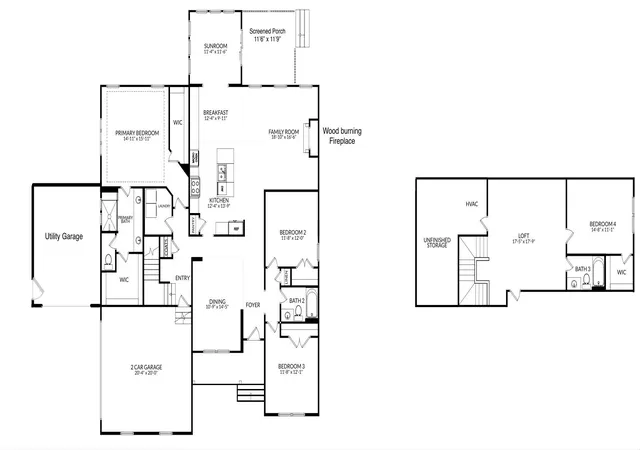
Build the home you’ve been looking for! This proposed 3,331 sq. ft. semi-custom Ranch-style home offers an exceptional combination of luxury, functionality, and thoughtful design. Featuring 4 Bedrooms, 3 full Bathrooms, a spacious Loft, and three Garage bays, this floor plan provides the ease of primarily one-level living while still offering flexible additional space.
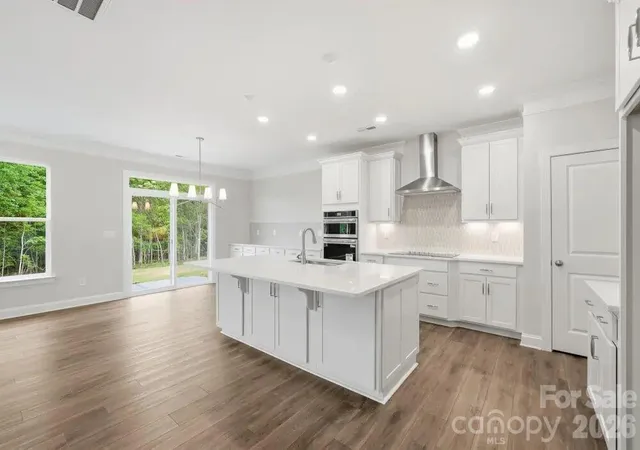
The proposed exterior showcases timeless Hardie® plank siding complemented by stylish metal roof accents for an elevated, custom-inspired look. Inside, the planned luxury Kitchen can serve as the centerpiece of the home, featuring a designer-style Range Hood and built-in Microwave and Oven wall unit integrated into the cabinetry for a clean, upscale finish.
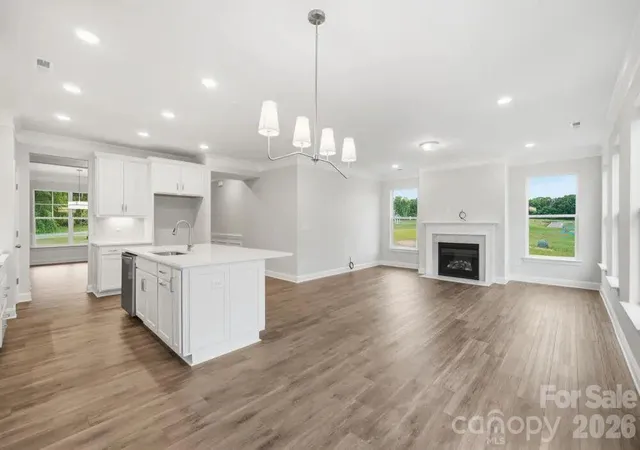
The Living/Family area is designed around the warmth and character of a wood-burning Fireplace, creating an inviting gathering space for relaxing or entertaining. The proposed Primary Suite continues the elevated feel with a Spa-inspired Bathroom featuring dual vanities and an impressive 7-foot shower with a built-in Bench.
A spacious Loft provides additional flexibility for a media room, home office, recreation space, or guest retreat. The plans also include a large Sunroom and covered screened Porch, providing multiple spaces to relax, entertain, and enjoy indoor-outdoor living.
The Three-bay Garage configuration is another standout feature, with a side-entry Two-car Garage featuring individual doors for each bay, plus an additional third Garage bay offering extra room for parking, storage, recreational equipment, or a workshop.
This is a proposed to-be-built Home offering Buyers the opportunity to build with Eastwood and create a Home tailored to their needs and style. Final home design, features, finishes, pricing, and availability are subject to builder plans, selections, approvals, and change. Photos, renderings, or plans, if shown, are for illustrative purposes and may depict options or upgrades not included in the base price. This private, wooded lot sits above road level, to offer privacy and mountain views when select trees are removed. The building site is level and driveway is already in place. Schedule a showing today for this premium lot in Hillcrest. You will not be disappointed.
- Houzeo last checked: 15 minutes ago
- Listing updated: October 10, 2026 at 9:02 am
- Listing Provided by: Debbie Hughes (828) 545-3979 | NorthGroup Real Estate LLC (828) 222-7925
- Source: Canopy MLS | MLS#: 4432604

Property Details
Status
Active
Type
Single Family Residence
No. of Stories
-
County
City
Neighborhood
--
Year Built
2027
HOA Fees
$20.83/mo
Finished Area
3,331 sqft
Lot Size
1.93 acres lot
Basement Area
- sqft
MLS Name
Canopy MLS
MLS Number
4432604
MLS Status
Active
Days on Market
12
Cumulative Days on Market
1

Continue Your Journey in App
Find your dream home, receive real-time updates, and many more!
Download App
Continue Your Journey in App
Find your dream home, receive real-time updates, and many more!
Location
HOA Management
Jayson Weeks
HOA Fees
$250/ Annually
Disclaimer: Amenities are based on third-party information and may vary; buyers must independently verify all amenities, as information is deemed reliable but not guaranteed.
Facts & Features
Rooms
Bedrooms & bathrooms
Bedrooms: 4
Bathrooms: 3
Interior
Cooling
Heat Pump
Appliances
Dishwasher, Disposal, Exhaust Hood, Microwave
Interior Features
Attic Stairs Pulldown, Built In Features, Garden Tub, Kitchen Island, Split Bedroom
Window Features
Insulated Window(s)
Heating
Heat Pump
Sewer
Septic Needed
Flooring
Vinyl
Construction
Year Built
Year Built: 2027
Home type
Single Family Residence
Construction Materials
Hardboard Siding
Architectural Style
Arts And Crafts
Foundation Details
Crawl Space
Roof
Metal
Utilities & Energy
Parking Features
Driveway, Attached Garage, Garage Faces Side
Laundry Features
Electric Dryer Hookup, Laundry Room, Main Level, Washer Hookup
Fireplace Features
Family Room, Wood Burning
Utilities
Underground Utilities
Water Source
Well Needed
Other Features
Subdivision Name
Hillcrest
Community Features
Gated
Lot Features
Corner Lot, Paved, Private, Wooded
Patio And Porch Features
Covered, Front Porch, Rear Porch, Screened
Price History
| Date | Event | Price |
|---|---|---|
10/09/2026 Source: | Price Increased | $613,000 +923.37% $184/sqft |
07/24/2023 Source: #CAR4049273 | Listed for Sale | $59,900 $18/sqft |

Nearby Homes




Find Homes by Property Features in Mill Spring, NC
Nearby New Homes For Sale

Based on information submitted to the MLS GRID from Canopy MLS through Oct 21, 2026, 10:19AM. All data is obtained from various sources and may not have been verified by the broker or MLS GRID. Supplied Open House Information is subject to change without notice. All information should be independently reviewed and verified for accuracy. Properties may or may not be listed by the office/agent presenting the information. IDX information is provided exclusively for consumers’ personal, noncommercial use. It may not be used for any purpose other than to identify prospective properties which the consumers may be interested in purchasing. The data is deemed reliable but is not guaranteed by MLS GRID. The use of the MLS GRID Data may be subject to an end-user license agreement prescribed by the Member Participant’s applicable MLS, if any, and as amended from time to time. ©2026 Canopy MLS. All Rights Reserved.
 Advertising Broker: Nicholas Huscroft | Chosen Realty
