- Overview
- Description
- Property Details
- Location
- HOA Management
- Facts & Features
- Getting Around
- Nearby Homes


$475,000
Monthly Est:$2,364
 2 Beds
 3 Baths
3 full baths
 1,806sqft
120 Ashley Ct, Mill Spring, NC 28756
$475,000
$2,364/moEst:
Get Pre-Approved
Single Family Residence
Built in 2022
$20.83/mo HOA
3.19 acres lot
$263/sq.ft
Description
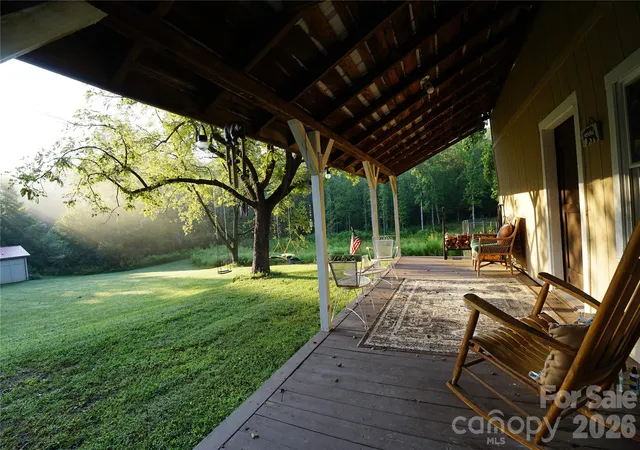
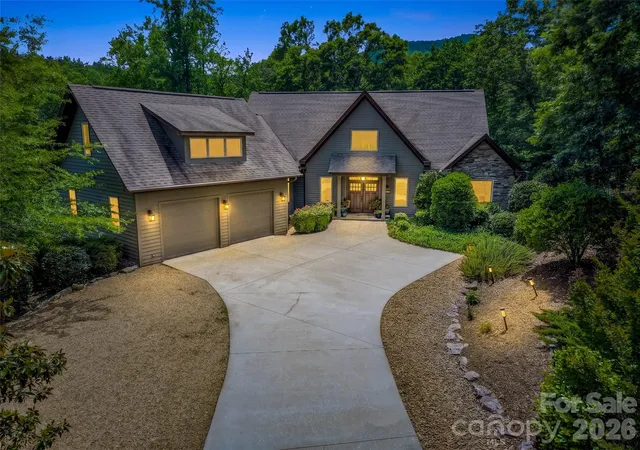
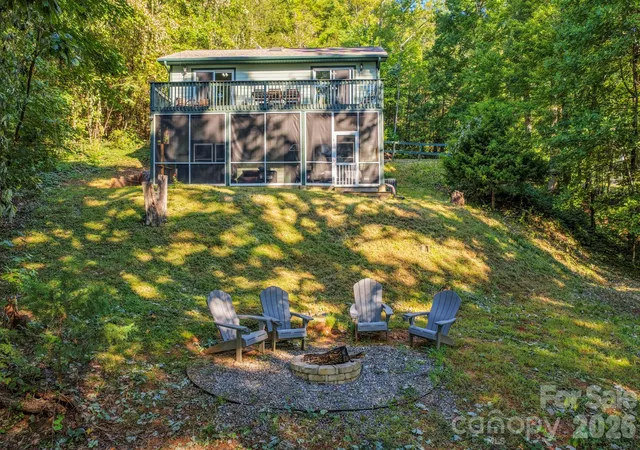
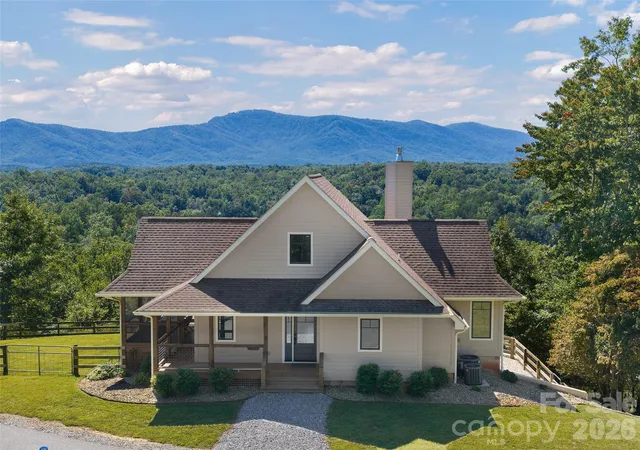
BACK ON THE MARKET THROUGH NO FAULT OF THE HOME! A SECOND CHANCE AT SOMETHING SPECIAL! The owners went above and beyond when they built this extraordinary home. Bluetooth-enabled technology in all the bathrooms, double water filatration system, advanced air purification system, double poured concrete foundation with rubber sealant for added protection and a recently pumped and inspected septic. Built in 2022 and impeccably maintained, this like-new mountain retreat blends modern luxury with effortless comfort. Featuring 2 bedrooms and 3 full baths, the home is thoughtfully designed with dual primary suites, each offering a private en-suite, creating the ideal layout for guests, multi-generational living, or a refined work-from-home lifestyle. The main level welcomes you with an airy open-concept design highlighted by hand-scraped hardwood floors, a warm gas fireplace, and a chef-inspired kitchen complete with striking quartz countertops, sleek matte black appliances, and contemporary cabinetry. Just beyond, a sun-drenched sunroom invites you to unwind with morning coffee or evening cocktails while taking in the peaceful surroundings. A well-appointed laundry room doubles as a functional mudroom, featuring a wet sink and generous storage for everyday convenience. Upstairs, you’ll find an inviting second suite and a spacious loft finished with tongue-and-groove pine floors, recessed lighting, and oversized windows that bathe the space in natural light, perfect for additional living, office, or flex space. For added peace of mind, the septic system was recently serviced in March 2026, with the tank pumped and drain field lines confirmed dry upon inspection. This home offers the perfect balance of style, function, and mountain charm—ready to enjoy from day one.
- Houzeo last checked: 13 minutes ago
- Listing updated: October 16, 2026 at 3:16 pm
- Listing Provided by: Jenn Saltouros (847) 338-3978 | Howard Hanna Beverly-Hanks, Lake Lure (828) 436-5120
- Source: Canopy MLS as distributed by MLS GRID | MLS#: 4372395

Property Details
Status
Active
Type
Single Family Residence
No. of Stories
-
County
City
Neighborhood
--
Year Built
2022
HOA Fees
$20.83/mo
Finished Area
1,806 sqft
Lot Size
3.19 acres lot
Basement Area
- sqft
MLS Name
Canopy MLS as distributed by MLS GRID
MLS Number
4372395
MLS Status
Active
Days on Market
199
Cumulative Days on Market
155

Continue Your Journey in App
Find your dream home, receive real-time updates, and many more!
Continue Your Journey in App
Find your dream home, receive real-time updates, and many more!
Location
HOA Management
Hillcrest HOA
HOA Fees
$250/ Annually
Disclaimer: Amenities are based on third-party information and may vary; buyers must independently verify all amenities, as information is deemed reliable but not guaranteed.
Facts & Features
Rooms
Bedrooms & bathrooms
Bedrooms: 2
Bathrooms: 3
Interior
Flooring
Tile, Wood
Heating
Ductless, Heat Pump
Sewer
Septic Installed
Appliances
Dishwasher, Dryer, Electric Oven, Electric Range, Microwave, Refrigerator, Washer
Interior Features
Breakfast Bar, Kitchen Island, Open Floorplan
Cooling
Ductless, Heat Pump
Construction
Year Built
Year Built: 2022
Home type
Single Family Residence
Architectural Style
Cabin
Roof
Architectural Shingle
Foundation Details
Crawl Space
Construction Materials
Fiber Cement
Utilities & Energy
Fireplace Features
Living Room
Water Source
Well
Laundry Features
Mud Room, Main Level
Parking Features
Driveway
Other Features
Subdivision Name
Hillcrest
Lot Features
Cul De Sac, Private, Wooded
Patio And Porch Features
Covered, Deck, Front Porch
Community Features
Gated
Price History
| Date | Event | Price |
|---|---|---|
06/18/2026 Source: | Pending | $475,000 -2.06% $263/sqft |
04/21/2026 Source: | Listed for Sale | $485,000 $269/sqft |
01/01/2026 Source: | Listing Removed | $485,000 $269/sqft |
07/29/2025 Source: | Price Decreased | $485,000 -7.62% $269/sqft |
04/11/2025 Source: | Listed for Sale | $525,000 +5.02% $291/sqft |

Show more
Nearby Homes
Find Homes by Property Features in Mill Spring, NC
Nearby New Homes For Sale

Based on information from Canopy MLS through Nov 06, 2026, 06:15AM as submitted to and distributed by MLS GRID. All data is obtained from various sources and may not have been verified by the broker or MLS GRID. Supplied Open House Information is subject to change without notice. All information should be independently reviewed and verified for accuracy. Properties may or may not be listed by the office/agent presenting the information. IDX information is provided exclusively for consumers’ personal, noncommercial use. It may not be used for any purpose other than to identify prospective properties which the consumers may be interested in purchasing. The data is deemed reliable but is not guaranteed by MLS GRID. The use of the MLS GRID Data may be subject to an end-user license agreement prescribed by the Member Participant’s applicable MLS, if any, and as amended from time to time. ©2026 Canopy MLS. All Rights Reserved.
 Advertising Broker: Nicholas Huscroft | Chosen Realty
