- Overview
- Description
- Property Details
- Location
- Facts & Features
- Getting Around
- Nearby Homes
 New Construction


Street View
$462,780
Monthly Est:$2,303
 3 Beds
 2 Baths
2 full baths
 1,714sqft
00 George Brown Rd #23, Crouse, NC 28033
$462,780
$2,303/moEst:
Get Pre-Approved
Single Family Residence
Built in 2026
$-- HOA
0.75 acre lot
$270/sq.ft
Description
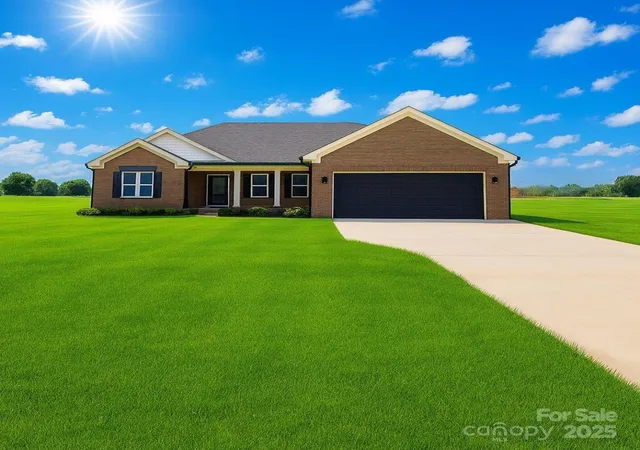
If you are looking for a brand-new home, YOU MUST see these ALL-BRICK CUSTOM Homes in person!
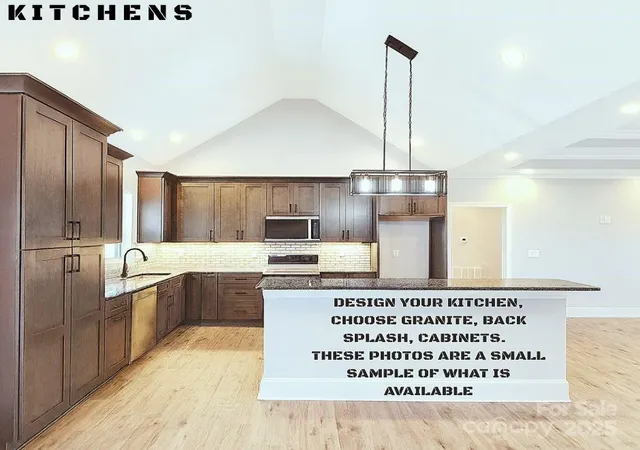
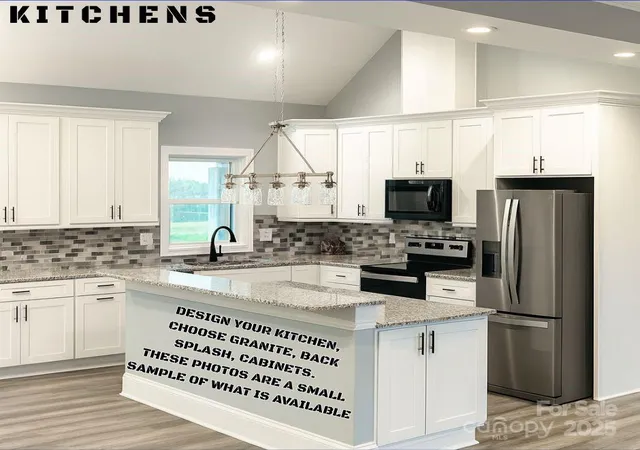
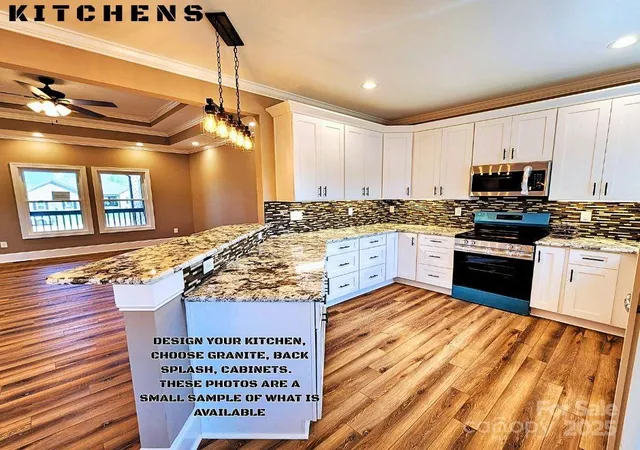
In the heart of Lincoln County waits a custom brick masterpiece! Thoughtful design and comfortable luxury where meticulous craftmanship meet comfortable living. This home is a testament to attention to detail, offering a haven of tranquility and charm. As you step inside; you'll find yourself enveloped in a world where every detail has been carefully crafted for a truly exceptional living experience. The moment you enter, the thoughtful design of this home becomes evident. An open floor plan seamlessly connects the living spaces, creating a sense of flow and cohesion. The heart of this home lies in its stylish kitchen, modern appliances, ample counter space and tasteful finishes make it a chef's dream. One of the highlights of all these homes is the screened in porch, these outdoor sanctuaries invite you to unwind and enjoy the fresh country air in a setting of unparallel tranquility. Known for its close-knit community and scenic surroundings, provides a serene backdrop for this home.
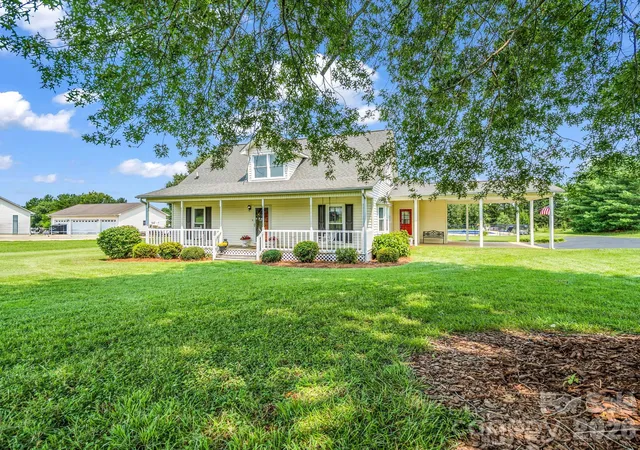
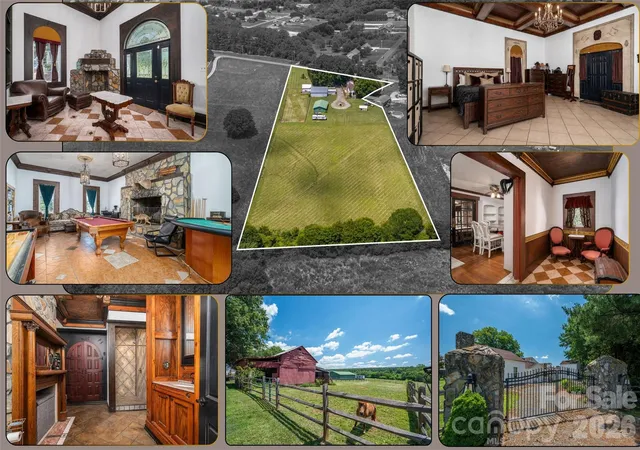
24 Lots (at least .75 acre) lots available in this brand-new subdivision, some lots are one acre (approximately). Choose any lot and floor plan. Photos in this listing and the other listings are photos of other homes builder has built already. All photos represent the quality of these homes. Customize how you like, choose your brick color, shingles, trim, wall color, bathroom tile, all cabinet colors and floor colors, etc. Street and parcel # will change once road is put in and addresses are assigned.
From Lincolnton, travel 27 West through town, left onto Hwy 182, approximately 3 miles, left onto George Brown Rd Crouse, neighborhood is on left, you will see sign. These homes will not show up in GPS as of list date.
To locate this new subdivision using GPS type in 947 George Brown Rd. Crouse NC. This address is a church beside the new development, Subdivision is right in front of Moose Gantt Trail, Crouse
- Houzeo last checked: 14 minutes ago
- Listing updated: May 16, 2026 at 10:01 pm
- Listing Provided by: Brent Heavner (704) 530-6955 | Premier South (704) 829-3518
- Source: Canopy MLS as distributed by MLS GRID | MLS#: 4322213

Property Details
Status
Active Under Contract
Type
Single Family Residence
No. of Stories
-
County
City
Neighborhood
--
Year Built
2026
HOA Fees
-
Finished Area
1,714 sqft
Lot Size
0.75 acre lot
Basement Area
- sqft
MLS Name
Canopy MLS as distributed by MLS GRID
MLS Number
4322213
MLS Status
Under Contract-Show
Days on Market
356
Cumulative Days on Market
58

Continue Your Journey in App
Find your dream home, receive real-time updates, and many more!
Continue Your Journey in App
Find your dream home, receive real-time updates, and many more!
Location
Facts & Features
Rooms
Bedrooms & bathrooms
Bedrooms: 3
Bathrooms: 2
Interior
Appliances
Dishwasher, Disposal, Electric Oven, Electric Range, Electric Water Heater, Microwave, Plumbed For Ice Maker
Cooling
Heat Pump
Interior Features
Kitchen Island, Open Floorplan, Split Bedroom, Walk In Closet(s)
Flooring
Vinyl
Sewer
Septic Installed
Heating
Heat Pump
Construction
Year Built
Year Built: 2026
Home type
Single Family Residence
Construction Materials
Brick Full
Foundation Details
Crawl Space
Roof
Architectural Shingle
Architectural Style
Ranch
Utilities & Energy
Laundry Features
Laundry Room, Main Level, Sink
Parking Features
Driveway, Attached Garage, Garage Door Opener, Garage Faces Front
Water Source
Well
Other Features
Lot Features
Cleared, Level
Patio And Porch Features
Covered, Front Porch, Patio, Porch, Rear Porch, Screened
Subdivision Name
None
Price History
| Date | Event | Price |
|---|---|---|
11/17/2025 Source: #CAR4322213 | Contingent (Active Under Contract) | $462,780 $270/sqft |
11/15/2025 Source: | Listed for Sale | $462,780 $270/sqft |

Nearby Homes
Find Homes by Property Features in Crouse, NC
Nearby New Homes For Sale

Based on information from Canopy MLS through Nov 06, 2026, 04:45PM as submitted to and distributed by MLS GRID. All data is obtained from various sources and may not have been verified by the broker or MLS GRID. Supplied Open House Information is subject to change without notice. All information should be independently reviewed and verified for accuracy. Properties may or may not be listed by the office/agent presenting the information. IDX information is provided exclusively for consumers’ personal, noncommercial use. It may not be used for any purpose other than to identify prospective properties which the consumers may be interested in purchasing. The data is deemed reliable but is not guaranteed by MLS GRID. The use of the MLS GRID Data may be subject to an end-user license agreement prescribed by the Member Participant’s applicable MLS, if any, and as amended from time to time. ©2026 Canopy MLS. All Rights Reserved.
 Advertising Broker: Nicholas Huscroft | Chosen Realty
