- Overview
- Description
- Property Details
- Location
- HOA Management
- Facts & Features
- Getting Around
- Nearby Homes
 Price Drop: $100 (10/20)

Street View
$564,900
Monthly Est:$2,812
 4 Beds
 3 Baths
2 full baths + 1 half bath
 2,404sqft
1478 Malden Ct, Crouse, NC 28033
$564,900
$2,812/moEst:
Get Pre-Approved
Single Family Residence
Built in 2026
$16.67/mo HOA
1.36 acres lot
$235/sq.ft
Description
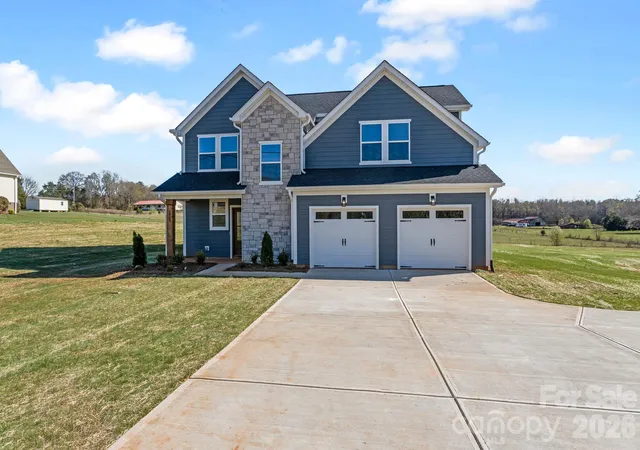
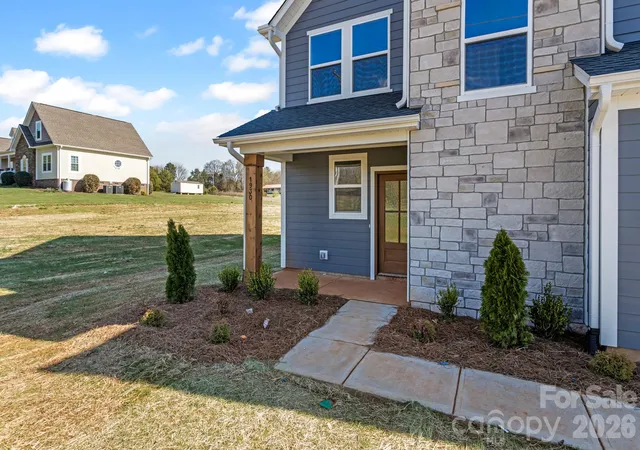
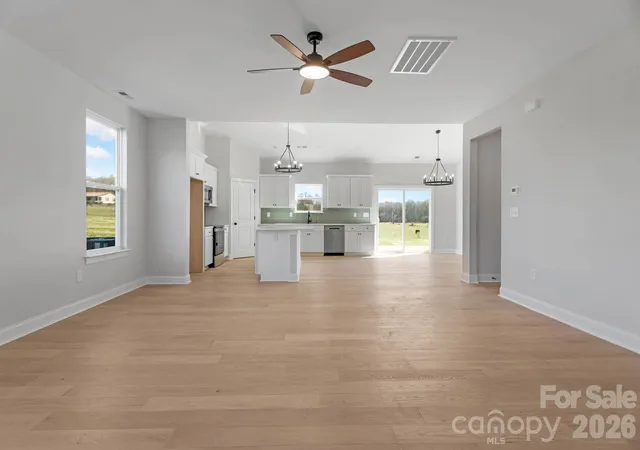
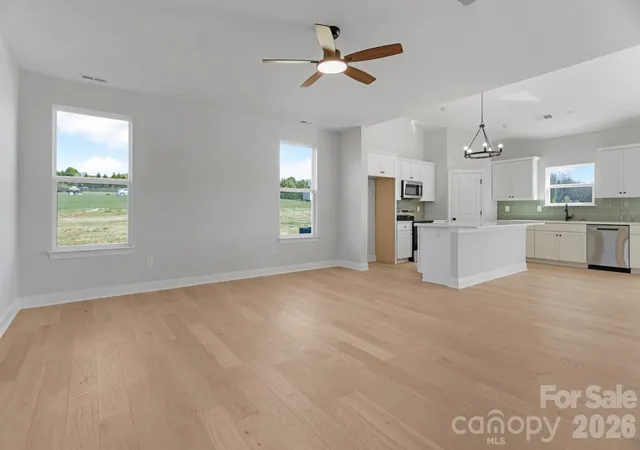
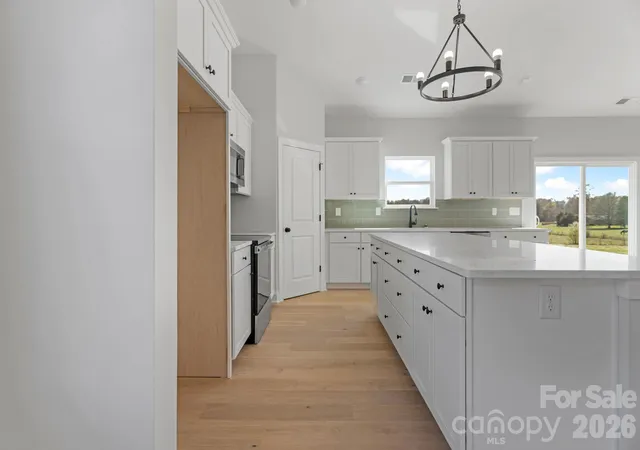
Welcome home to this beautiful two-story home situated on over an acre! Featuring 4 bedrooms, 2.5 baths, and a versatile loft, this thoughtfully designed floor plan offers style, comfort, and functionality. The main-level primary suite provides convenience and a relaxing retreat with a spacious tile shower and separate freestanding tub. The kitchen features vaulted ceilings, a large island, tile backsplash, granite/quartz countertops, and stainless steel range, dishwasher, and microwave. LVP flooring extends throughout the main living areas, with carpet in the secondary bedrooms and tile flooring in the full baths and laundry room. Additional highlights include a convenient drop zone and flexible loft space ideal for a home office, playroom, or additional living area. Enjoy the extra space and possibilities that come with over an acre of land. A wonderful combination of functional living space, stylish finishes, and room to spread out! Buyers can choose some colors if contracted by 11/10/26.Preferred lender gives up to 1% in buyer credit. **Photos are representational photos only. Some colors and finishes may vary**
- Houzeo last checked: 14 minutes ago
- Listing updated: November 2, 2026 at 3:42 pm
- Listing Provided by: Melissa Padgett (704) 214-3702 | Renew Realty Team LLC (704) 214-3702
- Source: Canopy MLS as distributed by MLS GRID | MLS#: 4436446

Property Details
Status
Active
Type
Single Family Residence
No. of Stories
-
County
City
Neighborhood
--
Year Built
2026
HOA Fees
$16.67/mo
Finished Area
2,404 sqft
Lot Size
1.36 acres lot
Basement Area
- sqft
MLS Name
Canopy MLS as distributed by MLS GRID
MLS Number
4436446
MLS Status
Active
Days on Market
17
Cumulative Days on Market
13

Continue Your Journey in App
Find your dream home, receive real-time updates, and many more!
Continue Your Journey in App
Find your dream home, receive real-time updates, and many more!
Location
HOA Management
Evondale Phase 2
HOA Fees
$200/ Annually
Disclaimer: Amenities are based on third-party information and may vary; buyers must independently verify all amenities, as information is deemed reliable but not guaranteed.
Facts & Features
Rooms
Bedrooms & bathrooms
Bedrooms: 4
Bathrooms: 3
Interior
Cooling
Central Air
Sewer
Septic Installed
Flooring
Tile, Vinyl
Interior Features
Built In Features, Drop Zone, Kitchen Island, Open Floorplan, Pantry
Heating
Central, Electric
Appliances
Dishwasher, Electric Range, Microwave
Construction
Year Built
Year Built: 2026
Home type
Single Family Residence
Foundation Details
Slab
Construction Materials
Fiber Cement, Stone Veneer
Roof
Architectural Shingle
Utilities & Energy
Laundry Features
Laundry Room
Parking Features
Driveway, Attached Garage
Water Source
Well
Other Features
Subdivision Name
Evondale
Price History
| Date | Event | Price |
|---|---|---|
10/20/2026 Source: | Price Decreased | $564,900 -0.02% $235/sqft |
10/20/2026 Source: | Listed for Sale | $565,000 $235/sqft |

Nearby Homes
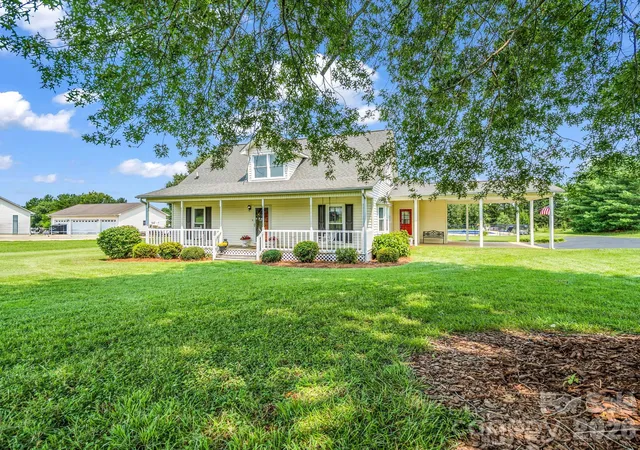
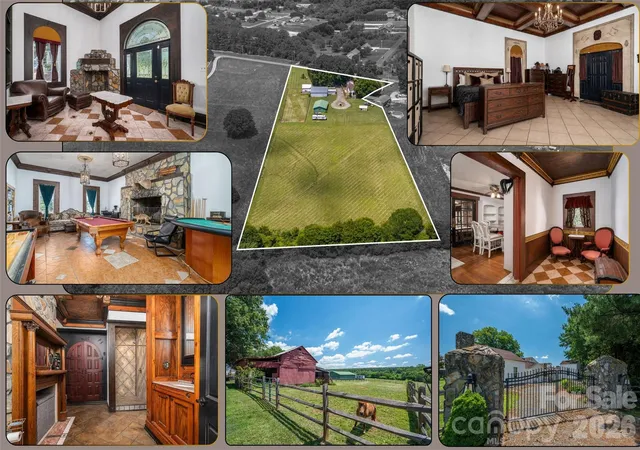
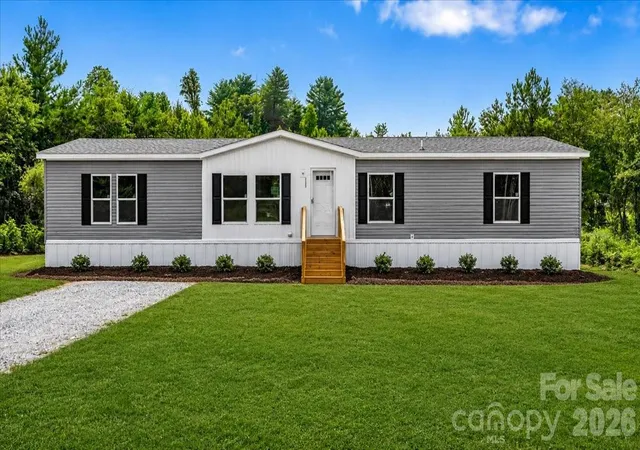
Find Homes by Property Features in Crouse, NC
Nearby New Homes For Sale

Based on information from Canopy MLS through Nov 06, 2026, 04:45PM as submitted to and distributed by MLS GRID. All data is obtained from various sources and may not have been verified by the broker or MLS GRID. Supplied Open House Information is subject to change without notice. All information should be independently reviewed and verified for accuracy. Properties may or may not be listed by the office/agent presenting the information. IDX information is provided exclusively for consumers’ personal, noncommercial use. It may not be used for any purpose other than to identify prospective properties which the consumers may be interested in purchasing. The data is deemed reliable but is not guaranteed by MLS GRID. The use of the MLS GRID Data may be subject to an end-user license agreement prescribed by the Member Participant’s applicable MLS, if any, and as amended from time to time. ©2026 Canopy MLS. All Rights Reserved.
 Advertising Broker: Nicholas Huscroft | Chosen Realty
