- Overview
- Description
- Property Details
- Location
- Facts & Features
- Getting Around
- Nearby Homes
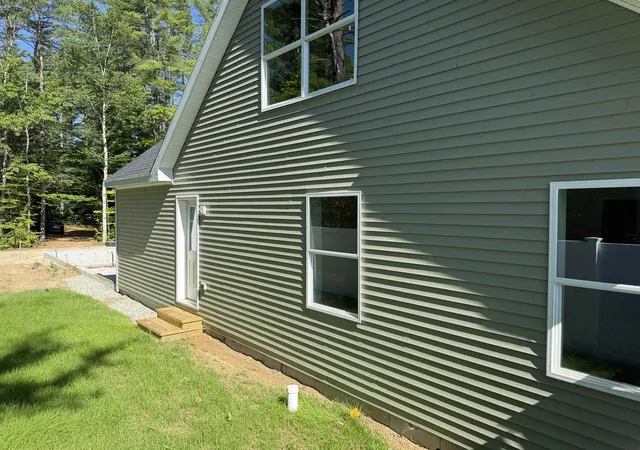

Street View
Listed by: Sue E. Sampson | Badger Peabody & Smith Realty/Holderness (603) 968-7615
$421,700
Monthly Est:$2,099
 3 Beds
 2 Baths
2 full baths
 1,448sqft
00 Woodland Wy, Plymouth, NH 03264
$421,700
$2,099/moEst:
Get Pre-Approved
Single Family Residence
Built in 2026
$-- HOA
1.69 acres lot
$291/sq.ft
Description
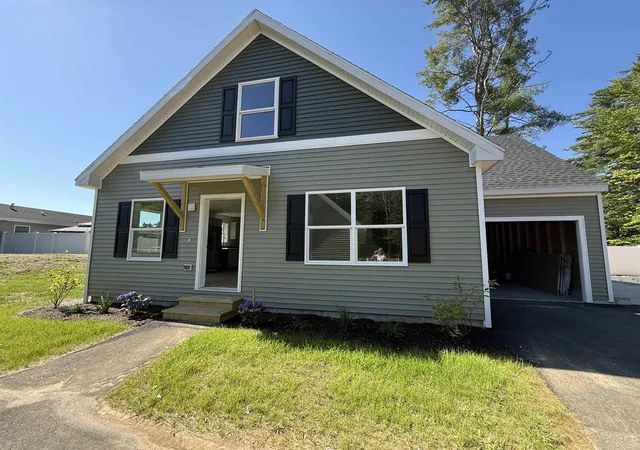
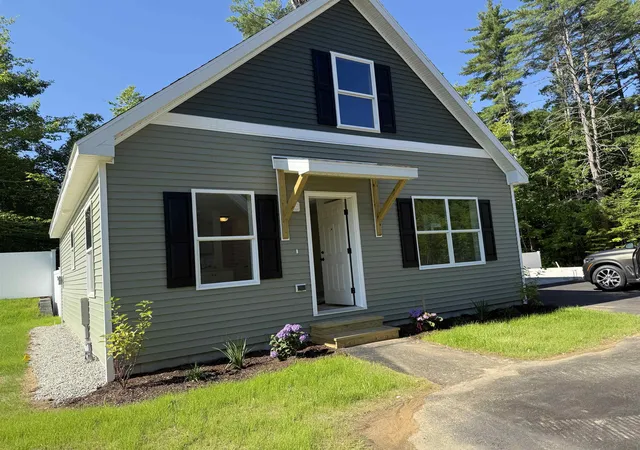
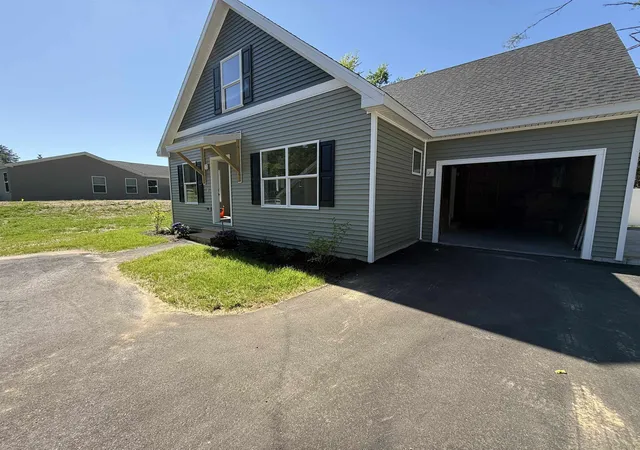
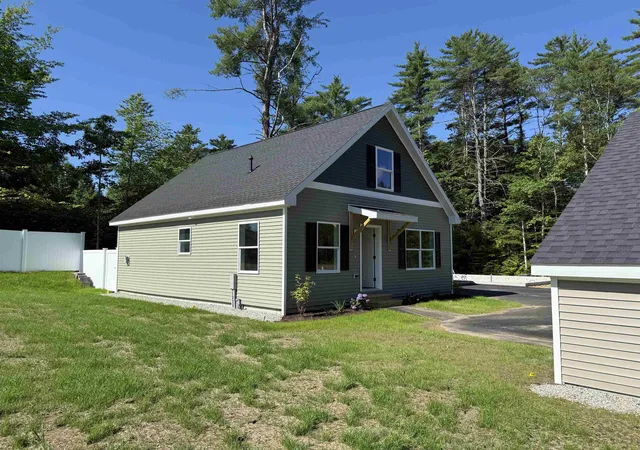
This Cedar Cape is on-site and ready for you to own. Occupancy could occur by the end of August at The Woodlands in Plymouth, on Fairgrounds Road. Tucked along the rear edge of Phase One, this unit is part of a thoughtfully designed setting that includes four homes and four detached garages along a short shared driveway. Offering 1,448 square feet, the Cedar Cape features first-floor living with a spacious living and dining area, a full kitchen, and a flexible rear room ideal for a study, office, or first-floor bedroom; the attached garage enters from the side, leading past the laundry room and a full bath. The main living area includes stairs to the second level, where you’ll find two bedrooms and another full bath, with an option to add a third full bath over the garage. Each home sits on leased land with a fenced backyard, attached single-car garage, and the option for a second detached garage, all within a professionally landscaped cul-de-sac community that includes irrigation, full maintenance, a playscape, basketball courts, open green space, and walking trails. The land lease is $519 per month and includes these amenities, and property taxes apply only to the home. Additional floor plans are available, including the 910 sq ft Spruce at $319,300, the Cedar with an unfinished second level at 1,448 sq ft for $338,300, and the larger 1,516 sq ft Cedar Cape with 2–3 bedrooms and an optional third bath priced at $425,300. Approved lenders are available to assist with financing, and the location offers easy access to downtown Plymouth, medical facilities, shopping, Plymouth State University, and I-93. The Woodlands combines comfort, convenience, and community in a place you’ll be proud to call home, with no age restrictions.
- Houzeo last checked: 6 hours ago
- Listing updated: October 2, 2026 at 6:04 pm
- Source: NEREN/Prime MLS-NH | MLS#: 5071527

Property Details
Status
Active
Type
Single Family Residence
No. of Stories
-
County
City
Neighborhood
--
Year Built
2026
HOA Fees
-
Finished Area
1,448 sqft
Lot Size
1.69 acres lot
Basement Area
- sqft
MLS Name
NEREN/Prime MLS
MLS Number
5071527
MLS Status
(10) Active - Active
Days on Market
309

Continue Your Journey in App
Find your dream home, receive real-time updates, and many more!
Download App
Continue Your Journey in App
Find your dream home, receive real-time updates, and many more!
Location
Facts & Features
Rooms
Bedrooms & bathrooms
Bedrooms: 3
Bathrooms: 2
Interior
Sewer
Public
Cooling
None
Appliances
Dishwasher, Microwave, Refrigerator, Electric Stove
Exterior Features
Basketball Court, Full Fence, Natural Shade, Playground, Double Pane Window(s), Low E Window(s)
Heating
Propane, Forced Air
Flooring
Carpet, Vinyl
Interior Features
Kitchen/dining, Laundry Hook Ups, Indoor Storage, 1st Floor Laundry
Construction
Year Built
Year Built: 2026
Home type
Single Family Residence
Construction Materials
Batts Insulation, Foam Insulation, Vinyl Siding, Spray Foam Insulation
Architectural Style
Cape
Foundation Details
Concrete, Poured Concrete
Property Condition
New Construction
Roof
Architectural Shingle, Asphalt Shingle, Shingle
Utilities & Energy
Basement
Concrete, Crawl Space, Frost Wall
Water Source
Public
Electric
100 Amp Service, Circuit Breakers, On Site, Underground
Association Amenities
Basketball Court, Common Acreage, Landscaping, Playground, Snow Removal, Trash
Utilities
Cable, Propane, Underground Utilities
Parking Features
Auto Open, Direct Access, Driveway, Garage, On Site, Parking Spaces 2, Paved, Attached
Other Features
Subdivision Name
The Woodlands At Mountain View Farm
Lot Features
Country Setting, Deed Restricted, Landscaped, Leased, Level, Sidewalks, Street Lights, Walking Trails, Wooded, In Town, Neighborhood, Rural, Near Hospital, Near School(s)
Price History
| Date | Event | Price |
|---|---|---|
03/24/2026 Source: | Price Decreased | $421,700 -0.85% $291/sqft |
02/22/2026 Source: | Price Increased | $425,300 +0.57% $294/sqft |
02/05/2026 Source: | Listed for Sale | $422,900 $292/sqft |

Nearby Homes






Find Homes by Property Features in Plymouth, NH


Based on information from PrimeMLS Inc. through Oct 14, 2026, 03:03PM. This display of listings may or may not be the entire Compilation from the PrimeMLS database, and PrimeMLS does not guarantee the accuracy of such information. The listing broker's offer of compensation is made only to other real estate licensees who are participant members of PrimeMLS. This information is deemed reliable, but not guaranteed. The data relating to real estate displayed on this display comes in part from the IDX Program of PrimeMLS. The information being provided is for consumers' personal, non- commercial use and may not be used for any purpose other than to identify prospective properties consumers may be interested in purchasing. Data last updated Oct 14, 2026, 03:03PM. © 2026 PrimeMLS, Inc. All Rights Reserved.
 Advertising Broker: Derek Greene | The Greene Realty Group
