- Overview
- Description
- Property Details
- Location
- Facts & Features
- Getting Around
- Nearby Homes



Street View
Listed by: Sue E. Sampson | Badger Peabody & Smith Realty/Holderness (603) 968-7615
$327,900
Monthly Est:$1,632
 2 Beds
 2 Baths
1 full bath
 1,275sqft
79-a Crescent St #90-15-1, Plymouth, NH 03264
$327,900
$1,632/moEst:
Get Pre-Approved
Single Family Residence
Built in 2023
$-- HOA
14,375 sqft lot
$257/sq.ft
Description
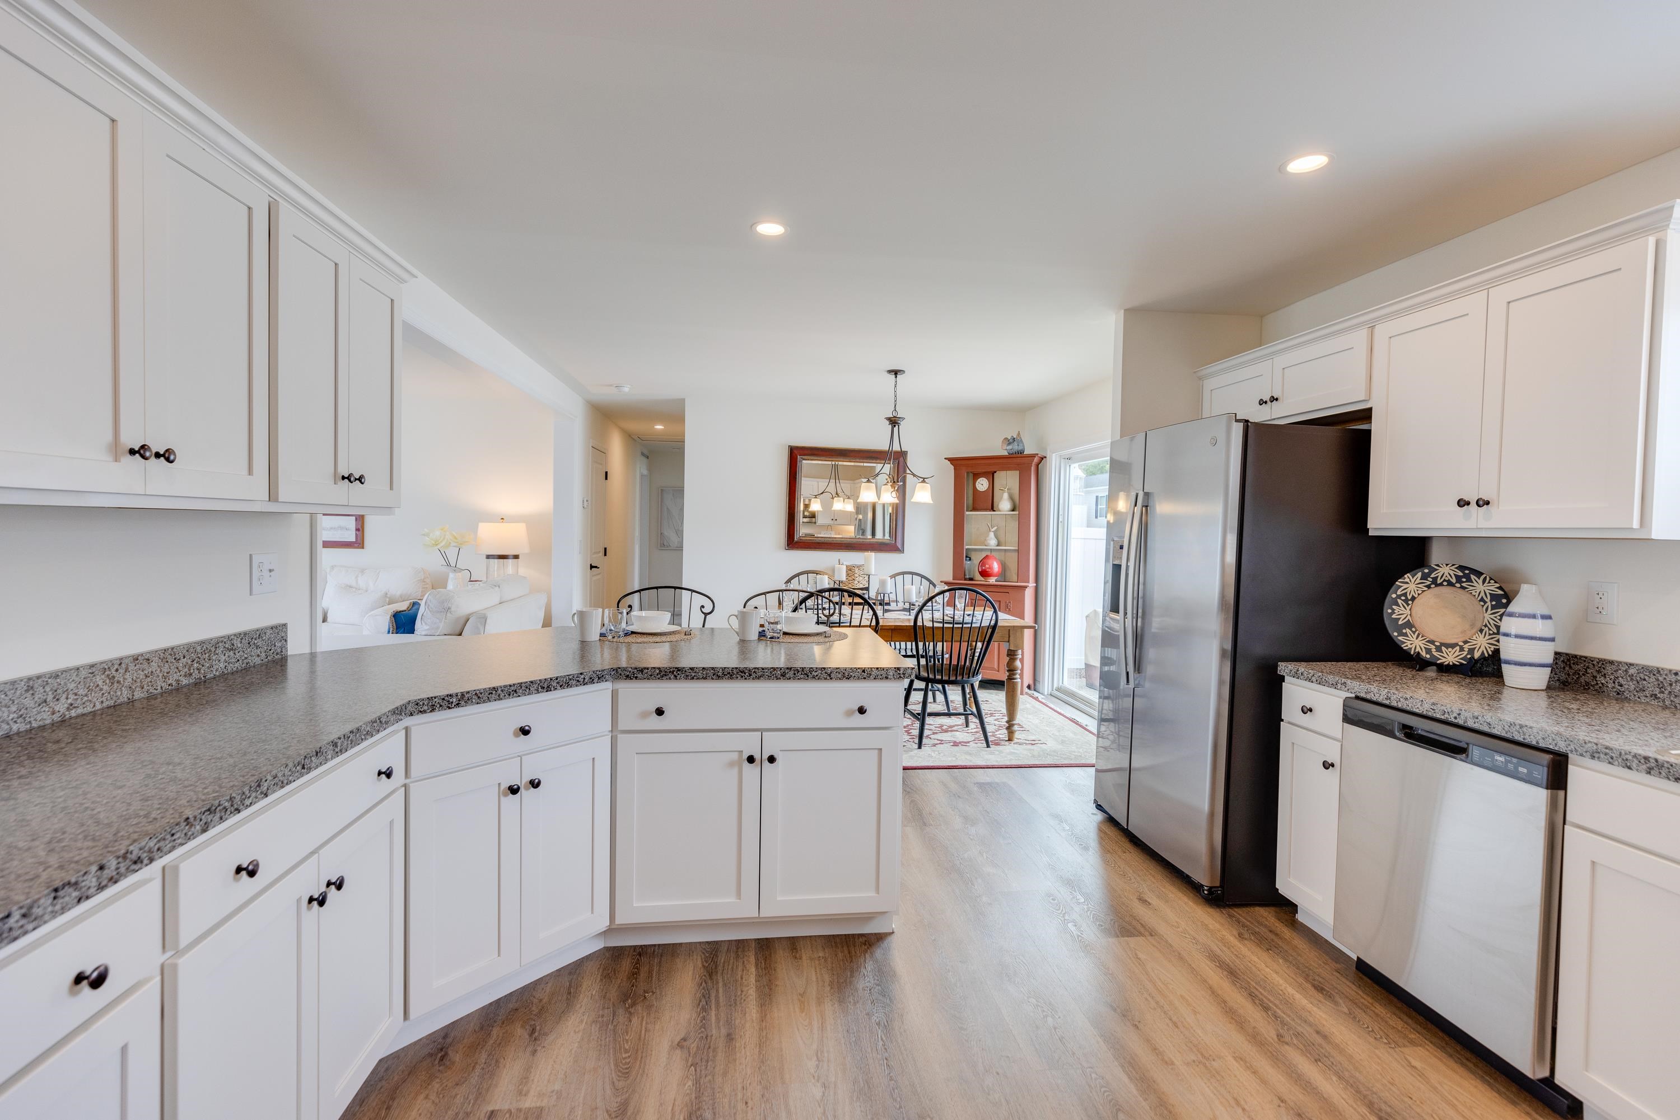
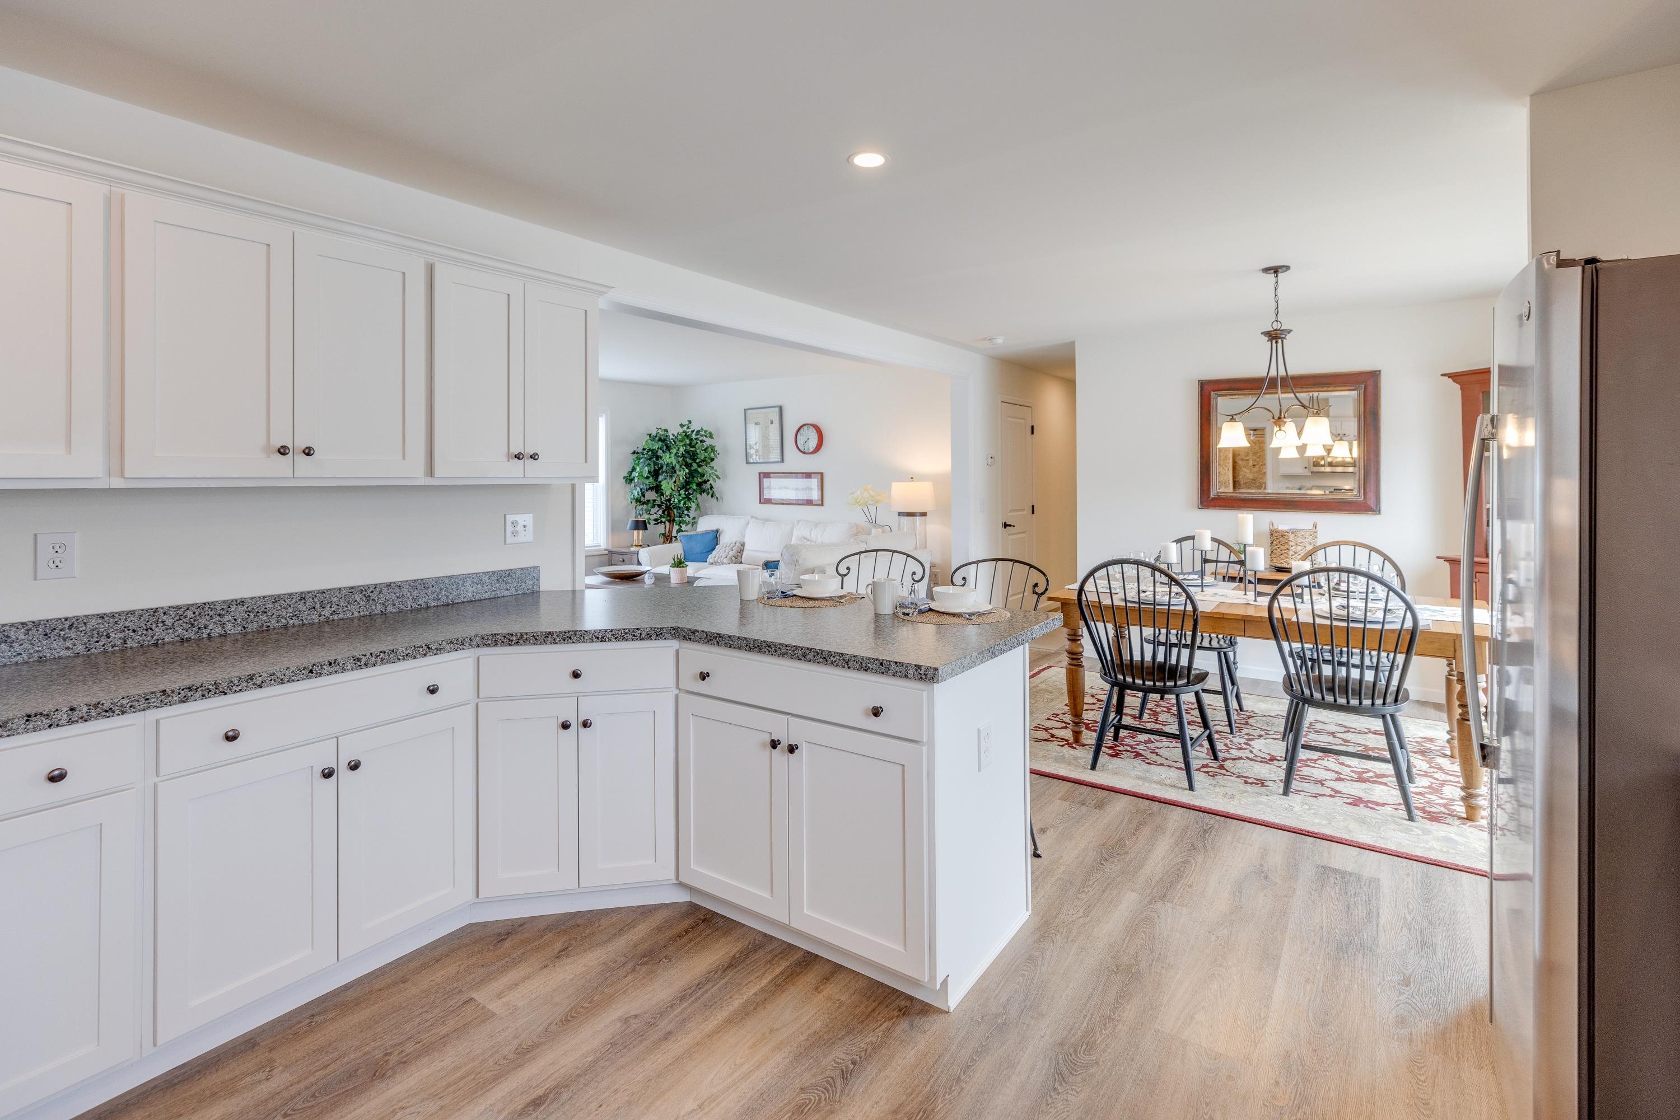
Mountain View Farm is pleased to offer this beautifully furnished Ritz-Craft Birch Model, located at the corner of Crescent Street and Wildflower Lane. The home is completely furnished and available for immediate occupancy. Designed for easy, comfortable one-level living, this 1,275 sf home offers a thoughtful floor plan with plenty of space for everyday living and entertaining. The open-concept kitchen, dining, and living areas create a welcoming central space with plenty of room to gather. The kitchen features stainless steel appliances and flows naturally into the dining and living areas. The home offers two bedrooms plus a versatile den/office that can also be used as a third bedroom. The primary suite includes a spacious walk-in closet and private bath with double vanities. A one-car attached garage has its own dedicated driveway and a four-foot extension for additional storage. A convenient one-step entry leads from the garage into the home. Outside, enjoy a private fenced patio, perfect for relaxing at the end of the day. Additional features include central air conditioning, upgraded finishes, stainless steel appliances, and tasteful furnishings. Mountain View Farm is an established neighborhood of 60 homes, with just five remaining cul-de-sac lots in this final phase. The $519 monthly fee covers a portion of the real estate taxes, trash removal, plowing, irrigation, landscaping, and casual recreation. Conveniently located with easy access to I-93, downtown Plymouth, shopping, restaurants, and services along Tenney Mountain Highway. This beautifully furnished Birch Model is ready for you to move in and make it your own.
- Houzeo last checked: 5 hours ago
- Listing updated: October 14, 2026 at 3:24 pm
- Source: NEREN/Prime MLS-NH | MLS#: 5111697

Property Details
Status
Active
Type
Single Family Residence
No. of Stories
-
County
City
Neighborhood
--
Year Built
2023
HOA Fees
-
Finished Area
1,275 sqft
Lot Size
14,375 sqft lot
Basement Area
- sqft
MLS Name
NEREN/Prime MLS
MLS Number
5111697
MLS Status
(10) Active - Active
Days on Market
17

Continue Your Journey in App
Find your dream home, receive real-time updates, and many more!
Download App
Continue Your Journey in App
Find your dream home, receive real-time updates, and many more!
Location
Facts & Features
Rooms
Bedrooms & bathrooms
Bedrooms: 2
Bathrooms: 2
Interior
Flooring
Carpet, Vinyl Plank
Interior Features
Blinds, Dining Area, Furnished, Living/dining, Primary Br W/ Ba, Natural Light, Walk In Closet(s), Window Treatment, 1st Floor Laundry
Heating
Forced Air
Exterior Features
Trash, Basketball Court, Partial Fence, Window Screens
Sewer
Public
Appliances
Dishwasher, Range Hood, Microwave, Gas Range, Refrigerator, Electric Water Heater, Exhaust Fan, Water Heater
Cooling
Central Air
Construction
Year Built
Year Built: 2023
Home type
Single Family Residence
Property Condition
New Construction
Foundation Details
Concrete, Poured Concrete
Roof
Asphalt Shingle
Construction Materials
Cellulose Insulation, Batts Insulation, Vinyl Siding
Architectural Style
Manuf/mobile, Ranch
Utilities & Energy
Utilities
Cable Available, Propane, Phone Available
Water Source
Public
Parking Features
Auto Open, Direct Access, Driveway, Garage, Off Street, On Site, Covered, Attached
Electric
100 Amp Service
Basement
Crawl Space, Frost Wall, Exterior Entry
Association Amenities
Insurance, Playground, Landscaping, Basketball Court, Common Acreage, Snow Removal, Trash
Other Features
Lot Features
Agricultural, Corner Lot, Curbing, Landscaped, Level, Pond On Lot, Sidewalks, Street Lights, Wooded, Near Paths, Near Shopping, Near Skiing, Neighborhood, Rural, Near Hospital, Private
Subdivision Name
Mountain View Farms
Price History
| Date | Event | Price |
|---|---|---|
10/14/2026 Source: | Listed for Sale | $327,900 $257/sqft |
09/12/2026 Source: | Off Market | $327,900 $257/sqft |

Nearby Homes






Find Homes by Property Features in Plymouth, NH


Based on information from PrimeMLS Inc. through Oct 14, 2026, 03:03PM. This display of listings may or may not be the entire Compilation from the PrimeMLS database, and PrimeMLS does not guarantee the accuracy of such information. The listing broker's offer of compensation is made only to other real estate licensees who are participant members of PrimeMLS. This information is deemed reliable, but not guaranteed. The data relating to real estate displayed on this display comes in part from the IDX Program of PrimeMLS. The information being provided is for consumers' personal, non- commercial use and may not be used for any purpose other than to identify prospective properties consumers may be interested in purchasing. Data last updated Oct 14, 2026, 03:03PM. © 2026 PrimeMLS, Inc. All Rights Reserved.
 Advertising Broker: Derek Greene | The Greene Realty Group
