- Overview
- Description
- Property Details
- Location
- Facts & Features
- Getting Around
- Nearby Homes




Listed by: Lynn Durham | KW Coastal and Lakes & Mountains Realty/Meredith (603) 569-4663
$775,000
Monthly Est:$3,857
 4 Beds
 4 Baths
1 full bath + 1 half bath
 3,494sqft
60 Highland St, Plymouth, NH 03264
$775,000
$3,857/moEst:
Get Pre-Approved
Single Family Residence
Built in 1811
$-- HOA
1.1 acres lot
$222/sq.ft
Description
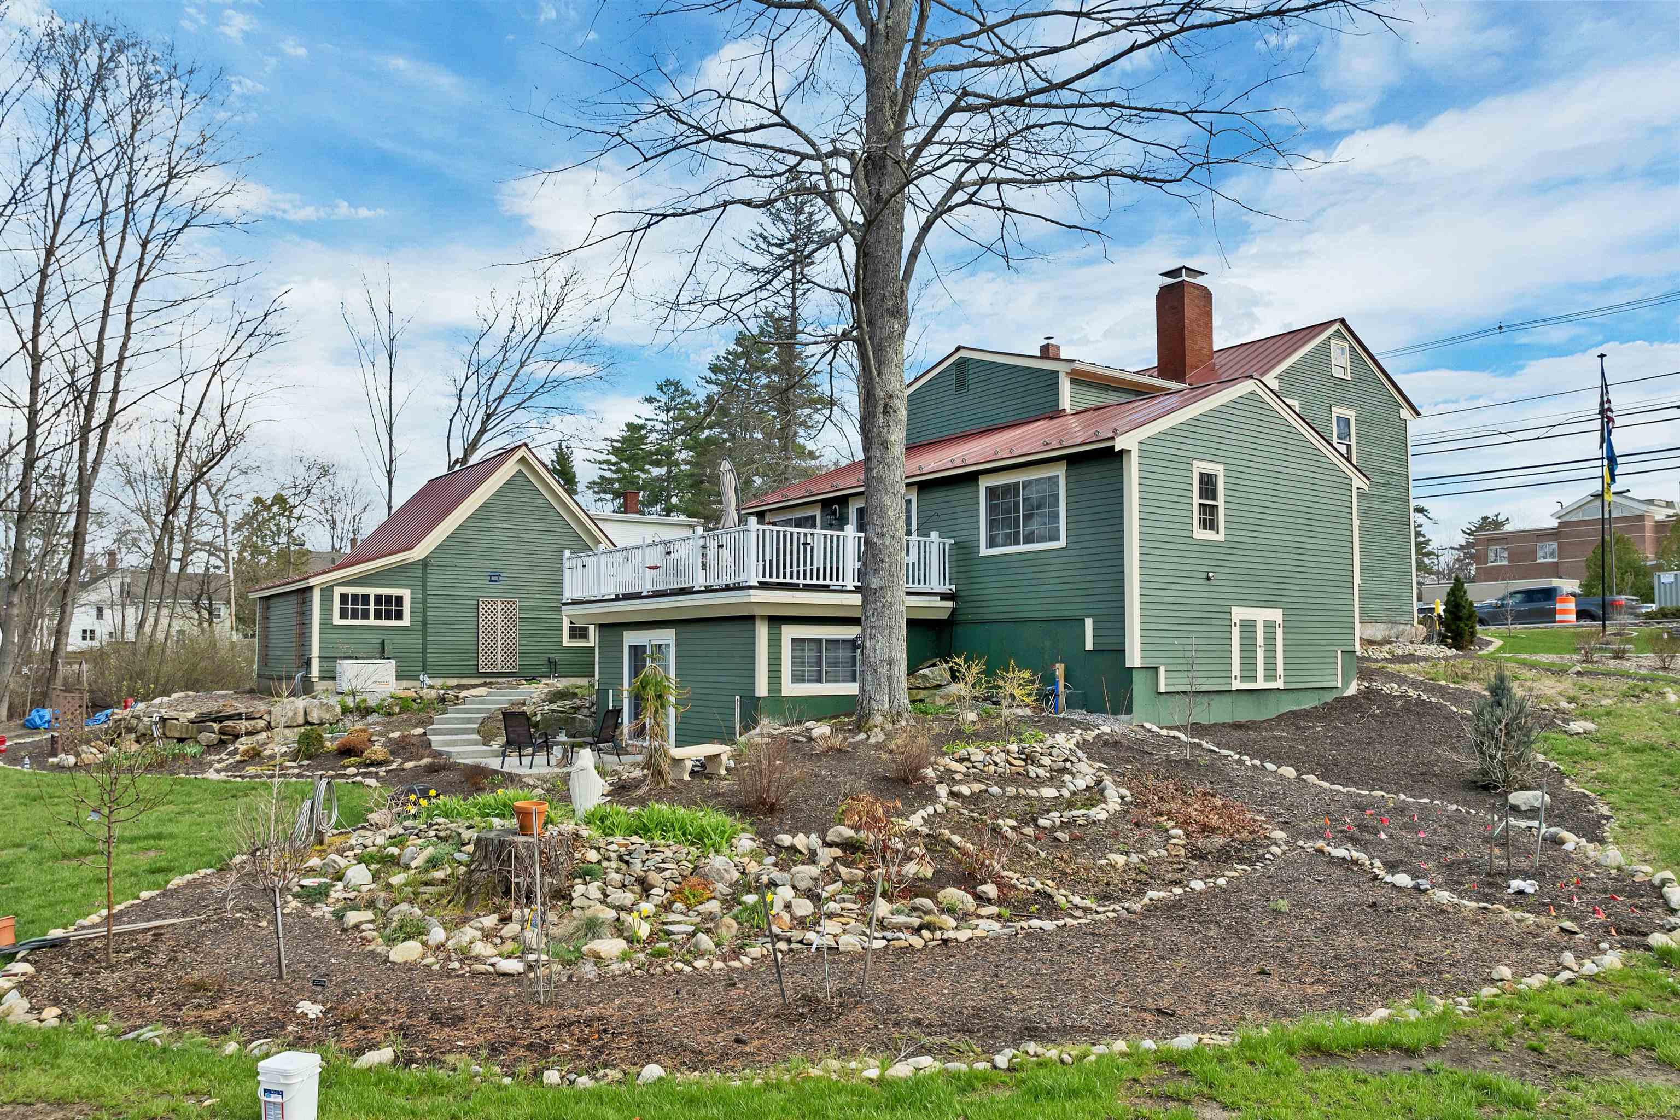
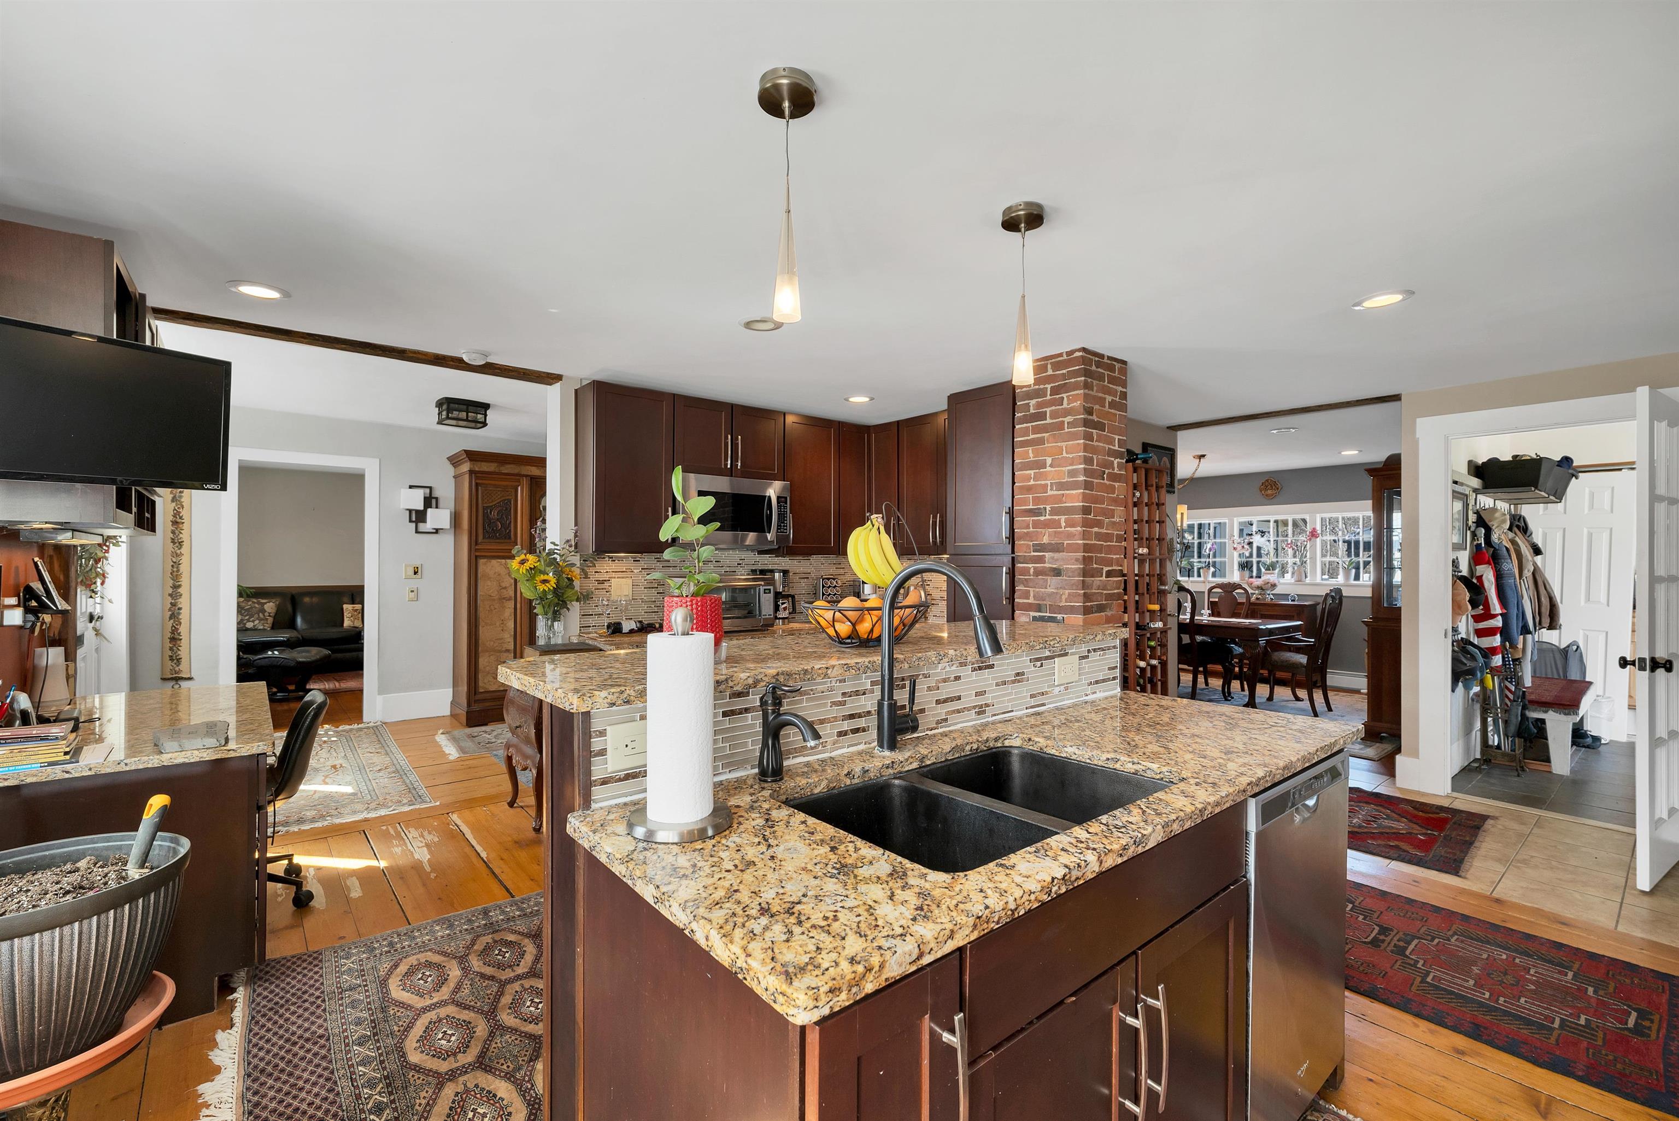
A rare opportunity The Enoch Ward 1811 house offers almost 4000 sq ft of the perfect blend of historic and modern luxury living, bringing together the best of how things used to be made with today’s modern conveniences. Ideally located within walking distance to town, PSU, schools, and the hospital, this premier property sits on over an acre. Out back feels like a private sanctuary yet you can stroll downtown for a morning coffee. Enjoy quiet evenings soak in a salt water hot tube surrounded by gardens filled with perennials, or host gatherings in a home perfect for entertaining. This vintage home showcases authentic craftsmanship and rich materials throughout, from original fireplaces and warm wood floors to exquisite details that elevate every space. Thoughtfully updated, the home features a superbly appointed cook’s kitchen, a spacious great room, and a spa-like walk-in shower. The heated garage with an electric lift to the second floor will delight a wood worker. The gardener will enjoy the irrigation system with watering stanchions throughout the yard. A newly added in-law apartment provides flexibility and potential financial benefit. The whole house generator will keep everything functioning. The option to purchase furnishings further enhances this property’s appeal. Located near the White Mountains—for hiking, climbing, and skiing, and close to the Lakes Region, including Squam Lake for boating, fishing and swimming. Walk to the restaurants, theaters or just enjoy your cozy wood or gas stoves, sun room, decks and hot tub. This home offers a lifestyle that is as active or relaxed as you want. More than a home, it is a work of art, a place to experience refined living. Please review the photos, 3D virtual tour, disclosures, and 3 pages of upgrades, then schedule your private tour. With over an acre and 187' frontage possible extra lot?
- Houzeo last checked: 5 hours ago
- Listing updated: October 6, 2026 at 4:39 pm
- Source: NEREN/Prime MLS-NH | MLS#: 5086844

Property Details
Status
Active
Type
Single Family Residence
No. of Stories
-
County
City
Neighborhood
--
Year Built
1811
HOA Fees
-
Finished Area
3,494 sqft
Lot Size
1.1 acres lot
Basement Area
- sqft
MLS Name
NEREN/Prime MLS
MLS Number
5086844
MLS Status
(10) Active - Active
Days on Market
163

Continue Your Journey in App
Find your dream home, receive real-time updates, and many more!
Download App
Continue Your Journey in App
Find your dream home, receive real-time updates, and many more!
Location
Facts & Features
Rooms
Bedrooms & bathrooms
Bedrooms: 4
Bathrooms: 4
Interior
Flooring
Carpet, Tile, Vinyl, Wood
Interior Features
Blinds, Cathedral Ceiling(s), Ceiling Fan(s), Draperies, Gas Fireplace, Fireplace Screens/equip, 3+ Fireplaces, Hearth, Hot Tub, In Law/adu, In Law Floorplan, Kitchen Island, Laundry Hook Ups, Primary Br W/ Ba, Natural Light, Security, Indoor Storage, Surround Sound Wiring, Walk In Closet(s), Walk In Pantry, Wood Stove Insert, Programmable Thermostat, 1st Floor Laundry, Smart Thermostat, Walkup Attic
Heating
Propane, Oil, Wood, Alternative Heat Stove, Baseboard, Vented Gas Heater, Hot Water, Zoned, Radiant Floor, Wood Stove, Boiler, Gas Fireplace
Sewer
Public
Appliances
Dishwasher, Disposal, Dryer, Range Hood, Freezer, Microwave, Refrigerator, Washer, Gas Stove, Water Heater Off Boiler, Vented Exhaust Fan
Cooling
Mini Split, Zoned
Construction
Year Built
Year Built: 1811
Home type
Single Family Residence
Property Condition
Existing
Foundation Details
Fieldstone, Poured Concrete
Roof
Standing Seam
Construction Materials
Clapboard
Architectural Style
Colonial
Utilities & Energy
Utilities
Cable, Propane
Water Source
Dug Well, Public
Parking Features
Detached, Driveway, Finished, Garage, Heated Garage, Off Street, On Site, Parking Spaces 1 10, Paved, Storage Above
Electric
Circuit Breakers, Generator
Basement
Apartment, Climate Controlled, Concrete Floor, Exterior Entry, Finished, Full, Insulated, Interior Entry, Partially Finished, Storage Space, Interior Stairs, Walk Out Access
Other Features
Lot Features
Sidewalks, In Town, Near Shopping, Neighborhood, Near Hospital, Near School(s)
Price History
| Date | Event | Price |
|---|---|---|
10/06/2026 Source: | Listed for Sale | $775,000 -25.05% $222/sqft |
09/06/2026 Source: | Off Market | $1,034,000 $296/sqft |
09/05/2026 Source: | Price Increased | $1,034,000 +33.42% $296/sqft |
09/05/2026 Source: | Price Decreased | $775,000 -25.48% $222/sqft |
07/12/2026 Source: | Listed for Sale | $1,040,000 +31.65% $298/sqft |

Show more
Nearby Homes





Find Homes by Property Features in Plymouth, NH


Based on information from PrimeMLS Inc. through Oct 14, 2026, 03:03PM. This display of listings may or may not be the entire Compilation from the PrimeMLS database, and PrimeMLS does not guarantee the accuracy of such information. The listing broker's offer of compensation is made only to other real estate licensees who are participant members of PrimeMLS. This information is deemed reliable, but not guaranteed. The data relating to real estate displayed on this display comes in part from the IDX Program of PrimeMLS. The information being provided is for consumers' personal, non- commercial use and may not be used for any purpose other than to identify prospective properties consumers may be interested in purchasing. Data last updated Oct 14, 2026, 03:03PM. © 2026 PrimeMLS, Inc. All Rights Reserved.
 Advertising Broker: Derek Greene | The Greene Realty Group
