- Overview
- Description
- Property Details
- Location
- Facts & Features
- Getting Around
- Nearby Homes



Street View
Listed by: Pauline Riviere | Granite Group Realty Services (603) 744-3004
$499,000
Monthly Est:$2,484
 3 Beds
 3 Baths
1 full bath
 2,658sqft
5 Ledgeview Wy, Plymouth, NH 03264
$499,000
$2,484/moEst:
Get Pre-Approved
Single Family Residence
Built in 2005
$-- HOA
-- sqft lot
$188/sq.ft
Description
HUGE PRICE ADJUSTMENT!!
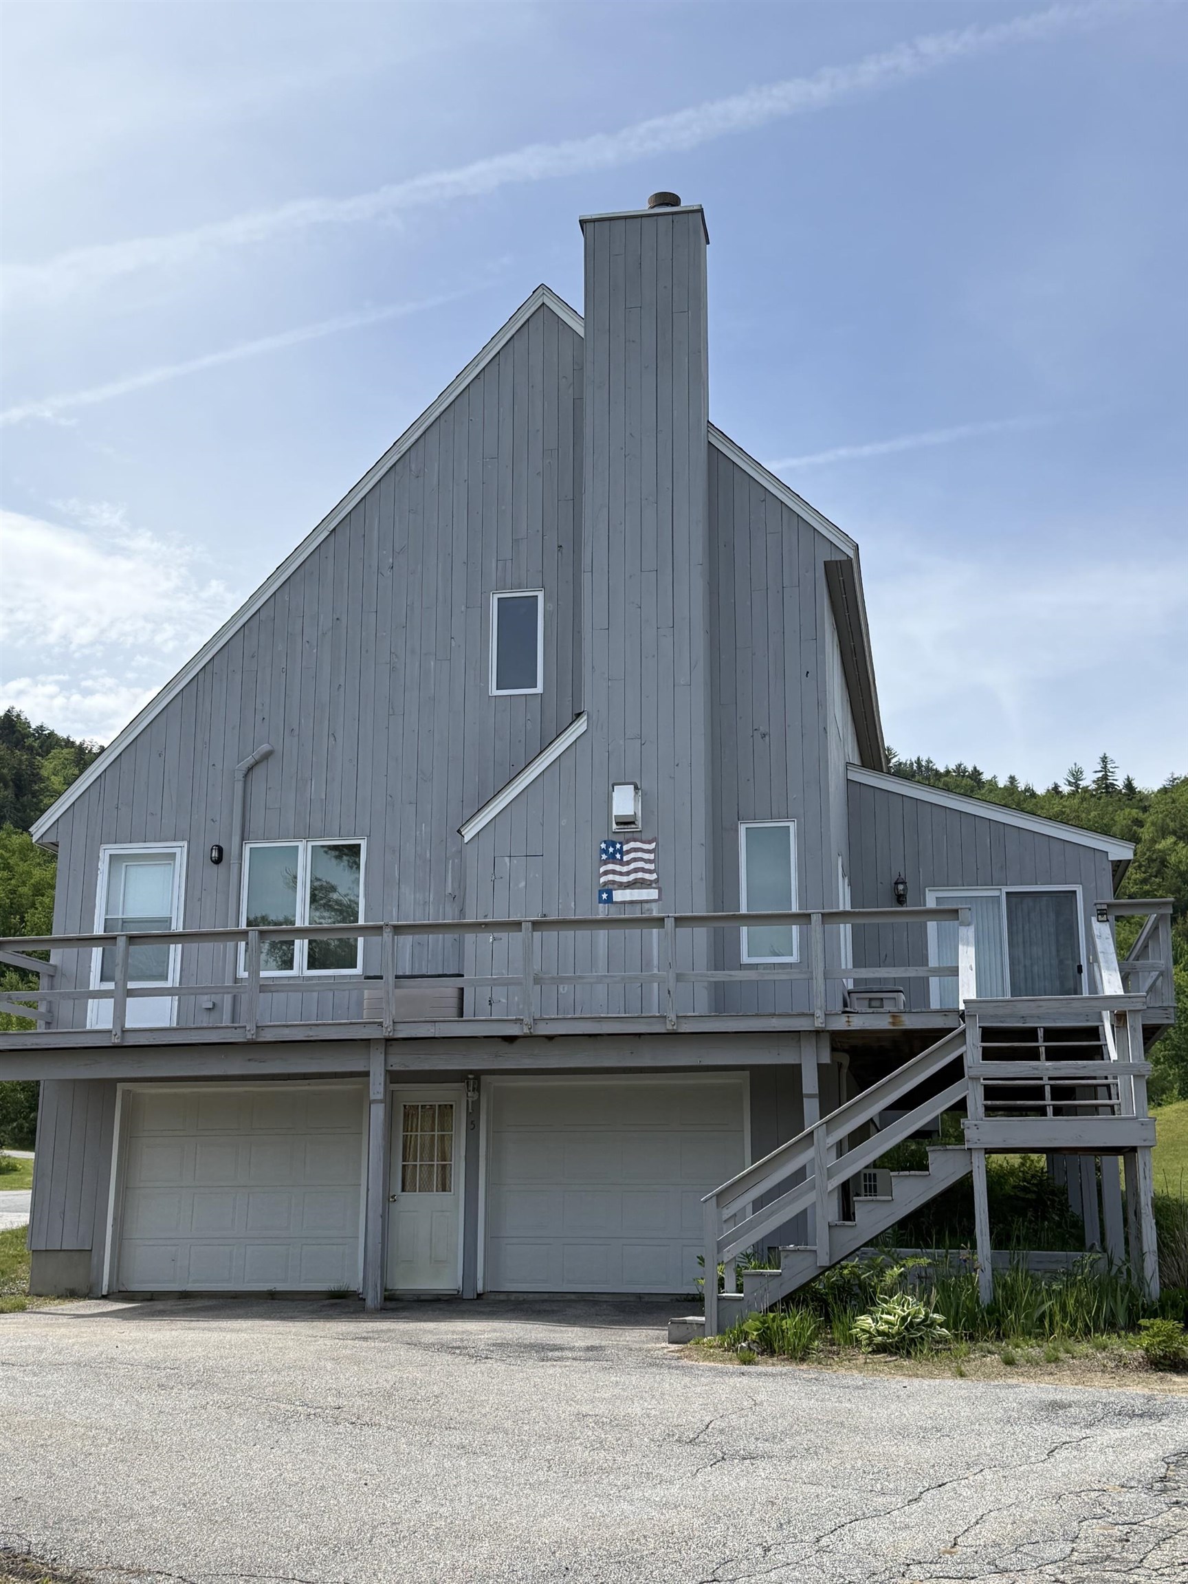
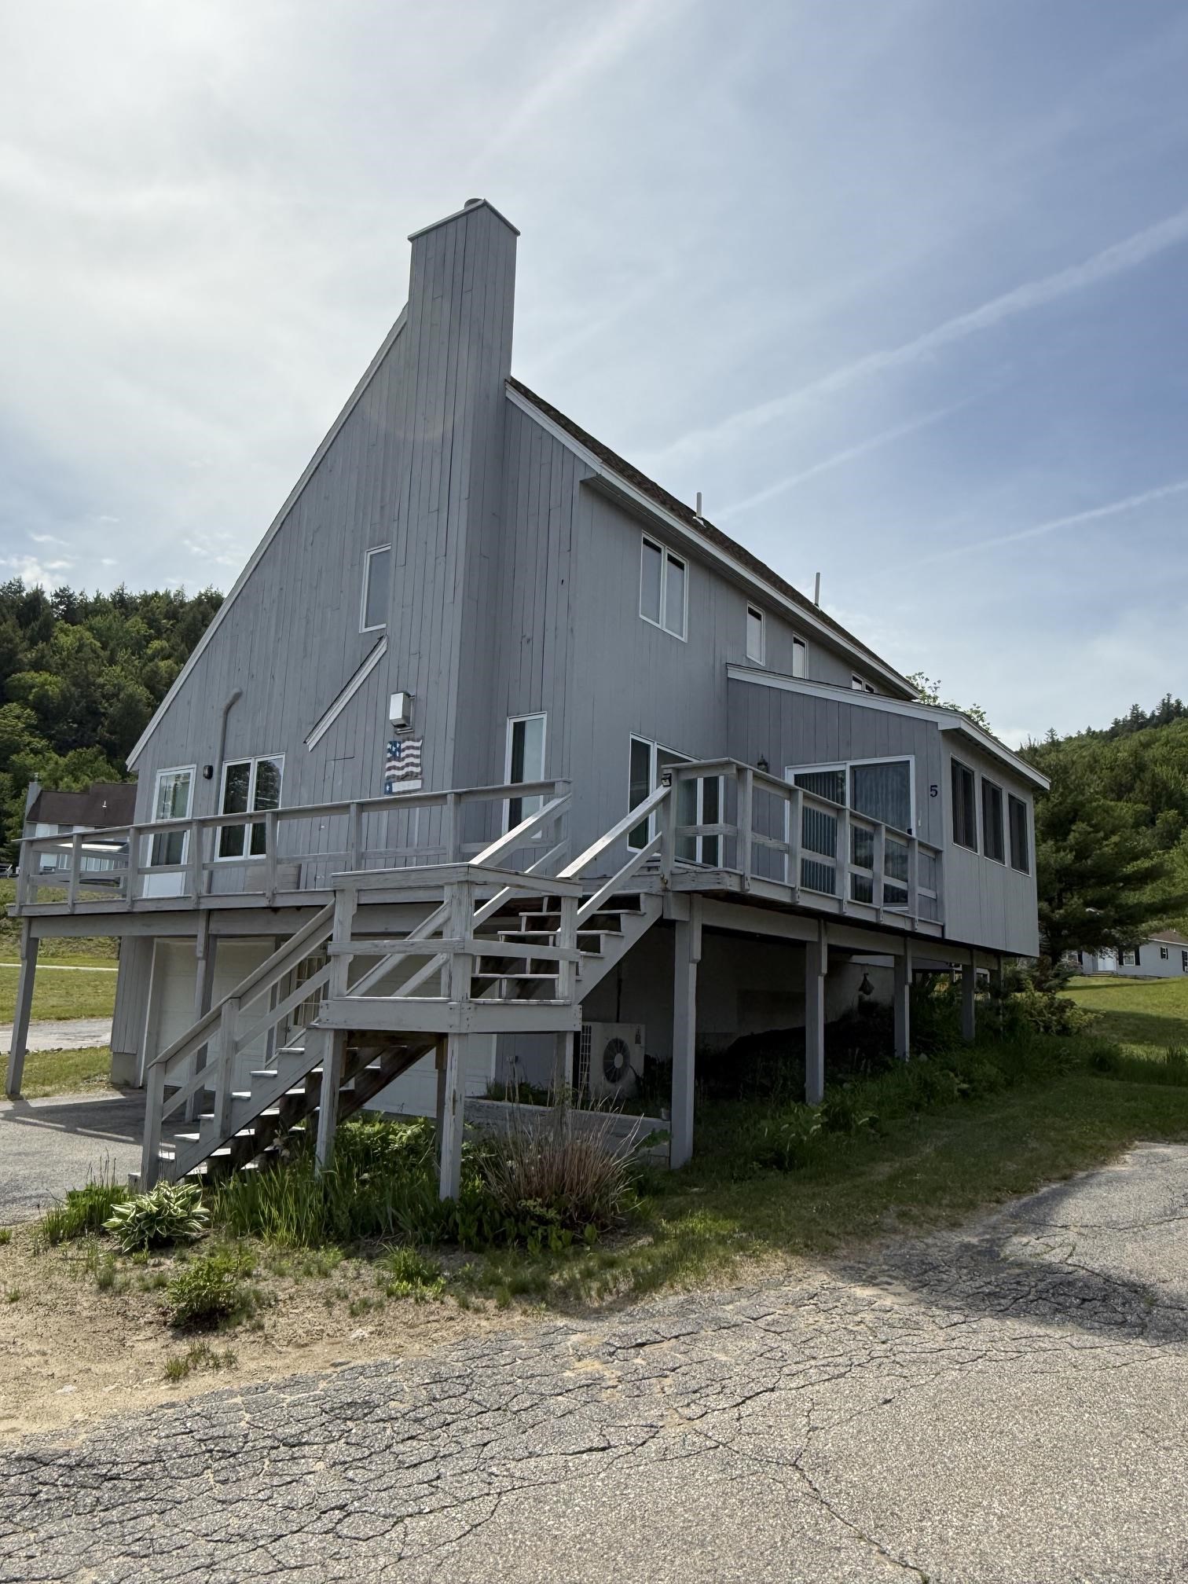
Nestled next to TENNEY MOUNTAIN, this TENNEY VILLAGE CONDO is conveniently located adjacent to the busting Tenney Mountain Ski Resort. The nine room residence, features 3+bedrooms and 3 bathrooms, complemented by a 2 CAR GARAGE. This remarkable unit consists of a utility room and a finished area that leads to the main floor, which encompasses a laundry room and a spacious kitchen/dining area. Kitchen includes a large island used as a breakfast nook and and additional preparation space, alongside a main floor bedroom and bathroom. To the left, a lovely sun-room and ahead a living/family room with a cathedral ceiling at the front, which opens to a generous wrap-around deck awaiting painting by Maintenance. Ascend to the upper level which showcases a sizable primary bedroom with an alcove, including a walk-in closet and full bathroom. Additionally, there is a third bedroom with an attached bathroom as well as another room that can serve as an office or extra space for any desired purpose. A pull-down attic ladder grants access to a large attic for supplementary storage or to finish off for additional living space. This home is situated approximately 500 feet from the ski lodge and lifts. Embrace the preset and secure a future with this exceptional year-round four-season property in the heart of the lakes region and surrounding mountains. this property features five heating zones making it more economical to heat. For viewing by appointment, call and leave a message or send me a text. Join us for the Open House Saturday October 10 from 11am to 5pm. at the Ocktoberfest at Tenney Mountain!
- Houzeo last checked: 5 hours ago
- Listing updated: October 2, 2026 at 5:10 pm
- Source: NEREN/Prime MLS-NH | MLS#: 5080929

Property Details
Status
Active
Type
Single Family Residence
No. of Stories
-
County
City
Neighborhood
--
Year Built
2005
HOA Fees
-
Finished Area
2,658 sqft
Lot Size
-- sqft lot
Basement Area
- sqft
MLS Name
NEREN/Prime MLS
MLS Number
5080929
MLS Status
(10) Active - Active
Days on Market
201

Continue Your Journey in App
Find your dream home, receive real-time updates, and many more!
Download App
Continue Your Journey in App
Find your dream home, receive real-time updates, and many more!
Location
Facts & Features
Rooms
Bedrooms & bathrooms
Bedrooms: 3
Bathrooms: 3
Interior
Flooring
Carpet, Laminate
Interior Features
Cathedral Ceiling(s), Dining Area, Draperies, Kitchen Island, Kitchen/dining, Laundry Hook Ups, Attic With Pulldown
Heating
Propane, Hot Water, Zoned
Exterior Features
Deck
Sewer
Public
Appliances
Dishwasher, Disposal, Dryer, Microwave, Refrigerator, Washer, Electric Stove, On Demand Water Heater, Tankless Water Heater
Cooling
Mini Split
Construction
Year Built
Year Built: 2005
Home type
Single Family Residence
Property Condition
Existing
Foundation Details
Poured Concrete
Roof
Asphalt Shingle
Construction Materials
Wood Frame, Shingle Siding
Architectural Style
Contemporary, Detached, Other, W/addition, Walkout Lower Level
Utilities & Energy
Utilities
Cable At Site, Propane, Phone Connected, Underground Utilities
Water Source
Private
Parking Features
Driveway, Off Street, On Site, On Street, Parking Spaces 1 10, Parking Spaces 3 5, Paved, Unassigned
Electric
200+ Amp Service, Circuit Breakers, Underground
Basement
Concrete, Concrete Floor, Daylight, Exterior Entry, Full, Interior Entry, Partially Finished, Storage Space, Basement Stairs, Interior Stairs, Walk Out Access
Association Amenities
Maintenance, Common Acreage, Landscaping, Insurance, Snow Removal
Other Features
Lot Features
Condo Development, Landscaped, Mountain View, Ski Area, Views, Mountain
Price History
| Date | Event | Price |
|---|---|---|
10/01/2026 Source: | Price Decreased | $499,000 -7.42% $188/sqft |
07/13/2026 Source: | Price Decreased | $539,000 -6.10% $203/sqft |
04/22/2026 Source: | Price Decreased | $574,000 -0.17% $216/sqft |
04/21/2026 Source: | Listed for Sale | $575,000 $216/sqft |

Nearby Homes






Find Homes by Property Features in Plymouth, NH


Based on information from PrimeMLS Inc. through Oct 14, 2026, 03:03PM. This display of listings may or may not be the entire Compilation from the PrimeMLS database, and PrimeMLS does not guarantee the accuracy of such information. The listing broker's offer of compensation is made only to other real estate licensees who are participant members of PrimeMLS. This information is deemed reliable, but not guaranteed. The data relating to real estate displayed on this display comes in part from the IDX Program of PrimeMLS. The information being provided is for consumers' personal, non- commercial use and may not be used for any purpose other than to identify prospective properties consumers may be interested in purchasing. Data last updated Oct 14, 2026, 03:03PM. © 2026 PrimeMLS, Inc. All Rights Reserved.
 Advertising Broker: Derek Greene | The Greene Realty Group
