
- Overview
- Description
- Property Details
- Location
- Facts & Features
- Getting Around
- Nearby Homes
 Hot


Street View
$25,000,000
Monthly Est:$124,434
 13 Beds
 17 Baths
11 full baths + 6 half baths
 22,429sqft
1 Applewood Est, Oyster Bay, NY 11545
$25,000,000
$124,434/moEst:
Get Pre-Approved
Single Family Residence
Built in 2005
$-- HOA
35.47 acres lot
$1,115/sq.ft
Description
Experience Applewood Estate — a generational North Shore compound where timeless architecture, historic provenance, and resort-caliber living unfold across more than 35 secluded acres in the esteemed Village of Upper Brookville. Once an operating apple orchard in the early 1900s and later owned by renowned American artist Montague Flagg, this extraordinary estate carries a legacy as rich as the land itself.
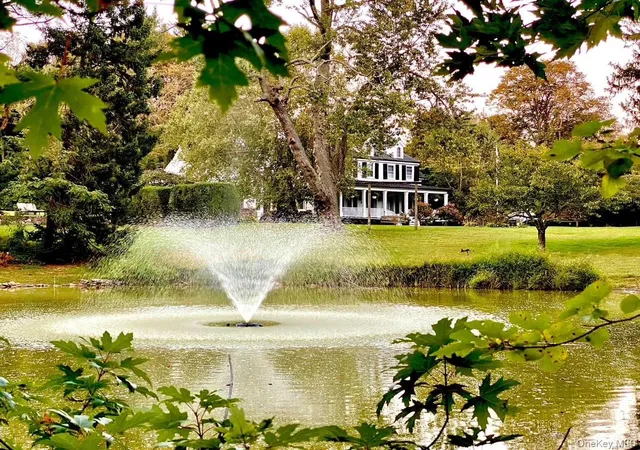
Hidden behind a gated, tree-lined approach, the property reveals a breathtaking landscape of rolling lawns, mature specimen trees, formal gardens, peaceful water features, and open meadows designed to evoke the grandeur of Long Island’s historic Gold Coast estates. Inspired by Tudor Cotswold architecture, the compound is a masterclass in cohesive design, blending old-world craftsmanship with modern luxury across multiple residences and lifestyle amenities.
The centerpiece is a magnificent custom-built Manor residence encompassing approximately 13,000 square feet of refined living space. Constructed in 2005 with slate, brick, and stone, the home showcases extraordinary craftsmanship through onyx marble accents, oversized parquet flooring, handcrafted iron fireplaces, detailed millwork, and dramatic entertaining spaces throughout. A grand foyer anchored by a sweeping staircase introduces interiors defined by warmth and scale, including a soaring ballroom with 23-foot coffered ceilings, an elegant library loft, meditation room, billiards lounge with wet bar, and a sun-filled eat-in kitchen with breakfast room overlooking the estate grounds.
Designed as a true multi-structure compound, Applewood Estate includes several additional residences and guest accommodations, including a beautifully renovated barn residence with attached two-bedroom cottage, an additional two-bedroom cottage, a two-bedroom pool house, a one-bedroom studio, and a meticulously reconstructed circa-1914 stone barn now transformed into a luxurious retreat.
Outdoor living is equally exceptional. The estate features a heated swimming pool and spa pavilion, built-in outdoor kitchen, resurfaced tennis court, separate sports court, expansive paddocks, and formal equestrian facilities complete with horse stables and a training ring. Additional highlights include a six-car detached garage, maintenance barn, commercial-grade 150kW generator, and secure gated entry, all thoughtfully integrated into the estate’s serene natural surroundings.
Rarely does a property offer this level of acreage, architectural integrity, historical significance, and lifestyle versatility within one of the North Shore’s most coveted enclaves. Applewood Estate is not simply a home — it is a private world crafted for legacy living, grand entertaining, and timeless retreat.
- Houzeo last checked: 12 hours ago
- Listing updated: May 26, 2026 at 9:01 am
- Listing Provided by: Ephraim J. Simon (631) 408-2137 | Serhant East End LLC (646) 480-7665
- Source: OneKey MLS-NY as distributed by MLS GRID | MLS#: 1001064

Property Details
Status
Active
Type
Single Family Residence
No. of Stories
-
County
City
Neighborhood
--
Year Built
2005
HOA Fees
-
Finished Area
22,429 sqft
Lot Size
35.47 acres lot
Basement Area
- sqft
MLS Name
OneKey MLS
MLS Number
1001064
MLS Status
Active
Days on Market
161
Cumulative Days on Market
1

Continue Your Journey in App
Find your dream home, receive real-time updates, and many more!
Continue Your Journey in App
Find your dream home, receive real-time updates, and many more!
Location
Facts & Features
Rooms
Bedrooms & bathrooms
Bedrooms: 13
Bathrooms: 17
Interior
Flooring
Hardwood
Sewer
Cesspool
Heating
Forced Air, Natural Gas, Radiant
Exterior Features
Balcony, Basketball Court, Garden, Lighting, Tennis Court(s)
Interior Features
First Floor Bedroom, Cathedral Ceiling(s), Chandelier, Eat In Kitchen, Entrance Foyer, Formal Dining, Granite Counters, Marble Counters, Pantry, Primary Bathroom, Master Downstairs, Sauna, Walk In Closet(s), Wet Bar
Appliances
Other
Cooling
Central Air
Construction
Year Built
Year Built: 2005
Home type
Single Family Residence
Architectural Style
Estate
Construction Materials
Brick, Stone
Utilities & Energy
Water Source
Public
Utilities
Electricity Connected, Natural Gas Connected, Water Connected
Basement
Finished, Full
Parking Features
Driveway, Garage, Oversized, Private
Other Features
Patio And Porch Features
Patio, Porch
Lot Features
Back Yard, Cleared, Front Yard, Landscaped, Near Golf Course, Near Public Transit, Near School, Secluded, Sprinklers In Front, Sprinklers In Rear
Price History
| Date | Event | Price |
|---|---|---|
05/25/2026 Source: | Listed for Sale | $25,000,000 $1,115/sqft |

Nearby Homes

Find Homes by Property Features in Oyster Bay, NY


Based on information from OneKey MLS® through Nov 02, 2026, 02:16PM as submitted to and distributed by MLS GRID. All data is obtained from various sources and may not have been verified by broker or MLS GRID. Supplied Open House Information is subject to change without notice. All information should be independently reviewed and verified for accuracy. Properties may or may not be listed by the office/agent presenting the information. IDX information is provided exclusively for consumers’ personal non-commercial use. It may not be used for any purpose other than to identify prospective properties consumers may be interested in purchasing. The data is deemed reliable but is not guaranteed by MLS GRID. The use of the MLS GRID Data may be subject to an end-user license agreement prescribed by the Member Participant’s applicable MLS, if any, and as amended from time to time. © 2026 OneKey MLS. All rights reserved.
 Advertising Broker: Derek Greene | The Greene Realty Group
