
- Overview
- Description
- Property Details
- Location
- HOA Management
- Facts & Features
- Getting Around
- Nearby Homes
 Price Drop: $30K (10/26)
$659,900
Monthly Est:$3,285
 4 Beds

2 full baths + 1 half bath
 3,236sqft
1 Bayberry Rd, Prospect, CT 06712
$659,900
$3,285/moEst:
Single Family Residence
Built in 1988
$-- HOA
1.4 acres lot
$204/sq.ft
Description
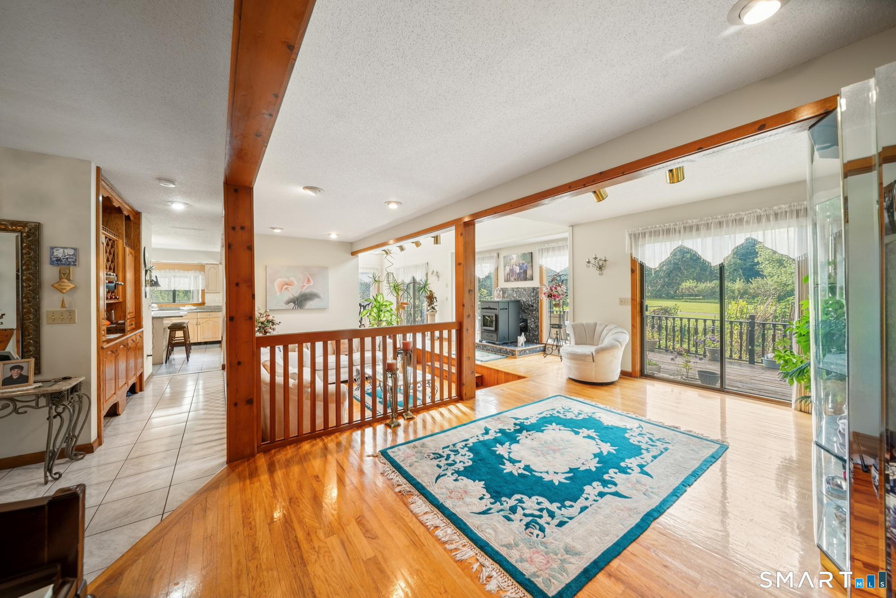
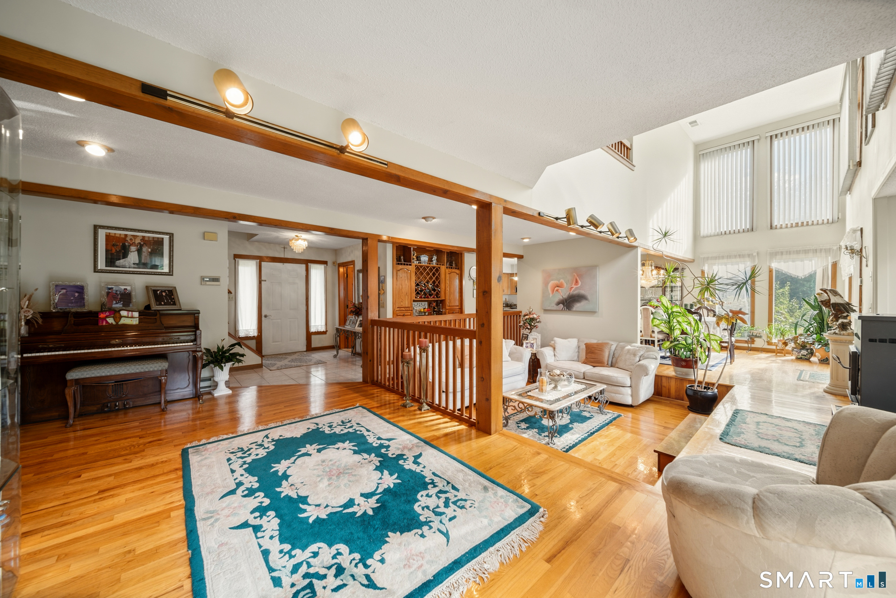
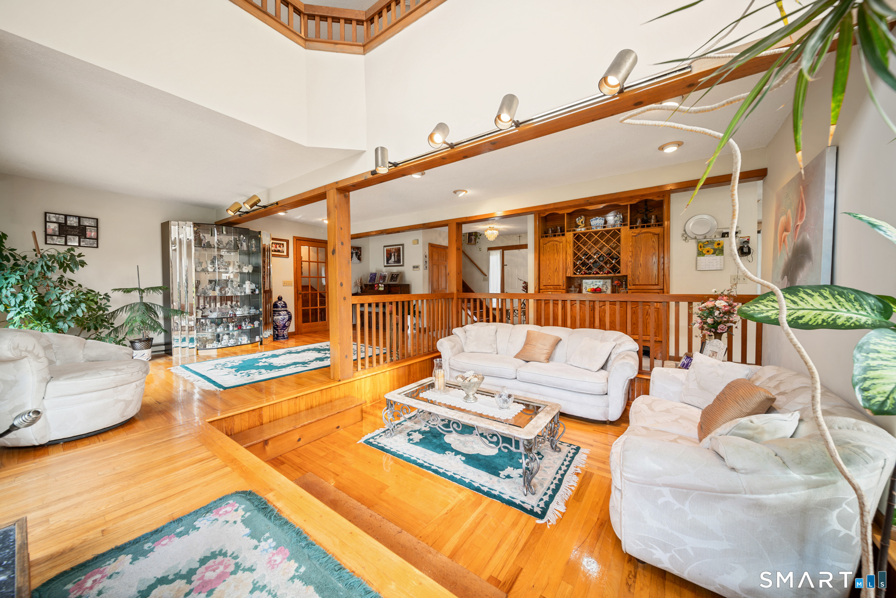
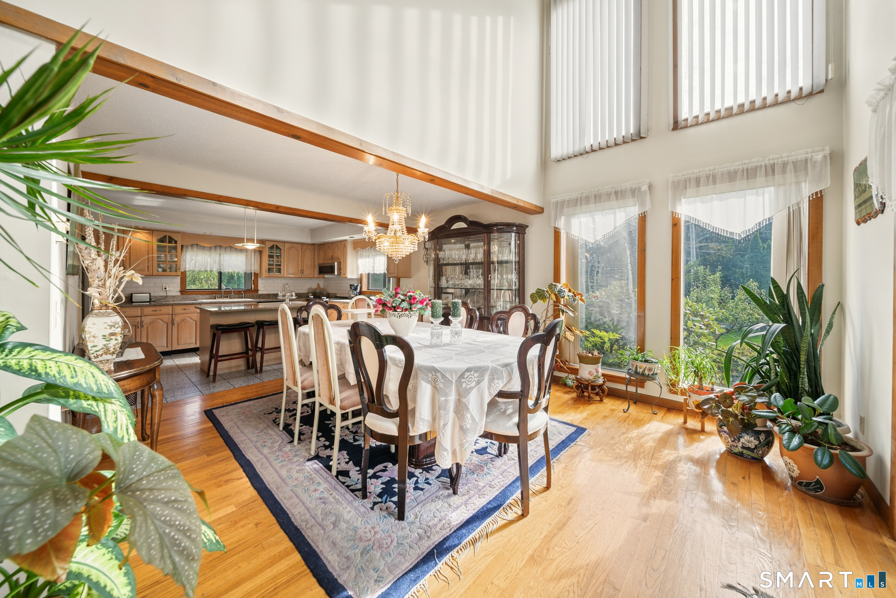
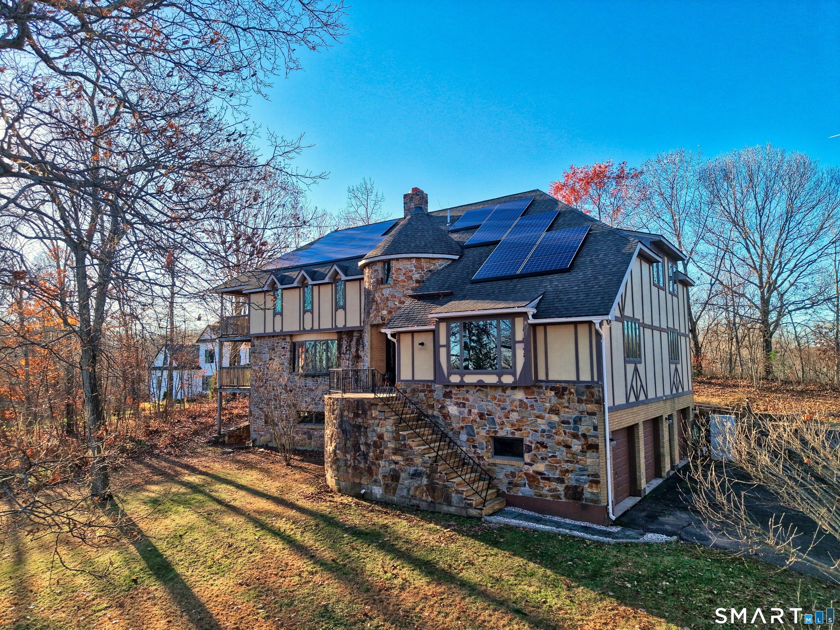
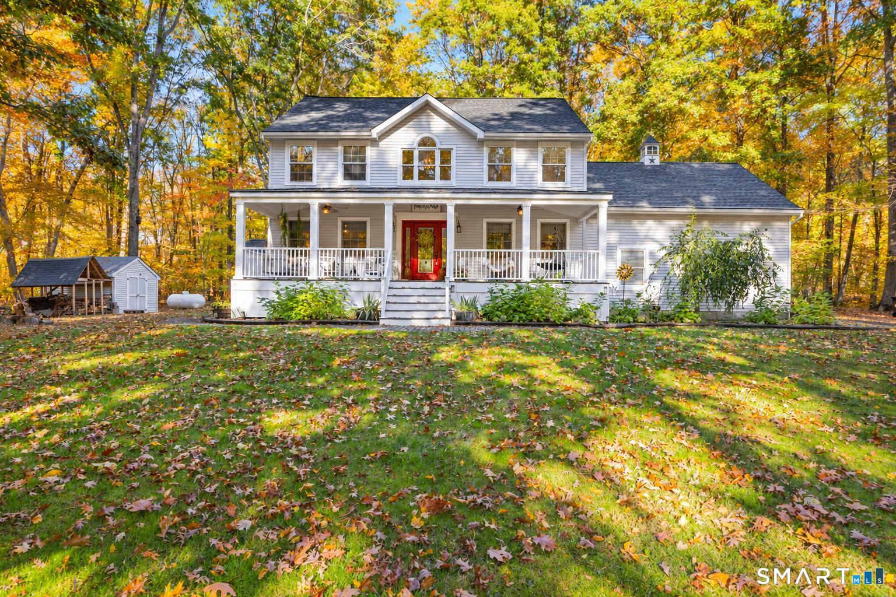
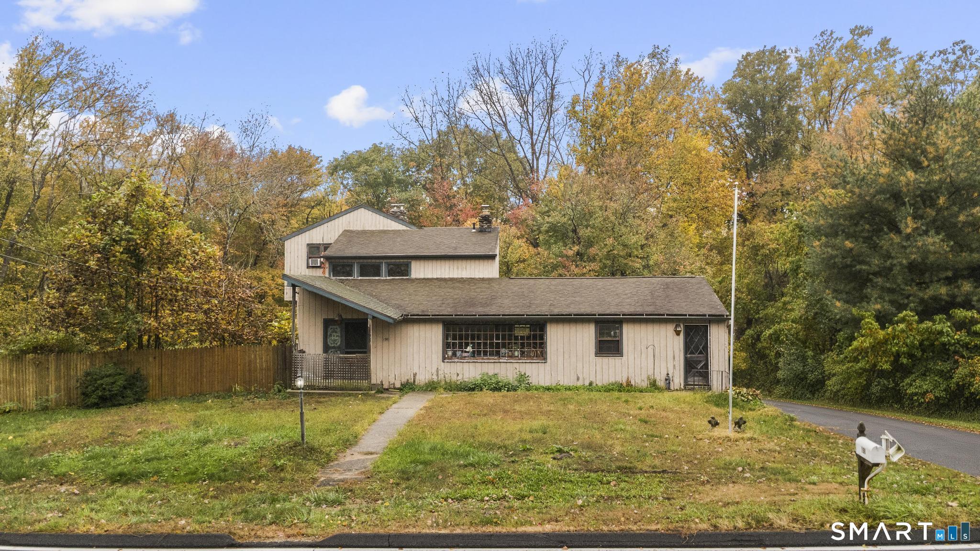
This spacious contemporary home offers a unique combination of open living spaces, abundant natural light, and privacy. The open floor plan features soaring ceilings, a south-facing wall of windows, and beautiful hardwood floors throughout. The four-level design provides an exceptional amount of living space, including a living room on each level. The main living area features a sunken living room and custom built-ins, creating a warm and distinctive gathering space. The home offers four bedrooms, including a spacious primary suite with a vaulted ceiling. The luxurious ensuite bathroom features a Jacuzzi tub, separate shower, and an extra-large walk-in closet. Additional highlights include a custom hair station with wash sink, a large deck, and a two-car garage located beneath the home. Newer propane heat and central air conditioning. Outside, enjoy excellent sun exposure, mature fruit trees, colorful flower gardens, and a large garden area. The rear yard includes a level open field-ideal for outdoor recreation, sports, gardening, or simply enjoying the privacy and natural surroundings. This is a truly distinctive property offering space, character, and privacy in a one-of-a-kind setting. Agent is related to the seller.
- Houzeo last checked: 5 minutes ago
- Listing updated: November 18, 2026 at 2:53 pm
- Listing Provided by: Mark Tavares | Mark Tavares Realty, LLC
- Source: SMART MLS-CT | MLS#:

Property Details
Status
Active
Type
Single Family Residence
No. of Stories
-
County
City
Neighborhood
--
Year Built
1988
HOA Fees
-
Finished Area
3,236 sqft
Lot Size
1.4 acres lot
Basement Area
- sqft
MLS Name
SMART MLS
MLS Number
24208947
MLS Status
Active
Days on Market
60
Continue Your Journey in App
Find your dream home, receive real-time updates, and many more!
Location
HOA Management
0
HOA Fees
$-/
Disclaimer: Amenities are based on third-party information and may vary; buyers must independently verify all amenities, as information is deemed reliable but not guaranteed.
Facts & Features
Rooms
Bedrooms & bathrooms
Bedrooms: 4
Bathrooms: 3
Interior
Heating
Other, Baseboard, Electric, Propane
Sewer
Septic
Exterior Features
Balcony, Shed, Fruit Trees, Deck, Garden Area
Cooling
Central Air
Appliances
Electric Range, Microwave, Refrigerator, Dishwasher, Washer, Dryer
Interior Features
Auto Garage Door Opener, Open Floor Plan
Construction
Year Built
Year Built: 1988
Home type
Single Family Residence
Roof
Asphalt Shingle
Architectural Style
Contemporary
Foundation Details
Concrete, Slab
Utilities & Energy
Laundry Features
Upper Level
Water Source
Private Well
Parking Features
Attached Garage
Basement
None
Other Features
Lot Features
Corner Lot, Level Lot, On Cul De Sac
Subdivision Name
N/a
Price History
| Date | Event | Price |
|---|---|---|
10/26/2026 Source: | Price Decreased | $659,900 -4.35% $204/sqft |
09/27/2026 Source: | Listed for Sale | $689,900 $213/sqft |
09/22/2026 Source: | Coming Soon | $689,900 $213/sqft |

Find Homes by Property Features in Prospect, CT


Based on information provided to and compiled by the SMART MLS, Inc. through Nov 22, 2026, 02:30PM. IDX information is provided exclusively for consumers’ personal, non-commercial use. It may not be used for any purpose other than to identify prospective properties consumers may be interested in purchasing. The data is deemed reliable but is not guaranteed accurate by the MLS. ©2026 SMART MLS, Inc. All Rights Reserved.
 Advertising Broker: Derek Greene | The Greene Realty Group