
- Overview
- Description
- Property Details
- Location
- HOA Management
- Facts & Features
- Getting Around
- Nearby Homes

$989,000
Monthly Est:$4,923
 6 Beds

3 full baths + 1 half bath
 3,174sqft
1 Birch Rd, West Hartford, CT 06119
$989,000
$4,923/moEst:
Single Family Residence
Built in 1928
$-- HOA
13,503.6 sqft lot
$312/sq.ft
Description
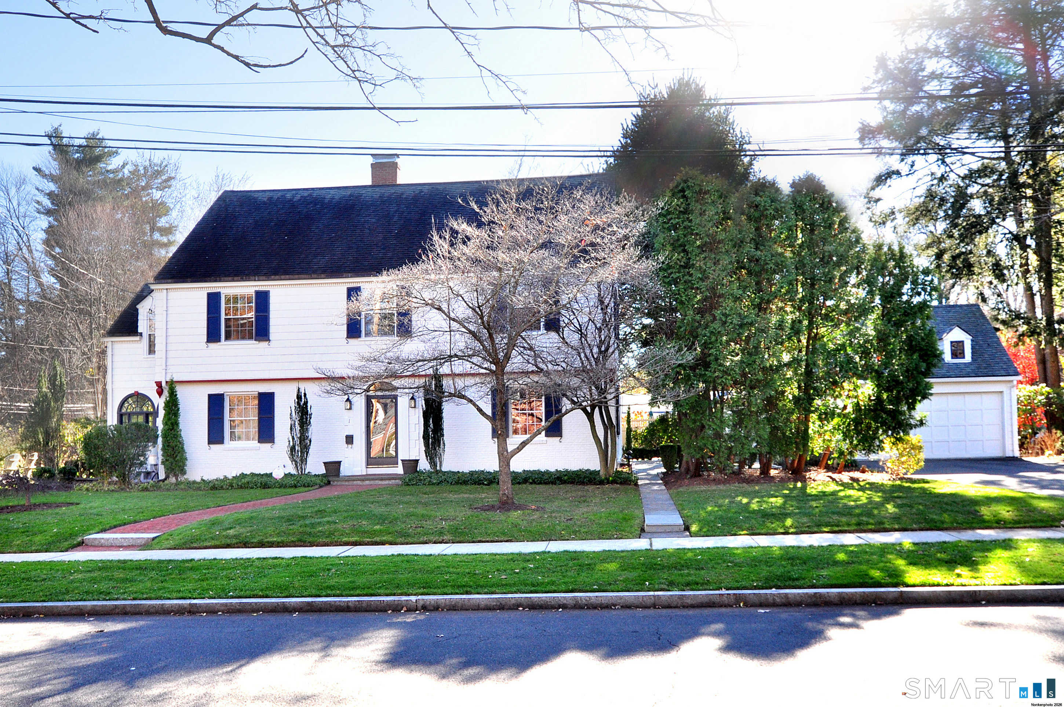
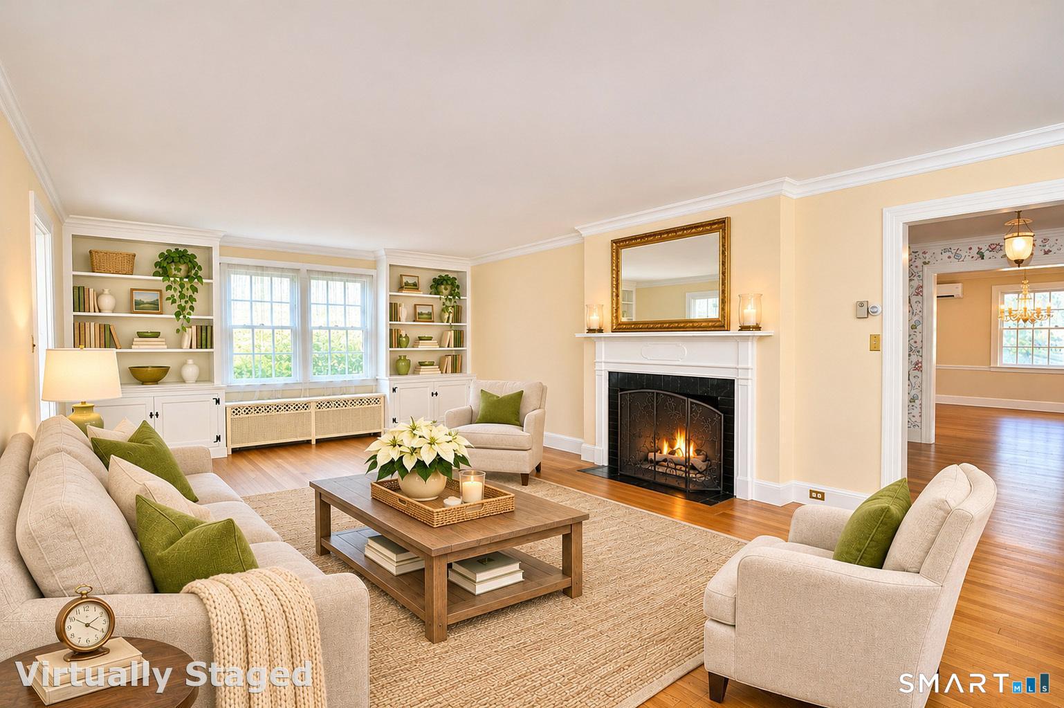
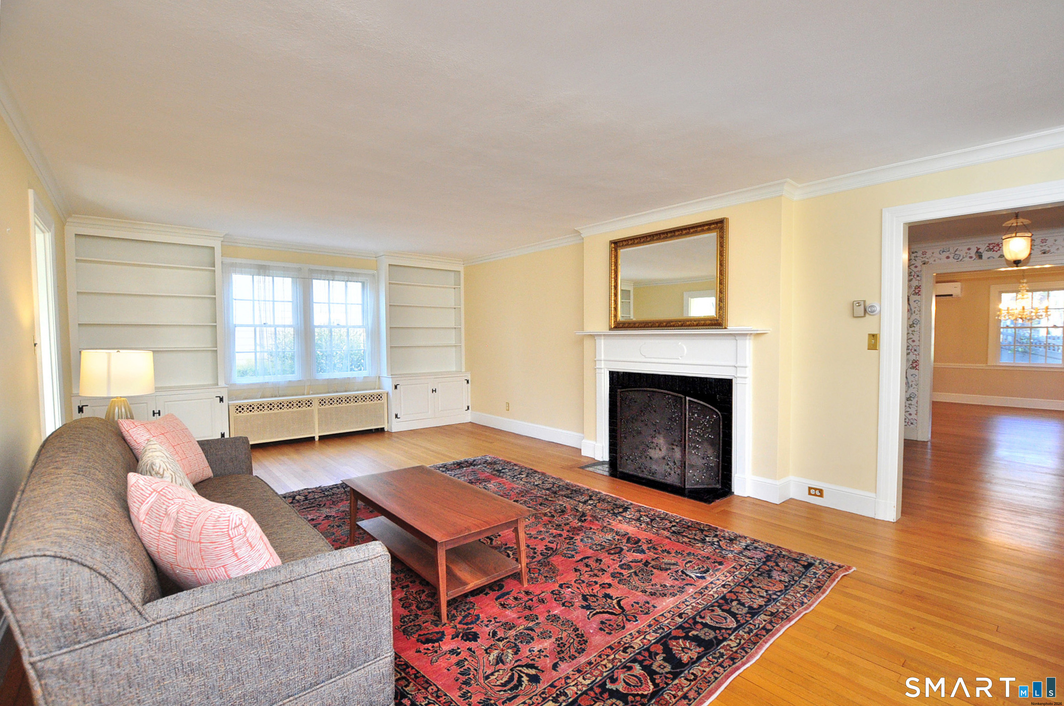
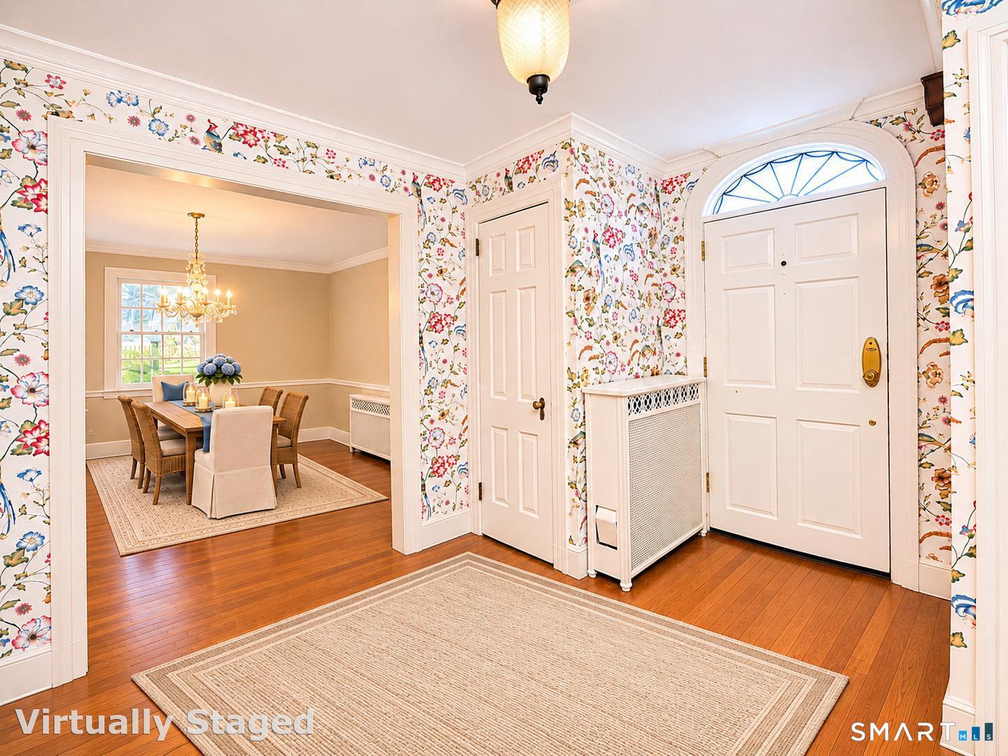
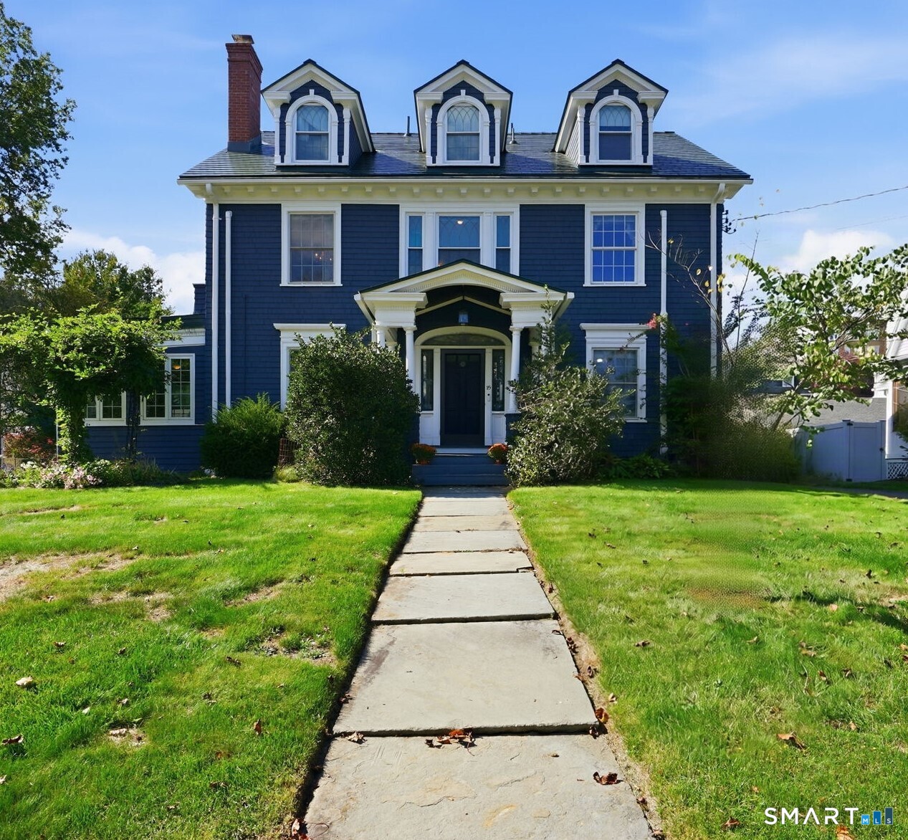
Classic architectural details abound in this vintage 1928 colonial. The home features a large, gracious foyer with an elegant turned staircase; an elliptical fanlight window over the front door, and an arched doorway leading to a hidden half bath under the stairs - all adorned with period wall paper and highlighted with picture and cove molding. The front-to-back living room has wonderful built-ins and has a wood burning fireplace. Adjacent to this space, is the den/sunporch with built-ins and Palladian casement windows that are topped with a semicircle fanlight and sunburst motif. This is signature 1920's detailing! Windows throughout the home have been restored using old growth wood and double pane glass - the beauty of old world meets the funtion of the new.
- Houzeo last checked: 9 minutes ago
- Listing updated: November 21, 2026 at 3:21 am
- Listing Provided by: Lisa Campo | William Raveis Real Estate
- Source: SMART MLS-CT | MLS#:

Property Details
Status
Active
Type
Single Family Residence
No. of Stories
-
County
City
Neighborhood
--
Year Built
1928
HOA Fees
-
Finished Area
3,174 sqft
Lot Size
13,503.6 sqft lot
Basement Area
- sqft
MLS Name
SMART MLS
MLS Number
24222145
MLS Status
Active
Days on Market
1
Continue Your Journey in App
Find your dream home, receive real-time updates, and many more!
Location
HOA Management
0
HOA Fees
$-/
Disclaimer: Amenities are based on third-party information and may vary; buyers must independently verify all amenities, as information is deemed reliable but not guaranteed.
Facts & Features
Rooms
Bedrooms & bathrooms
Bedrooms: 6
Bathrooms: 4
Interior
Cooling
Central Air
Sewer
Public Sewer Connected
Heating
Hot Water, Natural Gas
Appliances
Oven/range, Refrigerator, Dishwasher, Disposal, Washer, Dryer
Construction
Year Built
Year Built: 1928
Home type
Single Family Residence
Roof
Asphalt Shingle
Architectural Style
Colonial
Foundation Details
Concrete
Utilities & Energy
Parking Features
Detached Garage
Water Source
Public Water Connected
Basement
Partial, Partially Finished
Other Features
Lot Features
Level Lot, Professionally Landscaped
Subdivision Name
N/a
Price History
| Date | Event | Price |
|---|---|---|
11/20/2026 Source: | Listed for Sale | $989,000 $312/sqft |

Find Homes by Property Features in West Hartford, CT


Based on information provided to and compiled by the SMART MLS, Inc. through Nov 22, 2026, 02:30PM. IDX information is provided exclusively for consumers’ personal, non-commercial use. It may not be used for any purpose other than to identify prospective properties consumers may be interested in purchasing. The data is deemed reliable but is not guaranteed accurate by the MLS. ©2026 SMART MLS, Inc. All Rights Reserved.
 Advertising Broker: Derek Greene | The Greene Realty Group