- Overview
- Description
- Property Details
- Location
- HOA Management
- Facts & Features
- Getting Around
- Nearby Homes


Street View
$589,000
Monthly Est:$2,932
 5 Beds
 4 Baths
2 full baths + 2 half baths
 2,358sqft
148 Whiting Ln, West Hartford, CT 06119
$589,000
$2,932/moEst:
Get Pre-Approved
Single Family Residence
Built in 1923
$-- HOA
8,276.4 sqft lot
$250/sq.ft
Description
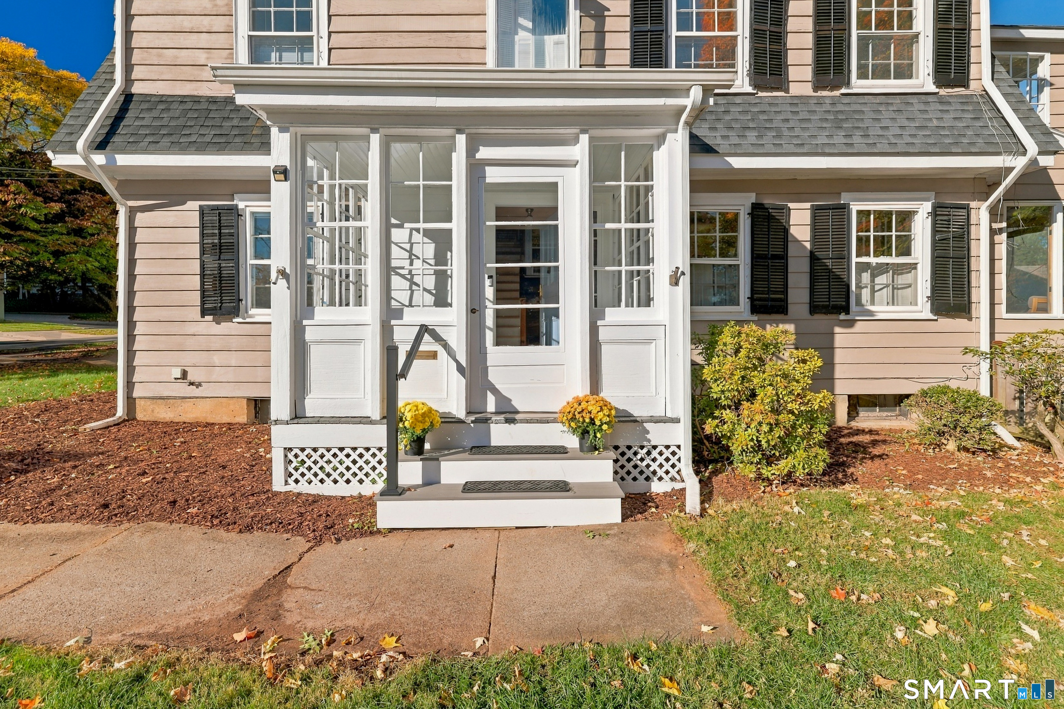
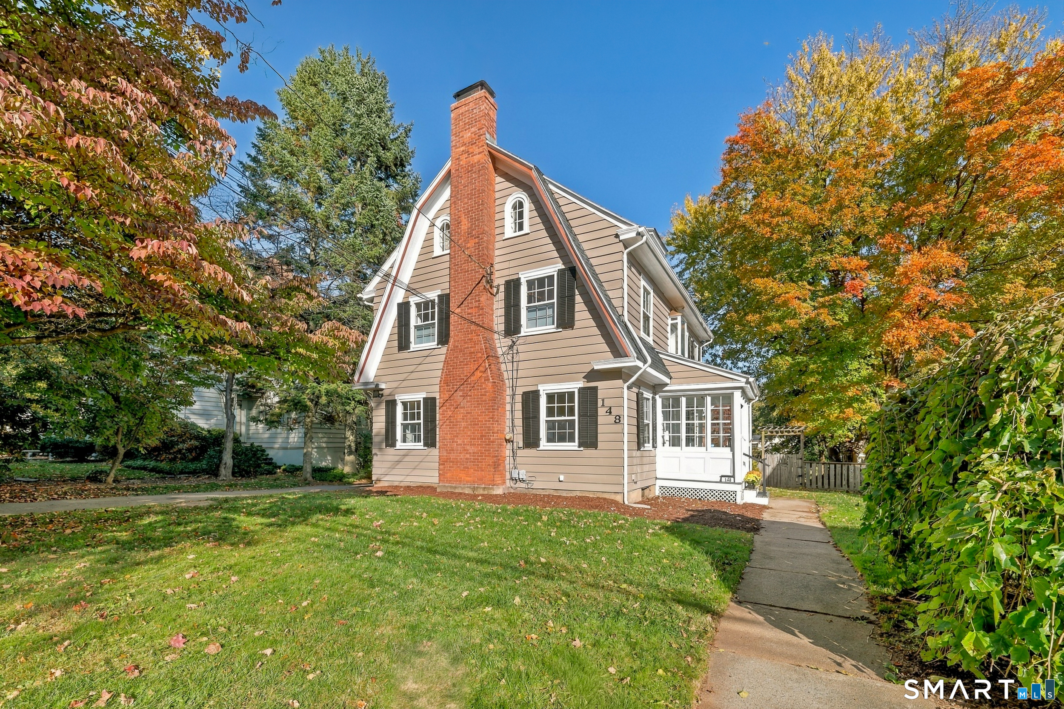
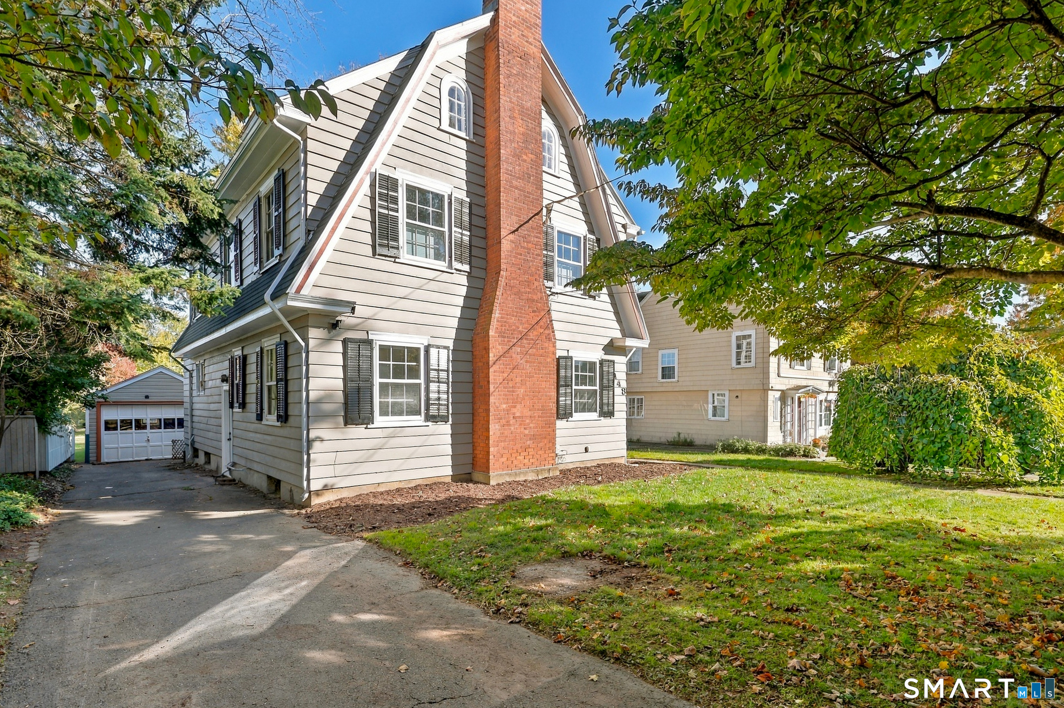
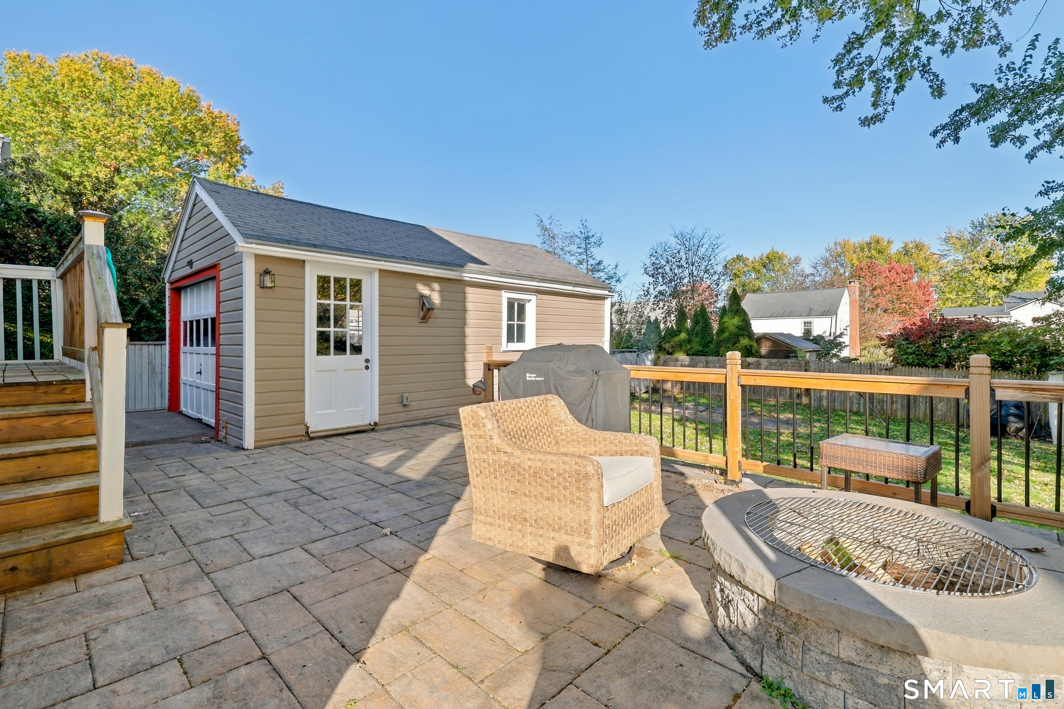
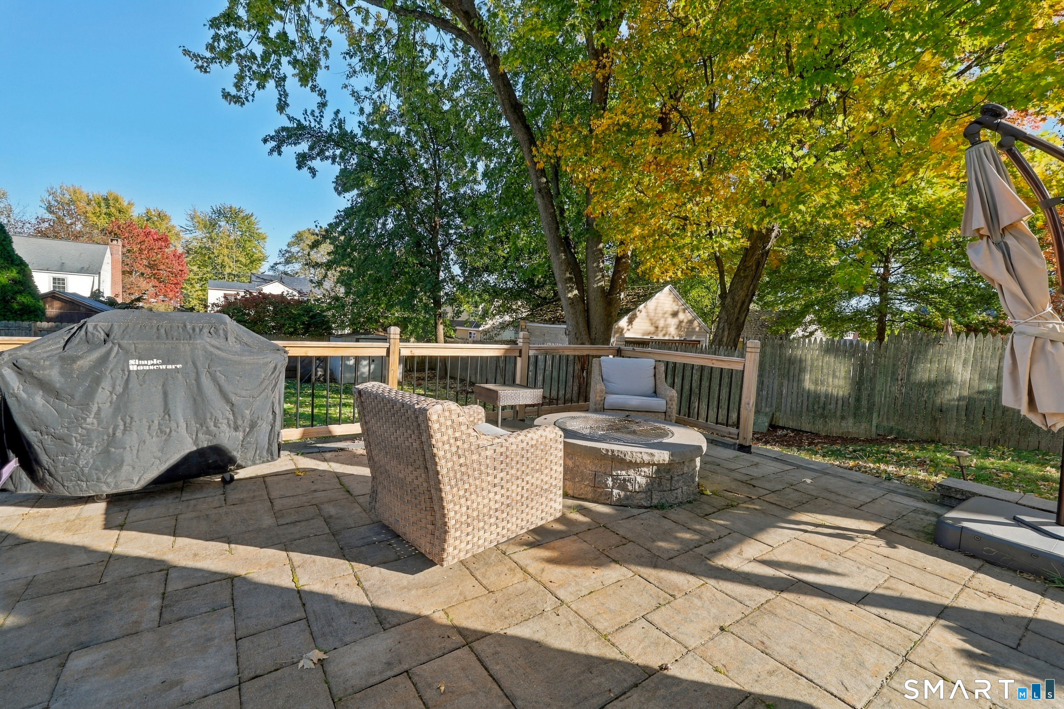
Classic West Hartford charm takes center stage at 148 Whiting Lane, a distinctive Colonial filled with architectural character, inviting spaces and plenty of room to spread out. Inside, hardwood floors, graceful trim and abundant natural light set the tone, beginning in the spacious living room where a fireplace and handsome built-ins create a warm gathering place. The formal dining room offers its own built-in cabinetry and flows into a thoughtfully arranged kitchen with rich wood cabinetry, tile backsplash, stainless steel appliances and ample counter space. A sunroom and screened front porch offer additional places to unwind, while a convenient main-level half bath completes the first floor. Upstairs, the generous primary bedroom includes a private half bath, joined by two additional bedrooms, a full bath and a screened balcony. The third floor adds two more bedrooms with vaulted ceilings and skylights, plus another full bath, offering versatile options for guests, work or creative pursuits. Outside, a spacious patio with a fire pit and a level backyard invite alfresco evenings and effortless entertaining. A detached one-car garage, paved driveway and mature trees add everyday practicality and charm. With its distinctive details, flexible three-level layout and sought-after West Hartford setting, this is a home ready for its next chapter.
- Houzeo last checked: 1 hour ago
- Listing updated: October 29, 2026 at 12:22 pm
- Listing Provided by: Matt Miale | KW Legacy Partners
- Source: SMART MLS-CT | MLS#: 24203596

Property Details
Status
Active
Type
Single Family Residence
No. of Stories
-
County
City
Neighborhood
--
Year Built
1923
HOA Fees
-
Finished Area
2,358 sqft
Lot Size
8,276.4 sqft lot
Basement Area
- sqft
MLS Name
SMART MLS
MLS Number
24203596
MLS Status
Active

Continue Your Journey in App
Find your dream home, receive real-time updates, and many more!
Continue Your Journey in App
Find your dream home, receive real-time updates, and many more!
Location
HOA Management
0
HOA Fees
$-/
Disclaimer: Amenities are based on third-party information and may vary; buyers must independently verify all amenities, as information is deemed reliable but not guaranteed.
Facts & Features
Rooms
Bedrooms & bathrooms
Bedrooms: 5
Bathrooms: 4
Interior
Cooling
Window Unit
Appliances
Washer, Dryer, Dishwasher, Disposal, Oven/range, Refrigerator, Freezer
Exterior Features
Sidewalk, Shed, Garden Area, Patio
Heating
Hot Water, Natural Gas
Sewer
Public Sewer Connected
Construction
Year Built
Year Built: 1923
Home type
Single Family Residence
Architectural Style
Colonial
Foundation Details
Concrete
Roof
Tile
Utilities & Energy
Basement
Full
Parking Features
Detached Garage, Driveway
Water Source
Public Water Connected
Other Features
Lot Features
Level Lot
Subdivision Name
N/a
Price History
| Date | Event | Price |
|---|---|---|
10/29/2026 Source: | Listed for Sale | $589,000 +64.53% $250/sqft |
10/11/2013 Source: #G658953 | Sold | $358,000 $152/sqft |

Nearby Homes
Find Homes by Property Features in West Hartford, CT


Based on information provided to and compiled by the SMART MLS, Inc. through Oct 29, 2026, 02:15PM. IDX information is provided exclusively for consumers’ personal, non-commercial use. It may not be used for any purpose other than to identify prospective properties consumers may be interested in purchasing. The data is deemed reliable but is not guaranteed accurate by the MLS. ©2026 SMART MLS, Inc. All Rights Reserved.
 Advertising Broker: Derek Greene | The Greene Realty Group
