- Overview
- Description
- Property Details
- Location
- HOA Management
- Facts & Features
- Getting Around
- Nearby Homes
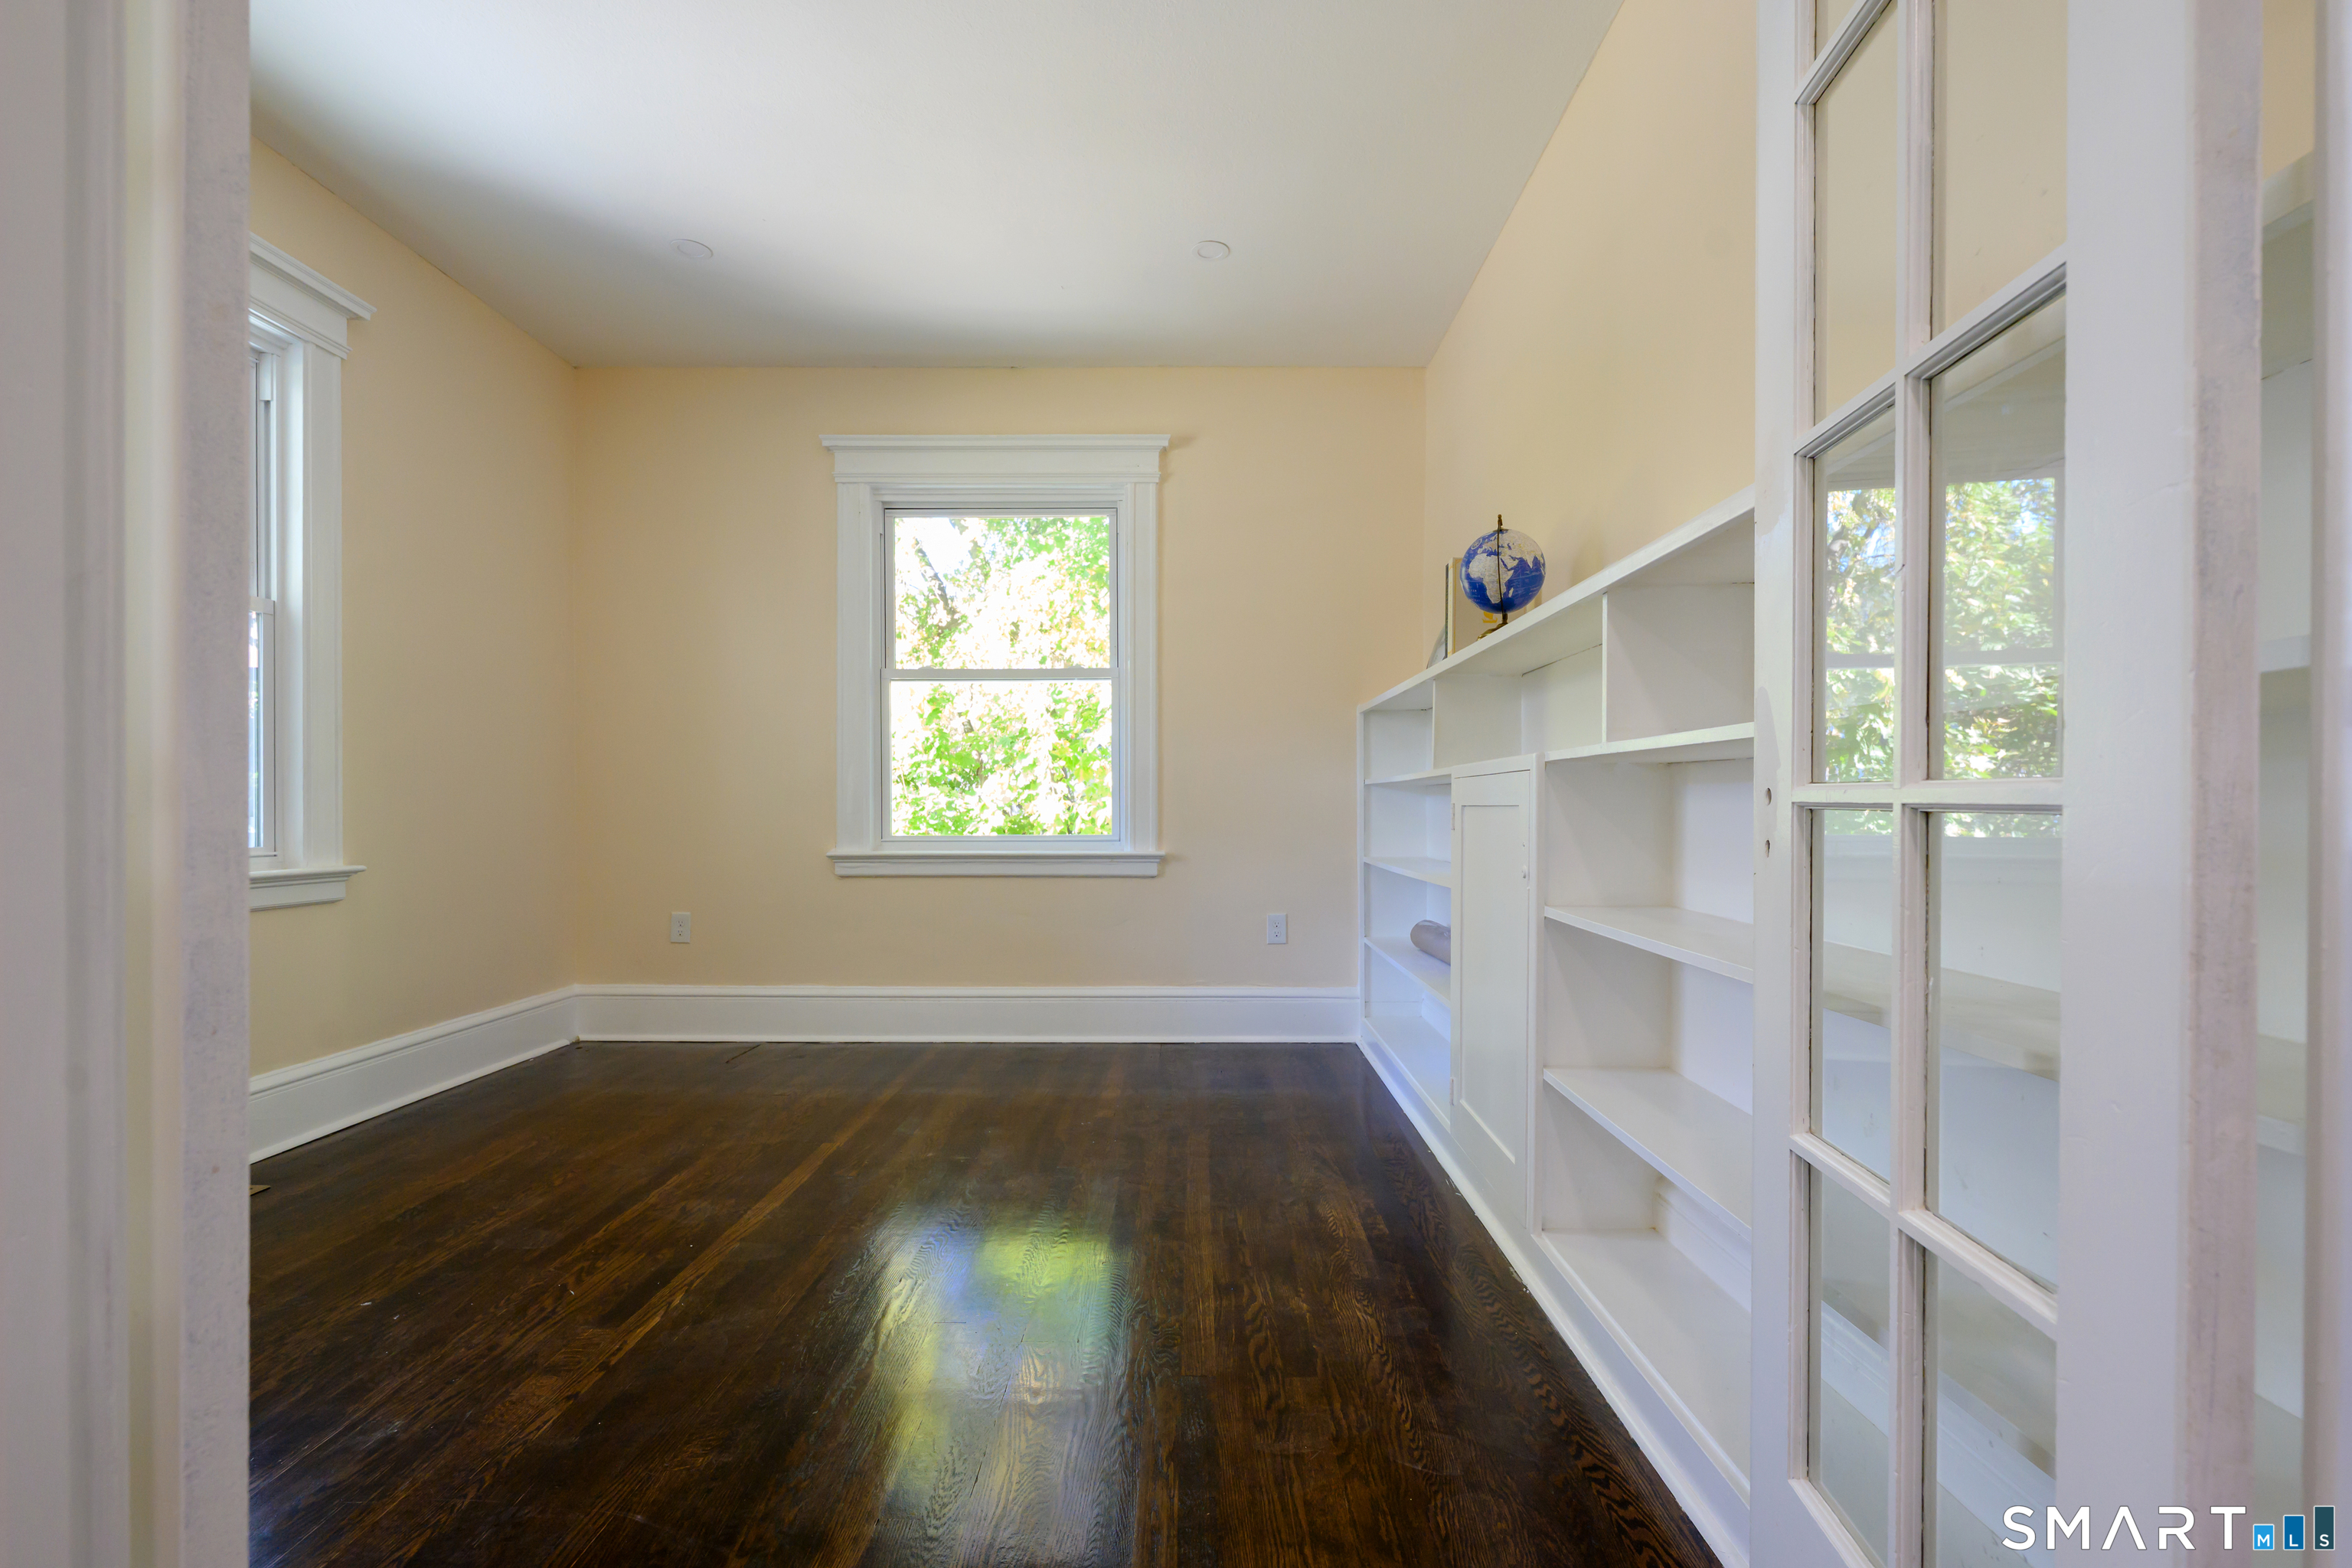

Street View
$999,999
Monthly Est:$4,977
 6 Beds
 6 Baths
4 full baths + 2 half baths
 3,856sqft
8 Beverly Rd, West Hartford, CT 06119
$999,999
$4,977/moEst:
Get Pre-Approved
Single Family Residence
Built in 1916
$-- HOA
11,761.2 sqft lot
$259/sq.ft
Description
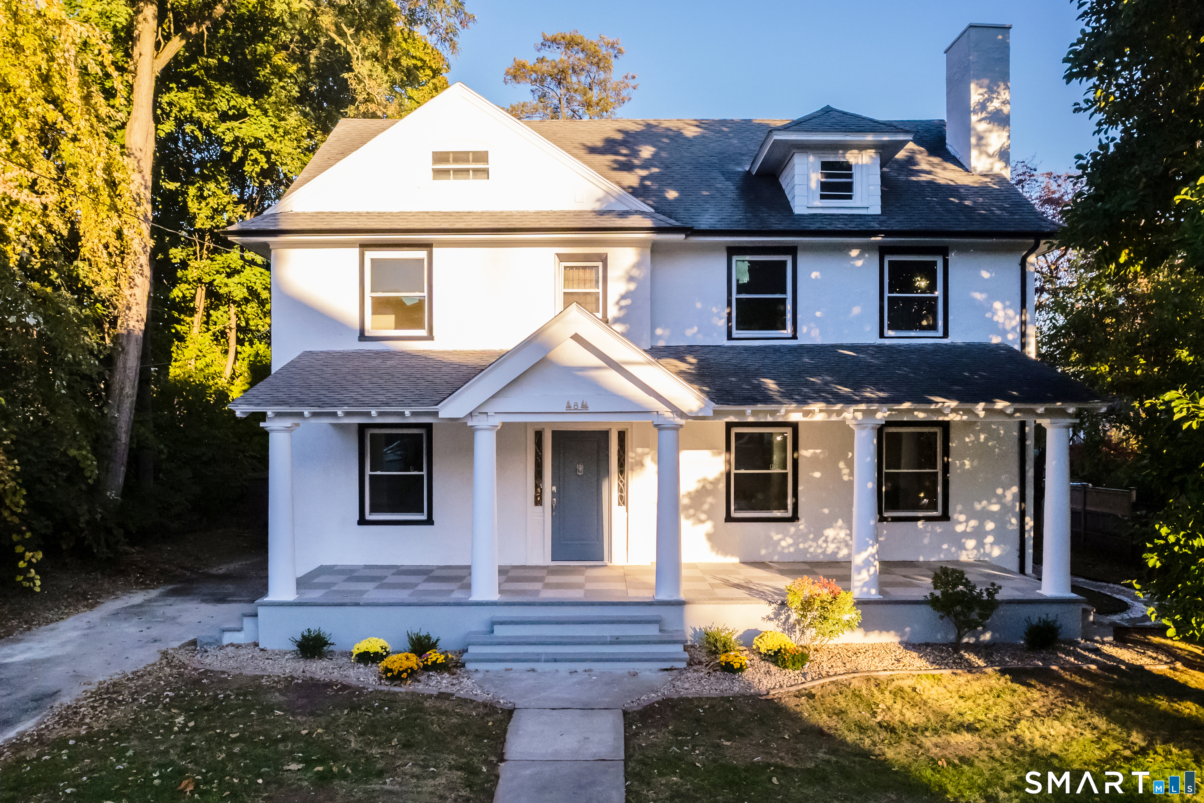
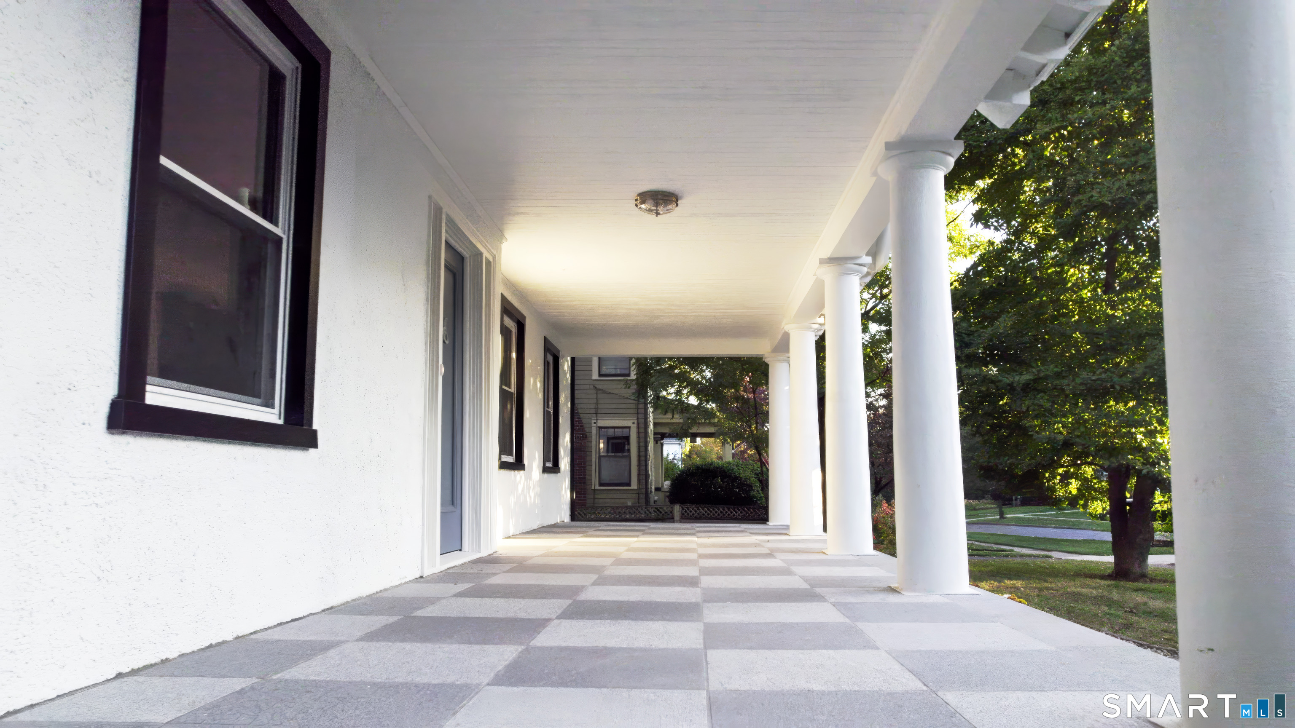
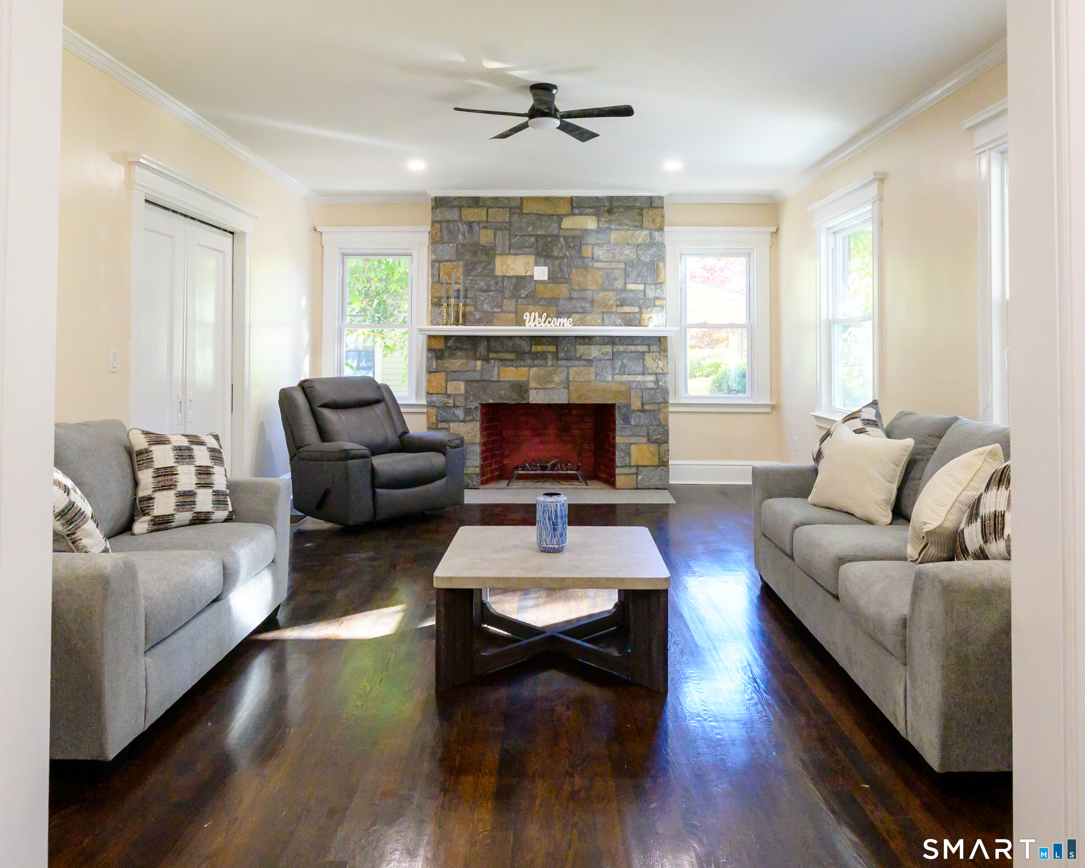
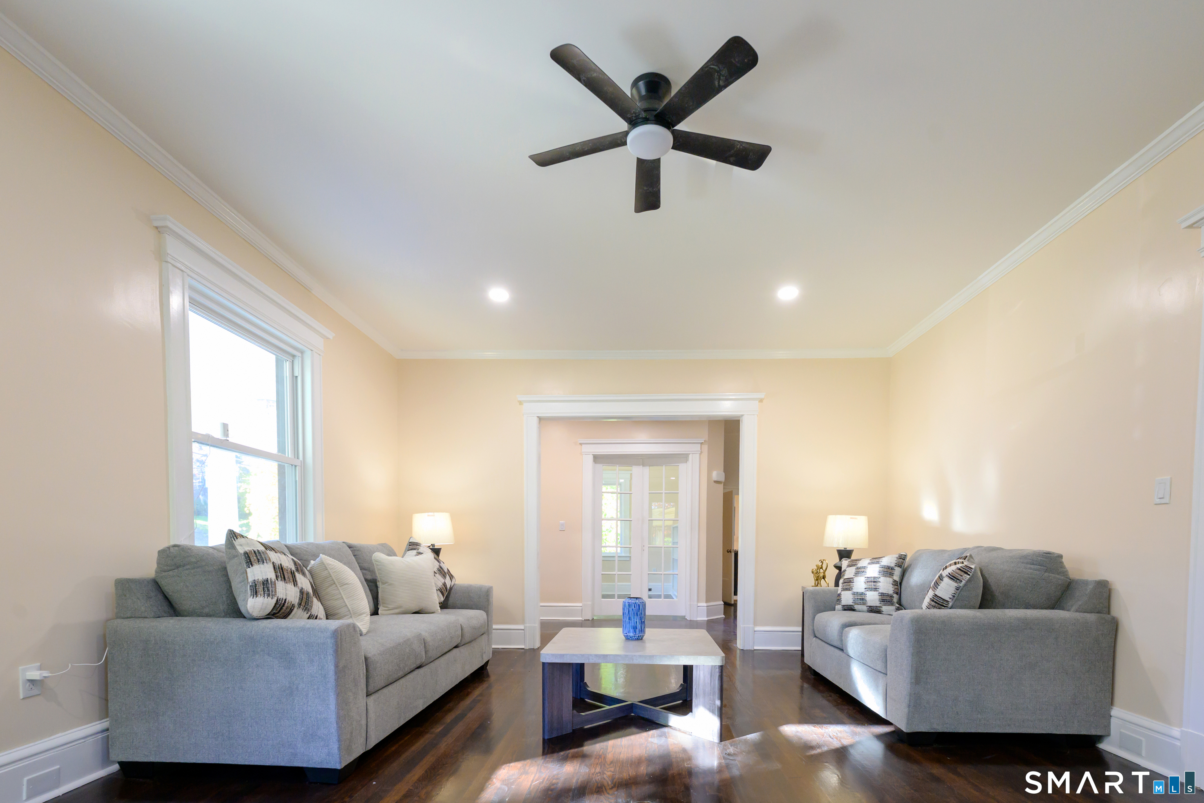
8 Beverly Road is a stately 6-bedroom Colonial offering nearly 3,900 sq ft, thoughtfully renovated from studs to finish while preserving timeless New England charm. Every major system, surface, and detail has been renewed, combining classic character with modern comfort and reliability. A rebuilt granite front porch in an elegant checkerboard pattern creates a grand welcome and the perfect place to relax on warm evenings. Inside, gleaming floors span all three finished levels, while new energy-efficient windows fill the home with natural light. The main level features new custom-built stone fireplace, a bright sunroom, formal dining room, and a completely rebuilt gourmet kitchen with custom cabinetry, quartz countertops, and all-new appliances. A second-floor sunroom offers additional flexible living space. Six spacious bedrooms provide versatility for a luxurious primary suite, guest accommodations and a dedicated home office. All bathrooms have been fully renovated with new fixtures and finishes. Behind the walls, the improvements are equally impressive: all-new electrical service with knob-and-tube removed, new high-efficiency central heating and air conditioning, updated doors, new gutters, keypad entry, and fully modernized infrastructure throughout. Ideally located on one of West Hartford's most desirable streets, within walking distance from West Hartford Center, Blue Back Square, and Elizabeth Park's renowned gardens and Whiting Lane school. Showings start
- Houzeo last checked: 1 minute ago
- Listing updated: October 24, 2026 at 11:40 pm
- Listing Provided by: Vandana Arora | Reddy Realty, LLC
- Source: SMART MLS-CT | MLS#: 24215256

Property Details
Status
Active
Type
Single Family Residence
No. of Stories
-
County
City
Neighborhood
--
Year Built
1916
HOA Fees
-
Finished Area
3,856 sqft
Lot Size
11,761.2 sqft lot
Basement Area
- sqft
MLS Name
SMART MLS
MLS Number
24215256
MLS Status
Active
Days on Market
7

Continue Your Journey in App
Find your dream home, receive real-time updates, and many more!
Download App
Continue Your Journey in App
Find your dream home, receive real-time updates, and many more!
Location
HOA Management
0
HOA Fees
$-/
Disclaimer: Amenities are based on third-party information and may vary; buyers must independently verify all amenities, as information is deemed reliable but not guaranteed.
Facts & Features
Rooms
Bedrooms & bathrooms
Bedrooms: 6
Bathrooms: 6
Interior
Appliances
Gas Cooktop, Wall Oven, Refrigerator, Dishwasher, Washer, Dryer
Sewer
Public Sewer Connected
Cooling
Central Air
Construction
Year Built
Year Built: 1916
Home type
Single Family Residence
Foundation Details
Concrete
Roof
Asphalt Shingle
Architectural Style
Colonial
Utilities & Energy
Basement
Partial
Parking Features
Detached Garage
Water Source
Public Water Connected
Other Features
Lot Features
Level Lot, Professionally Landscaped
Subdivision Name
N/a
Price History
| Date | Event | Price |
|---|---|---|
10/23/2026 Source: | Listed for Sale | $999,999 $259/sqft |
10/18/2026 Source: | Coming Soon | $999,999 +44344.40% $259/sqft |
12/20/2018 Source: #170136212 | Price Decreased | $2,250 -99.50% $1/sqft |
09/01/2016 Source: #G10133323 | Listing Removed | $448,000 +94.78% $116/sqft |
06/14/2000 Source: #G225397 | Sold | $230,000 $60/sqft |

Nearby Homes
Find Homes by Property Features in West Hartford, CT


Based on information provided to and compiled by the SMART MLS, Inc. through Oct 25, 2026, 09:15AM. IDX information is provided exclusively for consumers’ personal, non-commercial use. It may not be used for any purpose other than to identify prospective properties consumers may be interested in purchasing. The data is deemed reliable but is not guaranteed accurate by the MLS. ©2026 SMART MLS, Inc. All Rights Reserved.
 Advertising Broker: Derek Greene | The Greene Realty Group
