- Overview
- Description
- Property Details
- Location
- HOA Management
- Facts & Features
- Getting Around
- Nearby Homes


Street View
$465,000
Monthly Est:$2,314
 3 Beds
 2 Baths
1 full bath + 1 half bath
 1,446sqft
64 Woodmere Rd, West Hartford, CT 06119
$465,000
$2,314/moEst:
Get Pre-Approved
Single Family Residence
Built in 1927
$-- HOA
7,840.8 sqft lot
$322/sq.ft
Description
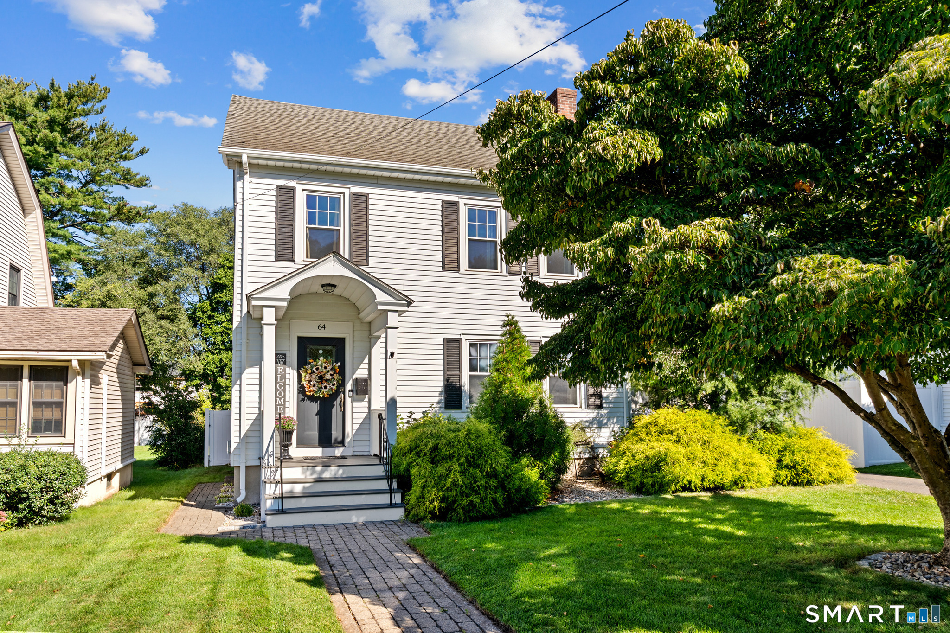
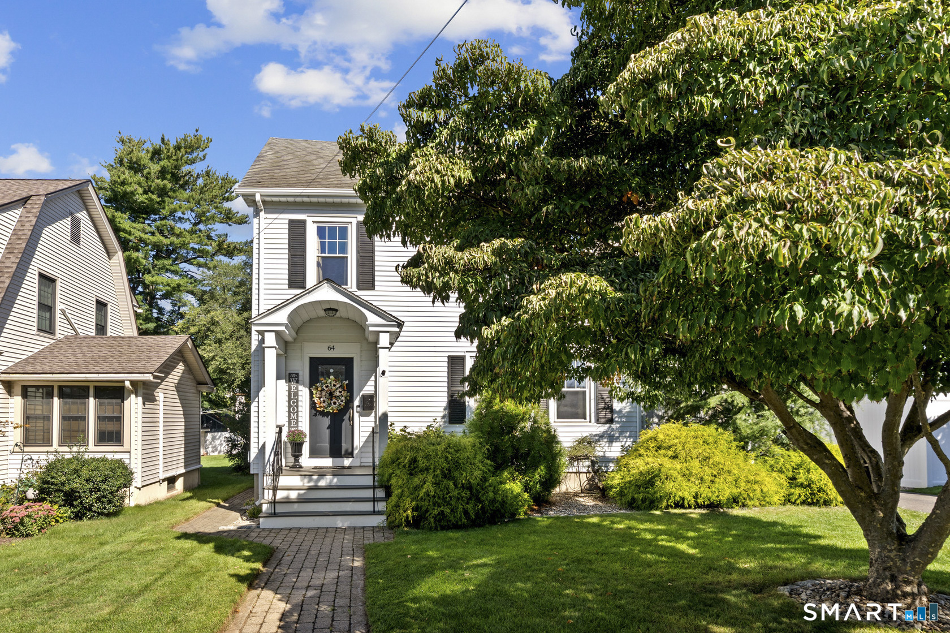
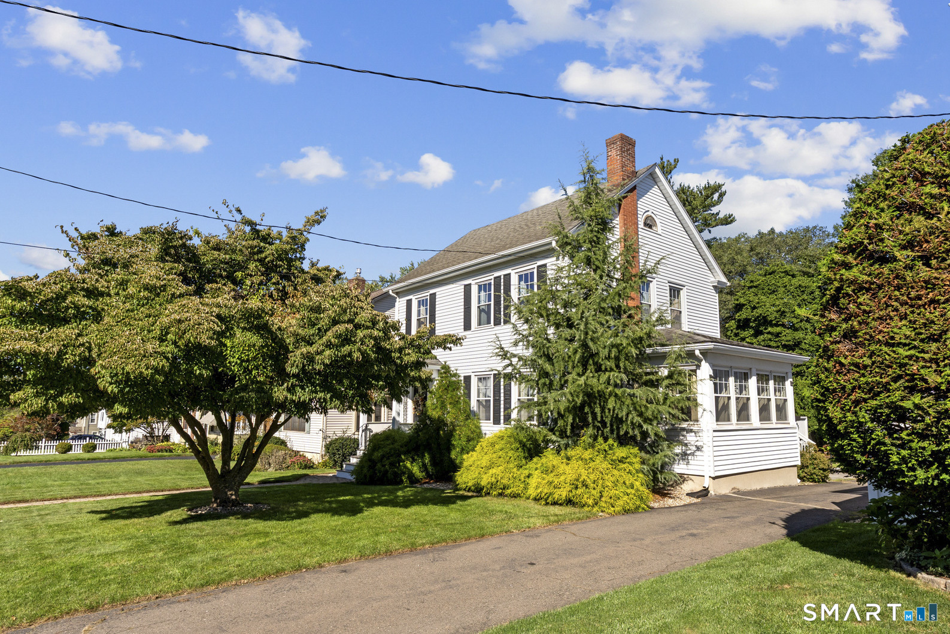
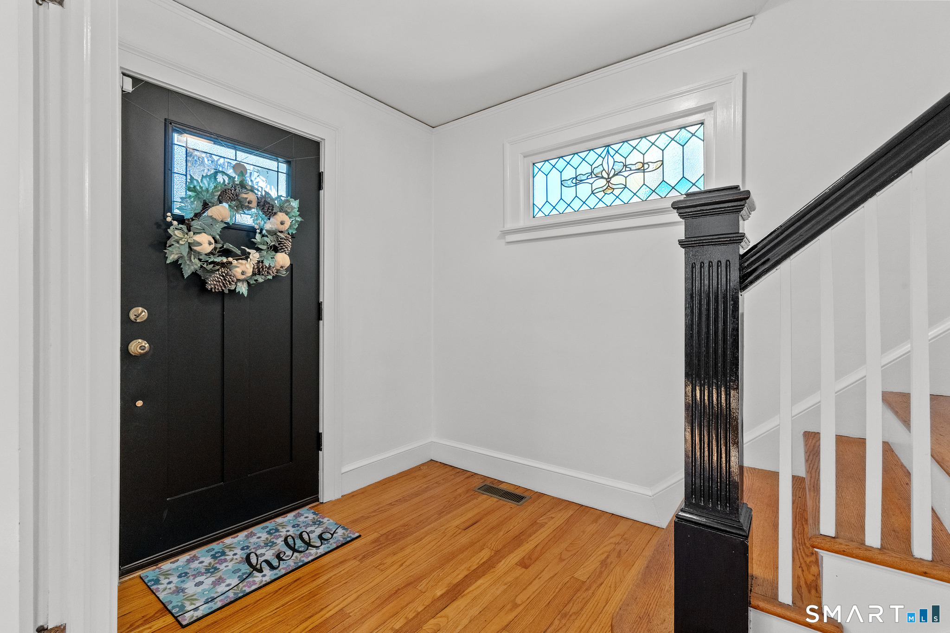
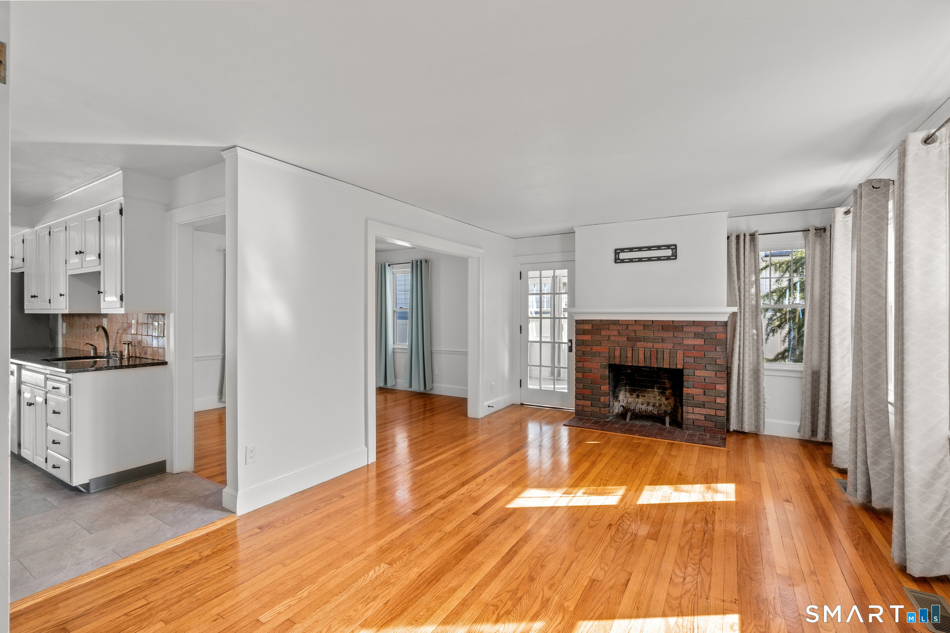
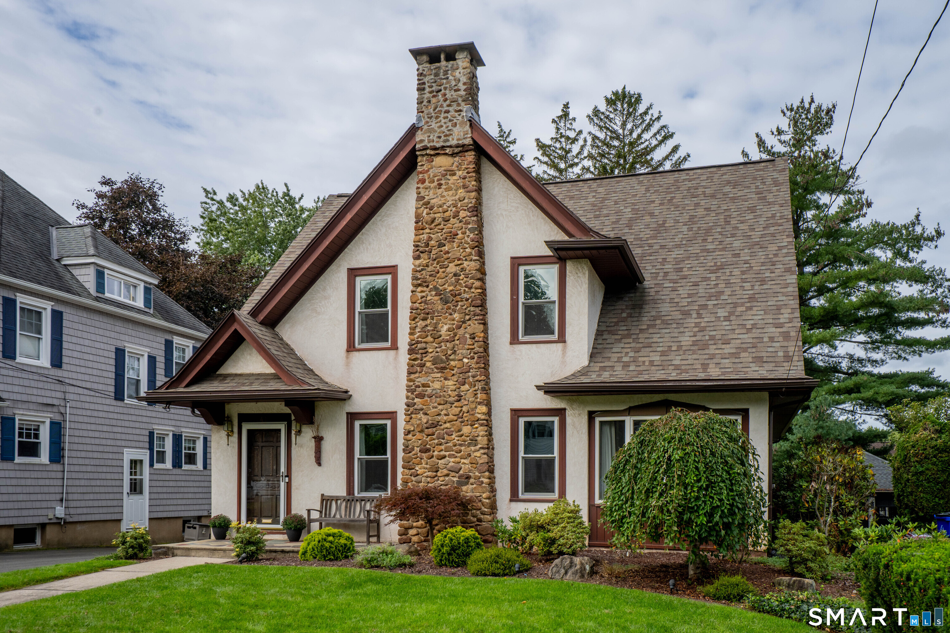
Exceptional, well-maintained Colonial, with a bright and airy interior that's flooded with natural light. This charming home features a spacious kitchen with breakfast nook, stainless steel appliances, granite counters, new tile flooring, and lots of cabinets for storage. Sliding glass doors access the oversized deck that is the perfect spot for outdoor entertaining or relaxation. Also off the kitchen is an updated half bath. Generous openings between the kitchen, dining and living rooms gives the feel of an open floor plan. The living room has a wood burning fireplace and connects to a 4-season sun porch, which makes a great home office or play space. The dining room features wainscotting and a built in corner hutch. Upstairs there are three bedrooms and an updated full bath with marble flooring and subway tiled walls. There is also walk up access to the attic for extra storage. The home features classic details such as hardwood floors throughout, French doors, a stained glass window and glass knob door hardware. The home has efficient natural gas heating and central air, and is generator-ready. The basement offers extra storage space. At the back is a private, fully fenced, level yard with garden area and lawn space for play. There is also a detached one car garage. Conveniently located to Park Road restaurants and shopping, the Trout Brook Trail, area highways, and just a 5 minute drive to West Hartford Center, this home is move in ready and shows beautifully!
- Houzeo last checked: 12 hours ago
- Listing updated: October 6, 2026 at 5:41 pm
- Listing Provided by: Rick Conary | Berkshire Hathaway NE Prop.
- Source: SMART MLS-CT | MLS#: 24200690

Property Details
Status
Active
Type
Single Family Residence
No. of Stories
-
County
City
Neighborhood
--
Year Built
1927
HOA Fees
-
Finished Area
1,446 sqft
Lot Size
7,840.8 sqft lot
Basement Area
- sqft
MLS Name
SMART MLS
MLS Number
24200690
MLS Status
Active
Days on Market
11
Open House

Continue Your Journey in App
Find your dream home, receive real-time updates, and many more!
Download App
Continue Your Journey in App
Find your dream home, receive real-time updates, and many more!
Location
HOA Management
0
HOA Fees
$-/
Disclaimer: Amenities are based on third-party information and may vary; buyers must independently verify all amenities, as information is deemed reliable but not guaranteed.
Facts & Features
Rooms
Bedrooms & bathrooms
Bedrooms: 3
Bathrooms: 2
Interior
Sewer
Public Sewer Connected
Cooling
Central Air
Interior Features
Cable Available
Exterior Features
Sidewalk, Deck, Gutters, Garden Area
Appliances
Oven/range, Microwave, Refrigerator, Dishwasher, Washer, Dryer
Heating
Natural Gas, Hot Water
Construction
Year Built
Year Built: 1927
Home type
Single Family Residence
Foundation Details
Concrete
Roof
Asphalt Shingle
Architectural Style
Colonial
Utilities & Energy
Parking Features
Detached Garage
Laundry Features
Lower Level
Basement
Full, Unfinished, Storage, Concrete Floor
Water Source
Public Water Connected
Other Features
Subdivision Name
N/a
Lot Features
Level Lot
Price History
| Date | Event | Price |
|---|---|---|
10/01/2026 Source: | Listed for Sale | $465,000 $322/sqft |
09/26/2026 Source: | Coming Soon | $465,000 +68.48% $322/sqft |
06/28/2017 Source: #G10214772 | Price Increased | $276,000 +56.82% $191/sqft |
01/06/2017 Source: #G10170206 | Sold | $176,000 $122/sqft |

Nearby Homes
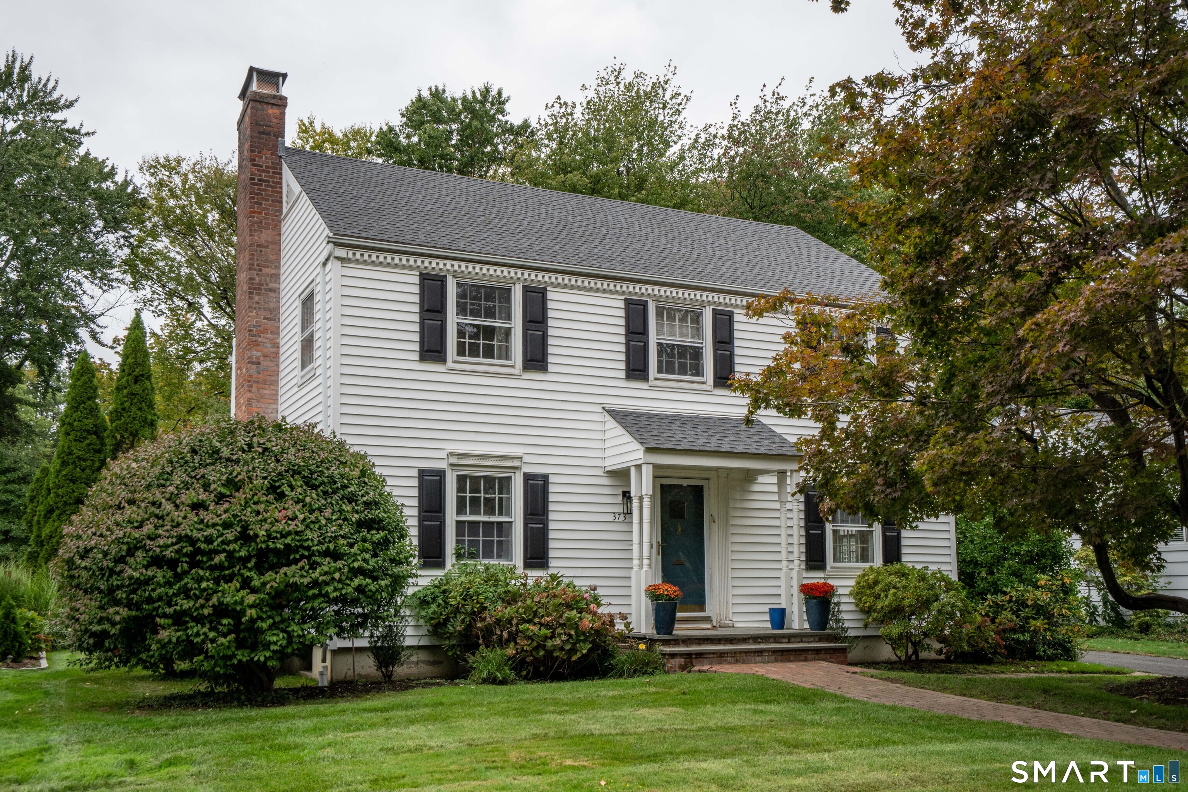
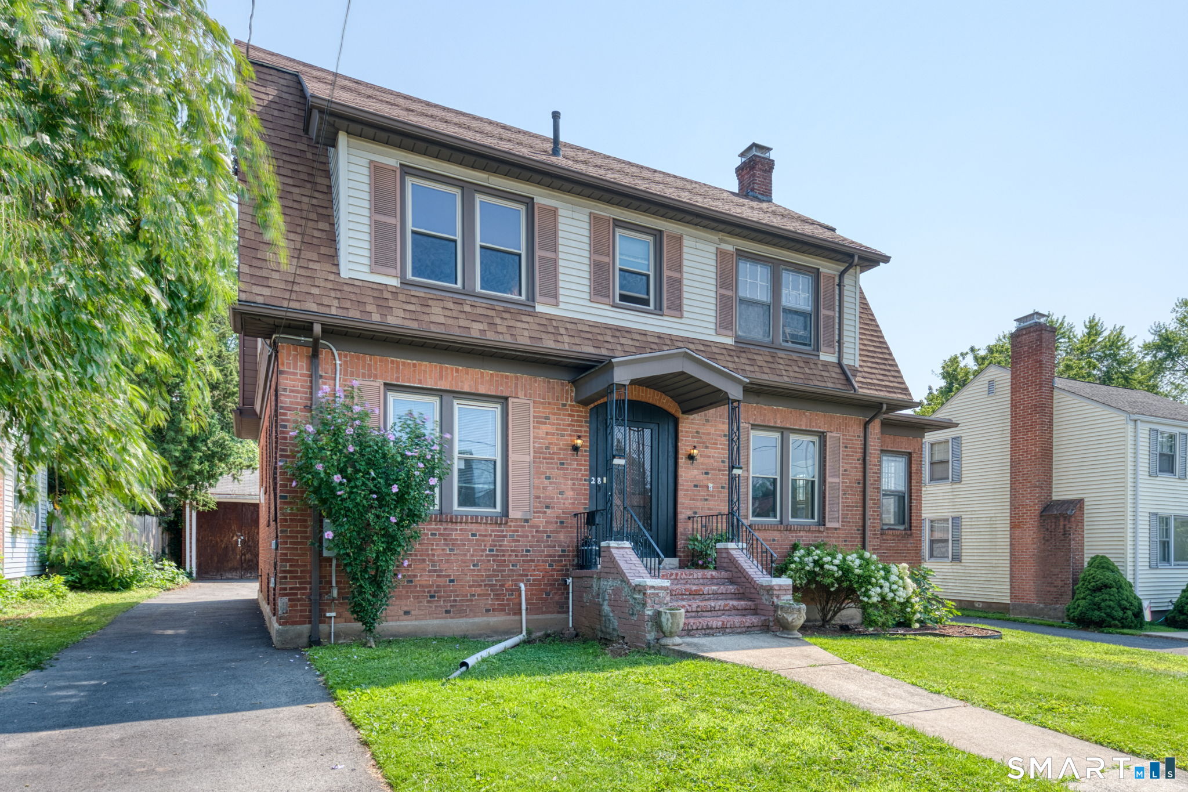
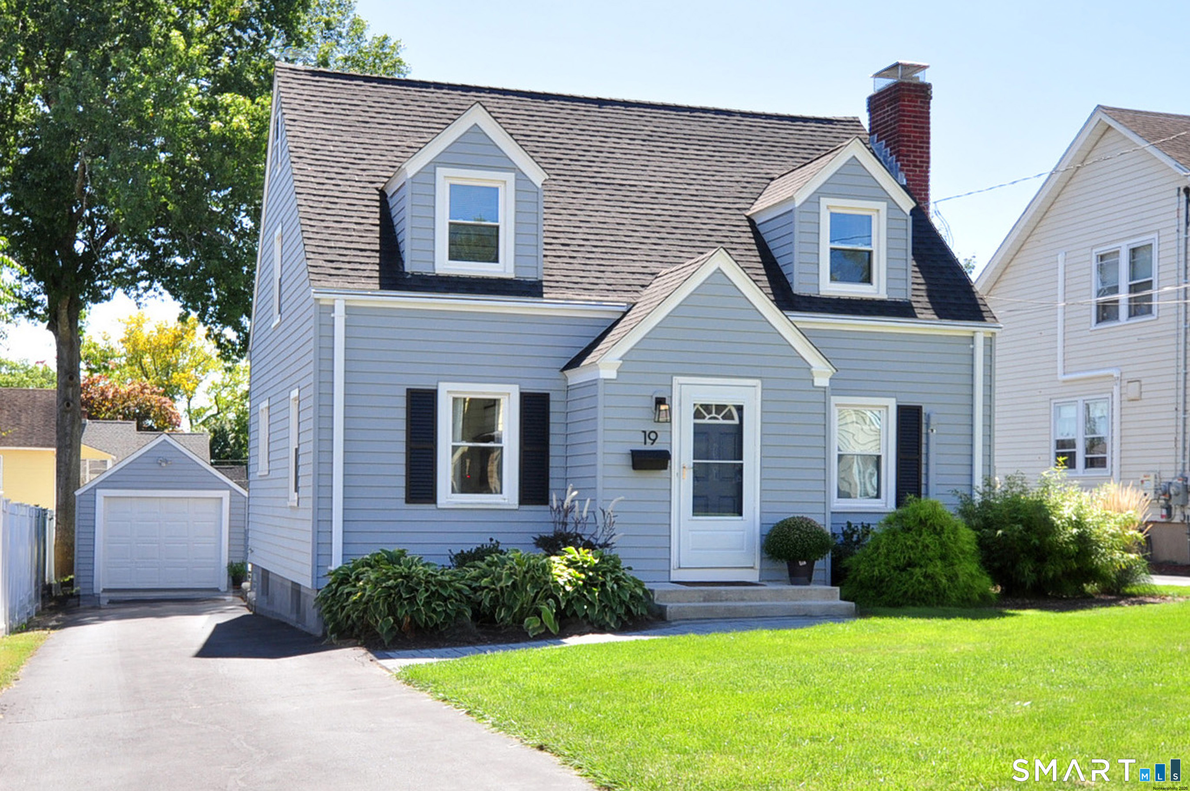
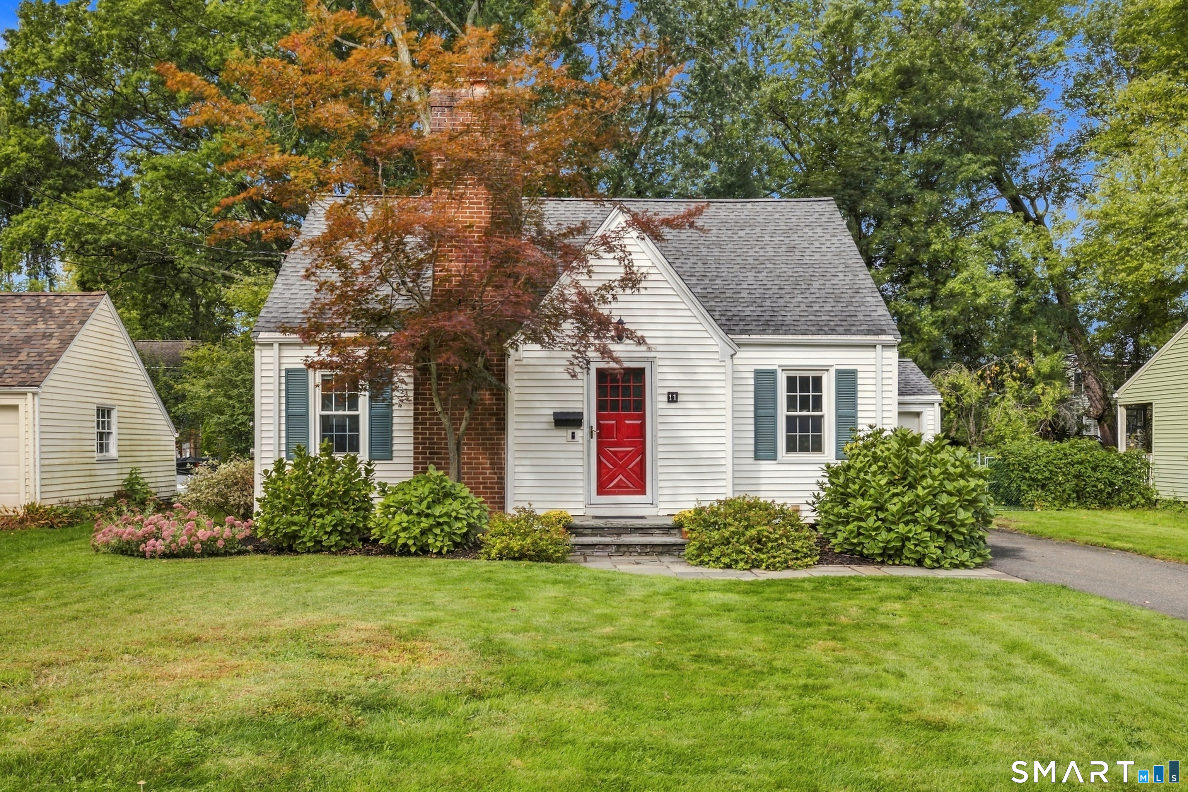


Find Homes by Property Features in West Hartford, CT


Based on information provided to and compiled by the SMART MLS, Inc. through Oct 07, 2026, 11:30AM. IDX information is provided exclusively for consumers’ personal, non-commercial use. It may not be used for any purpose other than to identify prospective properties consumers may be interested in purchasing. The data is deemed reliable but is not guaranteed accurate by the MLS. ©2026 SMART MLS, Inc. All Rights Reserved.
 Advertising Broker: Derek Greene | The Greene Realty Group