
- Overview
- Description
- Property Details
- Location
- HOA Management
- Facts & Features
- Getting Around
- Nearby Homes
 Price Drop: $14K (10/24)
$465,900
Monthly Est:$2,319
 2 Beds

1 full bath + 1 half bath
 1,576sqft
19 Fennbrook Rd, West Hartford, CT 06119
$465,900
$2,319/moEst:
Single Family Residence
Built in 1941
$-- HOA
7,840.8 sqft lot
$296/sq.ft
Description
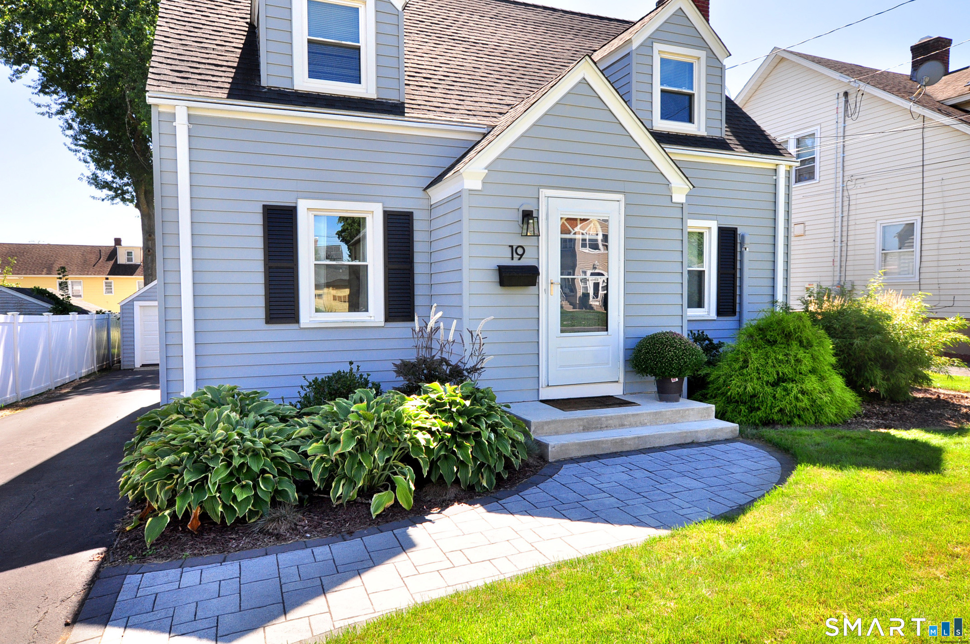
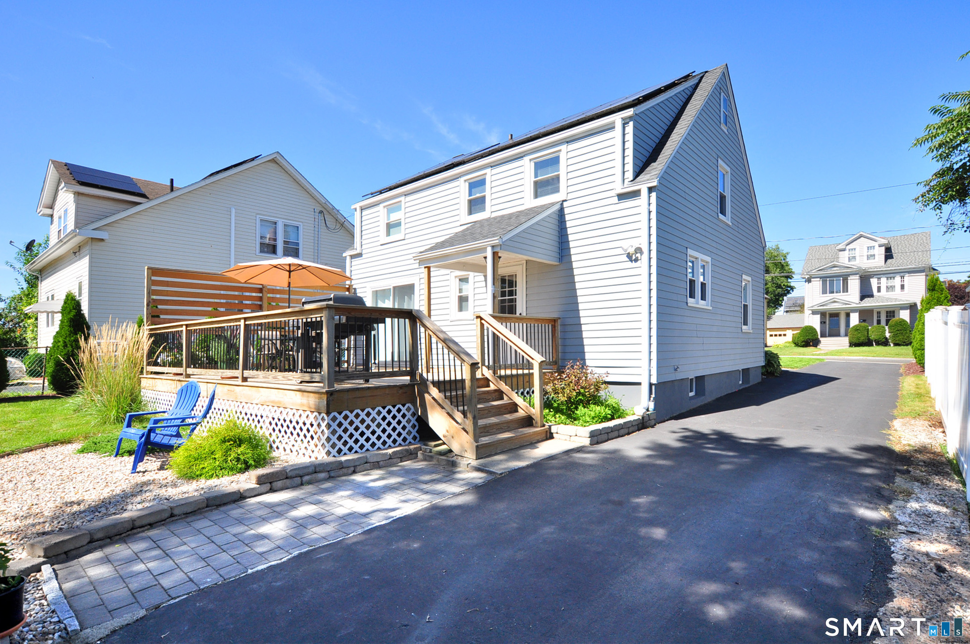
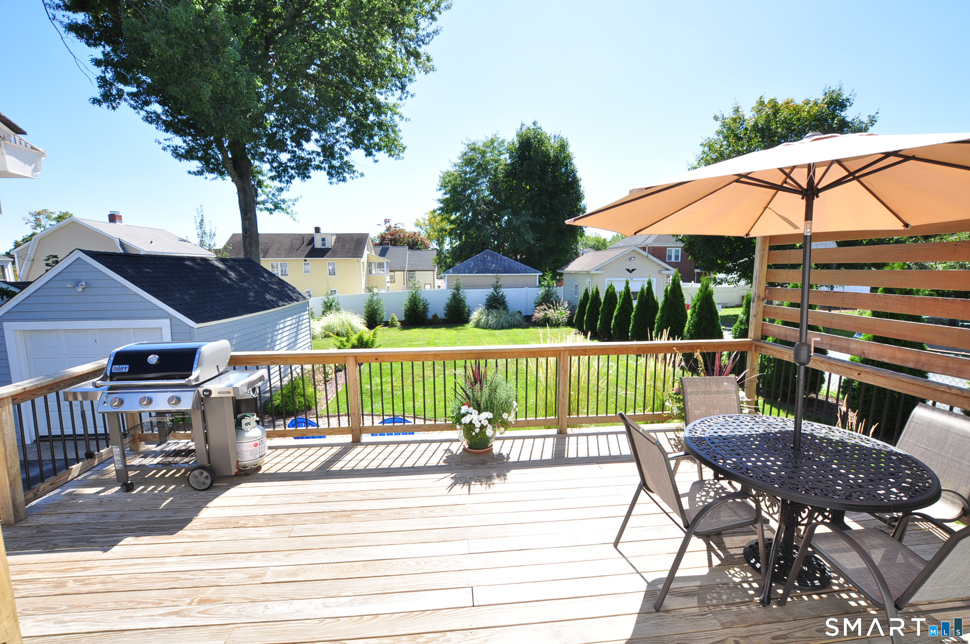
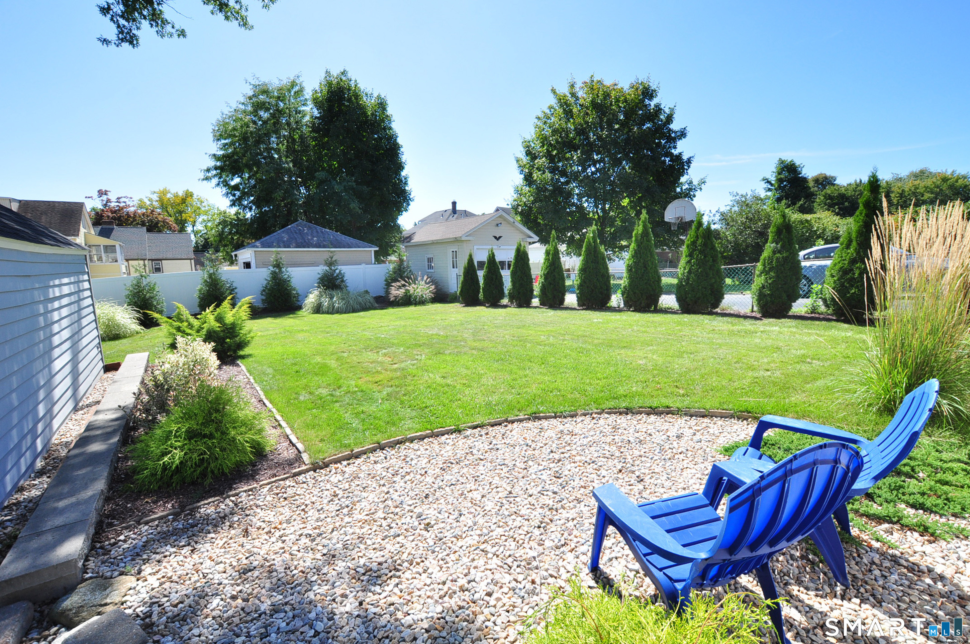
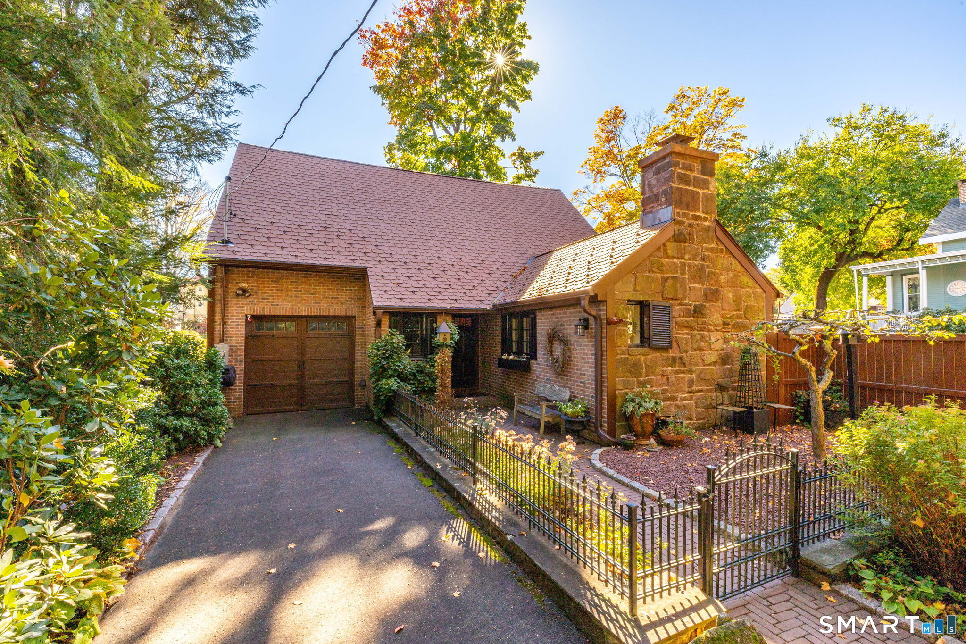
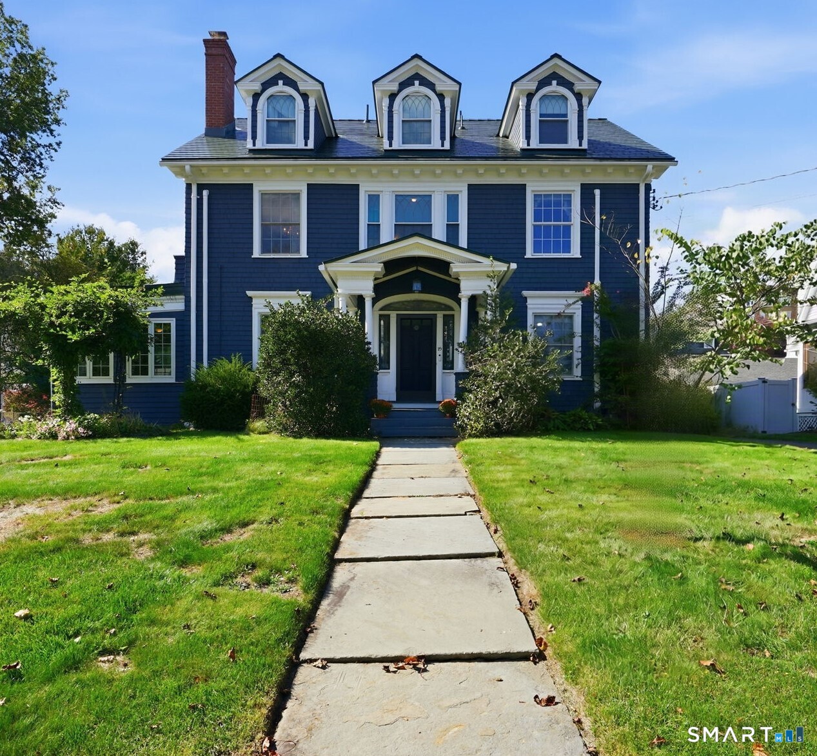
This beautiful, completely renovated classic New England Cape is located in a family friendly neighborhood only a short walking distance to schools, shops, and restaurants at Blue Back Square. As you enter the home, you will be greeted by the bright, cheerful ambiance of a freshly painted interior with a neutral pallet throughout the house. 19 Fennbrook Road features a foyer, fire-placed living room, a formal dining room and newly designed kitchen that opens to a huge 17' x 22' deck. Off the kitchen is a half bath and a large closet style pantry that holds a ton of food! From the living room you can walk into a four season sun room with a slider that leads to the deck. You'll enjoy cooking in the new gourmet kitchen with white shaker cabinets, SS appliances, quartz countertops. The main bathroom has a new tiled floor and a matching tiled walk-in shower, 32" vanity and large mirrored medicine cabinet. Storage abounds in this house with a master bedroom boasting an 11' closet, 2 closets in the second bedroom and a 7' closet in the newly built rec room on the lower level! The high tech addition of 11 solar panels, high efficiency gas boiler, blown in cellulose insulation and thermopane windows keep your energy costs to a minimum. At the end of the day take your glass of wine and relax on the private deck overlooking the beautiful, professionally landscaped backyard. This home offers the best in gracious living with endless opportunities for entertaining.
- Houzeo last checked: 6 minutes ago
- Listing updated: October 24, 2026 at 12:20 pm
- Listing Provided by: David Kennedy | SSG Real Estate LLC
- Source: SMART MLS-CT | MLS#:

Property Details
Status
Active Under Contract
Type
Single Family Residence
No. of Stories
-
County
City
Neighborhood
--
Year Built
1941
HOA Fees
-
Finished Area
1,576 sqft
Lot Size
7,840.8 sqft lot
Basement Area
- sqft
MLS Name
SMART MLS
MLS Number
24208658
MLS Status
Under Contract
Days on Market
53
Continue Your Journey in App
Find your dream home, receive real-time updates, and many more!
Location
HOA Management
0
HOA Fees
$-/
Disclaimer: Amenities are based on third-party information and may vary; buyers must independently verify all amenities, as information is deemed reliable but not guaranteed.
Facts & Features
Rooms
Bedrooms & bathrooms
Bedrooms: 2
Bathrooms: 2
Interior
Heating
Natural Gas, Hot Water
Sewer
Public Sewer Connected
Cooling
Ductless, Heat Pump, Wall Unit
Appliances
Oven/range, Microwave, Refrigerator, Dishwasher, Disposal
Interior Features
Cable Pre Wired
Construction
Year Built
Year Built: 1941
Home type
Single Family Residence
Roof
Fiberglass Shingle
Architectural Style
Cape Cod
Foundation Details
Concrete
Utilities & Energy
Laundry Features
Lower Level
Water Source
Public Water Connected
Parking Features
Detached Garage, Paved, Driveway
Basement
Full
Other Features
Lot Features
Fence Privacy, Fence Full, Dry, Level Lot
Subdivision Name
Elmwood
Price History
| Date | Event | Price |
|---|---|---|
10/24/2026 Source: | Contingent (Active Under Contract) | $465,900 $296/sqft |
10/19/2026 Source: | Price Decreased | $465,900 -2.92% $296/sqft |
10/01/2026 Source: | Listed for Sale | $479,900 $305/sqft |
09/29/2026 Source: | Coming Soon | $479,900 +146.10% $305/sqft |
08/03/2021 Source: | Sold | $195,000 $124/sqft |

Find Homes by Property Features in West Hartford, CT


Based on information provided to and compiled by the SMART MLS, Inc. through Nov 22, 2026, 02:45PM. IDX information is provided exclusively for consumers’ personal, non-commercial use. It may not be used for any purpose other than to identify prospective properties consumers may be interested in purchasing. The data is deemed reliable but is not guaranteed accurate by the MLS. ©2026 SMART MLS, Inc. All Rights Reserved.
 Advertising Broker: Derek Greene | The Greene Realty Group