- Overview
- Description
- Property Details
- Location
- HOA Management
- Facts & Features
- Getting Around
- Nearby Homes
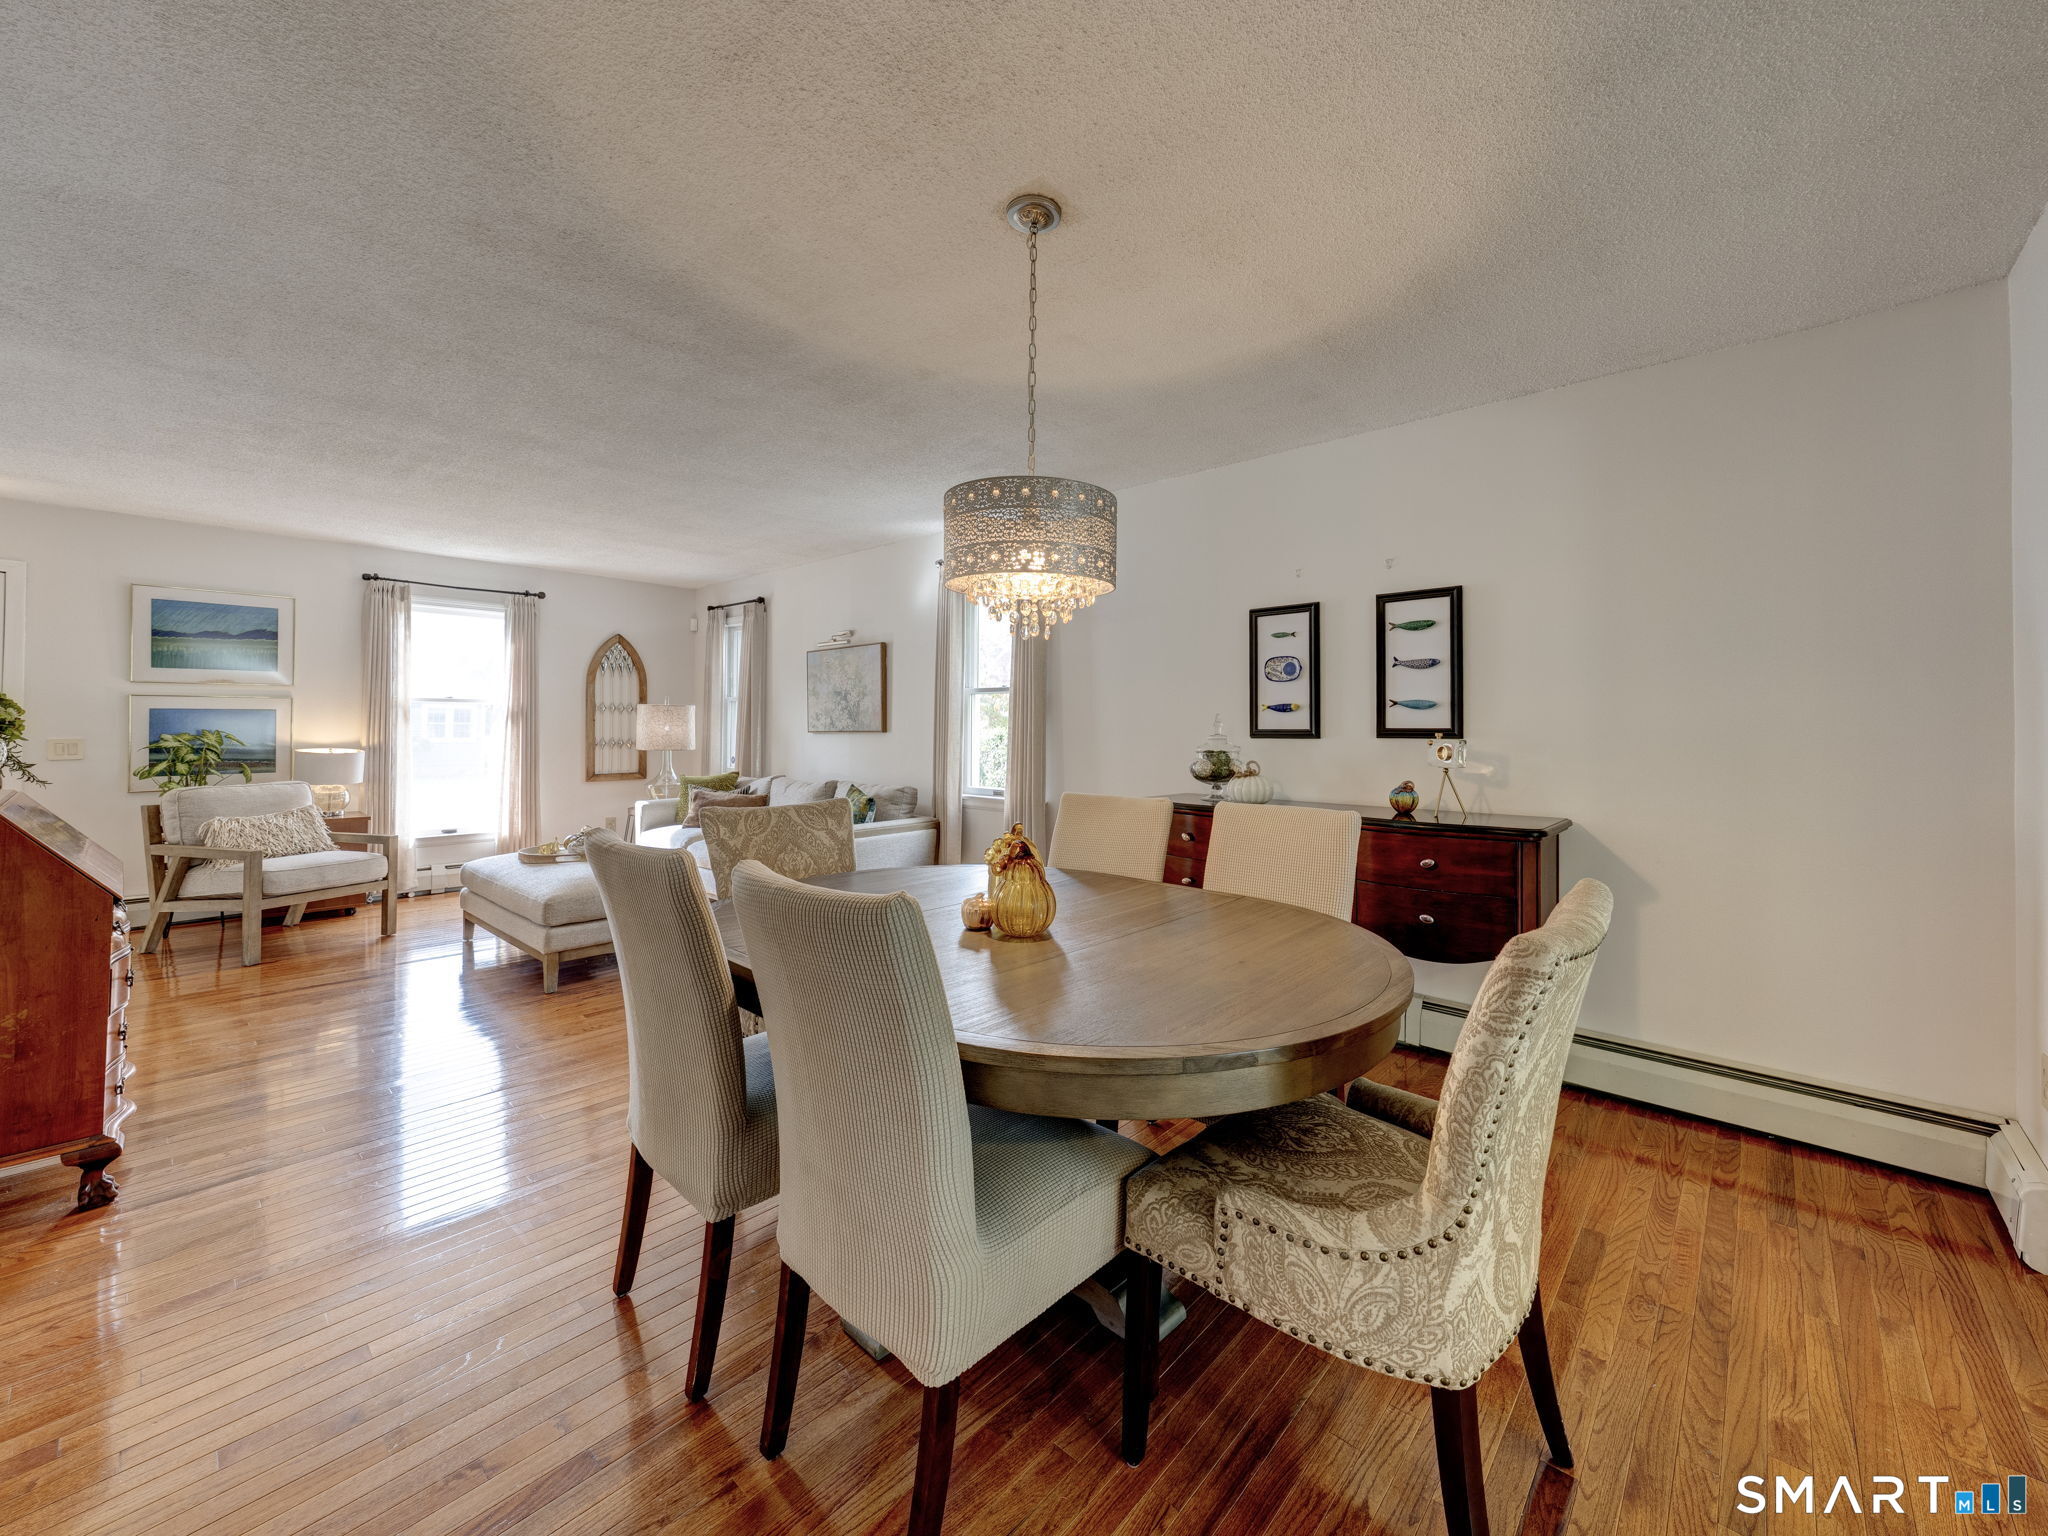


$399,000
Monthly Est:$1,986
 2 Beds
 2 Baths
1 full bath + 1 half bath
 1,774sqft
98 St James St, West Hartford, CT 06119
$399,000
$1,986/moEst:
Get Pre-Approved
Single Family Residence
Built in 1990
$-- HOA
10,454.4 sqft lot
$225/sq.ft
Description
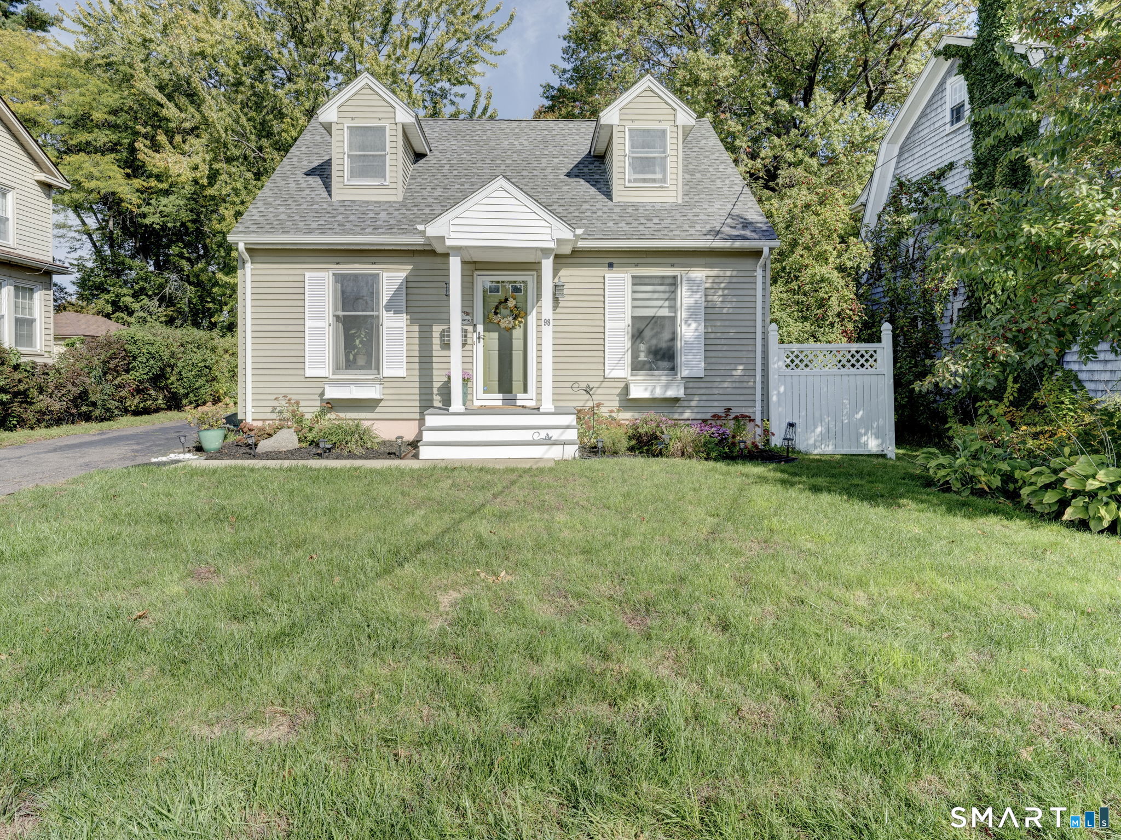
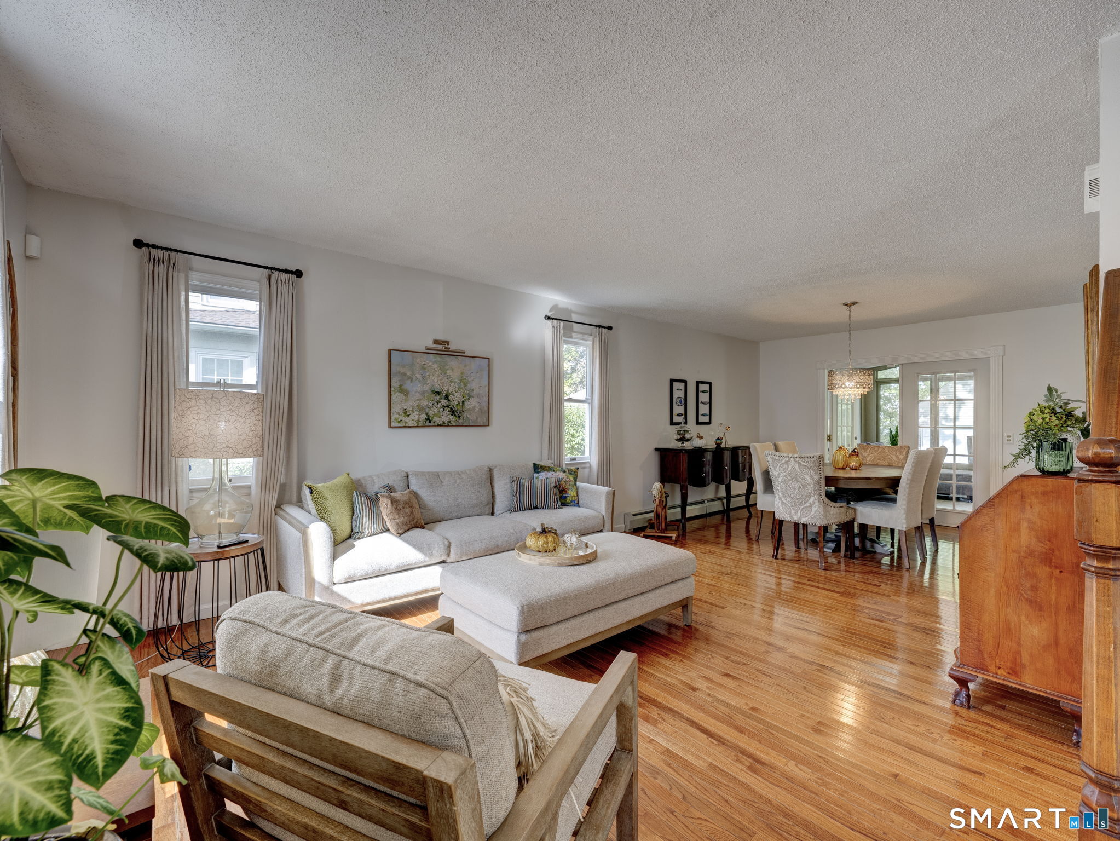
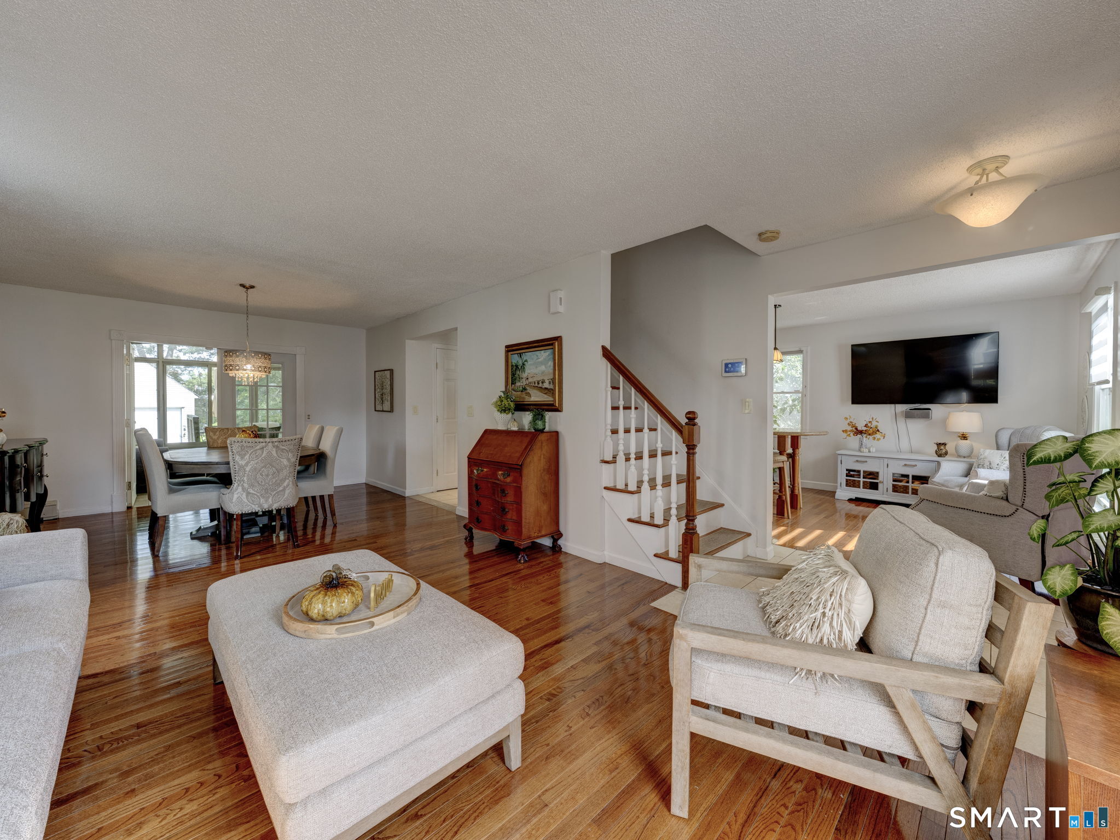
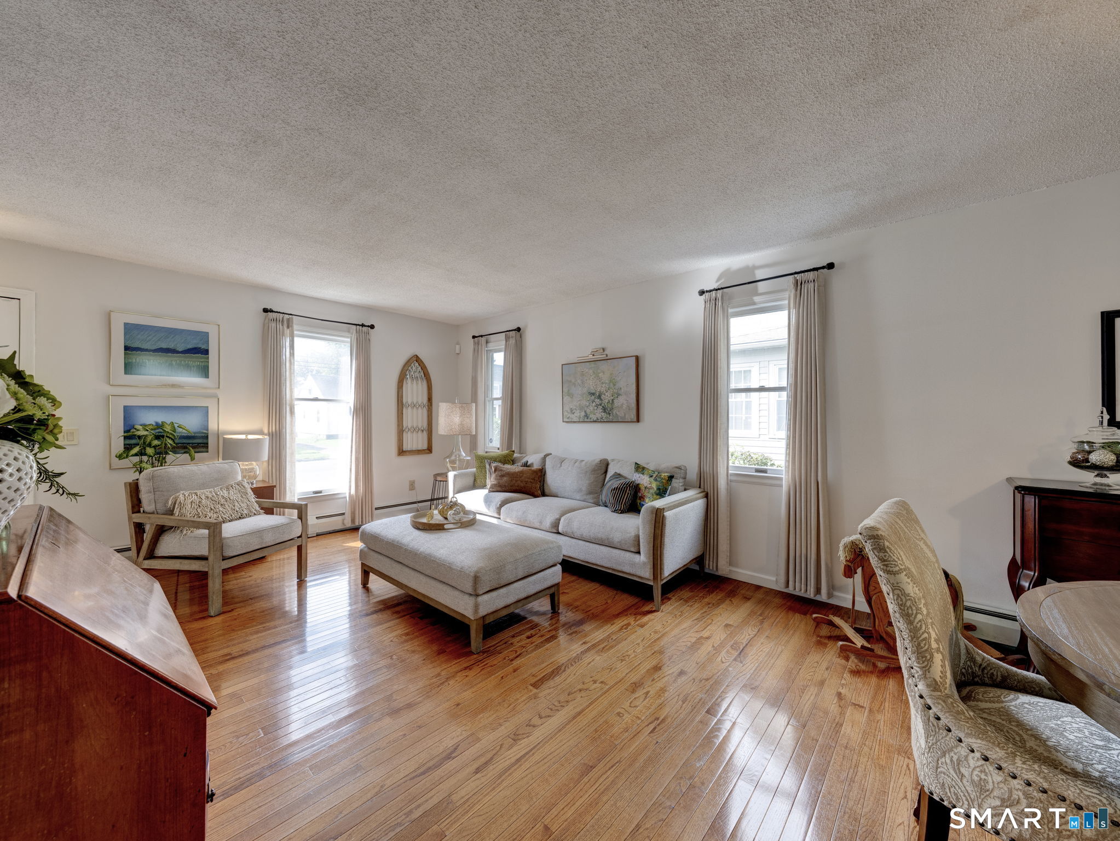
Welcome to 98 Saint James Street! This beautifully updated two-bedroom, 1.5 bath home offers bright, open living spaces and inviting areas for entertaining. Hardwood floors flow through the main level, connecting the living and dining rooms to a stunning kitchen with a large island, perfect for everyday meals and holiday gatherings. French doors open from the living room to a heated four-season sunroom, offering a relaxing retreat year-round. Upstairs, two generously sized bedrooms each feature an organized walk-in closet, with an especially spacious closet in the primary bedroom. The large full bathroom showcases a beautiful wood vanity and expansive mirror. The heated, finished basement provides flexible space for recreation or relaxing, with wood-look ceramic tile floors, ample closets, and a separate room suited for a home office or additional storage. Step outside from the sunroom onto a beautiful two-level deck overlooking the spacious backyard, ideal for outdoor dining and entertaining. A long driveway offers ample parking leading to the detached garage. Conveniently located near Florence E. Smith STEM School on the same street, with West Hartford Center and Blue Back Square within easy reach for shopping, dining, cafes, and entertainment.
- Houzeo last checked: 5 hours ago
- Listing updated: October 26, 2026 at 9:34 pm
- Listing Provided by: Craig Hebert | RE/MAX Right Choice
- Source: SMART MLS-CT | MLS#: 24215932

Property Details
Status
Active
Type
Single Family Residence
No. of Stories
-
County
City
Neighborhood
--
Year Built
1990
HOA Fees
-
Finished Area
1,774 sqft
Lot Size
10,454.4 sqft lot
Basement Area
- sqft
MLS Name
SMART MLS
MLS Number
24215932
MLS Status
Active
Days on Market
7

Continue Your Journey in App
Find your dream home, receive real-time updates, and many more!
Continue Your Journey in App
Find your dream home, receive real-time updates, and many more!
Location
HOA Management
0
HOA Fees
$-/
Disclaimer: Amenities are based on third-party information and may vary; buyers must independently verify all amenities, as information is deemed reliable but not guaranteed.
Facts & Features
Rooms
Bedrooms & bathrooms
Bedrooms: 2
Bathrooms: 2
Interior
Cooling
Window Unit
Sewer
Public Sewer Connected
Appliances
Gas Range, Microwave, Refrigerator, Dishwasher, Washer, Dryer
Construction
Year Built
Year Built: 1990
Home type
Single Family Residence
Architectural Style
Cape Cod
Foundation Details
Concrete
Roof
Asphalt Shingle
Utilities & Energy
Parking Features
Detached Garage
Basement
Full, Fully Finished, Full With Hatchway
Laundry Features
Lower Level
Water Source
Public Water Connected
Other Features
Subdivision Name
N/a
Lot Features
Level Lot
Price History
| Date | Event | Price |
|---|---|---|
10/24/2026 Source: | Listed for Sale | $399,000 $225/sqft |
10/21/2026 Source: | Coming Soon | $399,000 $225/sqft |

Nearby Homes
Find Homes by Property Features in West Hartford, CT


Based on information provided to and compiled by the SMART MLS, Inc. through Oct 29, 2026, 02:15PM. IDX information is provided exclusively for consumers’ personal, non-commercial use. It may not be used for any purpose other than to identify prospective properties consumers may be interested in purchasing. The data is deemed reliable but is not guaranteed accurate by the MLS. ©2026 SMART MLS, Inc. All Rights Reserved.
 Advertising Broker: Derek Greene | The Greene Realty Group
