

- Overview
- Description
- Property Details
- Location
- Facts & Features
- Getting Around
- Nearby Homes

$1,399,900
Monthly Est:$6,968
 4 Beds

2 full baths + 1 half bath
 4,022sqft
1 Bracken Rd, Shrewsbury, MA 01545
$1,399,900
$6,968/moEst:
Single Family Residence
Built in 1999
$-- HOA
0.46 acre lot
$348/sq.ft
Description
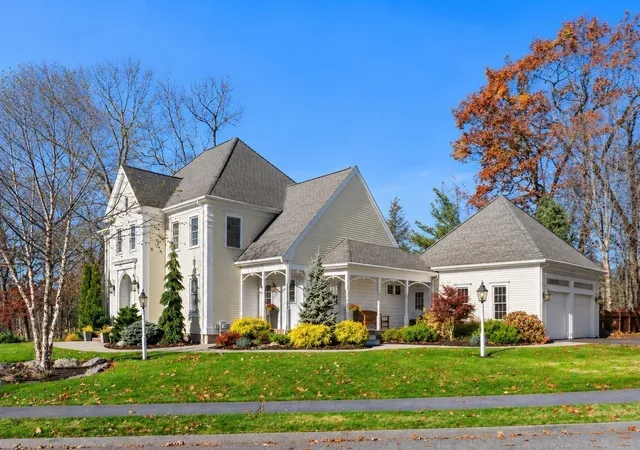
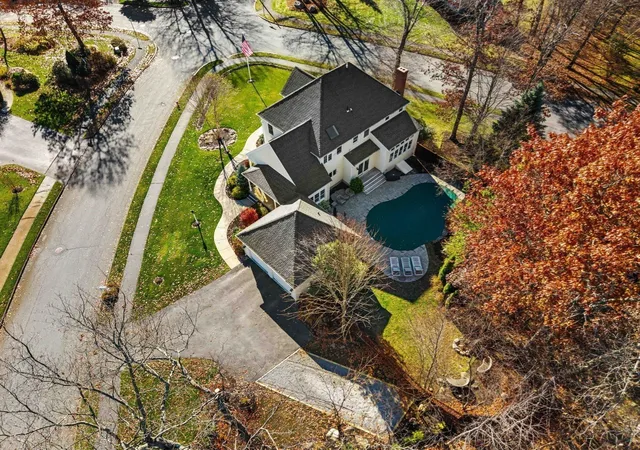
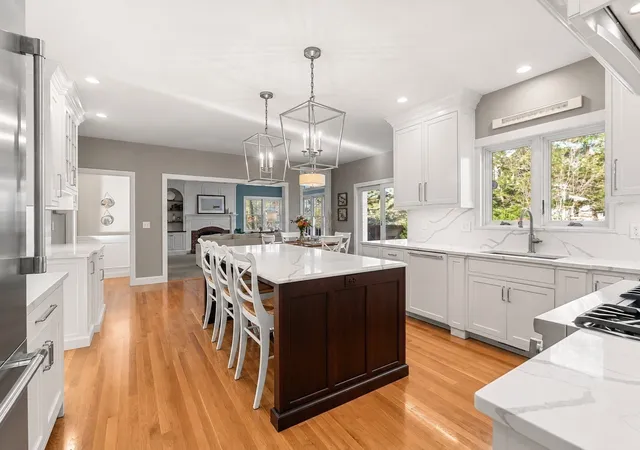
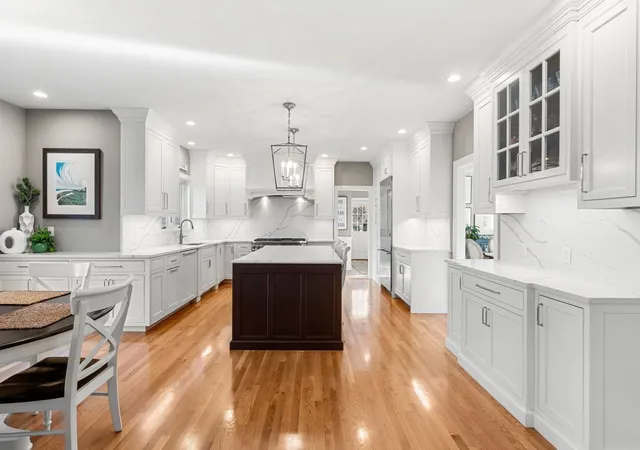
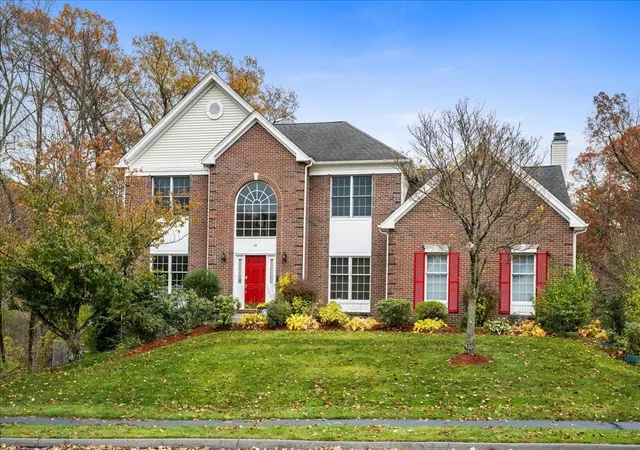
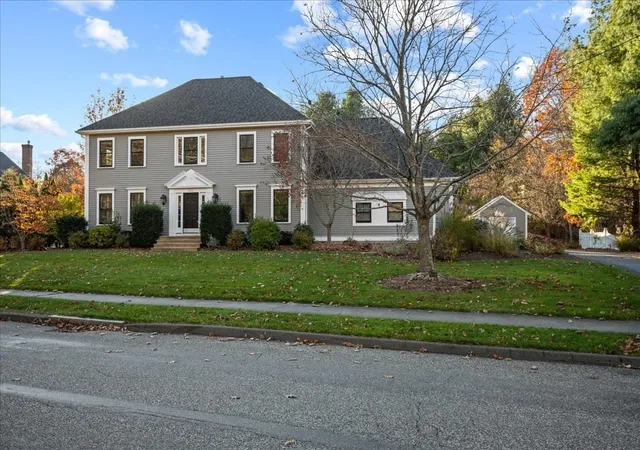
A stunning Colonial in a class of its own! Originally built by Tony Abu as the model home for Shrewsbury's sought-after Jamestown Heights neighborhood, this exceptional property combines distinctive architectural details and craftsmanship with approximately $300,000 in upgrades and improvements by the current owners. Inside, rich hardwood floors, elegant millwork, and a beautifully detailed staircase set the tone, leading to the showstopping gourmet kitchen, completely renovated in 2021. Custom Crown Point cabinetry with walnut interiors, a 7.5-foot walnut island, quartz countertops with a full-height backsplash, and a professional Thermador appliance suite create a space as functional as it is impressive. Abundant cabinetry and counter space extend into the generous eat-in area, where sliding glass door opens to a private backyard with a heated saltwater gunite pool and patio. The sun-filled family room features a wood-burning fireplace, custom cherry built-ins, and a dramatic wall of transom-topped windows rising to a vaulted ceiling. Nine-foot ceilings, detailed millwork, an elegant dining room with tray ceiling, and a private coffered-ceiling office complete the main level. Upstairs, the primary suite offers a peaceful retreat with new hardwood floors, an updated bath with soaking tub and skylight, and a remarkable custom walk-in closet featuring two separate dressing areas, built-ins, drawers, and rich wood slat accent walls. Three additional bedrooms, a full bath, and a convenient laundry room complete the second floor. The finished lower level extends the entertaining space with a media room, bar area, custom built-ins, and beautiful stranded bamboo flooring. Outside, landscape lighting and outdoor speakers set the stage for summer evenings by the illuminated pool. A covered farmer's porch, heated two-car garage, and south-facing corner lot on a cul-de-sac add to the appeal. Convenient to Shrewsbury schools, Dean Park, shopping, dining, and major commuter routes, this home offers a lifestyle that's every bit as impressive as the property itself.
- Houzeo last checked: 11 minutes ago
- Listing updated: November 22, 2026 at 8:06 am
- Listing Provided by: Melissa Clark (508) 735-1267 | Coldwell Banker Realty - Northborough (508) 393-5500
- Source: MLS Property Information Network-MA | MLS#:

Property Details
Status
Active
Type
Single Family Residence
No. of Stories
-
County
City
Neighborhood
--
Year Built
1999
HOA Fees
-
Finished Area
4,022 sqft
Lot Size
0.46 acre lot
Basement Area
- sqft
MLS Name
MLS Property Information Network
MLS Number
73603536
MLS Status
Active
Days on Market
3
Continue Your Journey in App
Find your dream home, receive real-time updates, and many more!
Location
Facts & Features
Rooms
Bedrooms & bathrooms
Bedrooms: 4
Bathrooms: 3
Interior
Heating
Forced Air, Natural Gas
Sewer
Public Sewer
Exterior Features
Porch, Patio, Pool Inground Heated, Rain Gutters, Professional Landscaping, Sprinkler System, Decorative Lighting, Screens, Fenced Yard, Stone Wall
Cooling
Central Air, Dual
Flooring
Tile, Carpet, Bamboo, Hardwood, Flooring Hardwood
Appliances
Gas Water Heater, Tankless Water Heater, Range, Dishwasher, Disposal, Microwave, Refrigerator, Range Hood, Plumbed For Ice Maker
Window Features
Insulated Windows, Screens
Interior Features
Coffered Ceiling(s), Wainscoting, Closet/cabinets Custom Built, Wet Bar, Recessed Lighting, Home Office, Media Room, Entry Hall, Walk Up Attic
Construction
Year Built
Year Built: 1999
Home type
Single Family Residence
Roof
Shingle
Architectural Style
Colonial
Construction Materials
Frame
Foundation Details
Concrete Perimeter
Utilities & Energy
Security Features
Security System
Laundry Features
Flooring Stone/ceramic Tile, Second Floor, Washer Hookup
Water Source
Public
Parking Features
Attached, Garage Door Opener, Heated Garage, Garage Faces Side, Insulated, Paved Drive, Off Street, Paved
Fireplace Features
Family Room
Electric
Circuit Breakers, 200+ Amp Service
Pool Features
Pool Inground Heated
Utilities
For Gas Range, For Electric Oven, Washer Hookup, Icemaker Connection
Basement
Full, Partially Finished, Interior Entry, Bulkhead, Radon Remediation System, Concrete
Other Features
Lot Features
Cul De Sac, Corner Lot, Wooded, Easements
Community Features
Shopping, Park, Highway Access, House Of Worship, Public School, Sidewalks
Disclosures
10 Ft Utility Easement Along Street Frontage (plan Bk 742 Pl 123). Buyer And Buyer Agent To Verify All Information And Responsible For All Due Diligence. All Information Provided Is Deemed Reliable But Not Guaranteed. Some Photos Have Been Digitally Edited. Exterior Video/audio Recording In Use.
Patio And Porch Features
Porch, Patio
Subdivision Name
Jamestown Heights
Price History
| Date | Event | Price |
|---|---|---|
11/18/2026 Source: | Listed for Sale | $1,399,900 +100.56% $348/sqft |
08/25/2012 Source: | Price Increased | $698,000 +4.96% $174/sqft |
08/25/2012 Source: | Price Decreased | $665,000 -4.52% $165/sqft |
08/04/2003 Source: | Price Decreased | $696,500 -1.89% $173/sqft |
08/04/2003 Source: | Sold | $709,900 $177/sqft |

Find Homes by Property Features in Shrewsbury, MA

Based on information provided to and compiled by MLS Property Information Network, Inc. covering through Nov 22, 2026, 03:00PM. The property listing data and information, or the Images, set forth herein were provided to MLS Property Information Network, Inc. from third-party sources, including sellers, lessors and public records, and were compiled by MLS Property Information Network, Inc. The property listing data and information, and the Images, are for the personal, non-commercial use of consumers having a good faith interest in purchasing or leasing listed properties of the type displayed to them and may not be used for any purpose other than to identify prospective properties which such consumers may have a good faith interest in purchasing or leasing. MLS Property Information Network, Inc. and its subscribers disclaim any and all representations and warranties as to the accuracy of the property listing data and information, or as to the accuracy of any of the Images, set forth herein. All information provided is deemed reliable, but is not guaranteed to be accurate and should be independently verified. © 2026 MLS Property Information Network, Inc. All Rights Reserved.
 Advertising Broker: Derek Greene | The Greene Realty Group