- Overview
- Description
- Property Details
- Location
- HOA Management
- Facts & Features
- Getting Around
- Nearby Homes


Street View
$345,000
Monthly Est:$1,717
 4 Beds
 2 Baths
2 full baths
 1,890sqft
1 Calderwood Ct, Greer, SC 29651
$345,000
$1,717/moEst:
Get Pre-Approved
Single Family Residence
Built in 2006
$13.75/mo HOA
0.63 acre lot
$183/sq.ft
Description
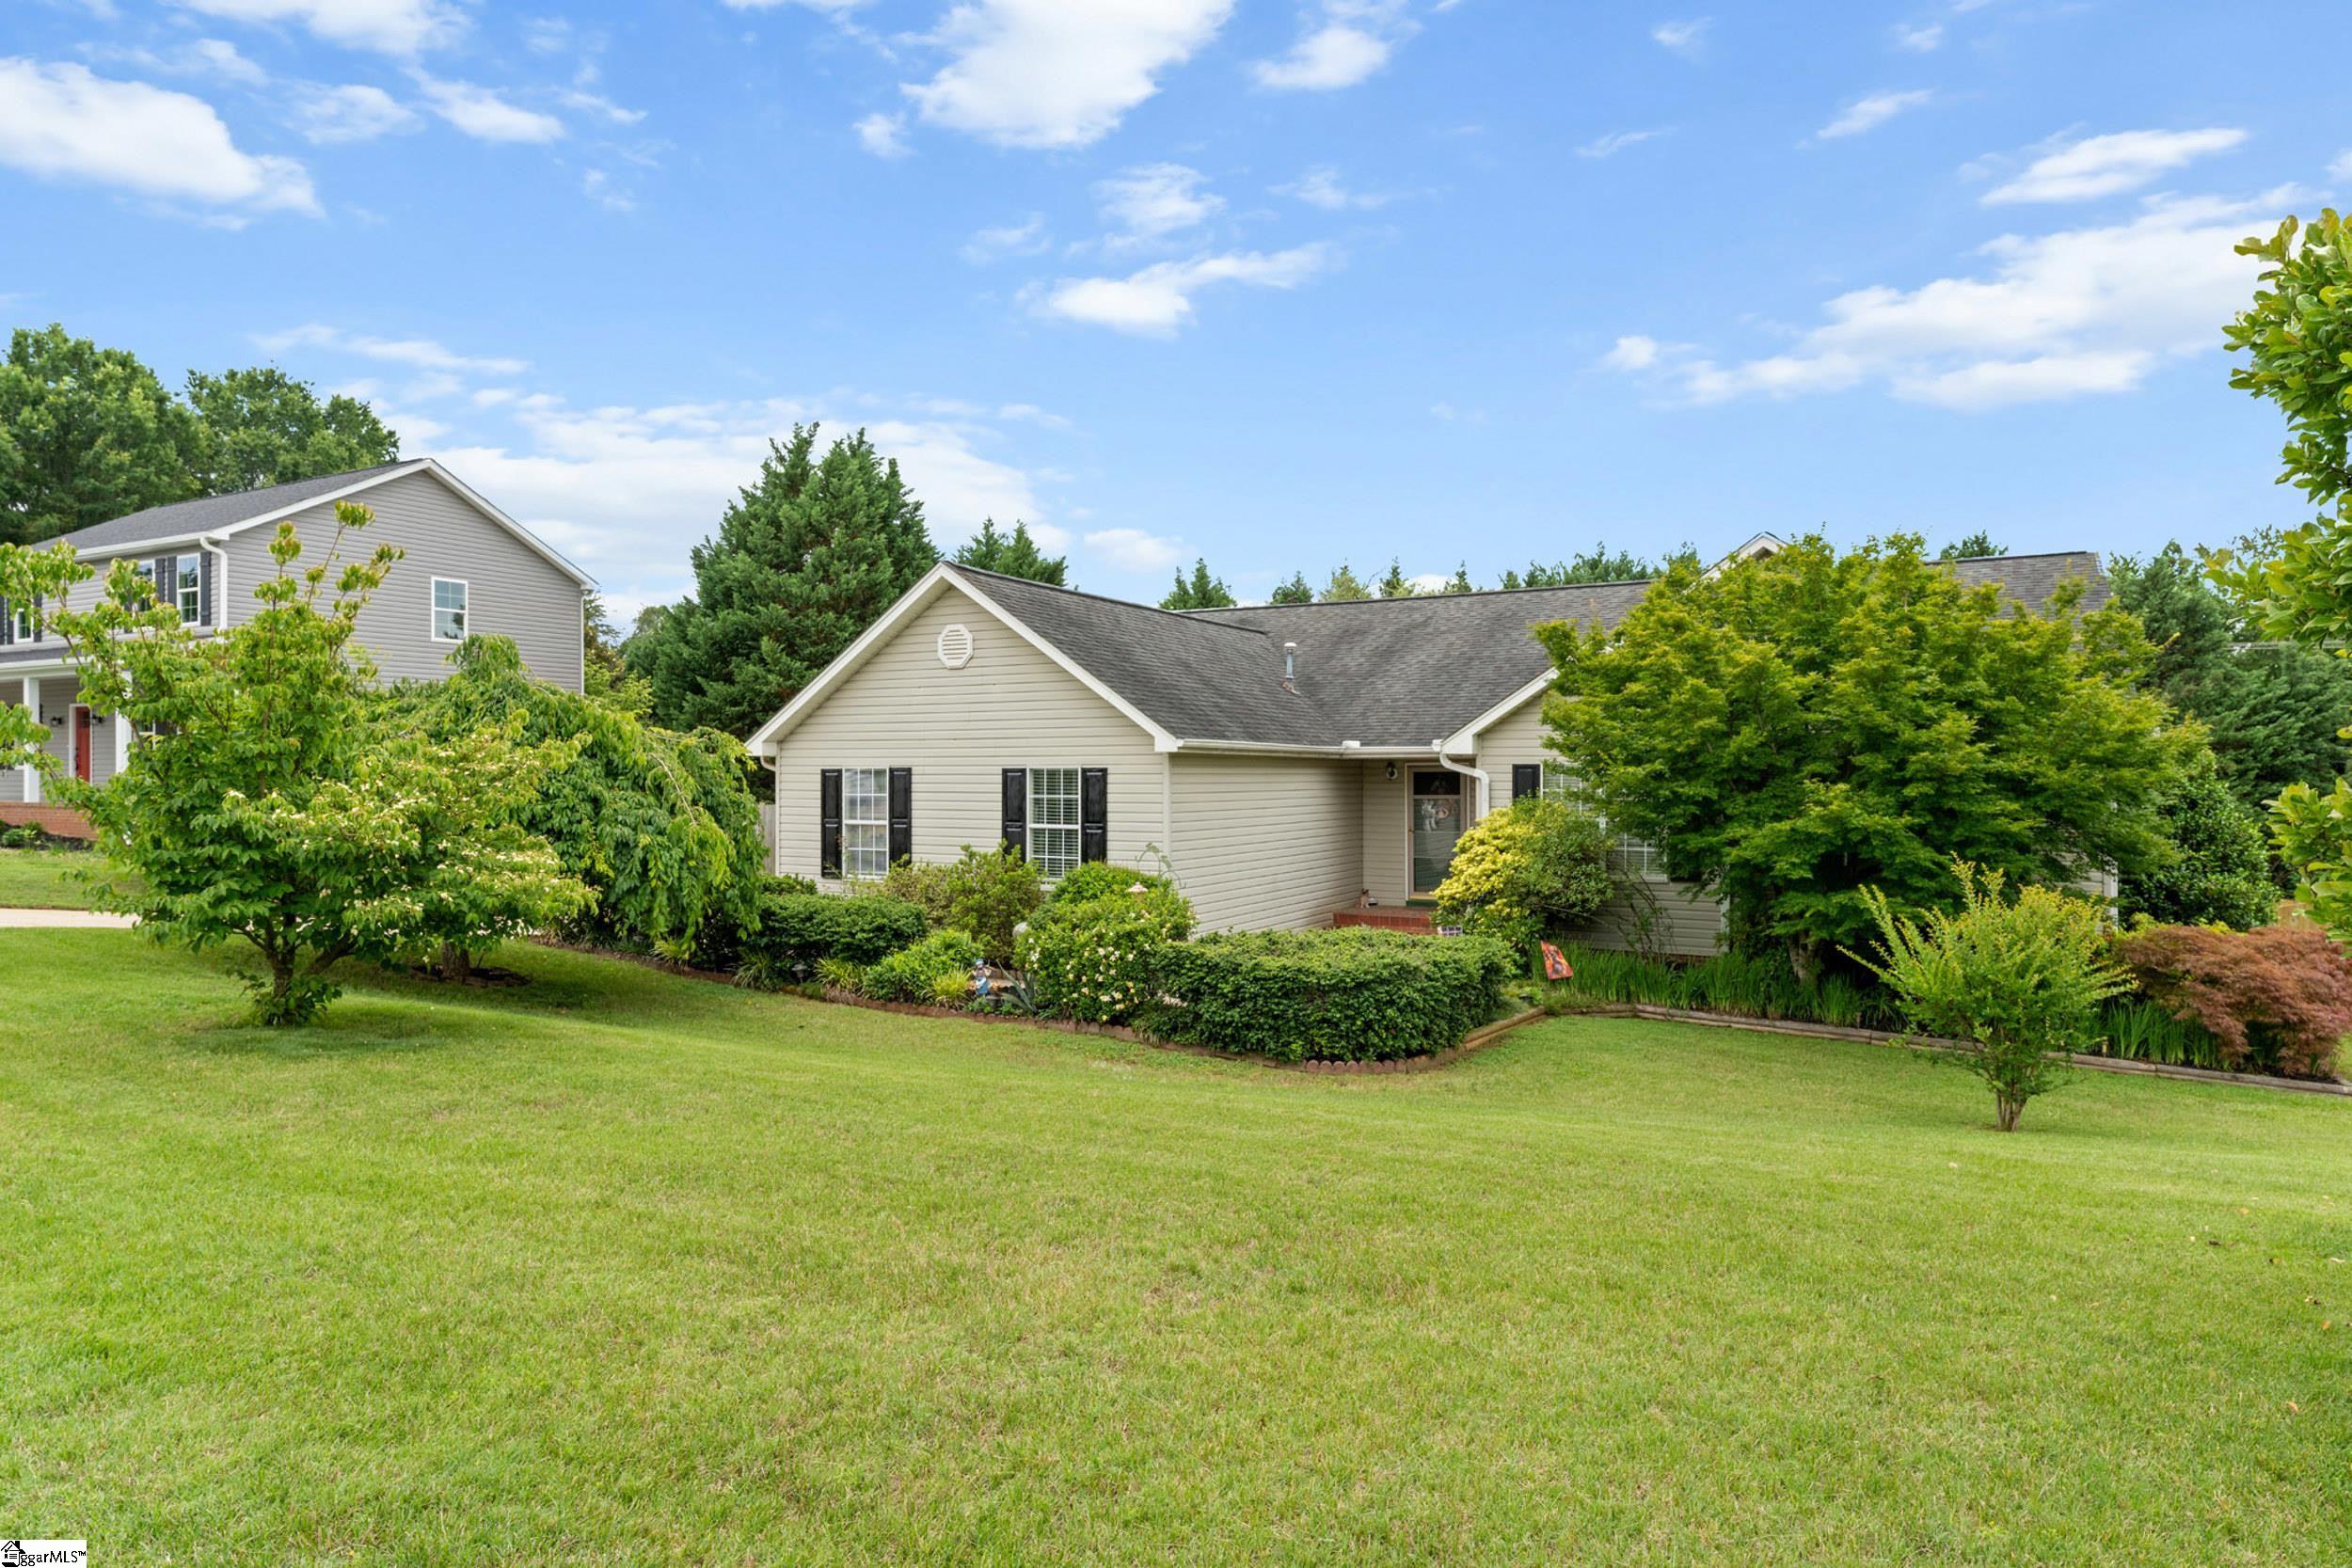
Welcome to 1 Calderwood Court in Greer! Perfectly positioned on a spacious .63-acre corner lot, this beautifully updated 4-bedroom, 2-bath home is ideal for first-time buyers, retirees looking for easy living, or growing families who crave space and comfort. Step inside to discover almost 1,900 square feet of freshly painted living space, with brand new carpet and renovated bathrooms for a move-in-ready experience. The heart of the home is the modern kitchen, featuring sparkling new granite countertops and a stylish backsplash, making meal prep a joy.
Enjoy your morning coffee on the inviting front porch or host friends and family on the covered back porch and adjacent entertainment deck. The expansive, fenced-in backyard offers endless opportunities for play, gardening, or relaxing in your private oasis. Thoughtfully redesigned landscaping and a recently pumped septic system ensure peace of mind for years to come.
The attached two-car garage and extra-long driveway provide ample parking and convenience. Nestled in a quiet, well-kept neighborhood, you’ll love the tranquility while being just minutes from scenic Lake Robinson—perfect for weekend getaways or afternoon strolls.
Don’t miss your chance to own this charming, turnkey property. With modern updates, plenty of outdoor space, and an unbeatable location, this house is ready to welcome you home. Schedule your private showing today and see why this gem in Greer is the perfect place for you!
- Houzeo last checked: 14 minutes ago
- Listing updated: October 2, 2026 at 8:01 pm
- Listing Provided by: Marcus Wondracek (864) 907-2792 DRE #70626 | Wondracek Realty Group, LLC (864) 214-3014
- Source: Western Upstate MLS-SC | MLS#: 20306916

Property Details
Status
Active
Type
Single Family Residence
No. of Stories
1
County
City
Neighborhood
--
Year Built
2006
HOA Fees
$13.75/mo
Finished Area
1,890 sqft
Lot Size
0.63 acre lot
Basement Area
- sqft
MLS Name
Western Upstate MLS
MLS Number
20306916
MLS Status
Active
Days on Market
6

Continue Your Journey in App
Find your dream home, receive real-time updates, and many more!
Download App
Continue Your Journey in App
Find your dream home, receive real-time updates, and many more!
Location
HOA Management
N/A
HOA Fees
$165/ Annually
Amenities
 Amenities and services may be covered by one or multiple associations and service providers.
 StreetLights
Disclaimer: Amenities are based on third-party information and may vary; buyers must independently verify all amenities, as information is deemed reliable but not guaranteed.
Facts & Features
Rooms
Bedrooms & bathrooms
Bedrooms: 4
Bathrooms: 2
Interior
Flooring
Carpet, Ceramic Tile, Laminate
Interior Features
Ceiling Fans, Cathedral Ceilings, Dual Sinks, Garden Tub Roman Tub, Jetted Tub, Bath In Primary Bedroom, Main Level Primary, Pull Down Attic Stairs, Quartz Counters, Smooth Ceilings, Separate Shower, Cable Tv, Walk In Closets, Breakfast Area
Sewer
Septic Tank
Appliances
Dishwasher, Electric Oven, Electric Range, Microwave, Refrigerator
Exterior Features
Deck, Porch
Heating
Electric, Forced Air
Cooling
Central Air, Forced Air
Construction
Year Built
Year Built: 2006
Home type
Single Family Residence
Architectural Style
Ranch, Traditional
Roof
Architectural, Shingle
Construction Materials
Vinyl Siding
Foundation Details
Slab
Utilities & Energy
Security Features
Smoke Detectors
Parking Features
Attached, Garage
Basement
None
Utilities
Cable Available
Water Source
Public
Other Features
Patio And Porch Features
Deck, Front Porch, Porch
Lot Features
Corner Lot, Cul De Sac, Level, Outside City Limits, Subdivision
Subdivision Name
Other
Price History
| Date | Event | Price |
|---|---|---|
10/03/2026 Source: | Contingent (Active Under Contract) | $345,000 $183/sqft |
10/02/2026 Source: | Listed for Sale | $345,000 +91.77% $183/sqft |
12/06/2008 Source: | Listing Removed | $179,900 $95/sqft |


Nearby Homes




Find Homes by Property Features in Greer, SC
Nearby New Homes For Sale
Nearby Pre-Owned Homes For Sale

Based on information from the Western Upstate MLS through Oct 09, 2026, 10:00AM. This information is deemed reliable, but not guaranteed. Neither the Western Upstate Association of REALTORS® Inc. or the Western Upstate MLS of South Carolina Inc., nor the listing broker, nor their agents are responsible for the accuracy of the information. The buyer is responsible for verifying all information. This information is provided by the Western Upstate Association of REALTORS® Inc. and the Western Upstate MLS of South Carolina Inc. for use by its members and is not intended for the use for any other purpose. The data relating to real estate for sale on this website comes in part from the Broker Reciprocity Program of the Western Upstate Association of REALTORS® Inc. and the Western Upstate MLS of South Carolina Inc. © 2026 Western Upstate MLS of South Carolina Inc. All Rights Reserved.
 Advertising Broker: Nicholas Huscroft | Chosen Realty