- Overview
- Description
- Property Details
- Location
- Facts & Features
- Getting Around
- Nearby Homes

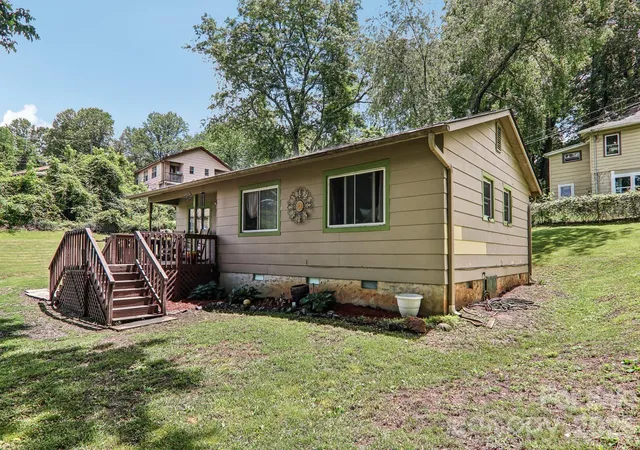


$370,000
Monthly Est:$1,842
 3 Beds
 1 Bath
1 full bath
 896sqft
1 Camby St, Asheville, NC 28801
$370,000
$1,842/moEst:
Get Pre-Approved
Single Family Residence
Built in 1984
$-- HOA
0.43 acre lot
$413/sq.ft
Description
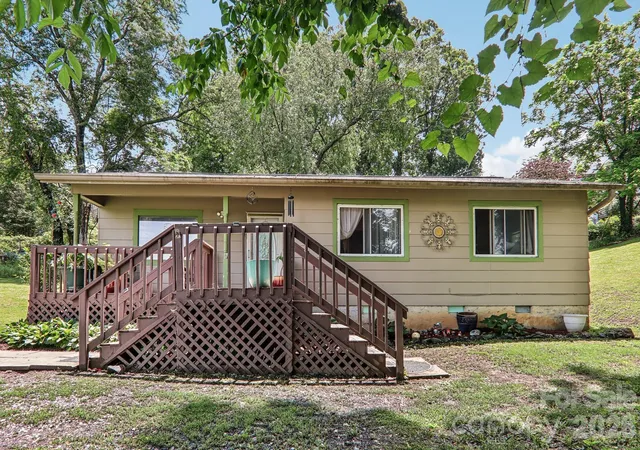
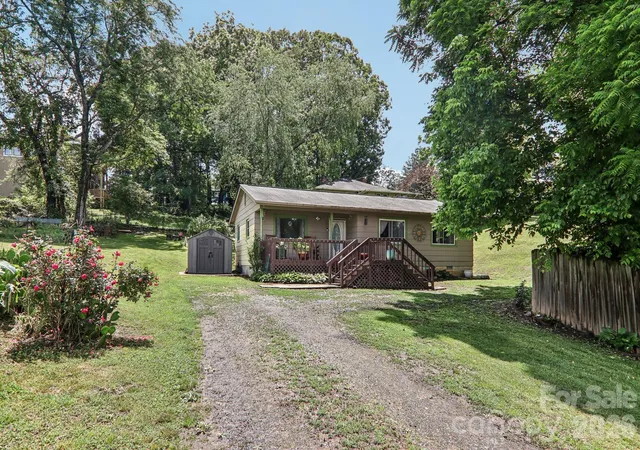
DEVELOPER & INVESTOR ALERT: Premium 0.43-Acre Urban Infill Site with an enticing $10,000 choice incentive active for immediate positioning!! Positioned in a high-demand downtown Asheville corridor just 0.5 miles from Mission Hospital, this prime cleared parcel is a blank canvas under flexible RS8 Medium-Density Residential zoning. construct an immediate Accessory Dwelling Unit (ADU) or add a Duplex unit.
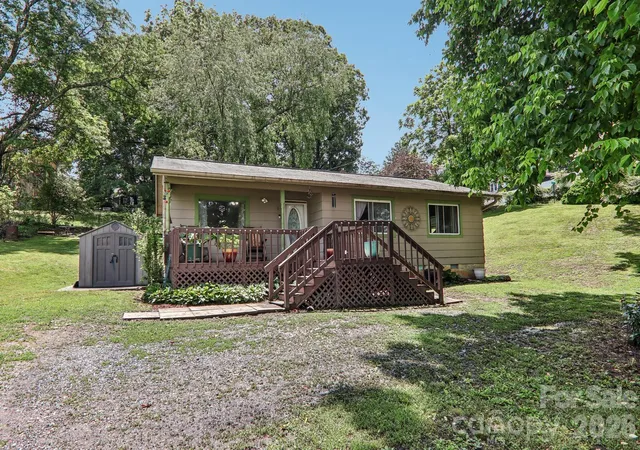
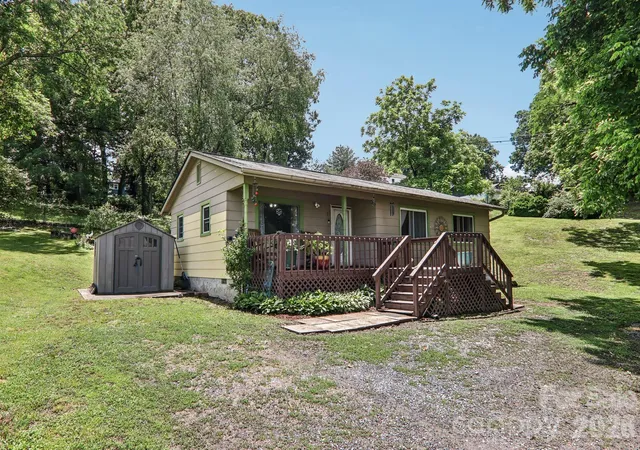
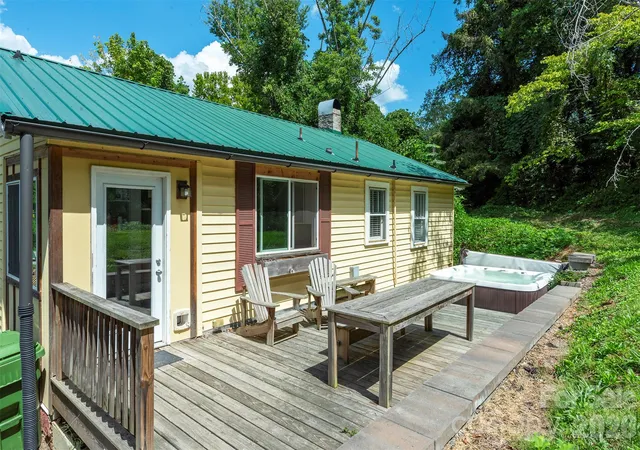
The existing 3-bedroom, 1-bathroom ranch cottage stands ready as an instant cash-flow rental asset. Micro-lots nearby as small as 0.08 acres are commanding major premiums—don't miss the chance to capture over four times that land density in a premier medical-overlay location. Sold AS-IS.
- Houzeo last checked: 12 hours ago
- Listing updated: September 28, 2026 at 3:26 pm
- Listing Provided by: Mike Gragg (828) 273-1696 | Fathom Realty NC LLC (888) 455-6040
- Source: Canopy MLS | MLS#: 4371645

Property Details
Status
Active
Type
Single Family Residence
No. of Stories
-
County
City
Neighborhood
Year Built
1984
HOA Fees
-
Finished Area
896 sqft
Lot Size
0.43 acre lot
Basement Area
- sqft
MLS Name
Canopy MLS
MLS Number
4371645
MLS Status
Active
Days on Market
127
Cumulative Days on Market
121

Continue Your Journey in App
Find your dream home, receive real-time updates, and many more!
Download App
Continue Your Journey in App
Find your dream home, receive real-time updates, and many more!
Location
Facts & Features
Rooms
Bedrooms & bathrooms
Bedrooms: 3
Bathroom: 1
Interior
Heating
Heat Pump
Sewer
Public Sewer
Exterior Features
Fire Pit, Storage
Cooling
Heat Pump
Appliances
Dishwasher, Electric Oven, Electric Range, Electric Water Heater, Exhaust Hood, Refrigerator
Construction
Year Built
Year Built: 1984
Home type
Single Family Residence
Architectural Style
Ranch
Construction Materials
Hardboard Siding, Wood
Foundation Details
Crawl Space
Utilities & Energy
Laundry Features
Electric Dryer Hookup, Washer Hookup
Parking Features
Driveway
Water Source
City
Other Features
Lot Features
Cleared, Level, Sloped
Subdivision Name
E Riverside Urban Renewal Area
Price History
| Date | Event | Price |
|---|---|---|
05/30/2026 Source: | Price Increased | $380,000 +2.70% $424/sqft |
05/30/2026 Source: | Price Decreased | $370,000 -7.27% $413/sqft |
12/31/2024 Source: | Listed for Sale | $399,000 $445/sqft |
12/05/2024 Source: | Off Market | $399,000 $445/sqft |

Nearby Homes
Find Homes by Property Features in Asheville, NC
Nearby New Homes For Sale

Based on information submitted to the MLS GRID from Canopy MLS through Oct 02, 2026, 09:00AM. All data is obtained from various sources and may not have been verified by the broker or MLS GRID. Supplied Open House Information is subject to change without notice. All information should be independently reviewed and verified for accuracy. Properties may or may not be listed by the office/agent presenting the information. IDX information is provided exclusively for consumers’ personal, noncommercial use. It may not be used for any purpose other than to identify prospective properties which the consumers may be interested in purchasing. The data is deemed reliable but is not guaranteed by MLS GRID. The use of the MLS GRID Data may be subject to an end-user license agreement prescribed by the Member Participant’s applicable MLS, if any, and as amended from time to time. ©2026 Canopy MLS. All Rights Reserved.
 Advertising Broker: Nicholas Huscroft | Chosen Realty