- Overview
- Description
- Property Details
- Location
- Facts & Features
- Getting Around
- Nearby Homes

 New Construction

Street View
$1,590,000
Monthly Est:$7,914
 8 Beds
 10 Baths
8 full baths + 2 half baths
 4,703sqft
6 Dailey Dr, Asheville, NC 28801
$1,590,000
$7,914/moEst:
Get Pre-Approved
Single Family Residence
Built in 2025
$-- HOA
0.13 acre lot
$338/sq.ft
Description
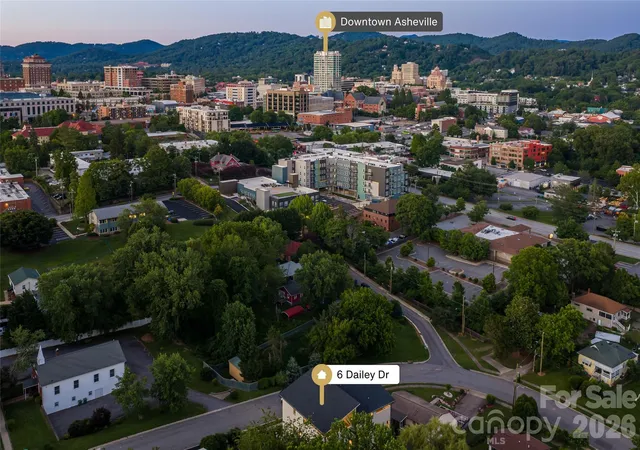
Located moments from downtown Asheville, McCormick Field, and the South Slope district, 6 Dailey Drive offers a rare opportunity to combine luxury living with substantial short-term and long-term rental income potential.
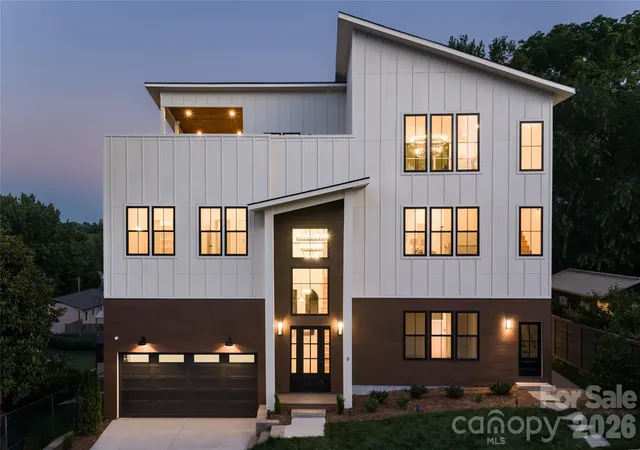
This newly constructed property features multiple flexible living areas, private entrances, full kitchens, and separately metered utilities. The 3,079-square-foot main residence includes a chef’s kitchen, dramatic 20-foot foyer, Andersen windows, engineered wood flooring, a floor-to-ceiling fireplace, and expansive indoor-outdoor living spaces.
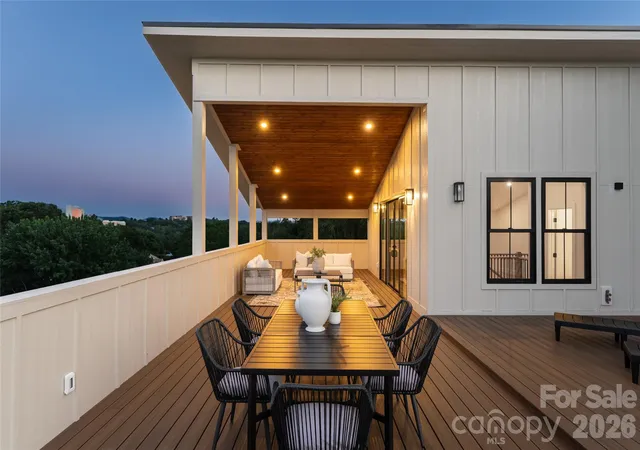
A dedicated 1,624-square-foot secondary residence includes two bedrooms, two bathrooms, a full kitchen, living area, private exterior entrance, and rooftop terrace access. Property management projections estimate approximately $110,000 in annual gross rental revenue.
The fully independent 1,060-square-foot lower-level apartment offers two bedrooms, two bathrooms, a full kitchen, private entrance, and separately metered utilities, with projected long-term rental income of approximately $2,000 per month.
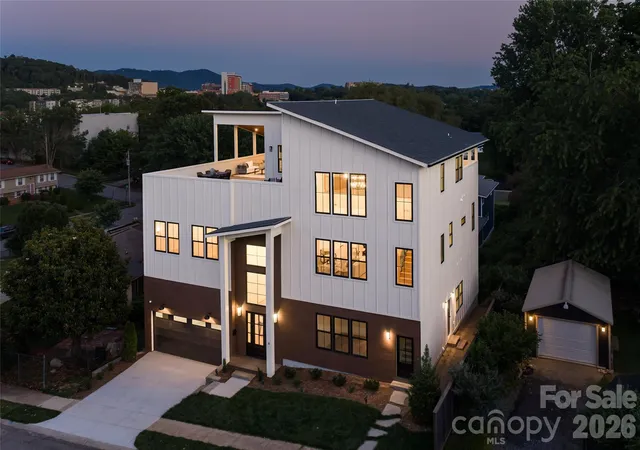
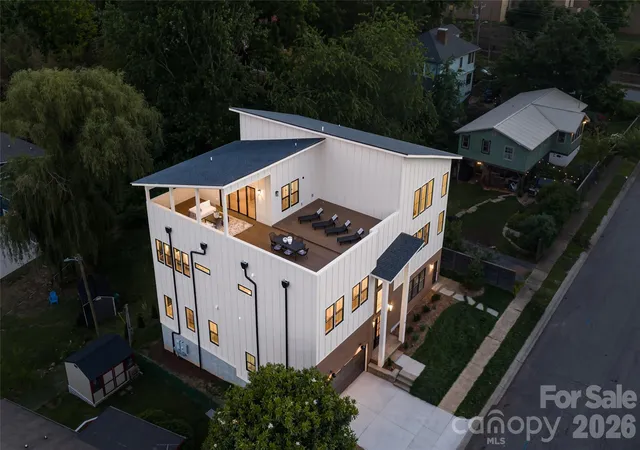
With six bedrooms, six full and two half bathrooms, multiple kitchens, two rooftop terraces, downtown and mountain views, and several possible rental configurations, the property is well suited for an owner-occupant, investor, multi-generational household, or hybrid short-term and long-term rental strategy.
Live in the main residence while generating income from the additional spaces, or maximize the property’s flexible layout as an investment in one of Asheville’s most desirable urban locations. Rental projections are estimates only. Buyers should review the attached pro forma and independently verify rental income and short-term rental regulations.
- Houzeo last checked: 5 hours ago
- Listing updated: October 28, 2026 at 4:06 pm
- Listing Provided by: Scott Elliott (828) 388-8895 , Tucker Rhinehart | Keller Williams Mtn Partners, LLC (828) 290-1000
- Source: Canopy MLS as distributed by MLS GRID | MLS#: 4383625

Property Details
Status
Active
Type
Single Family Residence
No. of Stories
-
County
City
Neighborhood
Year Built
2025
HOA Fees
-
Finished Area
4,703 sqft
Lot Size
0.13 acre lot
Basement Area
- sqft
MLS Name
Canopy MLS as distributed by MLS GRID
MLS Number
4383625
MLS Status
Active
Days on Market
146
Cumulative Days on Market
102
Open House

Continue Your Journey in App
Find your dream home, receive real-time updates, and many more!
Continue Your Journey in App
Find your dream home, receive real-time updates, and many more!
Location
Facts & Features
Rooms
Bedrooms & bathrooms
Bedrooms: 8
Bathrooms: 10
Interior
Flooring
Hardwood, Tile
Sewer
Public Sewer
Exterior Features
Rooftop Terrace
Appliances
Dishwasher, Electric Oven, Electric Range, Refrigerator
Cooling
Central Air, Ductless
Heating
Ductless, Heat Pump
Construction
Year Built
Year Built: 2025
Home type
Single Family Residence
Foundation Details
Crawl Space
Construction Materials
Fiber Cement
Roof
Architectural Shingle
Utilities & Energy
Laundry Features
Electric Dryer Hookup, In Hall, Inside, Multiple Locations
Utilities
Electricity Connected
Water Source
City
Fireplace Features
Electric, Living Room
Parking Features
Driveway, Attached Garage, Garage Faces Front
Other Features
Subdivision Name
None
Patio And Porch Features
Balcony, Deck, Front Porch, Porch, Terrace
Price History
| Date | Event | Price |
|---|---|---|
09/16/2026 Source: #CAR4385279 | Listed for Sale | $1,680,000 +5.66% $357/sqft |
09/16/2026 Source: | Price Decreased | $1,590,000 -10.67% $338/sqft |
08/10/2026 Source: | Listing Removed | $1,780,000 +5.95% $378/sqft |
07/24/2026 Source: | Listing Removed | $1,680,000 -5.62% $357/sqft |
06/11/2026 Source: | Listed for Sale | $1,780,000 $378/sqft |

Show more
Nearby Homes
Find Homes by Property Features in Asheville, NC
Nearby New Homes For Sale

Based on information from Canopy MLS through Nov 04, 2026, 12:45PM as submitted to and distributed by MLS GRID. All data is obtained from various sources and may not have been verified by the broker or MLS GRID. Supplied Open House Information is subject to change without notice. All information should be independently reviewed and verified for accuracy. Properties may or may not be listed by the office/agent presenting the information. IDX information is provided exclusively for consumers’ personal, noncommercial use. It may not be used for any purpose other than to identify prospective properties which the consumers may be interested in purchasing. The data is deemed reliable but is not guaranteed by MLS GRID. The use of the MLS GRID Data may be subject to an end-user license agreement prescribed by the Member Participant’s applicable MLS, if any, and as amended from time to time. ©2026 Canopy MLS. All Rights Reserved.
 Advertising Broker: Nicholas Huscroft | Chosen Realty
