- Overview
- Description
- Property Details
- Location
- Facts & Features
- Getting Around
- Nearby Homes

Street View
$565,000
Monthly Est:$2,812
 2 Beds
 2 Baths
2 full baths
 1,163sqft
26 Henrietta St, Asheville, NC 28801
$565,000
$2,812/moEst:
Get Pre-Approved
Single Family Residence
Built in 1920
$-- HOA
0.16 acre lot
$486/sq.ft
Description
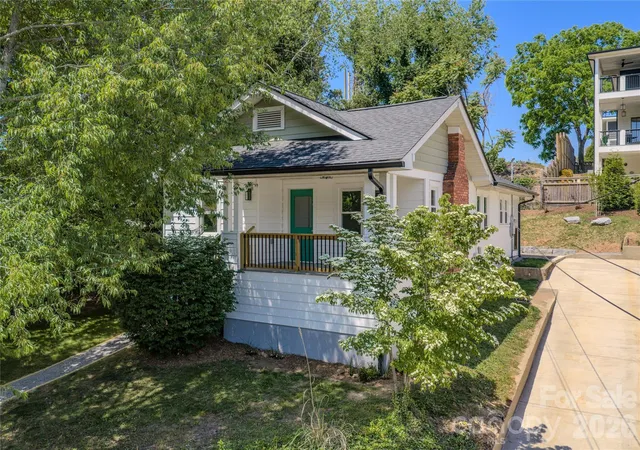
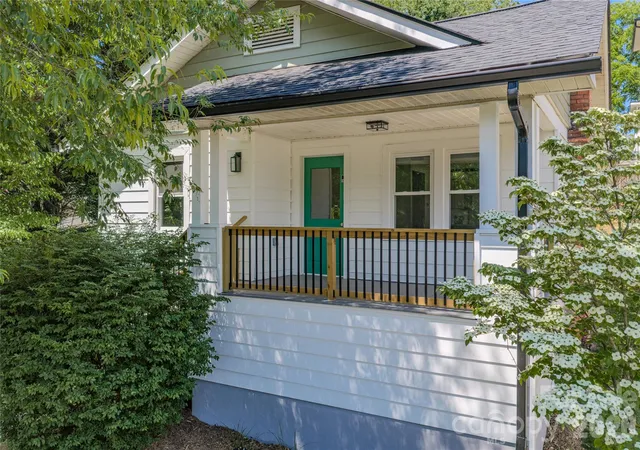
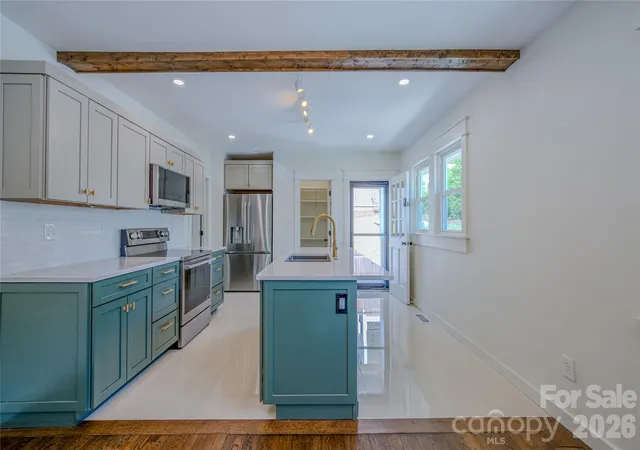
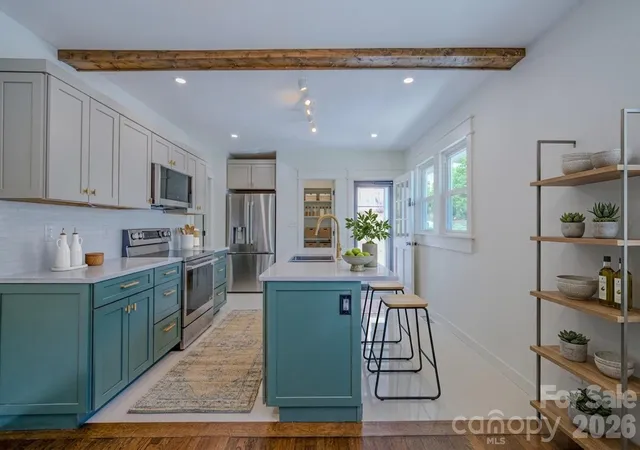
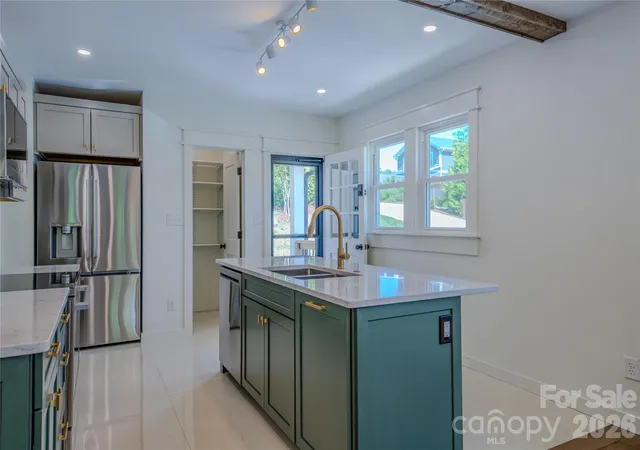
Out with the old and in with the new! This charming, completely renovated down to the studs, 1920’s rancher is ready for its new chapter. Thoughtfully designed kitchen; new cabinetry, granite counters, all new appliances. Both bathrooms feature custom tile work, no modular drop-ins, and new fixtures. New washer and dryer on main level. Original wood floors have been refinished throughout. New; roof, gutters, insulation, electrical system, plumbing, hot water heater, A/C. Gas furnace is 2 years old. New basement vapor system. Exterior; newly painted, new concrete driveway, exterior stairway to sweet front porch. Quiet neighborhood, walk to Whole Foods, Trader Joe’s, Harris Teeter. Asheville City COO. Owner/renovator is a licensed NC Home Inspector.
Additional Comments:
A masterfully reimagined 1920s residence o?ers the character of period Asheville architecture with contemporary sophisticated on a quiet residential street, steps from downtown. Reborn through a meticulous down-to-the-studs renovation, this property seamlessly fuses historic charm with modern luxury. The restoration was executed by a licensed North Carolina Home Inspector, ensuring peerless attention to detail and execution throughout. A garden stairway leads to the elevated property and front porch, o?ering a peaceful vantage point with scenic views of the historic Omni Grove Park Inn and Town Mountain.
Re?ned Interiors & Modern Design
Inside, original 1920s hardwood ?oors have been re?nished to a rich, warm walnut, connecting the open living spaces. The kitchen features tailored cabinetry, premium countertops, and all-new stainless appliances. Unlike other homes of this era, the property has been thoughtfully adapted to maximize functional space, incorporating abundant addition storage solutions throughout. The expanded ?oor plan hosts a luxurious primary bedroom en-suite, complete with custom tile work, elegant new ?xtures, and a spacious walk-in closet. Main-level laundry prioritizes accessibility and daily convenience, while a second full bath showcases matching artisan details entirely free of prefabricated components.
Turnkey Mechanical Integrity
Every major system has been replaced to o?er a completely low-maintenance lifestyle. The home features a new architectural roof, gutters & downspouts, wall insula
Situated within the Asheville City limits, this residence balances the tranquility of a quiet neighborhood with unparalleled downtown proximity. Residents enjoy a highly walkable lifestyle, located near Whole Foods, Trader Joe’s, and Harris Teeter, as well as Weaver Park and the regional trail system connecting the Henrietta / Spear neighborhood with the Asheville Botanical Garden and the UNC Asheville campus. This rare combination of neighborhood charm and urban convenience o?ered in a highly desirable North-Asheville location is an ideal sanctuary for discerning downsizers and young professionals alike.
- Houzeo last checked: 10 minutes ago
- Listing updated: October 8, 2026 at 12:11 pm
- Listing Provided by: Ron Basile (828) 776-6202 | AVL Realty Group (828) 776-6202
- Source: Canopy MLS | MLS#: 4377356

Property Details
Status
Active
Type
Single Family Residence
No. of Stories
-
County
City
Neighborhood
Year Built
1920
HOA Fees
-
Finished Area
1,163 sqft
Lot Size
0.16 acre lot
Basement Area
- sqft
MLS Name
Canopy MLS
MLS Number
4377356
MLS Status
Active
Days on Market
138
Cumulative Days on Market
138

Continue Your Journey in App
Find your dream home, receive real-time updates, and many more!
Download App
Continue Your Journey in App
Find your dream home, receive real-time updates, and many more!
Location
Facts & Features
Rooms
Bedrooms & bathrooms
Bedrooms: 2
Bathrooms: 2
Interior
Sewer
Public Sewer
Interior Features
Kitchen Island, Open Floorplan, Pantry, Other See Remarks
Window Features
Insulated Window(s)
Flooring
Tile, Wood
Cooling
Ceiling Fan(s), Central Air
Heating
Central, Forced Air, Natural Gas
Appliances
Dishwasher, Electric Oven, Electric Range, Microwave, Refrigerator With Ice Maker, Washer/dryer
Construction
Year Built
Year Built: 1920
Home type
Single Family Residence
Foundation Details
Basement, Crawl Space
Architectural Style
Ranch
Roof
Composition
Construction Materials
Aluminum, Vinyl, Wood
Utilities & Energy
Basement
Interior Entry, Unfinished
Security Features
Carbon Monoxide Detector(s), Smoke Detector(s)
Fireplace Features
Non Functional
Parking Features
Driveway
Water Source
City
Utilities
Cable Available, Natural Gas
Laundry Features
Main Level
Other Features
Subdivision Name
None
Patio And Porch Features
Front Porch, Patio
Price History
| Date | Event | Price |
|---|---|---|
07/08/2026 Source: | Price Decreased | $595,000 -4.80% $512/sqft |
05/23/2026 Source: | Listed for Sale | $625,000 +10.62% $537/sqft |
05/23/2026 Source: | Price Decreased | $565,000 -9.60% $486/sqft |
05/20/2026 Source: | Coming Soon | $625,000 +111.51% $537/sqft |
11/17/2023 Source: | Price Decreased | $295,500 -10.18% $254/sqft |

Show more
Nearby Homes
Find Homes by Property Features in Asheville, NC
Nearby New Homes For Sale

Based on information submitted to the MLS GRID from Canopy MLS through Oct 09, 2026, 03:45AM. All data is obtained from various sources and may not have been verified by the broker or MLS GRID. Supplied Open House Information is subject to change without notice. All information should be independently reviewed and verified for accuracy. Properties may or may not be listed by the office/agent presenting the information. IDX information is provided exclusively for consumers’ personal, noncommercial use. It may not be used for any purpose other than to identify prospective properties which the consumers may be interested in purchasing. The data is deemed reliable but is not guaranteed by MLS GRID. The use of the MLS GRID Data may be subject to an end-user license agreement prescribed by the Member Participant’s applicable MLS, if any, and as amended from time to time. ©2026 Canopy MLS. All Rights Reserved.
 Advertising Broker: Nicholas Huscroft | Chosen Realty