- Overview
- Description
- Property Details
- Location
- Facts & Features
- Getting Around
- Nearby Homes
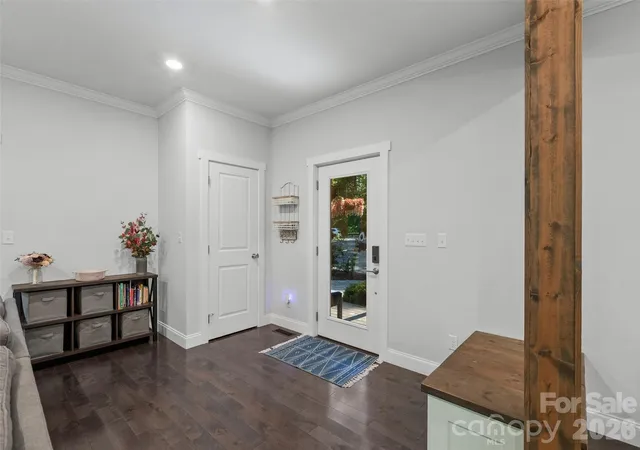

Street View
$699,000
Monthly Est:$3,479
 4 Beds
 4 Baths
3 full baths + 1 half bath
 2,422sqft
100 Hibriten Dr, Asheville, NC 28801
$699,000
$3,479/moEst:
Get Pre-Approved
Single Family Residence
Built in 2016
$-- HOA
0.12 acre lot
$289/sq.ft
Description
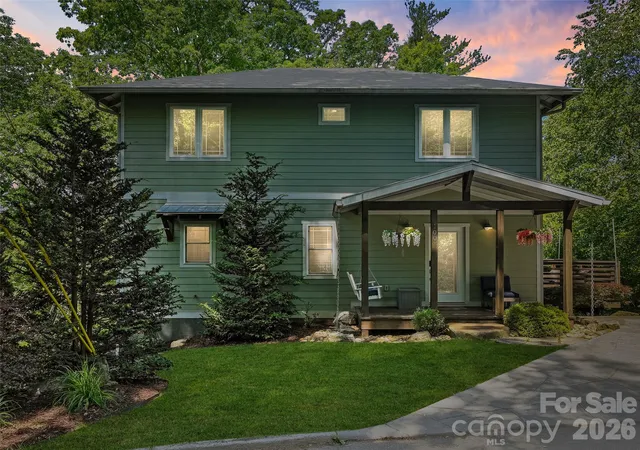
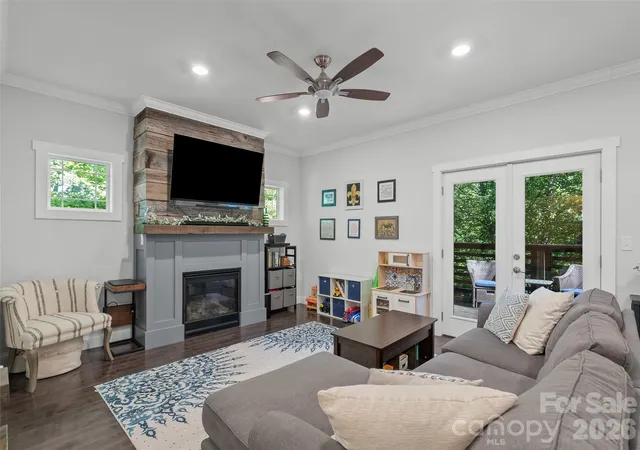
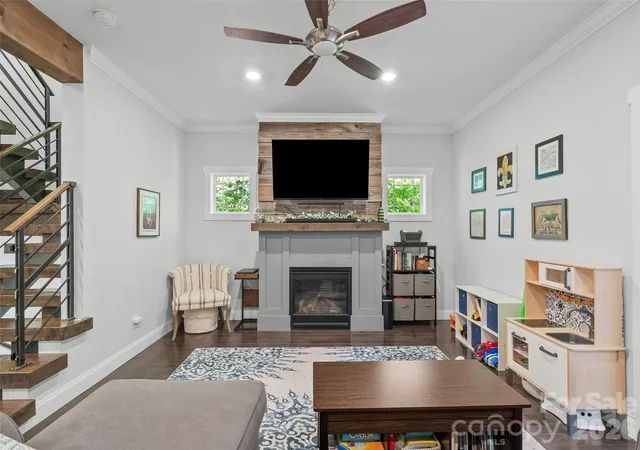
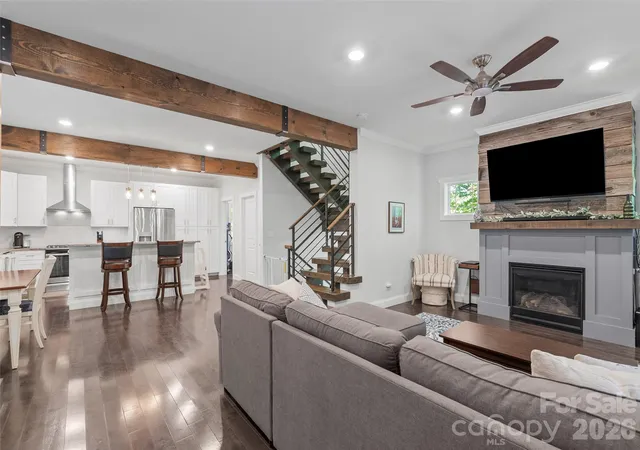
Seller now offering 2-for1- Buy Down! Welcome to this beautiful home in Asheville’s highly desirable Historic Montford district—one of the city’s most sought-after pedestrian-friendly neighborhoods. Once inside you’re immediately greeted by warm hardwood floors and a bright, open-concept main level that perfectly blends living, dining, and kitchen spaces. The spacious living room showcases a striking fireplace with a reclaimed wood mantel and French doors that open to a private deck—ideal for morning coffee or evening relaxation. Stunning exposed wood beams add character and frame the dining area and kitchen, creating a warm, inviting flow throughout the heart of the home. The bright, updated kitchen is a true standout with granite countertops, crisp subway tile backsplash, a large center island with breakfast bar seating, and high-end stainless steel appliances. Upstairs, the luxurious primary suite offers a peaceful retreat with its own balcony and generous walk-in closet. The lower level features a fantastic second living area—perfect for a family room, home theater, or guest suite—complete with direct access to a serene stone patio. This charming home combines historic character with modern updates and thoughtful custom details throughout. Located in a truly 'close to everything' neighborhood, you’re just minutes from parks, shops, restaurants, and everything Montford has to offer.
- Houzeo last checked: 12 minutes ago
- Listing updated: October 7, 2026 at 3:26 pm
- Listing Provided by: John Ellis (828) 329-8407 | Walnut Cove Realty/Allen Tate/Beverly-Hanks (828) 684-5151
- Source: Canopy MLS | MLS#: 4379502

Property Details
Status
Active
Type
Single Family Residence
No. of Stories
-
County
City
Neighborhood
Year Built
2016
HOA Fees
-
Finished Area
2,422 sqft
Lot Size
0.12 acre lot
Basement Area
- sqft
MLS Name
Canopy MLS
MLS Number
4379502
MLS Status
Active
Days on Market
147
Cumulative Days on Market
145

Continue Your Journey in App
Find your dream home, receive real-time updates, and many more!
Download App
Continue Your Journey in App
Find your dream home, receive real-time updates, and many more!
Location
Facts & Features
Rooms
Bedrooms & bathrooms
Bedrooms: 4
Bathrooms: 4
Interior
Flooring
Tile
Interior Features
Attic Stairs Pulldown, Open Floorplan, Pantry, Walk In Closet(s)
Sewer
Public Sewer
Appliances
Dishwasher, Exhaust Fan, Gas Cooktop, Gas Range, Gas Water Heater, Microwave, Refrigerator, Self Cleaning Oven, Tankless Water Heater, Washer/dryer
Heating
Electric, Heat Pump
Window Features
Insulated Window(s)
Cooling
Ceiling Fan(s), Central Air
Construction
Year Built
Year Built: 2016
Home type
Single Family Residence
Architectural Style
Traditional
Roof
Architectural Shingle, Metal
Construction Materials
Hardboard Siding
Foundation Details
Basement, Slab
Utilities & Energy
Fireplace Features
Gas Log, Living Room
Security Features
Carbon Monoxide Detector(s), Smoke Detector(s)
Parking Features
Driveway, On Street
Laundry Features
Electric Dryer Hookup, Laundry Room, Main Level, Washer Hookup
Basement
Daylight, Exterior Entry, Finished, Interior Entry, Storage Space, Sump Pump
Utilities
Natural Gas, Underground Power Lines, Underground Utilities
Water Source
City
Other Features
Patio And Porch Features
Covered, Front Porch, Rear Porch, Side Porch
Subdivision Name
Montford
Price History
| Date | Event | Price |
|---|---|---|
08/31/2026 Source: | Price Decreased | $699,000 -6.68% $289/sqft |
07/15/2026 Source: | Price Decreased | $749,000 -6.26% $309/sqft |
06/09/2026 Source: | Price Increased | $799,000 +6.68% $330/sqft |
05/15/2026 Source: | Listed for Sale | $749,000 -9.21% $309/sqft |
05/12/2026 Source: | Coming Soon | $825,000 +50.00% $341/sqft |

Show more
Nearby Homes
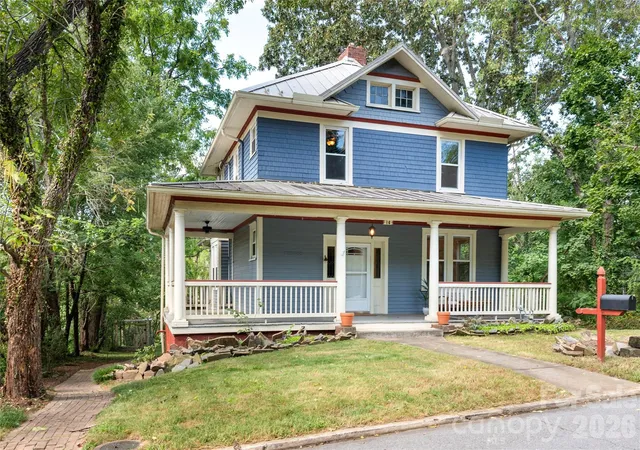
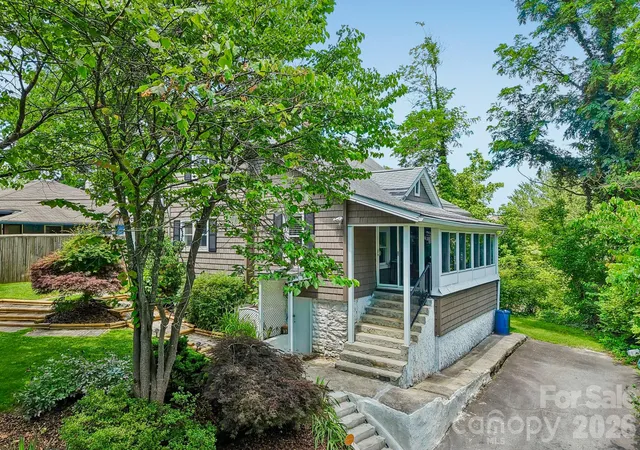
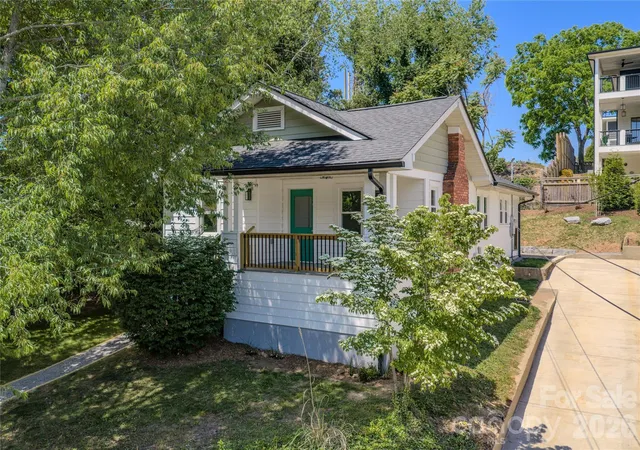
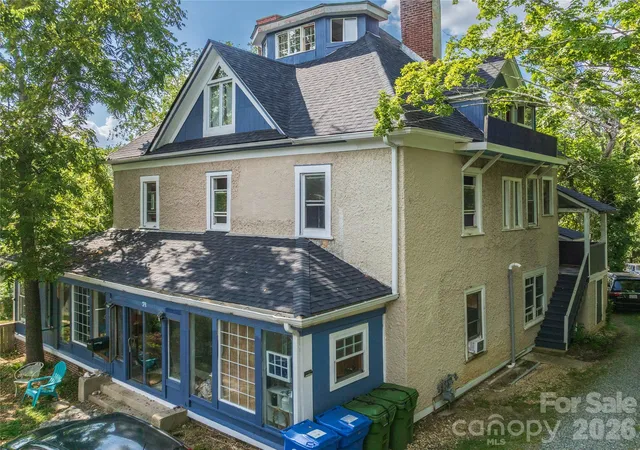
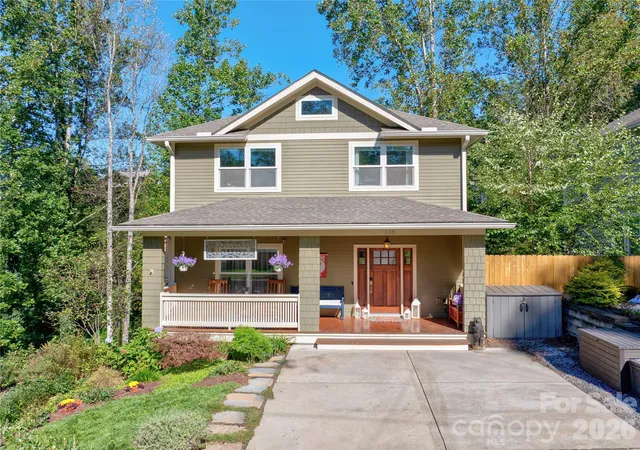
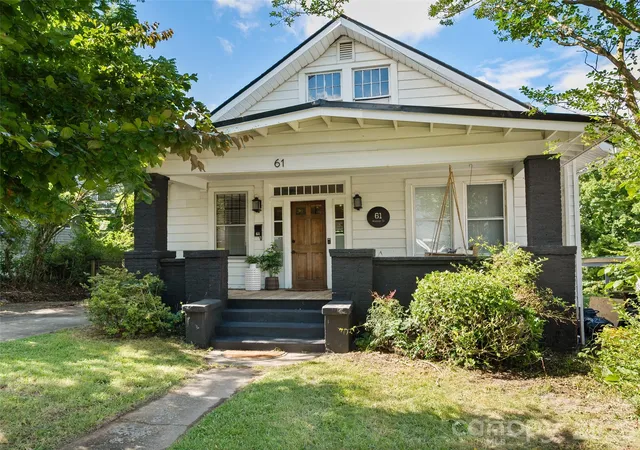
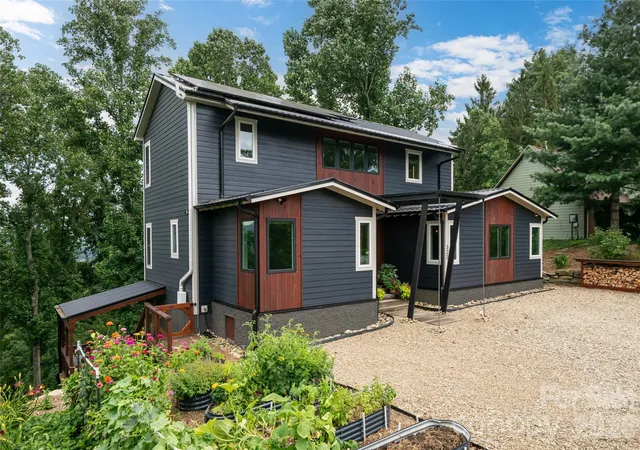
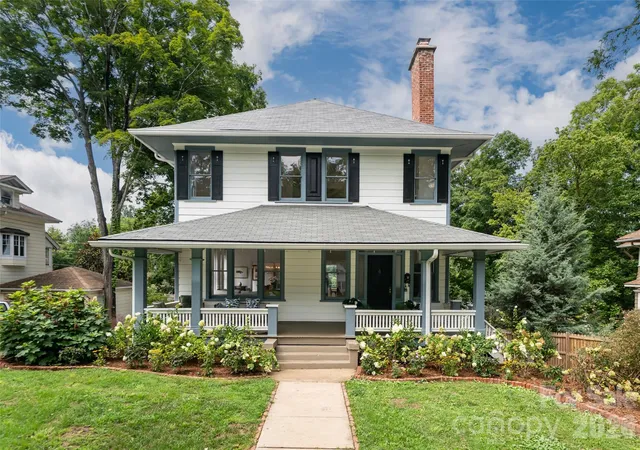
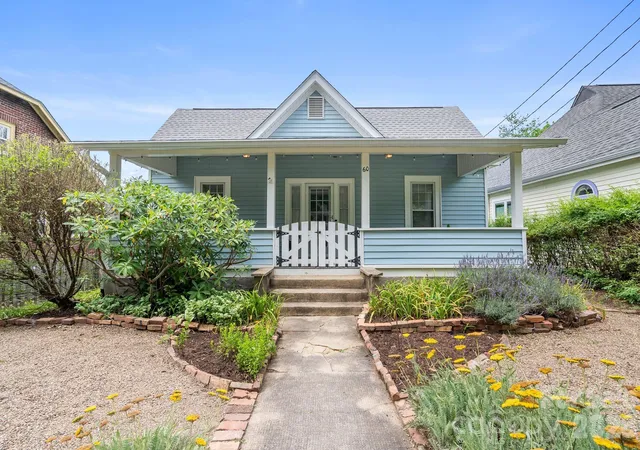
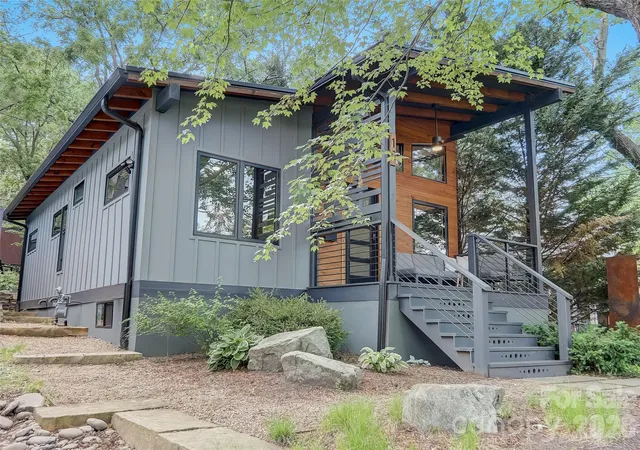
Find Homes by Property Features in Asheville, NC
Nearby New Homes For Sale

Based on information submitted to the MLS GRID from Canopy MLS through Oct 09, 2026, 09:15AM. All data is obtained from various sources and may not have been verified by the broker or MLS GRID. Supplied Open House Information is subject to change without notice. All information should be independently reviewed and verified for accuracy. Properties may or may not be listed by the office/agent presenting the information. IDX information is provided exclusively for consumers’ personal, noncommercial use. It may not be used for any purpose other than to identify prospective properties which the consumers may be interested in purchasing. The data is deemed reliable but is not guaranteed by MLS GRID. The use of the MLS GRID Data may be subject to an end-user license agreement prescribed by the Member Participant’s applicable MLS, if any, and as amended from time to time. ©2026 Canopy MLS. All Rights Reserved.
 Advertising Broker: Nicholas Huscroft | Chosen Realty