- Overview
- Description
- Property Details
- Location
- Facts & Features
- Getting Around
- Nearby Homes

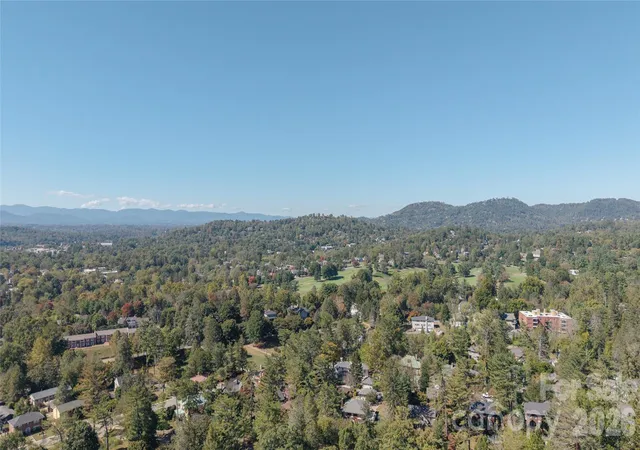

Street View
$2,850,000
Monthly Est:$14,185
 4 Beds
 5 Baths
5 full baths
 5,430sqft
40 Canterbury Rd N, Asheville, NC 28801
$2,850,000
$14,185/moEst:
Get Pre-Approved
Single Family Residence
Built in 1910
$-- HOA
0.53 acre lot
$525/sq.ft
Description
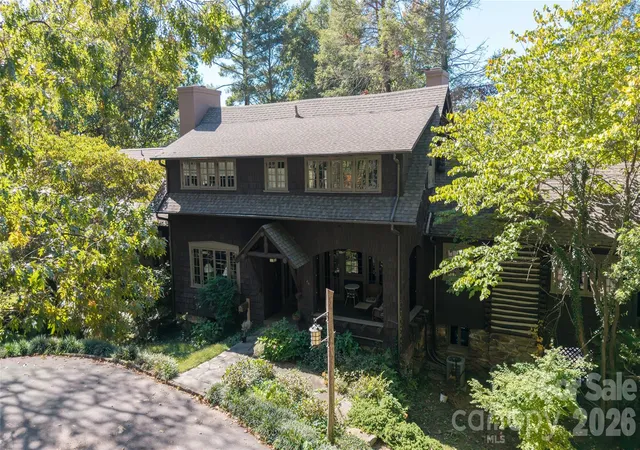
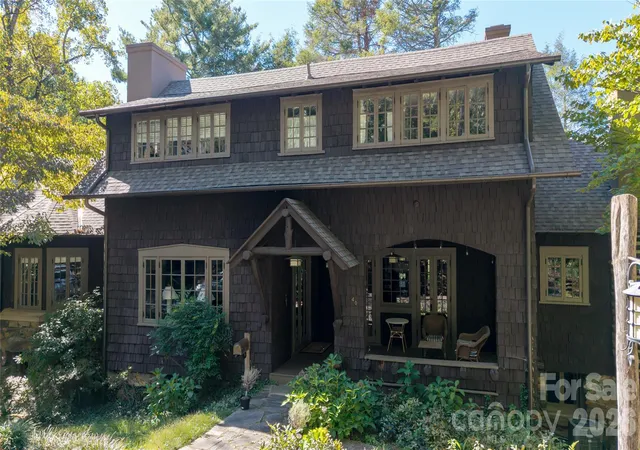
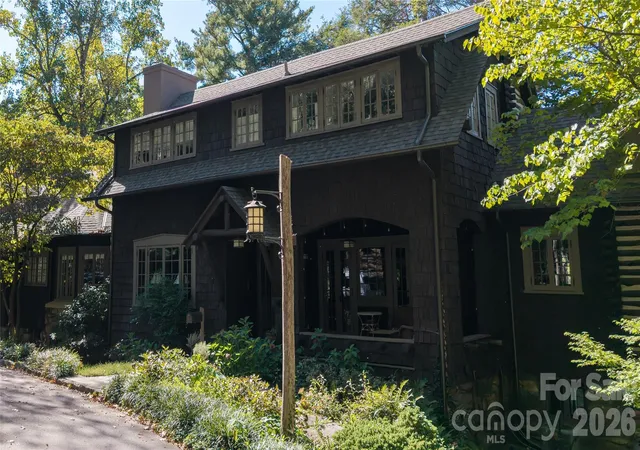
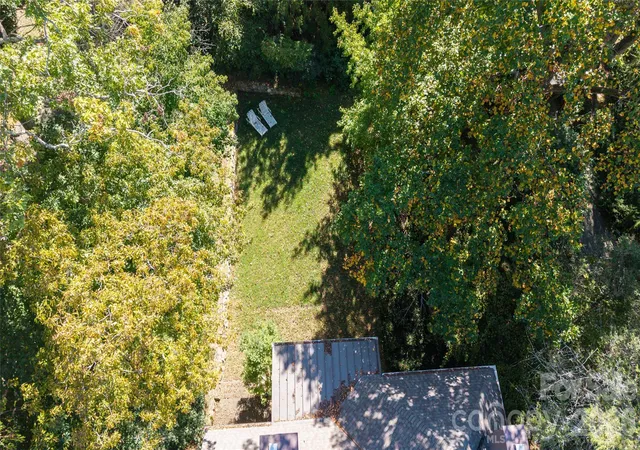
Built in 1910, Dogwood Cottage in Asheville’s Albemarle Park, has been meticulously and fully restored. This National Register historic district property offers a rare opportunity to own one of Asheville’s few original Adirondack lodge style homes. Filled with historic details, this home has been updated with the comfort of modern conveniences. Resting on .67 acre, with 5400 square feet of living space, Dogwood Cottage has 4 bedrooms, 5 and 1/2 baths, and a main level primary bedroom suite. A custom designed arts and crafts kitchen provides mahogany cabinets, granite countertops, a Sub Zero refrigerator and Viking Stove. Dogwood boasts 9 fireplaces, 5 log trimmed porches, original chestnut shake siding, and heart pine flooring throughout all 3 floors. Rare for the neighborhood, the property offers a generous, flat side yard ideal for play, entertaining or simply enjoying the beautiful mountain views and natural surroundings. Dogwood Cottage is a genuine piece of Asheville history, built by Thomas Raoul, the original head of the Biltmore Company and once owned by E.W. Grove. A truly rare opportunity to own an Asheville treasure with an outstanding blend of historical detail, lodge style craftsmanship, and modern luxury and conveniences.
- Houzeo last checked: 6 minutes ago
- Listing updated: October 29, 2026 at 2:04 pm
- Listing Provided by: John Duncan (828) 776-8101 | Seller Solutions (828) 775-7355
- Source: Canopy MLS | MLS#: 4437245

Property Details
Status
Active
Type
Single Family Residence
No. of Stories
-
County
City
Neighborhood
Year Built
1910
HOA Fees
-
Finished Area
5,430 sqft
Lot Size
0.53 acre lot
Basement Area
- sqft
MLS Name
Canopy MLS
MLS Number
4437245
MLS Status
Active
Days on Market
1

Continue Your Journey in App
Find your dream home, receive real-time updates, and many more!
Continue Your Journey in App
Find your dream home, receive real-time updates, and many more!
Location
Facts & Features
Rooms
Bedrooms & bathrooms
Bedrooms: 4
Bathrooms: 5
Interior
Flooring
Tile, Wood
Window Features
Window Treatments
Heating
Central, Forced Air, Heat Pump, Natural Gas, Zoned
Interior Features
Built In Features, Cable Prewire, Kitchen Island, Storage, Walk In Closet(s)
Appliances
Convection Oven, Dishwasher, Disposal, Double Oven, Electric Oven, Exhaust Fan, Exhaust Hood, Freezer, Gas Cooktop, Gas Oven, Gas Range, Gas Water Heater, Oven, Plumbed For Ice Maker, Refrigerator, Tankless Water Heater
Cooling
Ceiling Fan(s), Central Air, Electric, Heat Pump, Multi Units, Zoned
Sewer
Public Sewer
Construction
Year Built
Year Built: 1910
Home type
Single Family Residence
Construction Materials
Cedar Shake, Stone, Wood
Roof
Architectural Shingle
Foundation Details
Basement
Utilities & Energy
Fireplace Features
Bonus Room, Den, Gas, Gas Log, Gas Starter, Gas Vented, Great Room, Kitchen, Living Room, Primary Bedroom
Security Features
Security System, Smoke Detector(s)
Parking Features
Attached Carport, Driveway, Attached Garage, Garage Faces Side
Utilities
Cable Available, Cable Connected, Electricity Connected, Natural Gas, Underground Power Lines, Wired Internet Available
Water Source
City
Laundry Features
Gas Dryer Hookup, In Basement, In Bathroom, Laundry Chute, Laundry Room, Sink, Washer Hookup
Basement
Basement Garage Door, Daylight, Interior Entry, Partially Finished, Storage Space, Unfinished, Walk Out Access, Walk Up Access
Other Features
Subdivision Name
Albermarle Park
Patio And Porch Features
Balcony, Covered, Deck, Front Porch, Patio, Porch, Side Porch, Other See Remarks
Lot Features
Private, Sloped, Views
Community Features
Recreation Area, Street Lights
Price History
| Date | Event | Price |
|---|---|---|
10/29/2026 Source: | Listed for Sale | $2,850,000 $525/sqft |

Nearby Homes
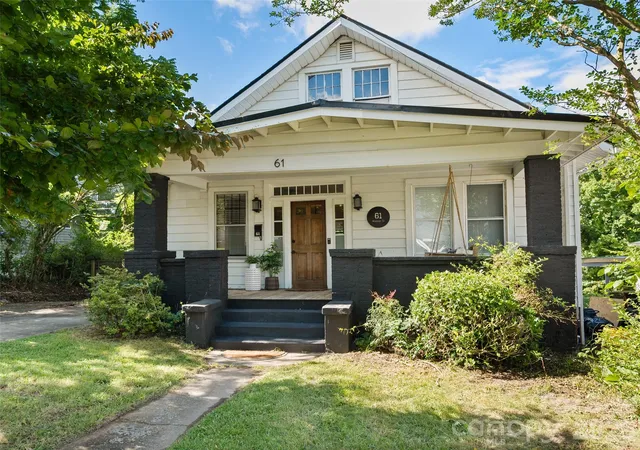
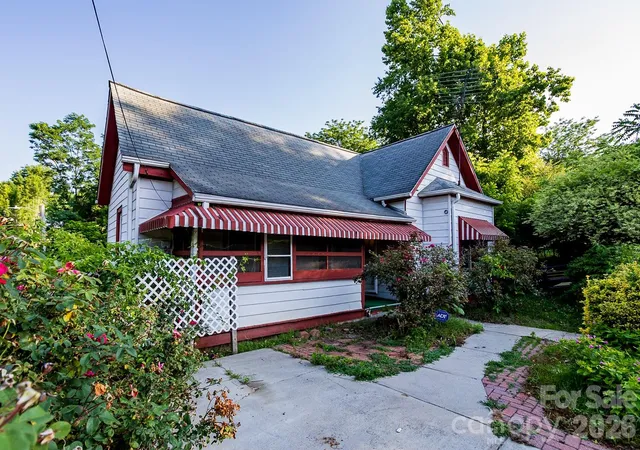
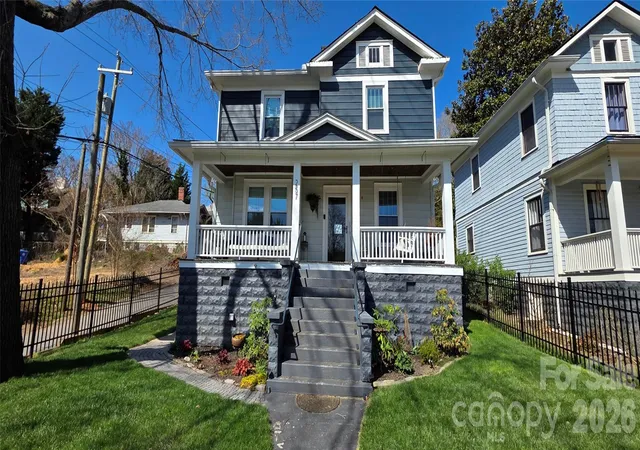
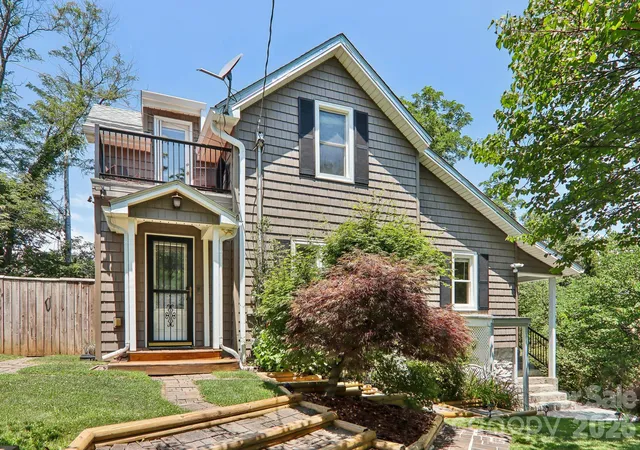
Find Homes by Property Features in Asheville, NC

Based on information submitted to the MLS GRID from Canopy MLS through Oct 29, 2026, 09:00PM. All data is obtained from various sources and may not have been verified by the broker or MLS GRID. Supplied Open House Information is subject to change without notice. All information should be independently reviewed and verified for accuracy. Properties may or may not be listed by the office/agent presenting the information. IDX information is provided exclusively for consumers’ personal, noncommercial use. It may not be used for any purpose other than to identify prospective properties which the consumers may be interested in purchasing. The data is deemed reliable but is not guaranteed by MLS GRID. The use of the MLS GRID Data may be subject to an end-user license agreement prescribed by the Member Participant’s applicable MLS, if any, and as amended from time to time. ©2026 Canopy MLS. All Rights Reserved.
 Advertising Broker: Nicholas Huscroft | Chosen Realty
