
- Overview
- Description
- Property Details
- Location
- HOA Management
- Facts & Features
- Getting Around
- Nearby Homes



$16,990,000
Monthly Est:$84,565
 7 Beds
 6 Baths
5 full baths + 2 half baths
 5,500sqft
1 Central Park S #915913, New York, NY 10019
$16,990,000
Get Pre-Approved
Apartment
Built in 1907
$9,257/mo HOA
1.31 acres lot
$3,089/sq.ft
Description
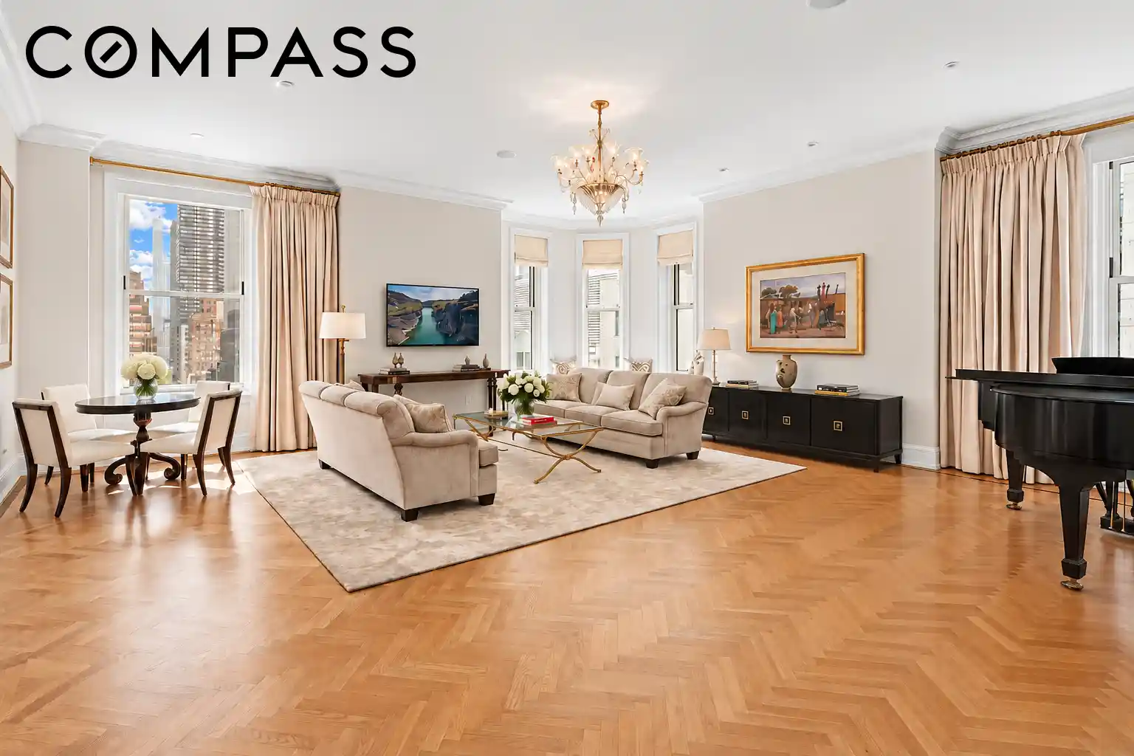
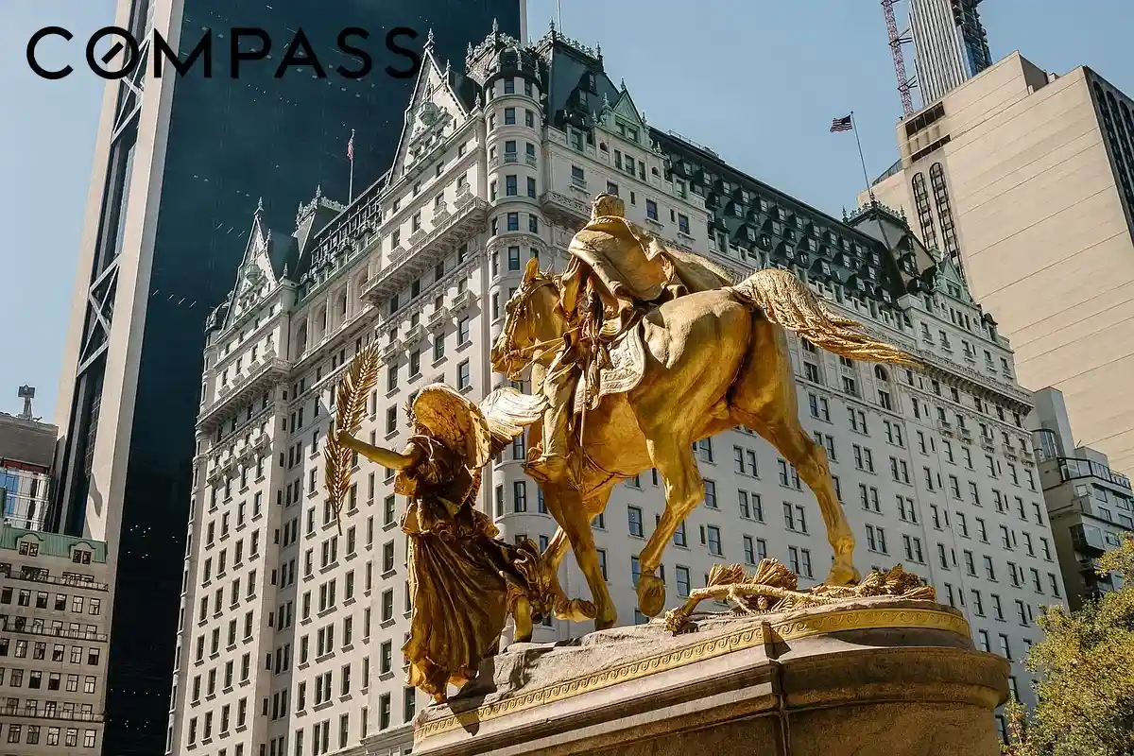
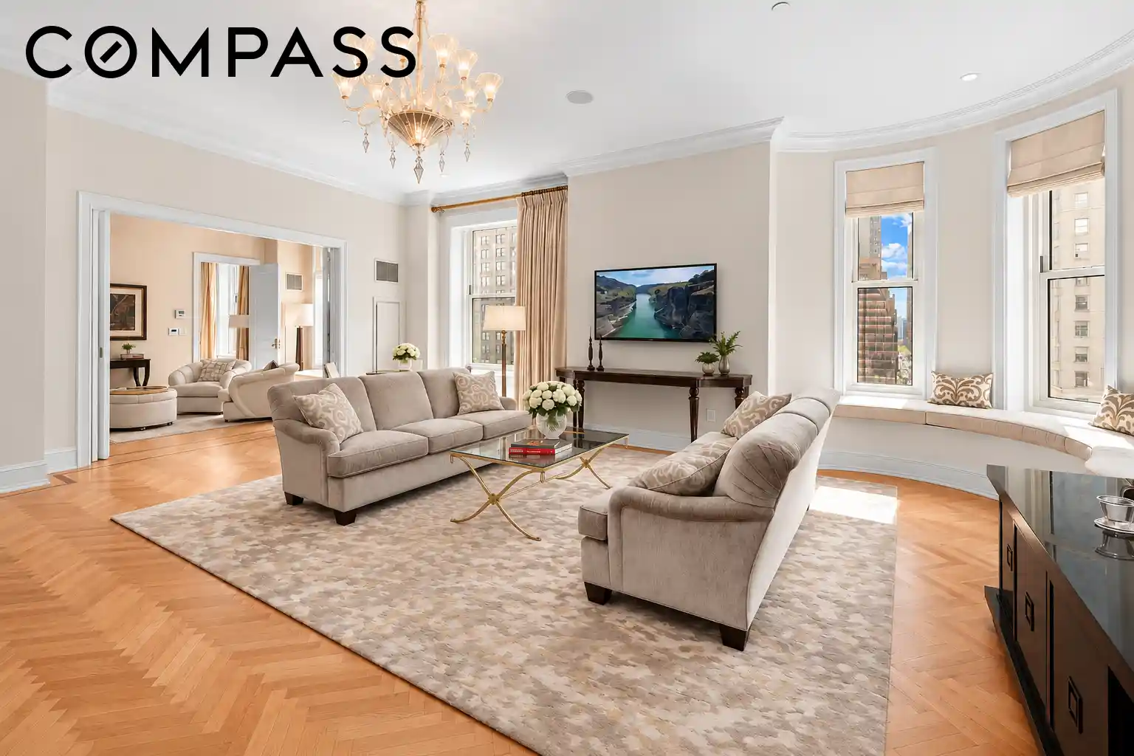
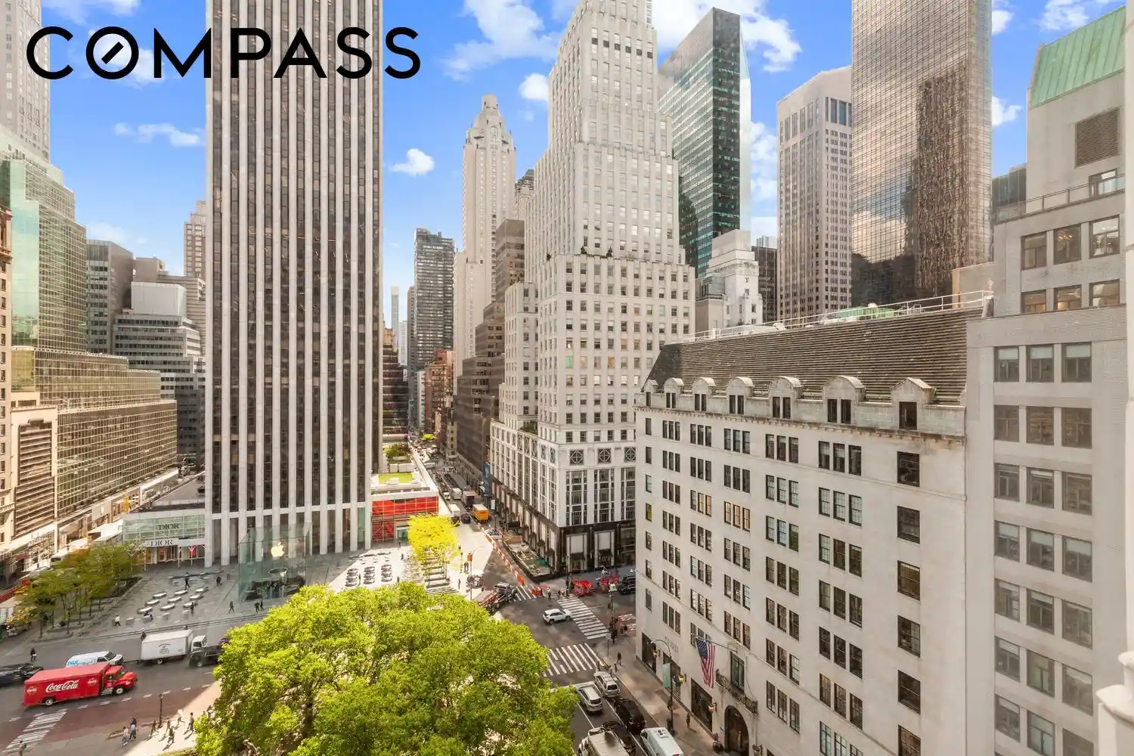
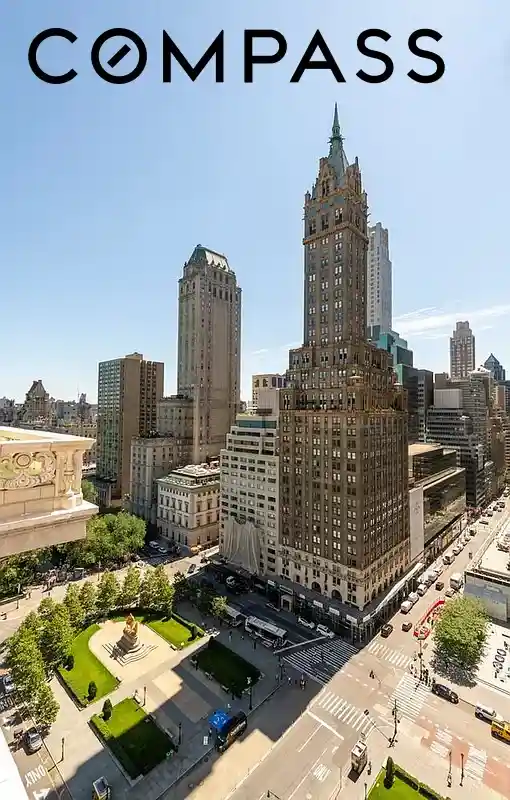
Opportunity to combine Residences 913 and 915 at the iconic The Plaza Hotel to create an expansive approximately 5,500 square foot residence overlooking Fifth Avenue, with soaring 12-foot ceilings throughout. This exceptional offering features 15 windows overlooking Fifth Avenue and Grand Army Plaza, 19 windows in total flooding the home with natural light, and a coveted corner Plaza turret.
Bathed in natural light and offering remarkable scale, this potential grand residence would feature sweeping views over Fifth Avenue and Grand Army Plaza, seamlessly blending classic architectural elegance with modern luxury.
Residence 915 is a bright, mint-condition corner home spanning approximately 3,068 square feet, offering 3 to 4 bedrooms and 3.5 bathrooms. Rich in detail, it features beautiful hardwood floors, intricate moldings, and an elegant layout designed for both formal entertaining and comfortable living. The expansive corner living room is complemented by a refined library with built-ins, a formal dining room, and a top-of-the-line kitchen with matching Nero Marquina stone and premium appliances.
Residence 913 currently spans over 2,400 square feet with 2 bedrooms and 2.5 bathrooms. A gracious entry foyer leads to an open living and dining area, filled with light from oversized windows. The chef’s kitchen is appointed with The Plaza Collection of stainless steel appliances by Viking and Miele, complemented by Nero Marquina stone countertops and a white marble mosaic backsplash.
Residents enjoy unparalleled white-glove service and access to the legendary amenities of The Plaza, including concierge and butler service, 24-hour in-room dining, twice-daily housekeeping, and exclusive access to The Palm Court, Plaza Food Hall, Champagne Bar, Rose Club, Warren-Tricomi Salon, and more.
Perfectly positioned at the corner of Fifth Avenue and Central Park South, this is a rare chance to create a grand-scale residence in one of New York City’s most prestigious addresses.
- Houzeo last checked: 2 minutes ago
- Listing updated: October 29, 2026 at 6:17 pm
- Listing Provided by: Charlie Attias (917) 273-8613 , Brooke Winsness (770) 891-9475 | Compass (212) 913-9058
- Source: Rebny MLS-NY | MLS#: RLS20082846

This condo is in:

Property Details
Status
Active
Type
Condominium
No. of Stories
19
County
City
Neighborhood
Year Built
1907
HOA Fees
$9257/mo
Finished Area
5,500 sqft
Lot Size
1.31 acres lot
Basement Area
- sqft
MLS Name
Rebny MLS
MLS Number
RLS20082846
Days on Market
208

Continue Your Journey in App
Find your dream home, receive real-time updates, and many more!
Continue Your Journey in App
Find your dream home, receive real-time updates, and many more!
Location
HOA Management
N/A
HOA Fees
$9,257/ Monthly
Disclaimer: Amenities are based on third-party information and may vary; buyers must independently verify all amenities, as information is deemed reliable but not guaranteed.
Facts & Features
Rooms
Bedrooms & bathrooms
Bedrooms: 7
Bathrooms: 6
Interior
Appliances
Dryer, Dishwasher, Gas Cooktop, Gas Oven, Range, Refrigerator, Range Hood, Wine Cooler, Washer
Heating
Central
Exterior Features
Building Courtyard
Cooling
Central Air, Other
Interior Features
Wet Bar, Breakfast Bar, Chandelier, Eat In Kitchen, High Ceilings, Kitchen Island, Pantry, Recessed Lighting, Sound System, Soaking Tub, Bar, Walk In Closets
Flooring
Hardwood
Utilities & Energy
Parking Features
Valet
Fireplace Features
Decorative
Laundry Features
Common On Floor, Common Area
Other Features
Subdivision Name
Central Park South
Price History
| Date | Event | Price |
|---|---|---|
07/13/2026 Source: | Price Decreased | $16,990,000 -2.89% $3,089/sqft |
06/29/2026 Source: | Price Decreased | $17,495,000 -5.41% $3,181/sqft |
04/09/2026 Source: | Listed for Sale | $18,495,000 $3,363/sqft |

Nearby Homes








Find Homes by Property Features in New York, NY


The real estate listing data marked with this icon comes from the IDX program of the RLS at REBNY Listing Service (RLS). Listing information for certain New York City properties provided courtesy of the Real Estate Board of New York's Residential Listing Service (the "RLS") through Nov 04, 2026, 03:45AM. Information deemed reliable but not guaranteed. Information is provided exclusively for consumers' personal, non-commercial use, and may not be used for any purpose other than the identification of potential properties for purchase. The information contained in this listing has not been verified by the RLS and should be verified by the consumer. The listing information provided here is for the consumer's personal, non-commercial use. Retransmission, redistribution or copying of this listing information is strictly prohibited except in connection with a consumer's consideration of the purchase and/or sale of an individual property. This listing information is not verified for authenticity or accuracy and is not guaranteed and may not reflect all real estate activity in the market. Buyer to verify all information. © 2026 The Real Estate Board of New York, Inc. All rights reserved.
 Advertising Broker: Derek Greene | The Greene Realty Group
