Realty Solution
Powered by 
- 0
- 5
- Overview
- Description
- Property Details
- Location
- HOA Management
- Facts & Features
- Getting Around
- Nearby Homes



Listed by: L'mar Kojani (310) 733-6819 DRE #01970704, Brad Koski DRE #01820670 | Keller Williams Realty (310) 375-3511
$2,350,000
Monthly Est:$11,697
 5 Beds
 6 Baths
5 full baths + 1 half bath
 5,759sqft
1 Clancy Ln, Rancho Mirage, CA 92270
$2,350,000
$11,697/moEst:
Get Pre-Approved
Single Family Residence
Built in 1979
$300/mo HOA
26,136 sqft lot
$408/sq.ft
Description
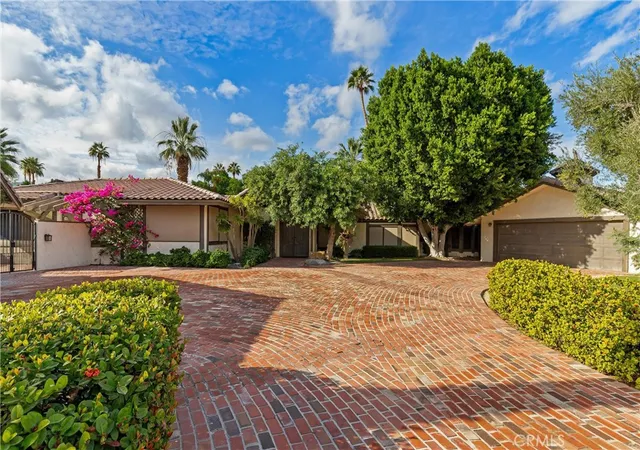
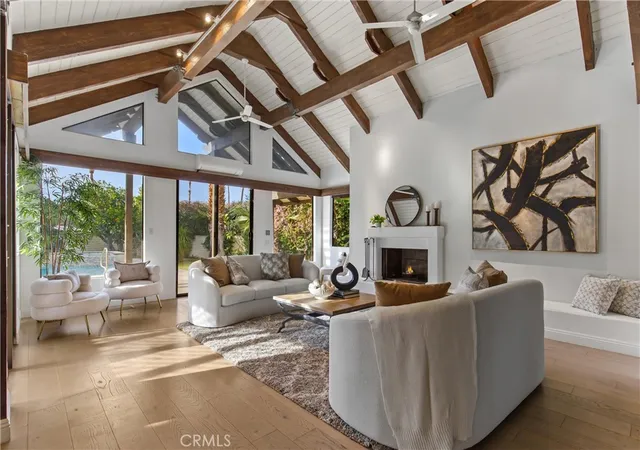
Price adjustment! Step into this exquisite estate home with dramatic double-door entry & etched custom glass windows. With approximately 5,759 sq ft on an approximately 26,136 sq ft lot, this stunning home offers 5 bedrooms, each with an en-suite bath. There's also a ½ powder room for guests, and two fireplaces.
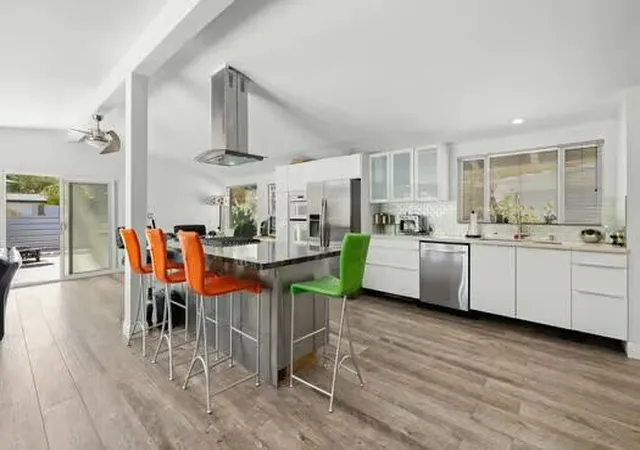
At the heart of the home, an outstanding kitchen with a center island invites conversation for everything from casual mornings to lively entertaining. It also offers a morning room with cathedral skylights in the kitchen & 24' octagon-shaped room with a dome wood ceiling.
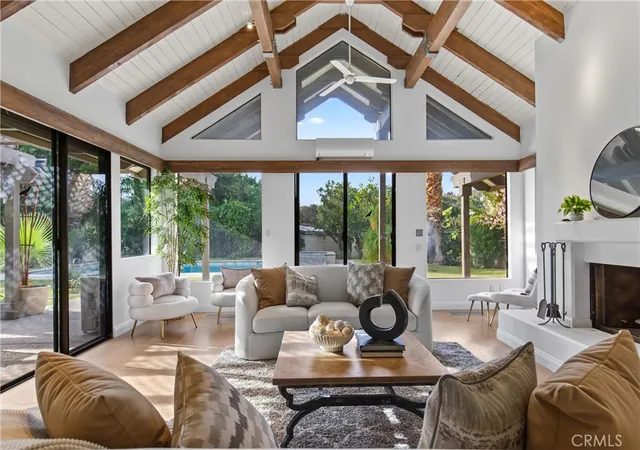
A recreation room with double door-stained glass entry & 24' octagon-shaped room with high dome wooden ceiling features a layout designed to feel both expansive and intimate, highlighted by unique, creative angles. Abundant glass fills the interior with natural light and an unforgettable sense of style.
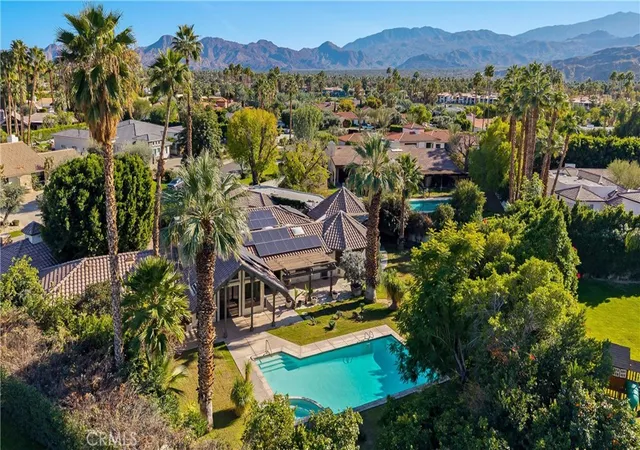
Separate casita includes a full kitchen. Marble flooring in numerous rooms and plantation shutters throughout. Central heating and air conditioning keep the home comfortable year-round, while solar panels add efficiency.
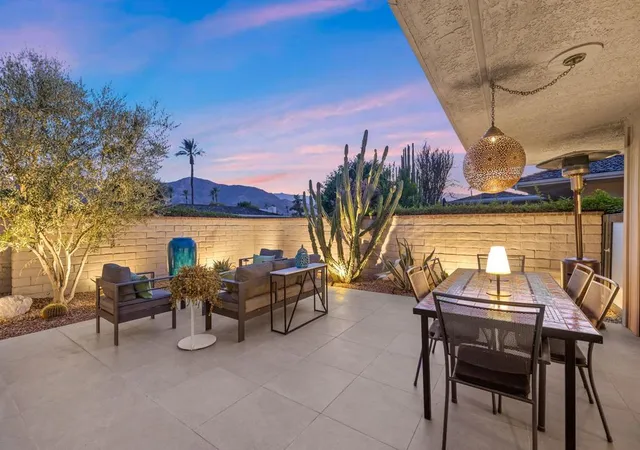
Outdoors is where the desert dream really comes alive. The backyard pool is absolutely gorgeous with breathtaking views. Unwind in the heated pool or hot tub, then recharge with a dry sauna for your own at-home resort experience!
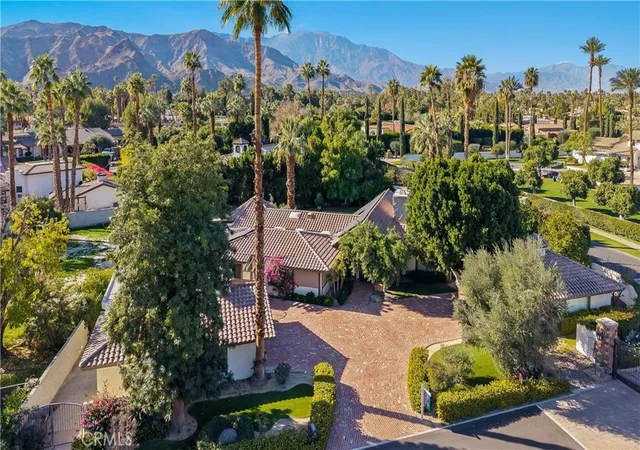
With expansive Southern Mountain views in nearly every room of the main house, this architecturally distinctive single-story Rancho Mirage residence is definitely one of a kind for comfort, and desert-lifestyle appeal. Located near Agua Caliente Casino Resort Spa Rancho Mirage, plus additional destinations close by in Palm Desert including El Paseo. Enjoy the best of Rancho Mirage living with convenient access to dining, shopping, and entertainment at The River at Rancho Mirage, The Living Desert Zoo, serene escapes at Sunnylands Center & Gardens, and nearby resort amenities.
With generous indoor-outdoor flow and multiple spaces to gather to celebrate, this property is built for making memories. Whether you’re looking to call the desert home or a home away from home, this property has it all.
- Houzeo last checked: 0 minutes ago
- Listing updated: October 5, 2026 at 5:03 pm
- Source: California Regional MLS-CA | MLS#: SB26021867

Property Details
Status
Active Under Contract
Type
Single Family Residence
No. of Stories
1
County
City
Neighborhood
--
Year Built
1979
HOA Fees
$300/mo
Finished Area
5,759 sqft
Lot Size
26,136 sqft lot
Basement Area
- sqft
MLS Name
California Regional MLS
MLS Number
SB26021867
MLS Status
ActiveUnderContract
Days on Market
134
Cumulative Days on Market
248

Continue Your Journey in App
Find your dream home, receive real-time updates, and many more!
Download App
Continue Your Journey in App
Find your dream home, receive real-time updates, and many more!
Location
HOA Management
Clancy Lane Association
HOA Fees
$300/ Monthly
Amenities
 Amenities and services may be covered by one or multiple associations and service providers.
 Maintenance
 Management
Disclaimer: Amenities are based on third-party information and may vary; buyers must independently verify all amenities, as information is deemed reliable but not guaranteed.
Facts & Features
Rooms
Bedrooms & bathrooms
Bedrooms: 5
Bathrooms: 6
Interior
Sewer
Public Sewer
Interior Features
Ceiling Fans, All Bedrooms Down
Cooling
Central Air
Heating
Central, Fireplaces
Appliances
Dryer, Washer
Construction
Year Built
Year Built: 1979
Home type
Single Family Residence
Roof
Tile
Architectural Style
Mid Century Modern
Utilities & Energy
Laundry Features
Washer Hookup, Electric Dryer Hookup, Laundry Room
Water Source
Public
Utilities
Water Connected
Pool Features
Heated, In Ground, Private
Association Amenities
Maintenance Grounds, Management
Fireplace Features
Living Room, Primary Bedroom
Parking Features
Garage
Other Features
Subdivision Name
Clancy Estates (32115)
Lot Features
Zero To One Unit Acre
Community Features
Park
Price History
| Date | Event | Price |
|---|---|---|
09/11/2026 Source: | Contingent (Active Under Contract) | $2,350,000 $408/sqft |
06/25/2026 Source: | Price Decreased | $2,350,000 -9.62% $408/sqft |
05/29/2026 Source: | Listed for Sale | $2,600,000 $451/sqft |
05/29/2026 Source: | Price Decreased | $2,600,000 -7.14% $451/sqft |
03/30/2026 Source: | Contingent (Active Under Contract) | $2,800,000 $486/sqft |

Show more
Nearby Homes


Find Homes by Property Features in Rancho Mirage, CA
Nearby New Homes For Sale


Based on information from California Regional Multiple Listing Service, Inc. as of Oct 11, 2026, 03:45AM and /or other sources. All data, including all measurements and calculations of area, is obtained from various sources and has not been, and will not be, verified by broker or MLS. All information should be independently reviewed and verified for accuracy. Properties may or may not be listed by the office/agent presenting the information. Information being provided is for consumers’ personal, non-commercial use and may not be used for any purpose other than to identify prospective properties consumers may be interested in purchasing. This website may not include listings or property addresses of sellers who have directed their listing brokers to withhold their listing or their property address from display on the Internet. © 2026 California Regional Multiple Listing Service. All Rights Reserved.
 Advertising Broker: William Johnson DRE #01463271 | William Johnson Brokerage