- Overview
- Description
- Property Details
- Location
- Facts & Features
- Getting Around
- Nearby Homes




Listed by: Katie Hasenfus | KW Coastal and Lakes & Mountains Realty (603) 610-8500
$629,000
Monthly Est:$3,131
 3 Beds
 3 Baths
1 full bath + 1 half bath
 2,234sqft
1 Clearwater Dr, Dover, NH 03820
$629,000
$3,131/moEst:
Get Pre-Approved
Townhouse
Built in 1990
$-- HOA
-- sqft lot
$282/sq.ft
Description
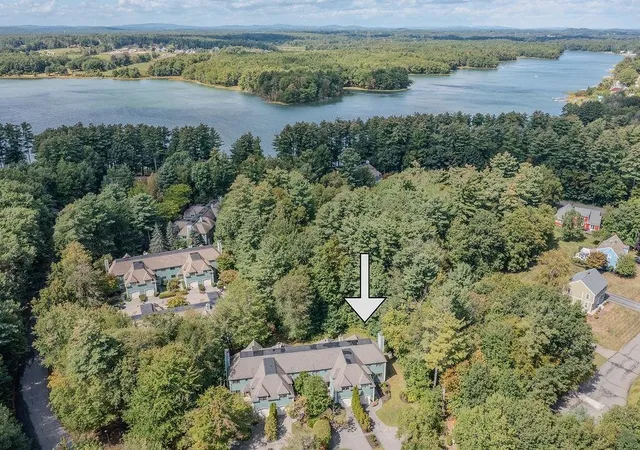
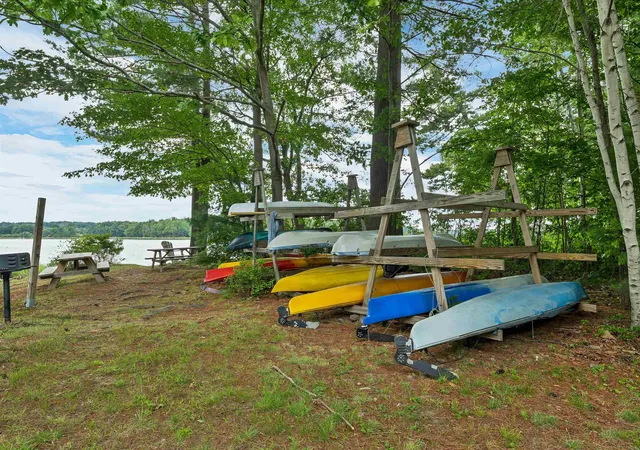
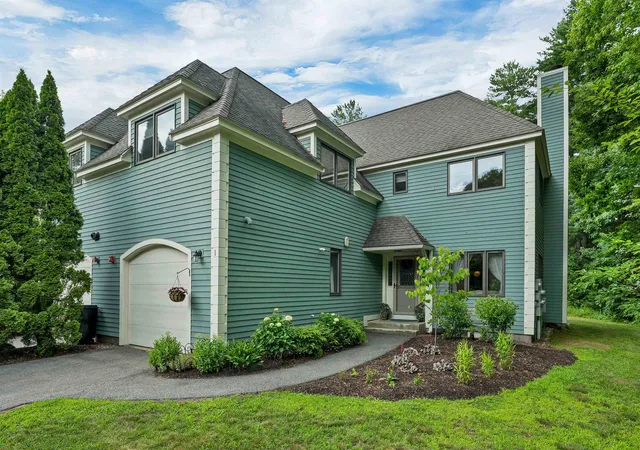
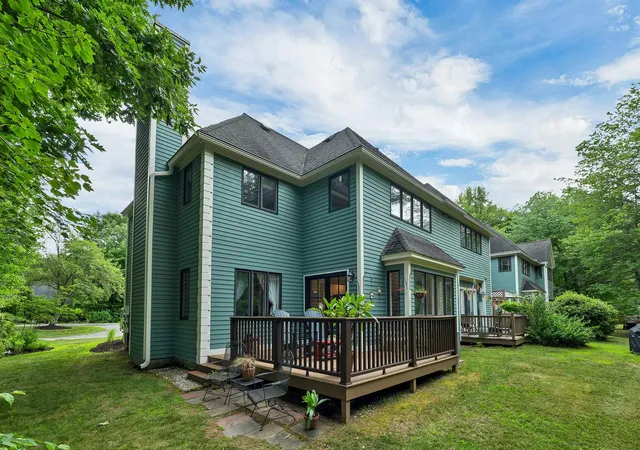
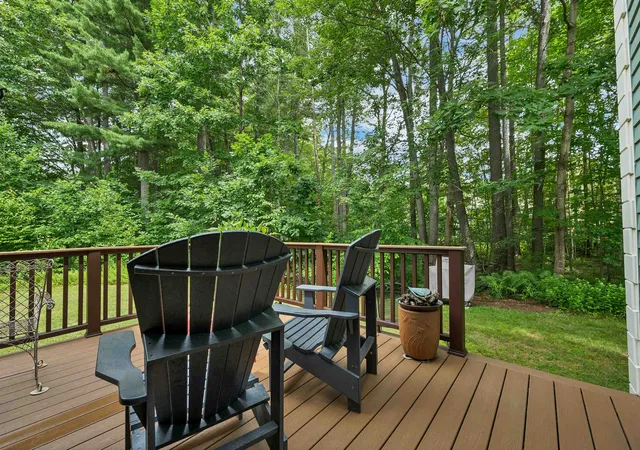
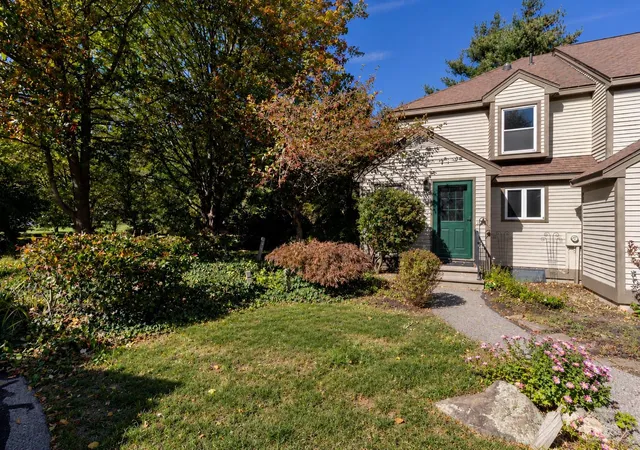
Are you looking for a maintenance-free lifestyle with the freedom to launch your kayak or paddleboard right from home, just minutes from everything Portsmouth, Dover, and UNH/Durham have to offer? Tastefully updated and truly move-in ready, this beautiful end-unit townhouse in the highly desirable Cricklewood on the Bellamy community offers the perfect blend of comfort, convenience, and shared waterfront living all while being pet-friendly. Step inside to a welcoming living room that features beautiful hardwood floors, an abundance of windows that fill the space with natural light, and a cozy gas fireplace. The adjoining dining room offers a built-in wall unit and multiple windows offering views of the lawn and woods surrounding the rear of the home and its private deck. The deck is perfect for dining, entertaining, or quiet relaxation, and is accessed by French doors from the dining room. The fully renovated kitchen is thoughtfully designed and offers a convenient breakfast bar looking out at the lawn and woods. Additional conveniences include a direct entry one-car garage, first-floor laundry, and half bath. Two storage areas are included, one of which is a spacious walk-in closet. Upstairs, retreat to the generous primary suite, complete with double closets, a tastefully renovated en-suite bath, and a cozy sitting area with its own fireplace. Two additional bedrooms and a full guest bath complete the second level. Outside, the beautifully landscaped grounds create an inviting, private setting. Residents enjoy exclusive access to shared waterfront amenities on the Bellamy River including a picnic area, kayak/paddleboard storage, convenient access to walking trails, and gorgeous views of the River and Great Bay. For those looking to get out on the water, a boat mooring may be available with approval from the NH Port Authority. The association’s services make for truly carefree living, including lawn care, snow plowing and shoveling, and trash removal.
- Houzeo last checked: 12 hours ago
- Listing updated: October 22, 2026 at 11:29 am
- Source: NEREN/Prime MLS-NH | MLS#: 5109792

Property Details
Status
Active
Type
Townhouse
No. of Stories
-
County
City
Neighborhood
--
Year Built
1990
HOA Fees
-
Finished Area
2,234 sqft
Lot Size
-- sqft lot
Basement Area
- sqft
MLS Name
NEREN/Prime MLS
MLS Number
5109792
MLS Status
(10) Active - Active
Days on Market
49

Continue Your Journey in App
Find your dream home, receive real-time updates, and many more!
Continue Your Journey in App
Find your dream home, receive real-time updates, and many more!
Location
Facts & Features
Rooms
Bedrooms & bathrooms
Bedrooms: 3
Bathrooms: 3
Interior
Appliances
Dishwasher, Dryer, Microwave, Refrigerator, Washer, Induction Cooktop
Exterior Features
Deck, Garden
Interior Features
Blinds, Ceiling Fan(s), Gas Fireplace, Wood Fireplace, Laundry Hook Ups, Primary Br W/ Ba, Natural Light, Walk In Closet(s), 1st Floor Laundry
Flooring
Hardwood, Tile, Vinyl Plank
Heating
Propane, Forced Air, Hot Air
Sewer
Public
Cooling
Central Air
Construction
Year Built
Year Built: 1990
Home type
Townhouse
Roof
Asphalt Shingle
Construction Materials
Wood Siding
Architectural Style
End Unit, Townhouse
Property Condition
Existing
Foundation Details
Concrete
Utilities & Energy
Basement
Crawl Space, Unfinished
Parking Features
Parking Spaces 3
Water Source
Public
Utilities
Cable Available, Propane, Phone Available
Electric
Circuit Breakers
Association Amenities
Insurance, Landscaping, Beach Access, Beach Rights, Snow Removal, Trash
Other Features
Lot Features
Condo Development, Corner Lot, Landscaped, Level, Walking Trails, Near Golf Course, Near Shopping, Neighborhood, Tidal, Near Public Transit, Near Hospital, Near School(s), Private
Price History
| Date | Event | Price |
|---|---|---|
10/09/2026 Source: | Price Decreased | $629,000 -3.08% $282/sqft |
09/29/2026 Source: | Listed for Sale | $649,000 $291/sqft |

Nearby Homes


Find Homes by Property Features in Dover, NH


Based on information from PrimeMLS Inc. through Nov 02, 2026, 02:16PM. This display of listings may or may not be the entire Compilation from the PrimeMLS database, and PrimeMLS does not guarantee the accuracy of such information. The listing broker's offer of compensation is made only to other real estate licensees who are participant members of PrimeMLS. This information is deemed reliable, but not guaranteed. The data relating to real estate displayed on this display comes in part from the IDX Program of PrimeMLS. The information being provided is for consumers' personal, non- commercial use and may not be used for any purpose other than to identify prospective properties consumers may be interested in purchasing. Data last updated Nov 02, 2026, 02:16PM. © 2026 PrimeMLS, Inc. All Rights Reserved.
 Advertising Broker: Derek Greene | The Greene Realty Group
