- Overview
- Description
- Property Details
- Location
- Facts & Features
- Getting Around
- Nearby Homes






Listed by: The Zoeller Group | KW Coastal and Lakes & Mountains Realty/Rochester (603) 610-8560
$360,000
Monthly Est:$1,792
 2 Beds
 2 Baths
1 full bath + 1 half bath
 1,250sqft
28 Tideview Dr, Dover, NH 03820
$360,000
$1,792/moEst:
Get Pre-Approved
Townhouse
Built in 1988
$-- HOA
-- sqft lot
$288/sq.ft
Description
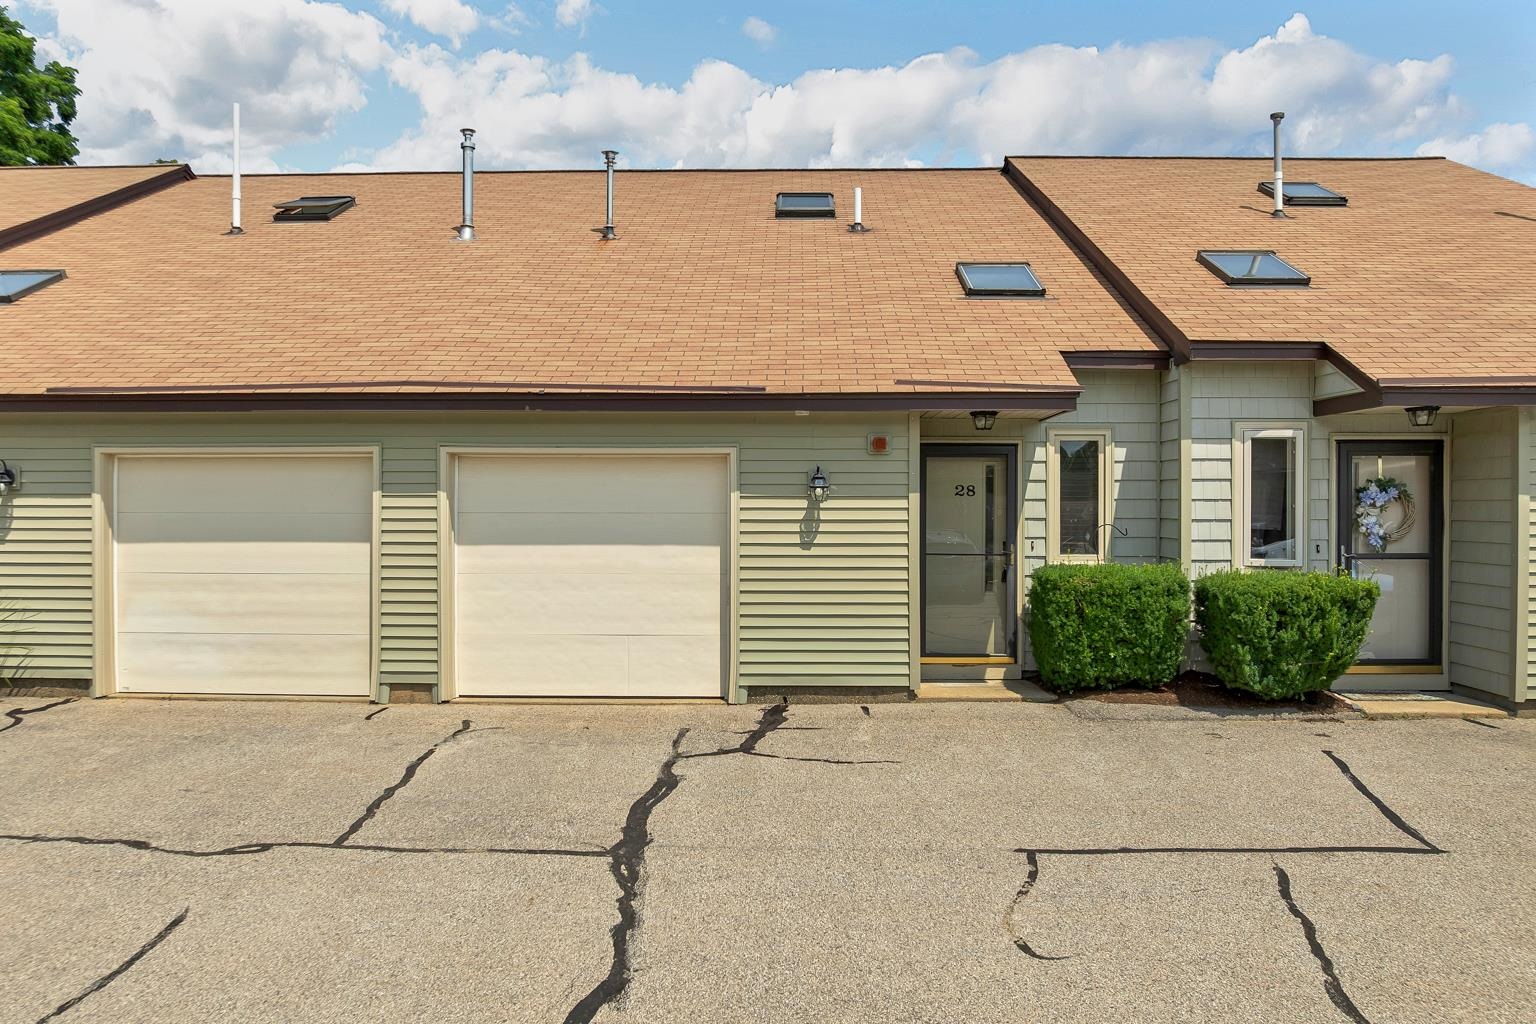
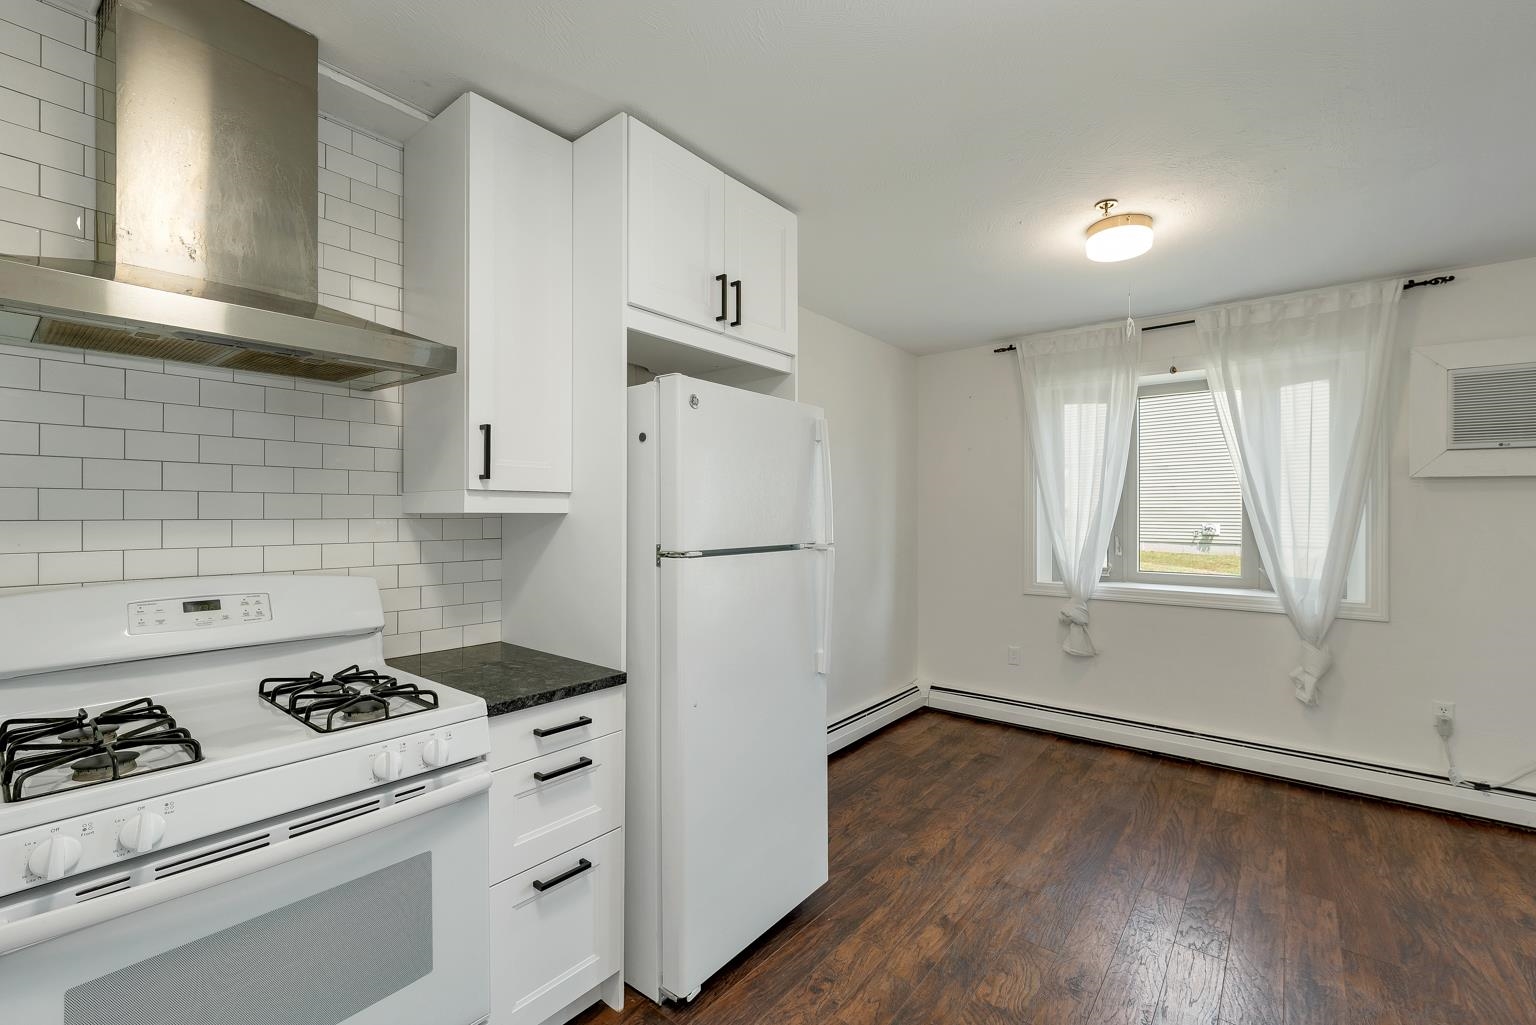
Welcome to Tideview Estates, where comfort, convenience, and low maintenance living come together in one of Dover's desirable townhouse communities. Tucked away on a quiet cul-de-sac, this 2 bedroom, 1.5 bath condo offers 1,250 square feet of thoughtfully designed living space with a private patio and attached one car garage. The open concept main level features a bright kitchen that flows seamlessly into the dining and living areas, creating an inviting space for everyday living and entertaining. A convenient first floor half bath adds to the functional layout, while wall air conditioning units provide seasonal comfort.
Upstairs, you'll find two spacious bedrooms, a full bath, and the convenience of second floor laundry. The primary bedroom offers generous closet space, while the home's efficient floor plan makes the most of every square foot.
Located just minutes from Route 16, downtown Dover, Durham, and Portsmouth, this pet friendly community also offers easy access to nearby walking trails, the Bellamy River, parks, pickleball courts, and recreational fields. This move in ready condo is one you won't want to miss!
- Houzeo last checked: 12 hours ago
- Listing updated: October 9, 2026 at 6:27 pm
- Source: NEREN/Prime MLS-NH | MLS#: 5101126

Property Details
Status
Active
Type
Townhouse
No. of Stories
-
County
City
Neighborhood
--
Year Built
1988
HOA Fees
-
Finished Area
1,250 sqft
Lot Size
-- sqft lot
Basement Area
- sqft
MLS Name
NEREN/Prime MLS
MLS Number
5101126
MLS Status
(10) Active - Active
Days on Market
79

Continue Your Journey in App
Find your dream home, receive real-time updates, and many more!
Download App
Continue Your Journey in App
Find your dream home, receive real-time updates, and many more!
Location
Facts & Features
Rooms
Bedrooms & bathrooms
Bedrooms: 2
Bathrooms: 2
Interior
Heating
Hot Water
Flooring
Carpet, Laminate
Cooling
Wall Unit(s)
Exterior Features
Patio
Appliances
Dishwasher, Dryer, Microwave, Gas Range, Refrigerator, Washer
Interior Features
Dining Area, Kitchen/living, 2nd Floor Laundry
Sewer
Public
Construction
Year Built
Year Built: 1988
Home type
Townhouse
Foundation Details
Concrete Slab
Property Condition
Existing
Roof
Asphalt Shingle
Construction Materials
Wood Frame
Architectural Style
Townhouse
Utilities & Energy
Utilities
Cable Available
Electric
Circuit Breakers
Water Source
Public
Parking Features
Attached
Other Features
Lot Features
Condo Development
Price History
| Date | Event | Price |
|---|---|---|
10/01/2026 Source: | Price Decreased | $360,000 -2.04% $288/sqft |
08/21/2026 Source: | Listed for Sale | $367,500 +98.65% $294/sqft |
03/29/2019 Source: | Sold | $185,000 $148/sqft |

Nearby Homes


Find Homes by Property Features in Dover, NH


Based on information from PrimeMLS Inc. through Oct 09, 2026, 02:32PM. This display of listings may or may not be the entire Compilation from the PrimeMLS database, and PrimeMLS does not guarantee the accuracy of such information. The listing broker's offer of compensation is made only to other real estate licensees who are participant members of PrimeMLS. This information is deemed reliable, but not guaranteed. The data relating to real estate displayed on this display comes in part from the IDX Program of PrimeMLS. The information being provided is for consumers' personal, non- commercial use and may not be used for any purpose other than to identify prospective properties consumers may be interested in purchasing. Data last updated Oct 09, 2026, 02:32PM. © 2026 PrimeMLS, Inc. All Rights Reserved.
 Advertising Broker: Derek Greene | The Greene Realty Group