- Overview
- Description
- Property Details
- Location
- Facts & Features
- Getting Around
- Nearby Homes


Street View
Listed by: Lauren Stone | Carey Giampa, LLC/Rye (603) 964-7000
$799,900
Monthly Est:$3,981
 3 Beds
 3 Baths
1 full bath + 1 half bath
 1,626sqft
136 Locust St #102, Dover, NH 03820
$799,900
$3,981/moEst:
Get Pre-Approved
Townhouse
Built in 2026
$-- HOA
9,583 sqft lot
$492/sq.ft
Description
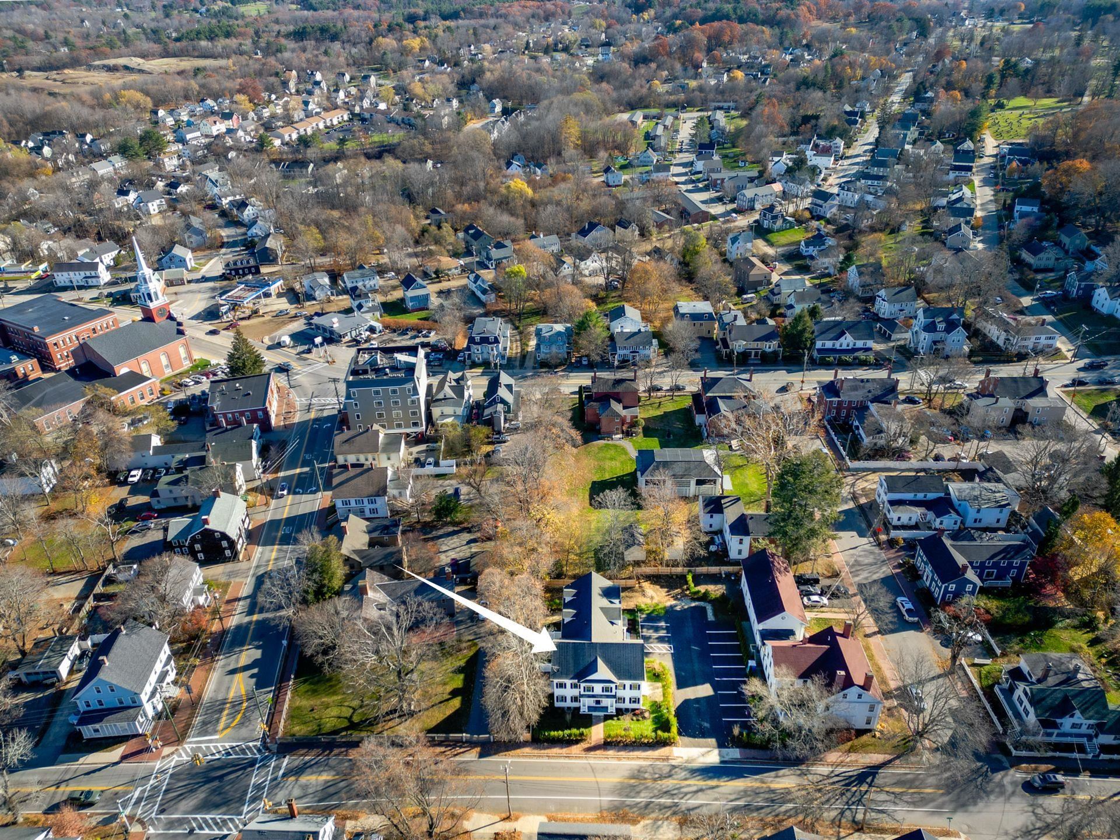
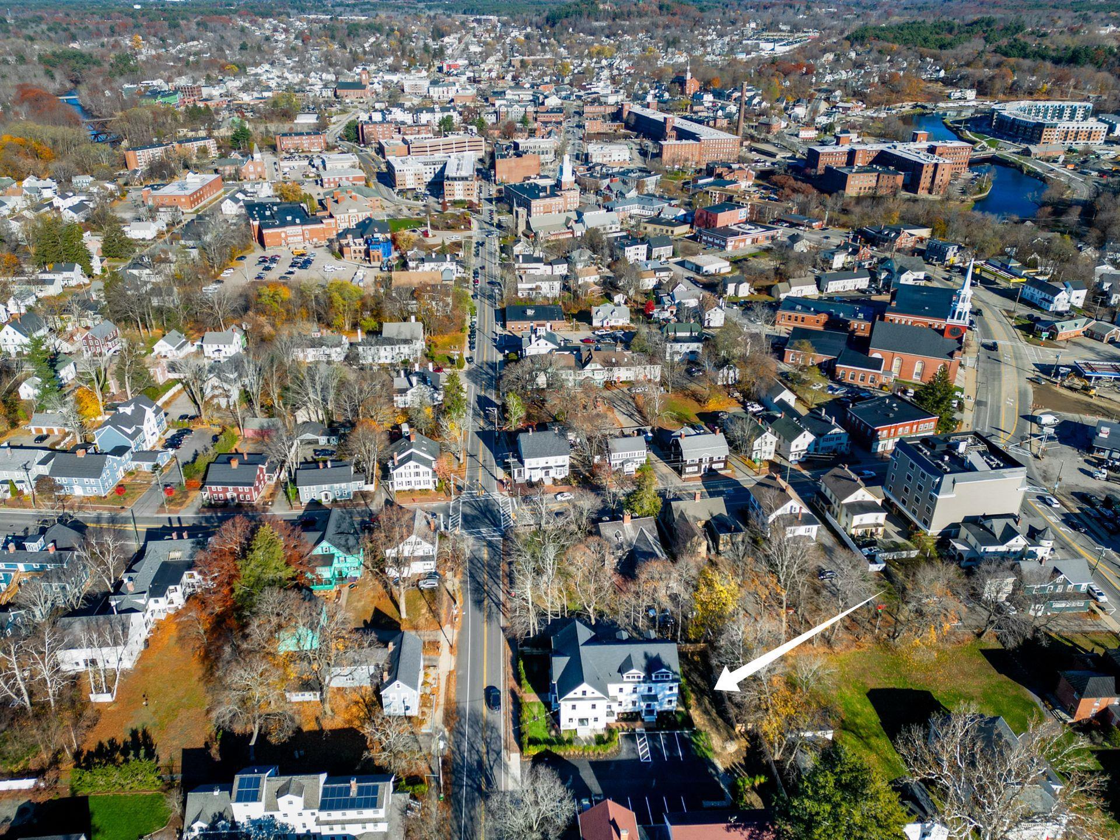
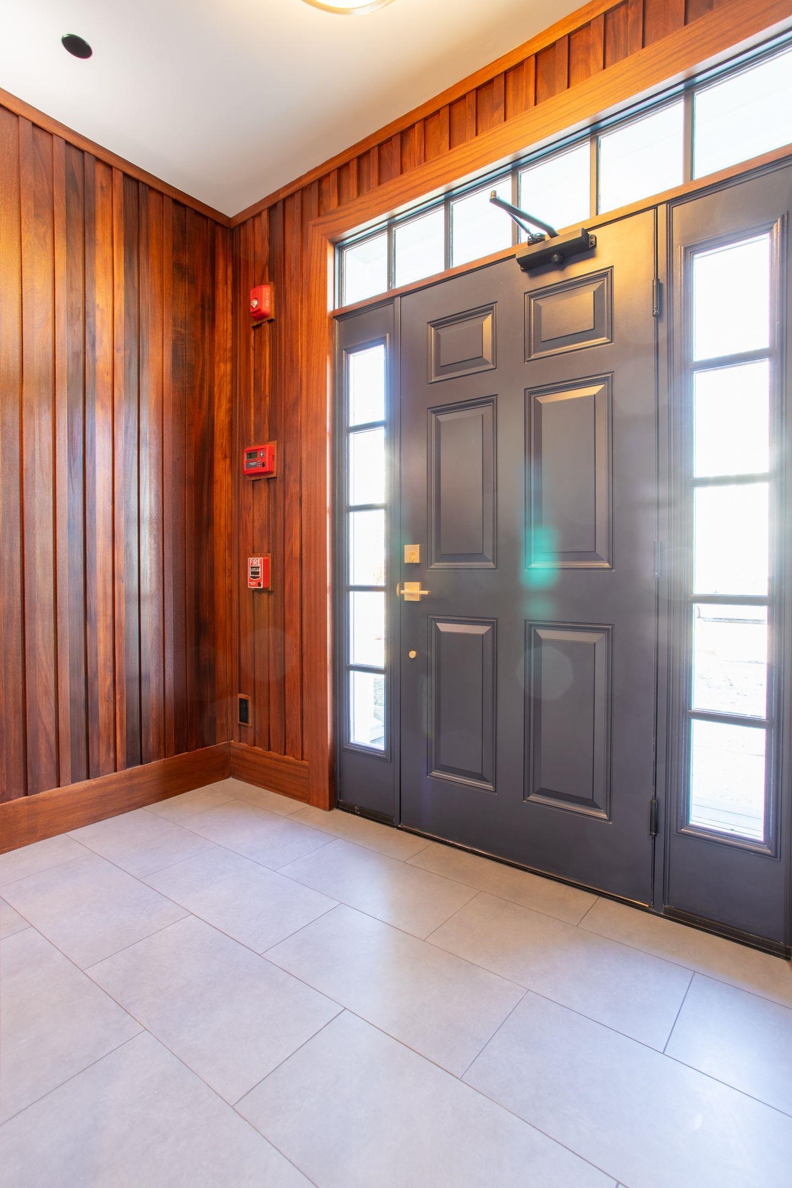
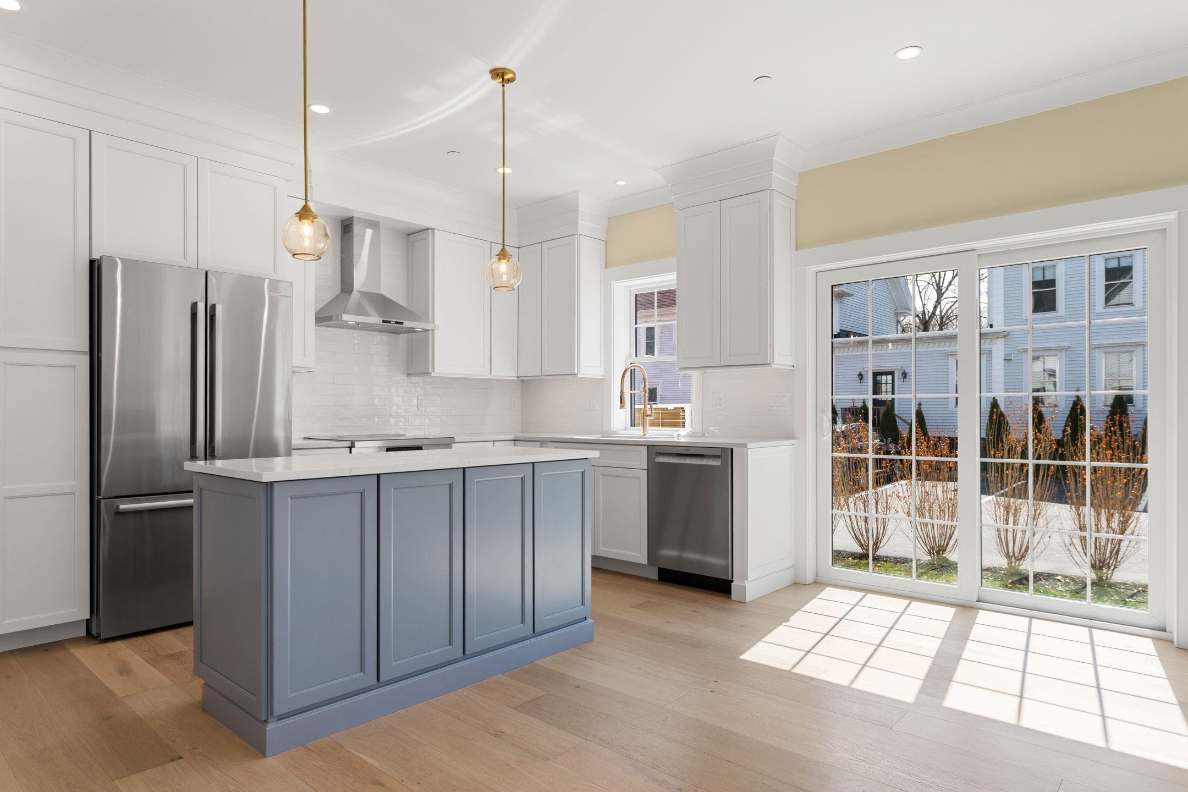
Brand new construction! Unit 102 offers 3 levels of thoughtfully designed living space, plus a full basement, combining sophisticated finishes with today's most desirable amenities. Open-concept main level showcases 9-foot ceilings, recessed lighting, crown molding, and engineered hardwood flooring throughout. Stunning chef's kitchen features quartz countertops, a spacious center island, tile backsplash, under-cabinet lighting, stainless steel appliances, and an undermount sink. Double sliding glass doors open to a private brick patio, creating the perfect space for outdoor dining. The inviting living room is anchored by a sleek linear electric fireplace with a custom shiplap accent wall, providing a warm and contemporary focal point. A beautifully appointed powder room completes the main level with a pedestal sink, decorative fixtures, and custom shiplap accents. The 2nd floor provides 2 good sized bedrooms, each with its own energy-efficient mini-split system for individualized comfort. A beautifully finished full bath includes quartz countertops, polished chrome fixtures, tile flooring, and a tiled tub/shower surround. A separate laundry room with an Electrolux washer and dryer adds everyday convenience. Occupying the entire third floor, the luxurious primary suite offers a peaceful private retreat with a vaulted ceiling, spacious walk-in closet, and spa-inspired bath featuring dual quartz vanities, tile flooring, a custom tiled walk-in shower with glass enclosure, and quality finishes throughout. Additional highlights include a painted full basement providing exceptional storage and future expansion potential, two assigned on-site parking spaces, and both front and side entrances are enhanced with elegant mahogany walls and tile flooring. Enjoy the convenience of walking to downtown restaurants, specialty shops, boutiques and the public library. Move right in!
- Houzeo last checked: 2 hours ago
- Listing updated: September 30, 2026 at 3:23 pm
- Source: NEREN/Prime MLS-NH | MLS#: 5090284

Property Details
Status
Active
Type
Townhouse
No. of Stories
-
County
City
Neighborhood
--
Year Built
2026
HOA Fees
-
Finished Area
1,626 sqft
Lot Size
9,583 sqft lot
Basement Area
- sqft
MLS Name
NEREN/Prime MLS
MLS Number
5090284
MLS Status
(10) Active - Active
Days on Market
145

Continue Your Journey in App
Find your dream home, receive real-time updates, and many more!
Download App
Continue Your Journey in App
Find your dream home, receive real-time updates, and many more!
Location
Facts & Features
Rooms
Bedrooms & bathrooms
Bedrooms: 3
Bathrooms: 3
Interior
Sewer
Public
Exterior Features
Patio
Flooring
Hardwood, Tile
Appliances
Dishwasher, Dryer, Range Hood, Microwave, Electric Range, Refrigerator, Washer, Electric Water Heater
Interior Features
1 Fireplace, Kitchen Island, Kitchen/dining, Kitchen/living, Primary Br W/ Ba, Natural Light, Indoor Storage, Vaulted Ceiling(s), Walk In Closet(s), 2nd Floor Laundry
Heating
Electric, Mini Split
Cooling
Mini Split
Construction
Year Built
Year Built: 2026
Home type
Townhouse
Architectural Style
Townhouse
Roof
Asphalt Shingle
Property Condition
New Construction
Construction Materials
Wood Frame, Hardwood Exterior
Foundation Details
Concrete
Utilities & Energy
Electric
200+ Amp Service, Circuit Breakers
Utilities
Cable Available
Parking Features
Driveway, On Site, Parking Spaces 2, Paved
Basement
Concrete, Concrete Floor, Interior Stairs, Storage Space, Unfinished
Water Source
Public
Other Features
Lot Features
City Lot, Condo Development, Landscaped, Level, Sidewalks, In Town, Near Shopping, Neighborhood, Near Hospital, Near School(s)
Price History
| Date | Event | Price |
|---|---|---|
09/30/2026 Source: | Listed for Sale | $799,900 $492/sqft |

Getting Around 136 Locust St
Bike Score®

Bikeable
55/100
Walk Score®

Very Walkable
78/100
Data provided by Redfin
Nearby Homes


Find Homes by Property Features in Dover, NH


Based on information from PrimeMLS Inc. through Oct 14, 2026, 11:15AM. This display of listings may or may not be the entire Compilation from the PrimeMLS database, and PrimeMLS does not guarantee the accuracy of such information. The listing broker's offer of compensation is made only to other real estate licensees who are participant members of PrimeMLS. This information is deemed reliable, but not guaranteed. The data relating to real estate displayed on this display comes in part from the IDX Program of PrimeMLS. The information being provided is for consumers' personal, non- commercial use and may not be used for any purpose other than to identify prospective properties consumers may be interested in purchasing. Data last updated Oct 14, 2026, 11:15AM. © 2026 PrimeMLS, Inc. All Rights Reserved.
 Advertising Broker: Derek Greene | The Greene Realty Group
