- Overview
- Description
- Property Details
- Location
- Facts & Features
- Getting Around
- Nearby Homes


Street View
Listed by: Kevin Richard | RE/MAX Realty One (207) 363-2497
$365,000
Monthly Est:$1,817
 2 Beds
 2 Baths
1 full bath + 1 half bath
 1,146sqft
10 Surrey Run #10, Dover, NH 03820
$365,000
$1,817/moEst:
Get Pre-Approved
Townhouse
Built in 1987
$-- HOA
-- sqft lot
$318/sq.ft
Description
Welcome to 10 Surrey Run at The Paddock in Dover! Tucked into a desirable end-unit location, this inviting two-bedroom townhouse offers a wonderful combination of privacy, comfort, and flexible living space—all in a convenient Dover location.
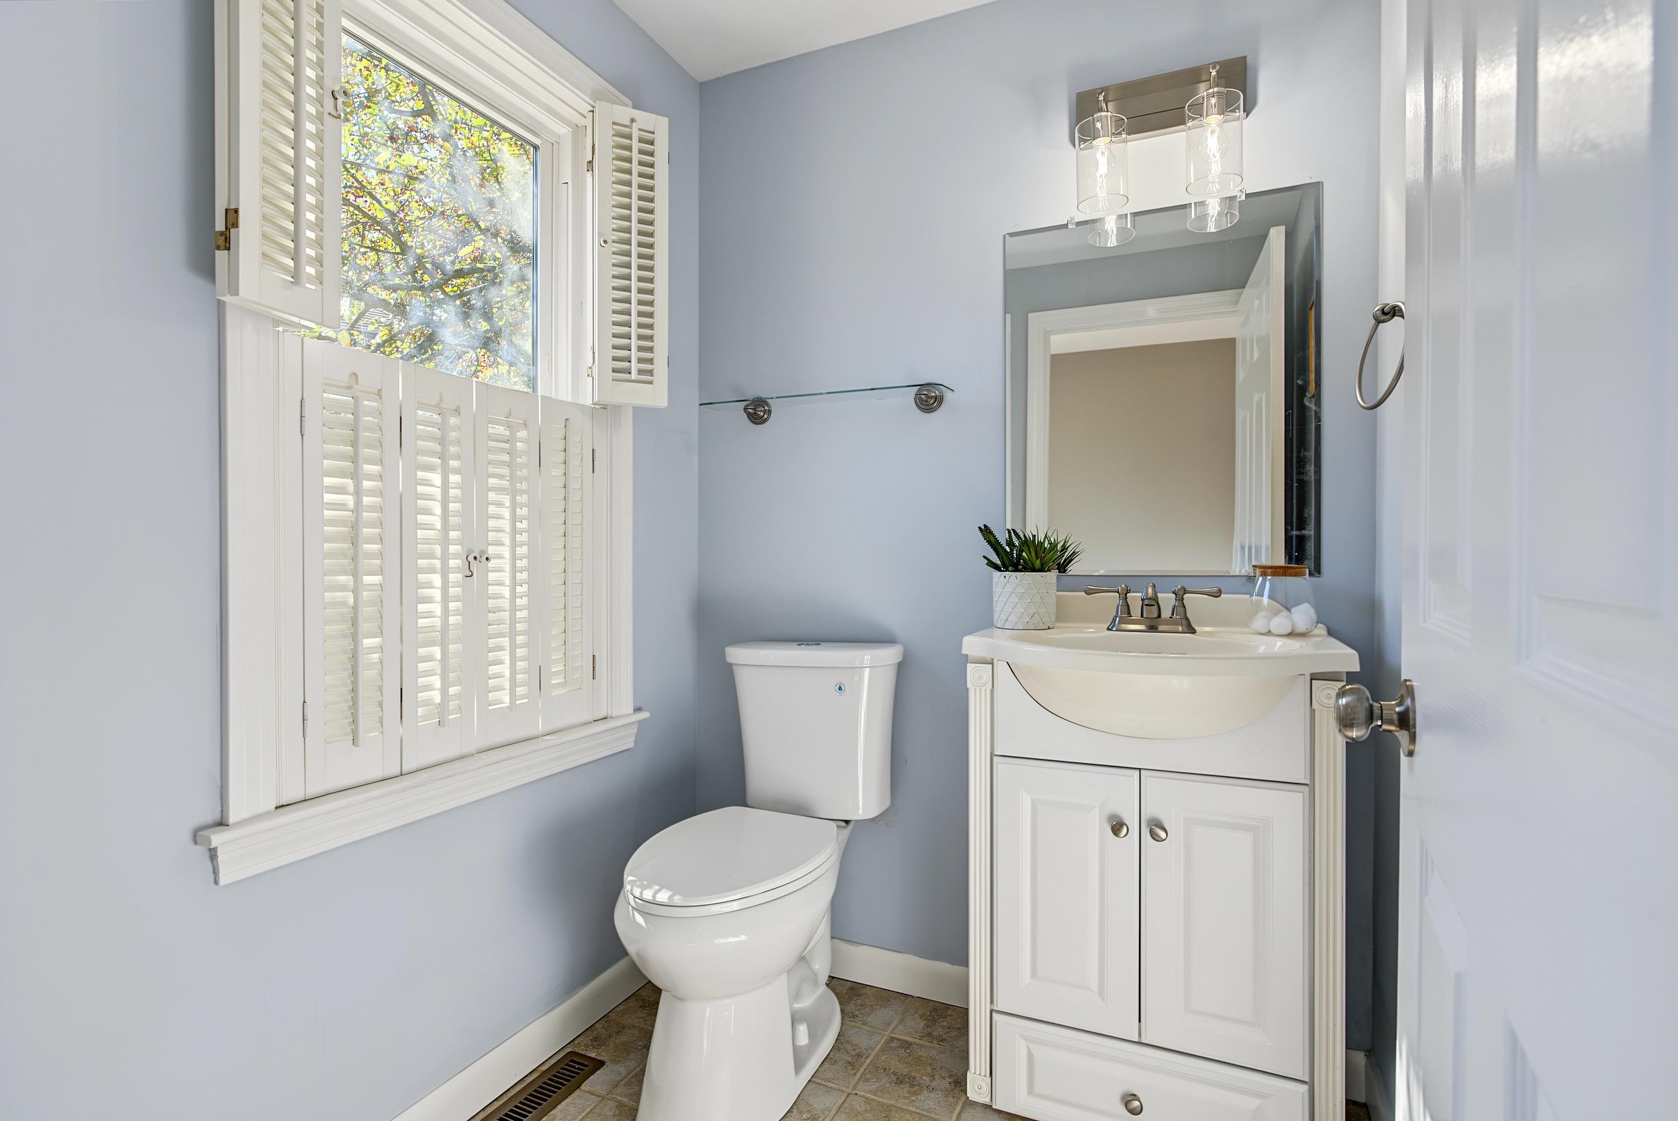
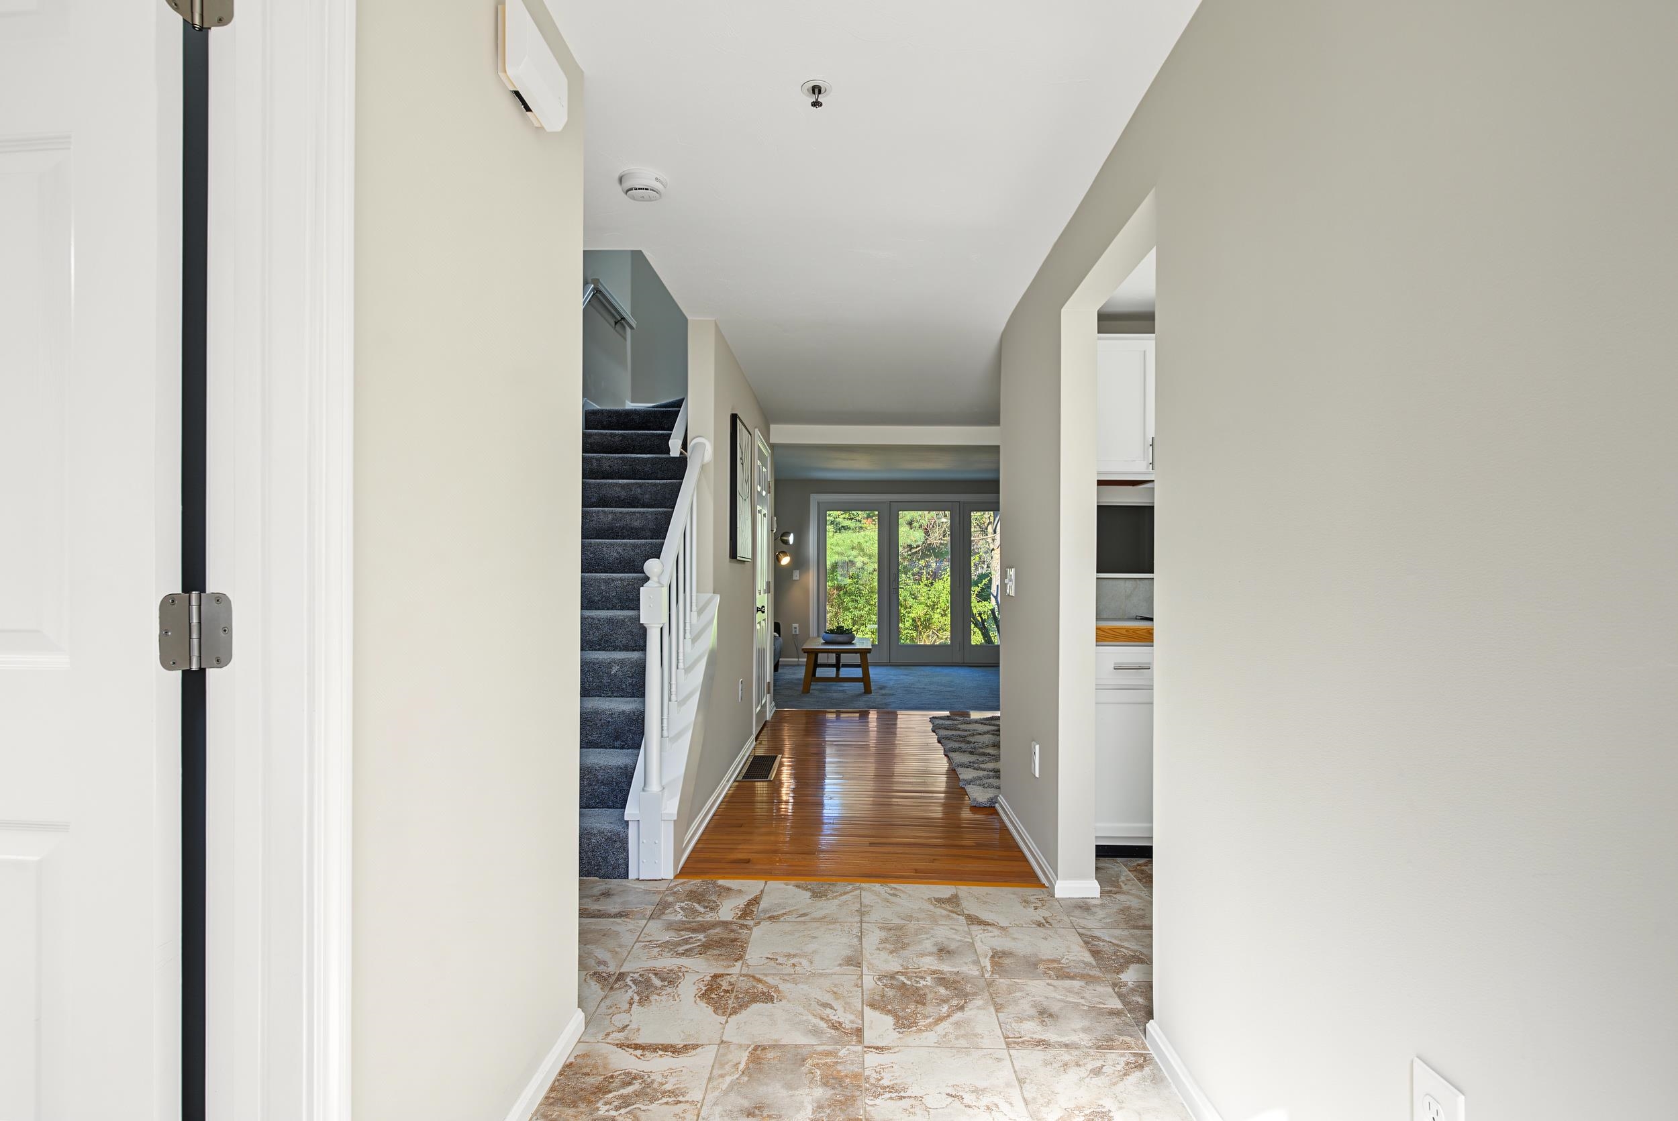
Inside, the home has been thoughtfully refreshed with new interior paint, new carpeting, and new laminate flooring in the full bathroom, giving the space a fresh, clean, move-in-ready feel. Central air conditioning keeps things comfortable through the seasons, while the finished lower level adds valuable versatility. Whether you envision a home office, cozy media room, workout space, hobby area, or additional living space, there is plenty of room to make it your own.
When it’s time to relax or entertain, step outside onto the large private back deck—a great spot for morning coffee, summer dinners, or gathering with friends. The end-unit setting adds an extra sense of separation and privacy, giving the home a tucked-away feel while still being part of a welcoming community.
And the location is hard to beat. Enjoy easy access to downtown Dover, shopping, dining, Wentworth-Douglass Hospital, and the Spaulding Turnpike, with Portsmouth and the Seacoast just a short drive away. Head north and you’re within reach of New Hampshire’s beautiful Lakes Region and White Mountains, while beaches, lakes, trails, recreation, and year-round entertainment are all close at hand.
Fresh, comfortable, flexible, and conveniently located, 10 Surrey Run is ready to welcome you home.
Open House Sunday 10/11/26 11:00am - 1:00pm
- Houzeo last checked: 12 hours ago
- Listing updated: October 7, 2026 at 9:43 pm
- Source: NEREN/Prime MLS-NH | MLS#: 5113300

Property Details
Status
Active
Type
Townhouse
No. of Stories
-
County
City
Neighborhood
--
Year Built
1987
HOA Fees
-
Finished Area
1,146 sqft
Lot Size
-- sqft lot
Basement Area
- sqft
MLS Name
NEREN/Prime MLS
MLS Number
5113300
MLS Status
(10) Active - Active
Days on Market
1

Continue Your Journey in App
Find your dream home, receive real-time updates, and many more!
Download App
Continue Your Journey in App
Find your dream home, receive real-time updates, and many more!
Location
Facts & Features
Rooms
Bedrooms & bathrooms
Bedrooms: 2
Bathrooms: 2
Interior
Exterior Features
Trash, Garden, Natural Shade
Sewer
Public
Heating
Propane, Forced Air
Appliances
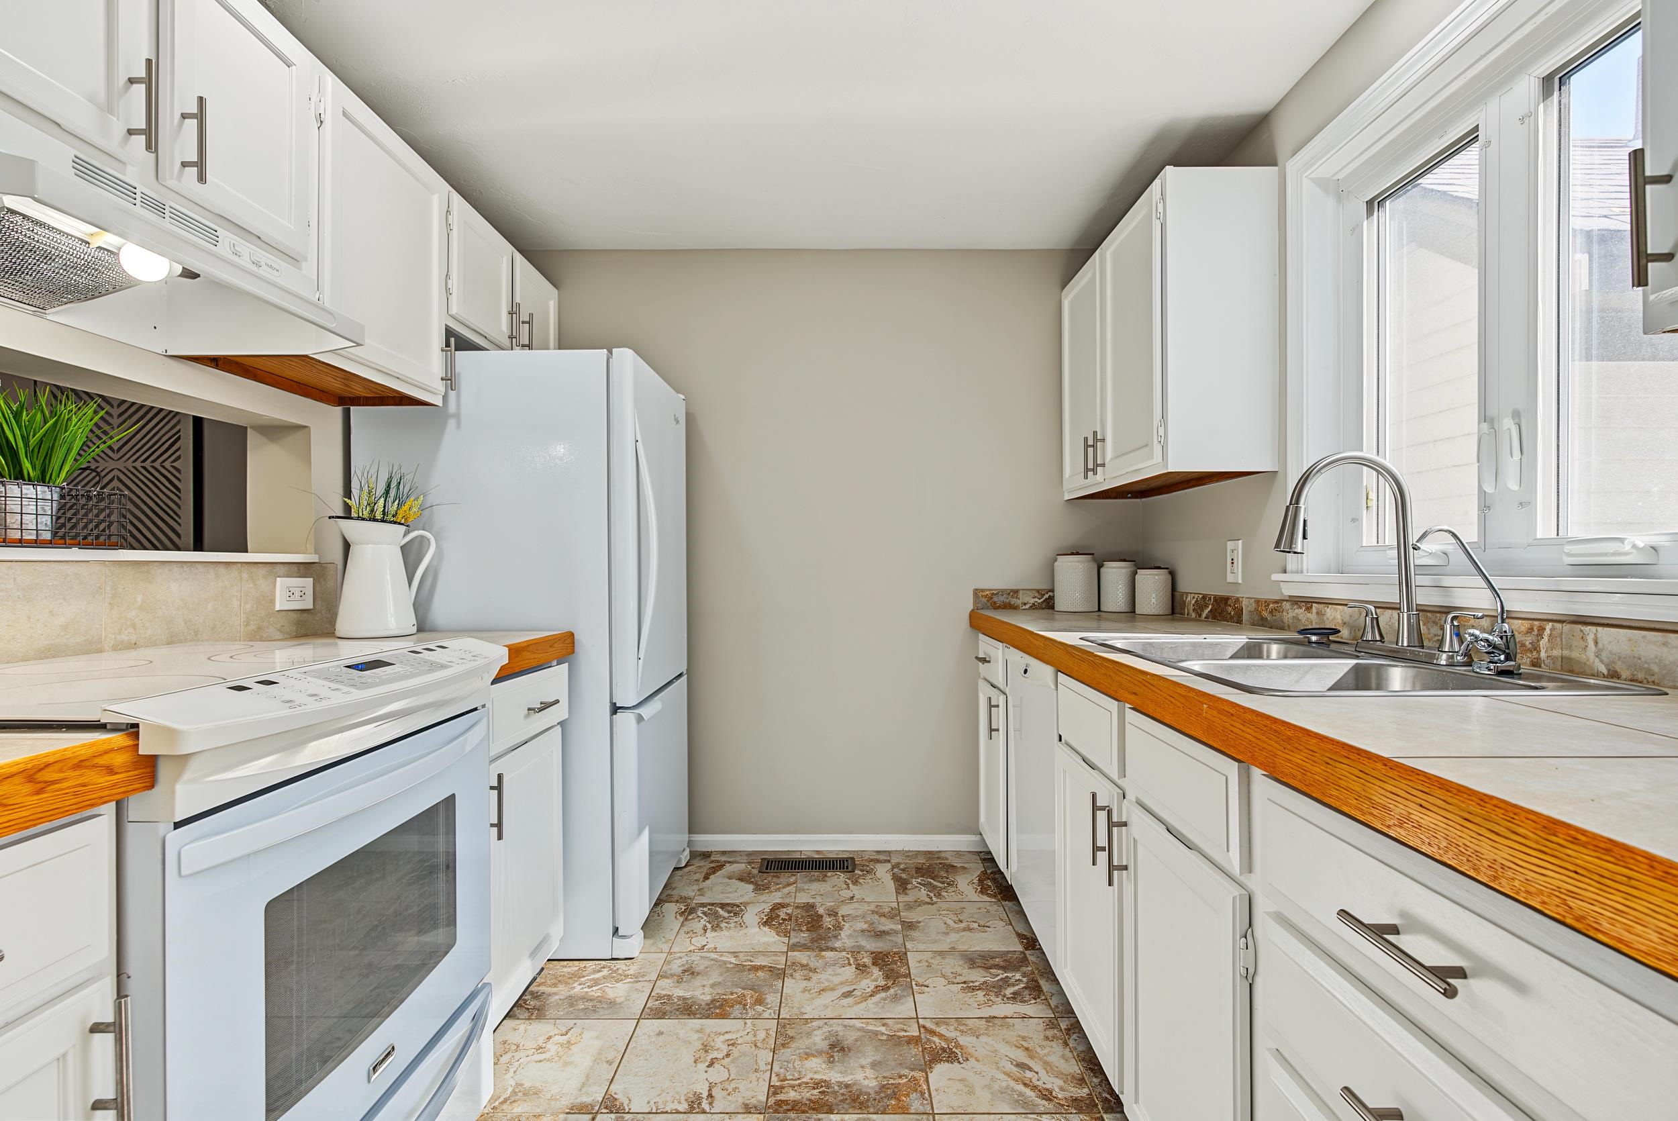
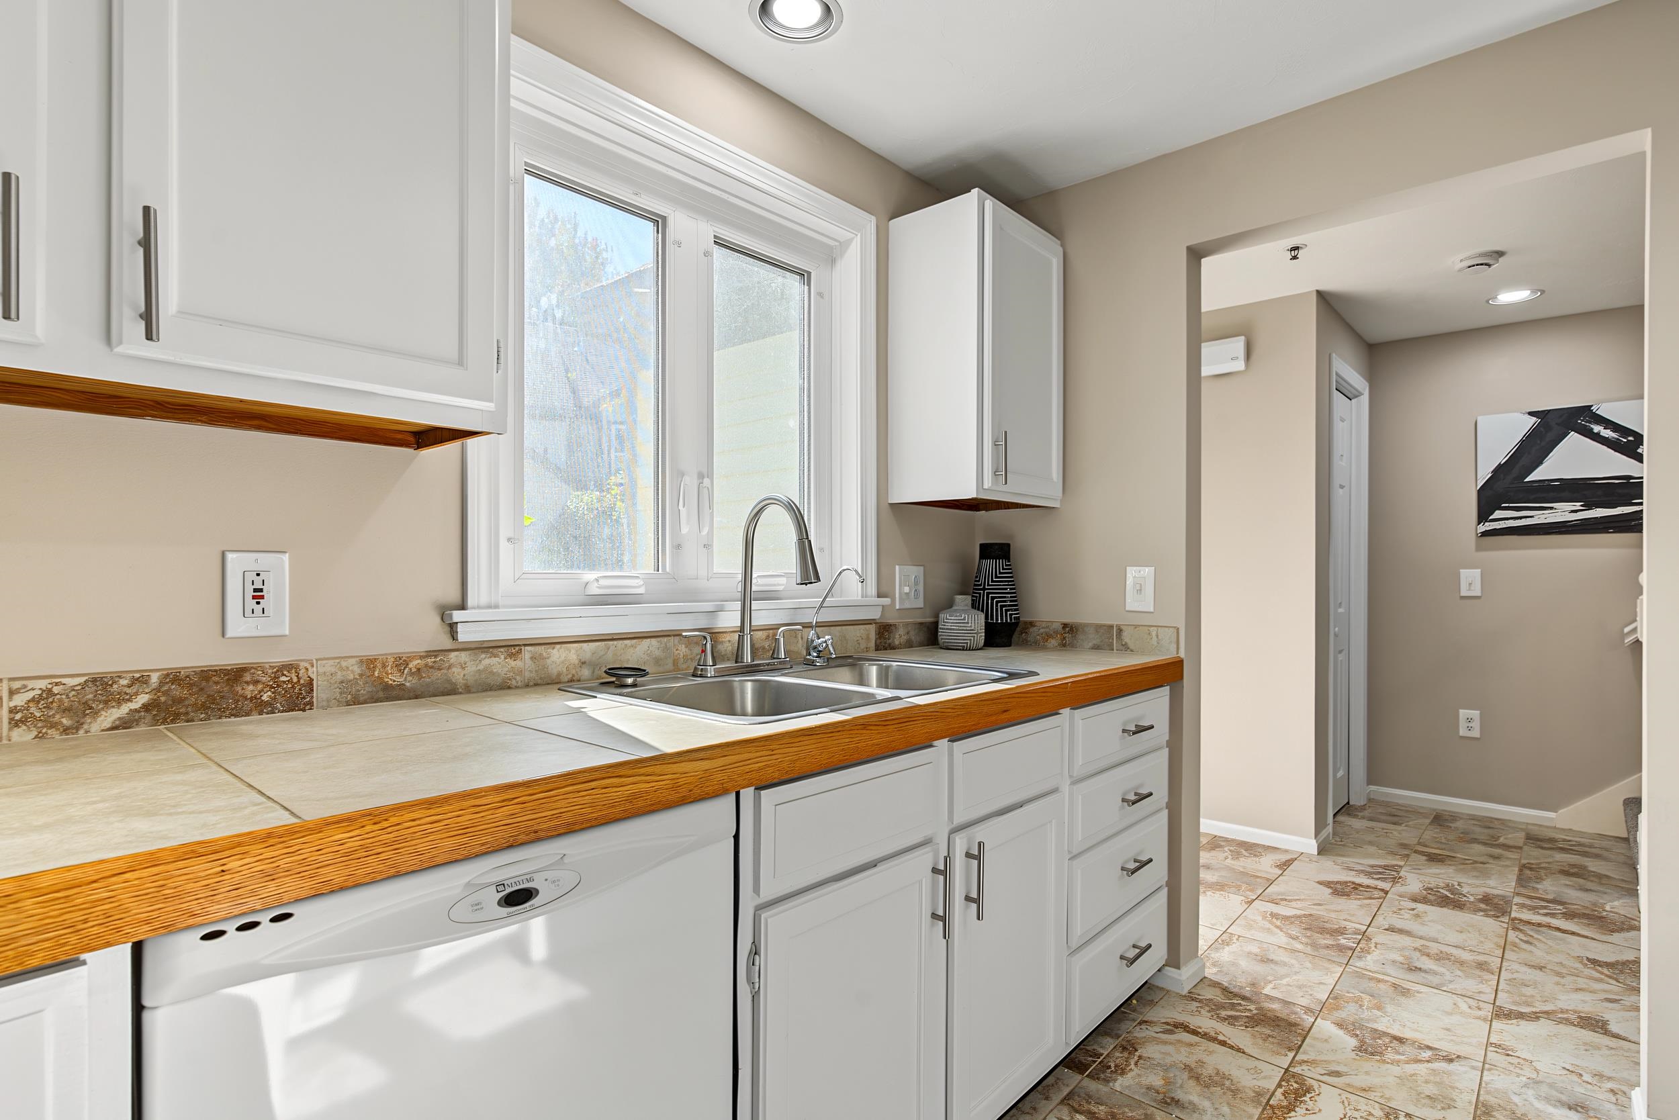
Dishwasher, Disposal, Refrigerator, Electric Stove
Flooring
Carpet, Hardwood, Laminate, Tile
Interior Features
Attic With Hatch/scuttle, Ceiling Fan(s), Kitchen/dining, Natural Light, Skylight, Indoor Storage, Basement Laundry
Cooling
Central Air
Construction
Year Built
Year Built: 1987
Home type
Townhouse
Foundation Details
Concrete
Construction Materials
Wood Frame, Wood Siding
Roof
Asphalt Shingle
Architectural Style
Townhouse
Property Condition
Existing
Utilities & Energy
Electric
Circuit Breakers
Basement
Concrete, Concrete Floor, Daylight, Interior Entry, Partially Finished, Locked Storage, Storage Space, Interior Stairs
Utilities
Cable Available, Underground Utilities
Parking Features
Assigned, On Site, Paved
Association Amenities
Common Acreage, Landscaping, Trash
Water Source
Public
Other Features
Lot Features
Landscaped, Near Shopping, Near School(s)
Price History
| Date | Event | Price |
|---|---|---|
10/07/2026 Source: | Listed for Sale | $365,000 $318/sqft |

Nearby Homes


Find Homes by Property Features in Dover, NH


Based on information from PrimeMLS Inc. through Oct 07, 2026, 06:00AM. This display of listings may or may not be the entire Compilation from the PrimeMLS database, and PrimeMLS does not guarantee the accuracy of such information. The listing broker's offer of compensation is made only to other real estate licensees who are participant members of PrimeMLS. This information is deemed reliable, but not guaranteed. The data relating to real estate displayed on this display comes in part from the IDX Program of PrimeMLS. The information being provided is for consumers' personal, non- commercial use and may not be used for any purpose other than to identify prospective properties consumers may be interested in purchasing. Data last updated Oct 07, 2026, 06:00AM. © 2026 PrimeMLS, Inc. All Rights Reserved.
 Advertising Broker: Derek Greene | The Greene Realty Group