- Overview
- Description
- Property Details
- Location
- Facts & Features
- Getting Around
- Nearby Homes



Street View
Listed by: Patricia M Perkins | Boutwell Real Estate (603) 635-2222
$699,900
Monthly Est:$3,484
 3 Beds
 3 Baths
2 full baths + 1 half bath
 2,454sqft
63 Clearwater Dr, Dover, NH 03820
$699,900
$3,484/moEst:
Get Pre-Approved
Townhouse
Built in 1999
$-- HOA
-- sqft lot
$285/sq.ft
Description
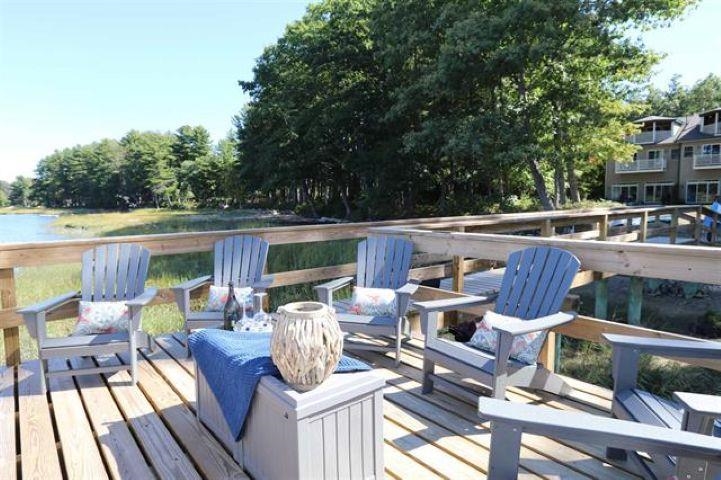
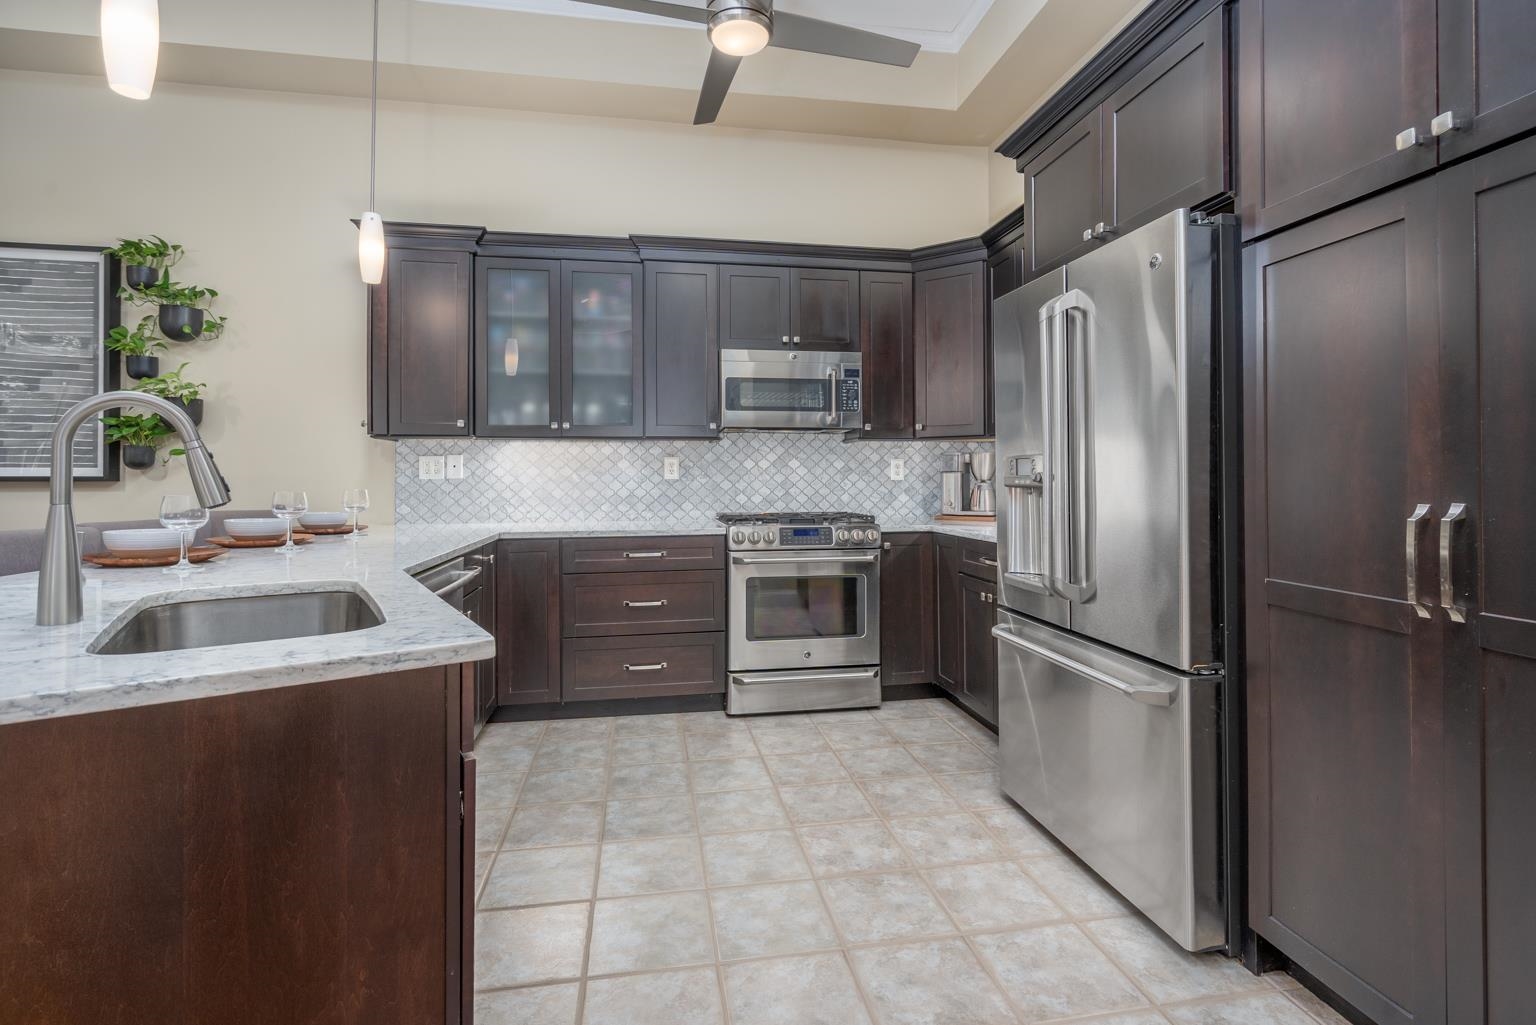
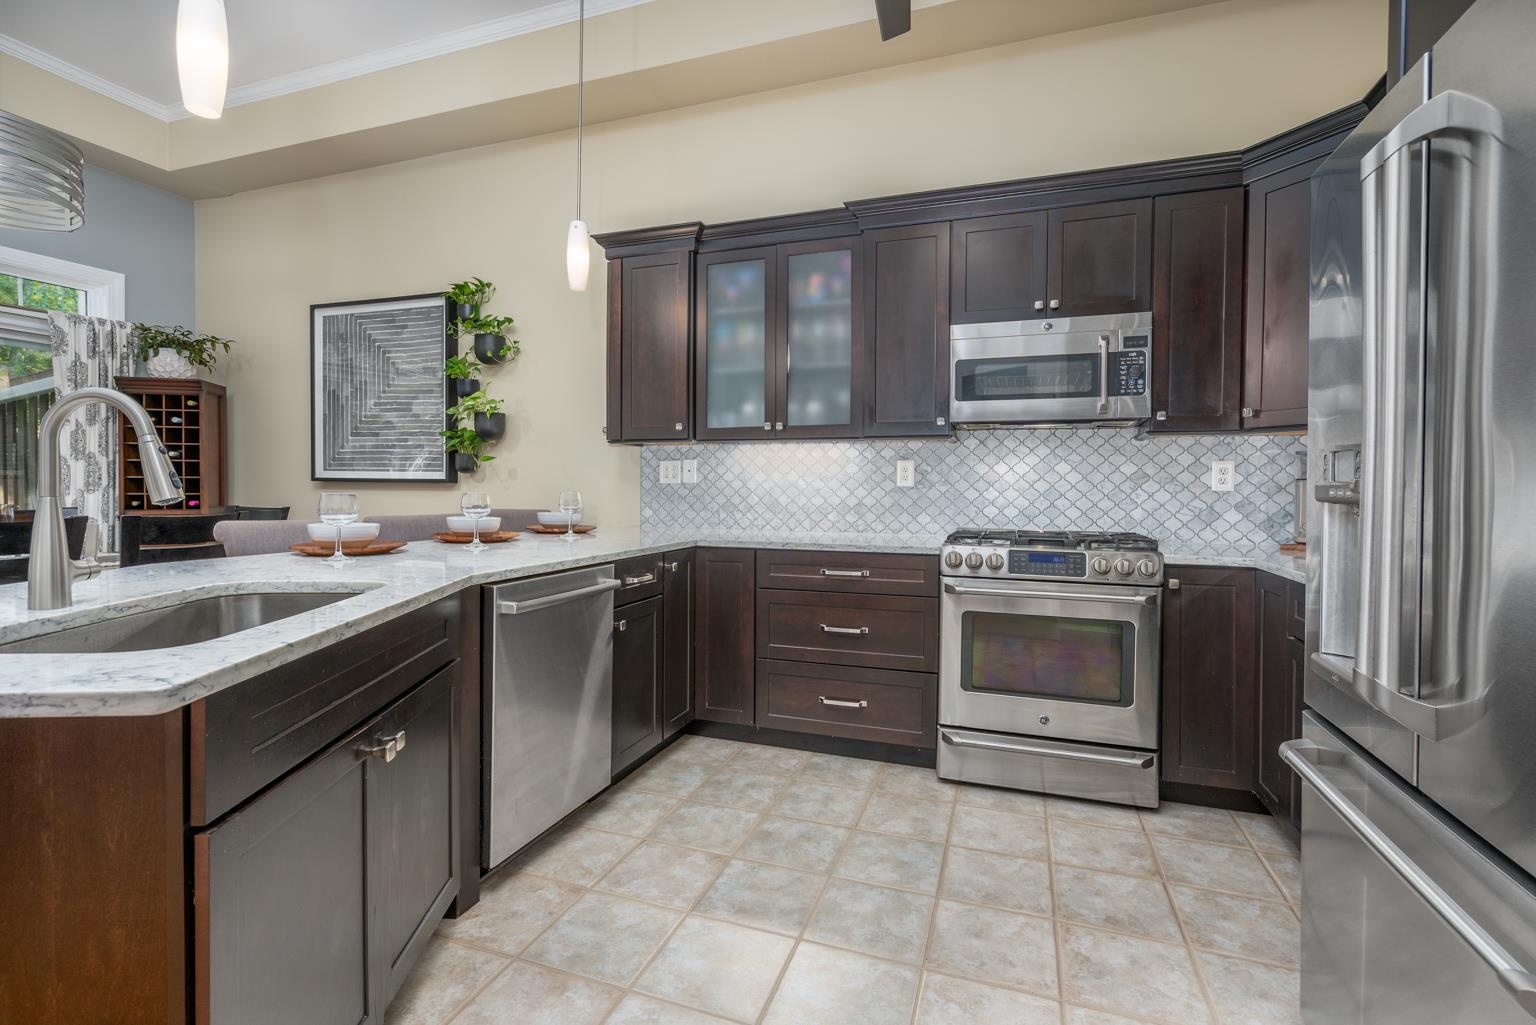
Welcome to 63 Clearwater, where luxury meets waterfront living! Nestled on 8.92 acres, this intimate 28-unit waterfront community offers a peaceful setting minutes from Portsmouth. This beautifully appointed condo combines sophisticated living with outdoor amenities & direct access to the Bellamy River. The open concept design features 3 bedrooms, & 3 baths, & a 3rd floor bonus room that can serve as a home office, guest suite or 2nd primary suite. The 1st floor open-concept living area showcases dramatic 15 ft vaulted tray ceilings, creating an inviting and expansive atmosphere, great for entertaining. Relax & enjoy 1 of 3 exceptional outdoor living spaces, the brick paver patio overlooking conservation land, private deck off the primary suite or the 3-season screened in porch. The waterfront dock is the perfect place to watch spectacular sunsets & enjoy the natural beauty of the Bellamy. Water enthusiasts will appreciate the opportunity to boat, kayak, or paddleboard on the Bellamy to Great Bay, the Piscataqua River & ultimately the Atlantic. The community offers 28 mooring spaces, subject to approval through the NH Port Authority. Recent updates include newer roofs and dock, fully remodeled kitchen featuring quartz counters, high-end stainless-steel appliances, dual fuel gas range, hardwood shaker cabinetry & updated lighting. The bathrooms have received new fixtures, & fresh paint adds to the homes move in ready appeal! Additional features include a spacious primary suite with jacuzzi bath, walk-in closet, 2nd floor laundry, a 1 car garage, driveway, additional parking, walking path, flowering trees, gazebo, tennis court & kayak racks. PETS ARE WELCOME! Enjoy the tranquility of waterfront living while remaining close to Portsmouth, Boston commuter rail access & everything the Seacoast has to offer. A rare combination of luxury, privacy, recreation and convenience – at an exceptional value!
- Houzeo last checked: 4 hours ago
- Listing updated: October 6, 2026 at 5:54 pm
- Source: NEREN/Prime MLS-NH | MLS#: 5105667

Property Details
Status
Active
Type
Townhouse
No. of Stories
-
County
City
Neighborhood
--
Year Built
1999
HOA Fees
-
Finished Area
2,454 sqft
Lot Size
-- sqft lot
Basement Area
- sqft
MLS Name
NEREN/Prime MLS
MLS Number
5105667
MLS Status
(10) Active - Active
Days on Market
50

Continue Your Journey in App
Find your dream home, receive real-time updates, and many more!
Download App
Continue Your Journey in App
Find your dream home, receive real-time updates, and many more!
Location
Facts & Features
Rooms
Bedrooms & bathrooms
Bedrooms: 3
Bathrooms: 3
Interior
Exterior Features
Boat Mooring, Day Dock, Balcony, Gazebo, Patio, Porch, Enclosed Porch, Screened Porch, Private Dock, Row To Water, Tennis Court(s)
Interior Features
Central Vacuum, Cathedral Ceiling(s), Ceiling Fan(s), Dining Area, Draperies, Gas Fireplace, 1 Fireplace, 2 Fireplaces, Kitchen Island, Laundry Hook Ups, Primary Br W/ Ba, Natural Light, Walk In Closet(s), Walk In Pantry, 2nd Floor Laundry
Cooling
Mini Split
Flooring
Carpet, Ceramic Tile, Combination, Hardwood, Tile
Sewer
Public
Appliances
Dishwasher, Disposal, Dryer, Range Hood, Microwave, Refrigerator, Washer, Gas Stove, Water Heater
Heating
Baseboard, Forced Air, Gas Fireplace
Construction
Year Built
Year Built: 1999
Home type
Townhouse
Roof
Shingle
Foundation Details
Concrete
Construction Materials
Vinyl Siding
Property Condition
Existing
Architectural Style
Townhouse
Utilities & Energy
Electric
Circuit Breakers, Combo
Utilities
Cable Available, Underground Utilities
Association Amenities
Insurance, Landscaping, Boat Mooring, Common Acreage, Day Dock, Snow Removal, Tennis Court(s), Trash
Water Source
Public
Other Features
Subdivision Name
Bellamy River Village
Lot Features
Condo Development, Country Setting, Landscaped, Level, Street Lights, Views, Walking Trails, Wetlands, Wooded, Abuts Conservation, Near Shopping, Neighborhood, Tidal, Near Public Transit, Near Hospital
Price History
| Date | Event | Price |
|---|---|---|
10/04/2026 Source: | Price Decreased | $699,900 -2.79% $285/sqft |
09/07/2026 Source: | Listed for Sale | $720,000 $293/sqft |

Nearby Homes


Find Homes by Property Features in Dover, NH


Based on information from PrimeMLS Inc. through Oct 09, 2026, 02:32PM. This display of listings may or may not be the entire Compilation from the PrimeMLS database, and PrimeMLS does not guarantee the accuracy of such information. The listing broker's offer of compensation is made only to other real estate licensees who are participant members of PrimeMLS. This information is deemed reliable, but not guaranteed. The data relating to real estate displayed on this display comes in part from the IDX Program of PrimeMLS. The information being provided is for consumers' personal, non- commercial use and may not be used for any purpose other than to identify prospective properties consumers may be interested in purchasing. Data last updated Oct 09, 2026, 02:32PM. © 2026 PrimeMLS, Inc. All Rights Reserved.
 Advertising Broker: Derek Greene | The Greene Realty Group