- Overview
- Description
- Property Details
- Location
- HOA Management
- Facts & Features
- Getting Around
- Nearby Homes
 Price Drop: $3K (09/22)

Street View
$929,995
Monthly Est:$4,629
 2 Beds
 3 Baths
2 full baths + 1 half bath
 1,957sqft
1 Holly Ridge Way #Lot 8, Danbury, CT 06810
$929,995
$4,629/moEst:
Get Pre-Approved
Single Family Residence
Built in 2026
$340/mo HOA
2,178 sqft lot
$475/sq.ft
Description
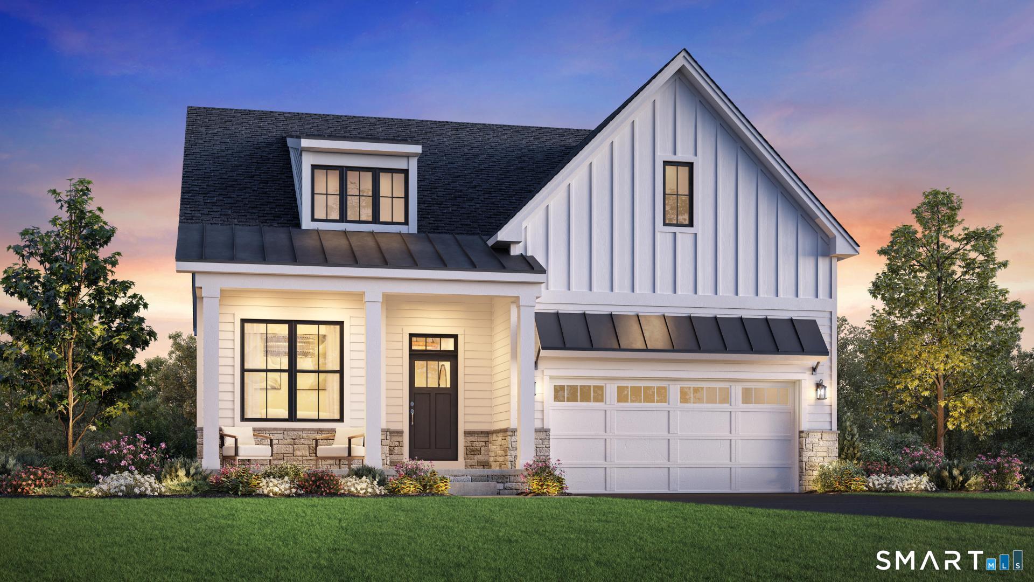
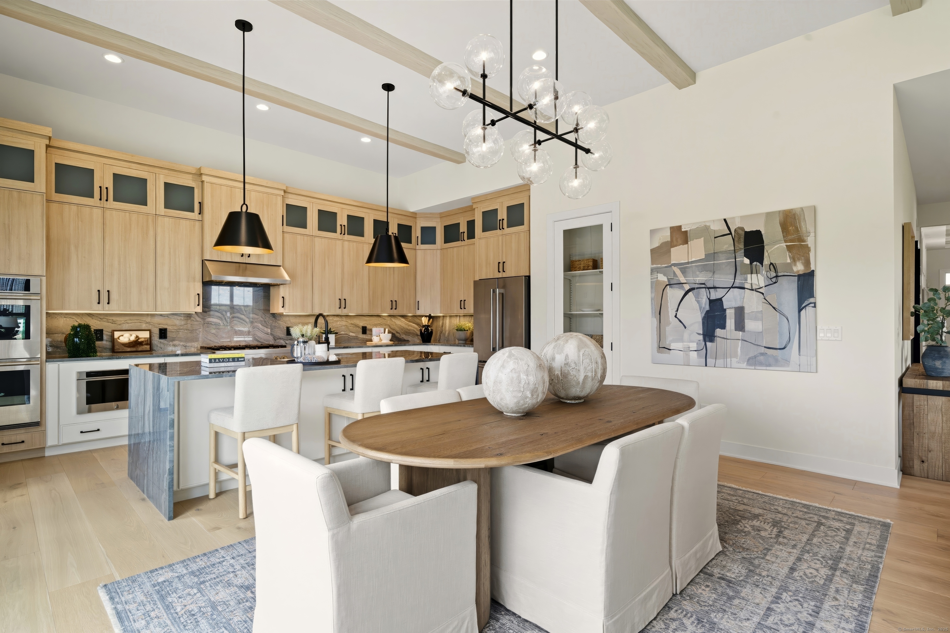
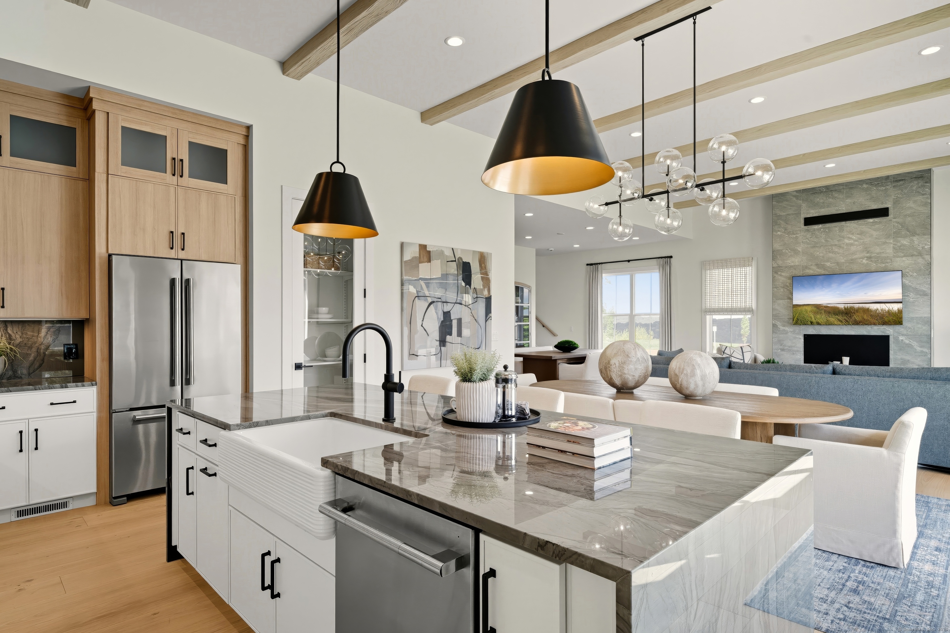
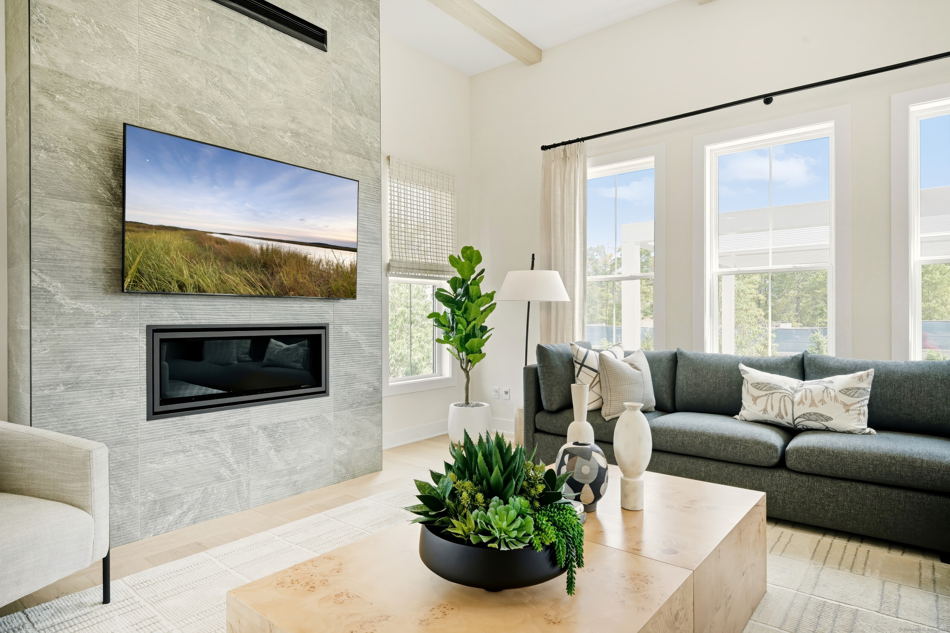
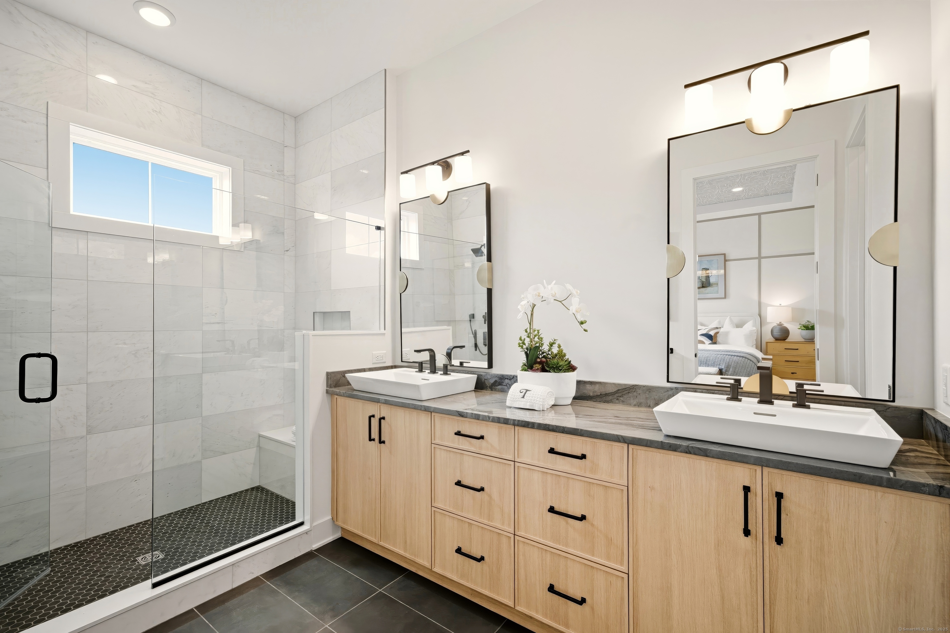
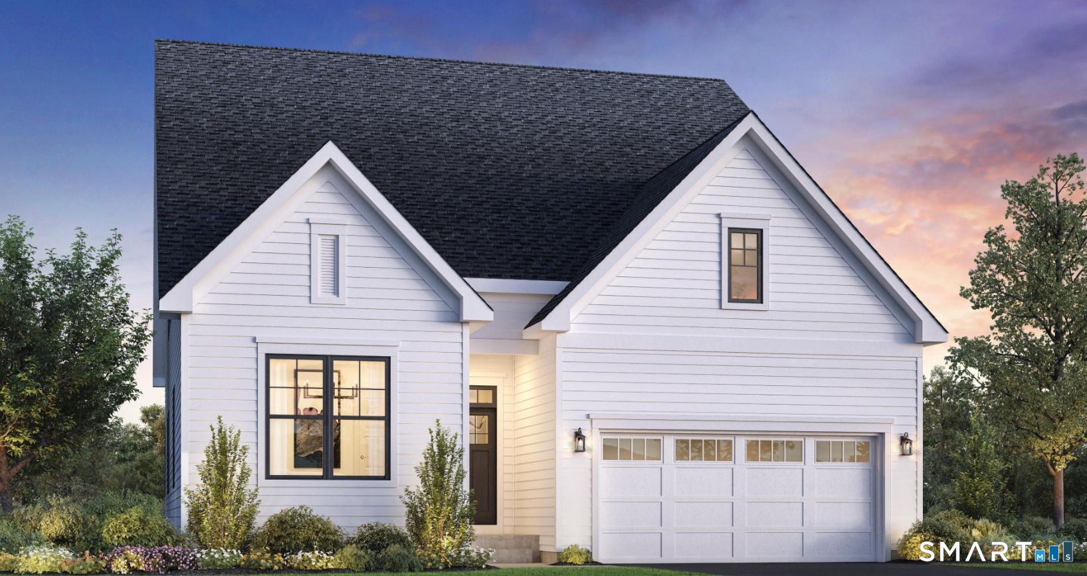

The elegantly appointed Winwood opens with a stylish foyer boasting a tray ceiling and a bright flex room. A spacious great room connects seamlessly the a charming casual dining area with sliding doors leading to the rear yard. Adjacent, the well-equipped kitchen features a large island with breakfast bar and wraparound counters. Conveniently located on the main floor, the primary bedroom offers a walk-in closet and a lovely bathroom with a dual-sink vanity, a luxe shower with seat, linen storage, and a private water closet. The second floor reveals a loft, a full bathroom, and a secondary bedroom. Other highlights include an everyday entry, first-floor laundry, a powder room, and extra storage throughout.
- Houzeo last checked: 4 hours ago
- Listing updated: October 7, 2026 at 2:32 pm
- Listing Provided by: Noelle Spallone | Thomas Jacovino
- Source: SMART MLS-CT | MLS#: 24173065

Property Details
Status
Active
Type
Single Family Residence
No. of Stories
-
County
City
Neighborhood
--
Year Built
2026
HOA Fees
$340/mo
Finished Area
1,957 sqft
Lot Size
2,178 sqft lot
Basement Area
- sqft
MLS Name
SMART MLS
MLS Number
24173065
MLS Status
Active
Days on Market
155
Open House

Continue Your Journey in App
Find your dream home, receive real-time updates, and many more!
Download App
Continue Your Journey in App
Find your dream home, receive real-time updates, and many more!
Location
HOA Management
1
HOA Fees
$340/ Monthly
Amenities
 Amenities and services may be covered by one or multiple associations and service providers.
 Road Maintenance
 Health Club
 Pool
Pool
 Snow Removal
 Tennis
 Club House
 Trash Pickup
 Property Management
Grounds Maintenance
Pool Service
Disclaimer: Amenities are based on third-party information and may vary; buyers must independently verify all amenities, as information is deemed reliable but not guaranteed.
Facts & Features
Rooms
Bedrooms & bathrooms
Bedrooms: 2
Bathrooms: 3
Interior
Sewer
Public Sewer Connected
Interior Features
Auto Garage Door Opener, Open Floor Plan, Security System
Heating
Natural Gas
Cooling
Central Air, Zoned
Appliances
Gas Range, Microwave, Dishwasher
Construction
Year Built
Year Built: 2026
Home type
Single Family Residence
Roof
Asphalt Shingle
Architectural Style
Colonial, Modern
Foundation Details
Concrete
Utilities & Energy
Pool Features
Heated, In Ground Pool
Basement
Full, Partially Finished, Full With Walk Out
Parking Features
Attached Garage, Paved, Driveway
Laundry Features
Main Level
Association Amenities
Club House, Exercise Room/health Club, Paddle Tennis, Pool
Water Source
Public Water Connected
Other Features
Lot Features
In Subdivision, Additional Land Avail., Professionally Landscaped
Subdivision Name
Mill Plain
Price History
| Date | Event | Price |
|---|---|---|
09/22/2026 Source: | Price Decreased | $929,995 -0.32% $475/sqft |
09/21/2026 Source: | Price Increased | $932,995 +6.02% $477/sqft |
09/20/2026 Source: | Listed for Sale | $879,995 $450/sqft |
05/11/2026 Source: | Listing Removed | $879,995 $450/sqft |

Nearby Homes

Find Homes by Property Features in Danbury, CT


Based on information provided to and compiled by the SMART MLS, Inc. through Oct 08, 2026, 11:00AM. IDX information is provided exclusively for consumers’ personal, non-commercial use. It may not be used for any purpose other than to identify prospective properties consumers may be interested in purchasing. The data is deemed reliable but is not guaranteed accurate by the MLS. ©2026 SMART MLS, Inc. All Rights Reserved.
 Advertising Broker: Derek Greene | The Greene Realty Group